Great Northern Warehouse and Square Project, UK
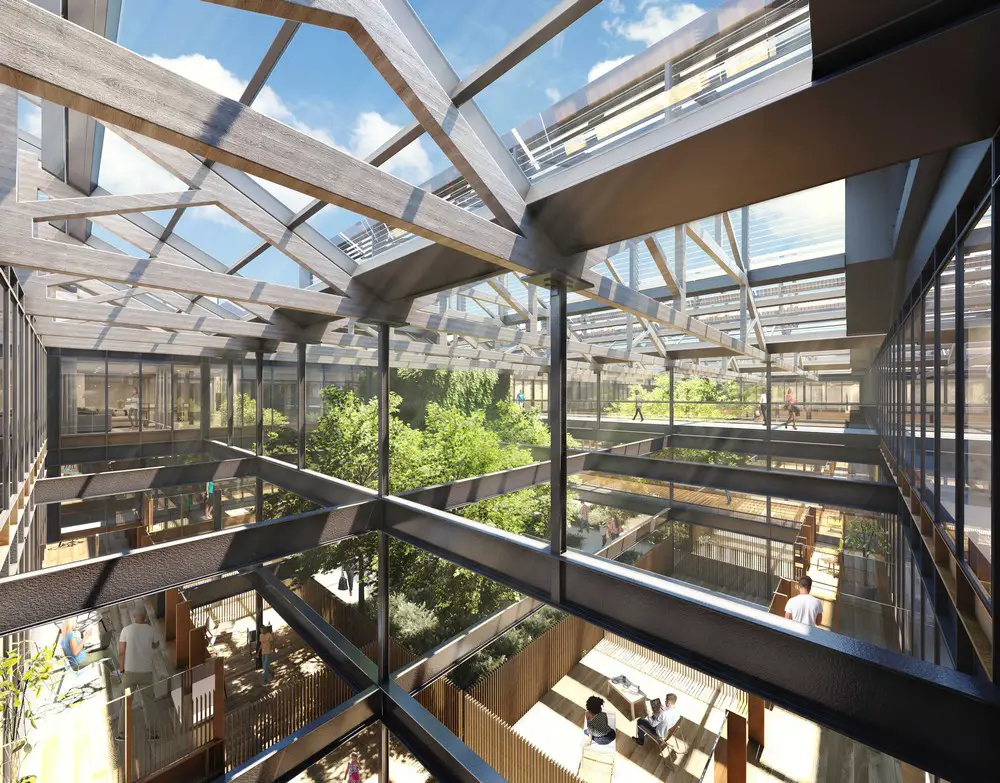
Great Northern Warehouse and Square Warehouse atrium

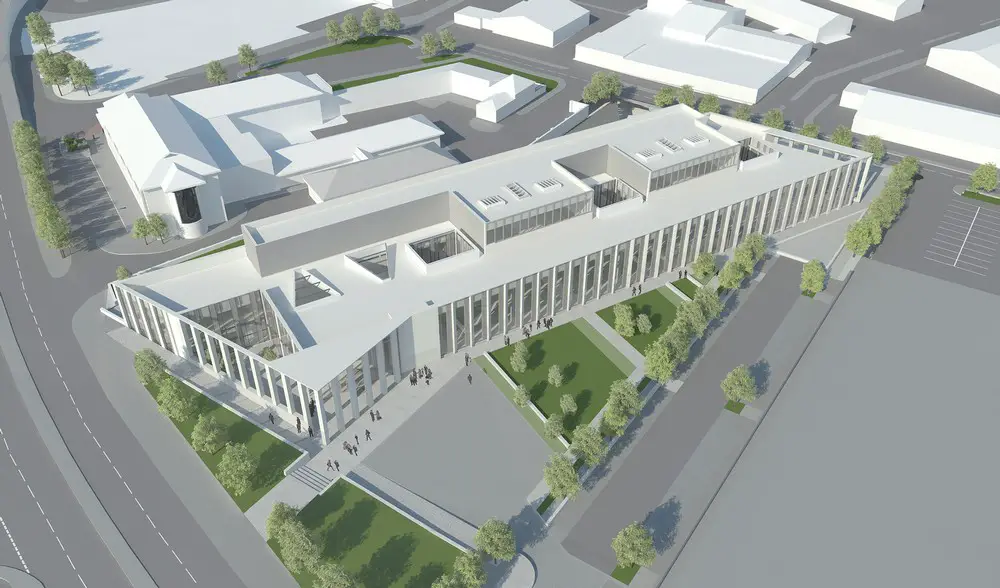
Planning consent won by Manchester-based architects SimpsonHaugh and landscape specialists Planit-IE to create new urban quarter in the city. Great Northern Warehouse and Square Project Masterplan by Will Alsop’s aLL Design.
Guwahati International Airport Assam building

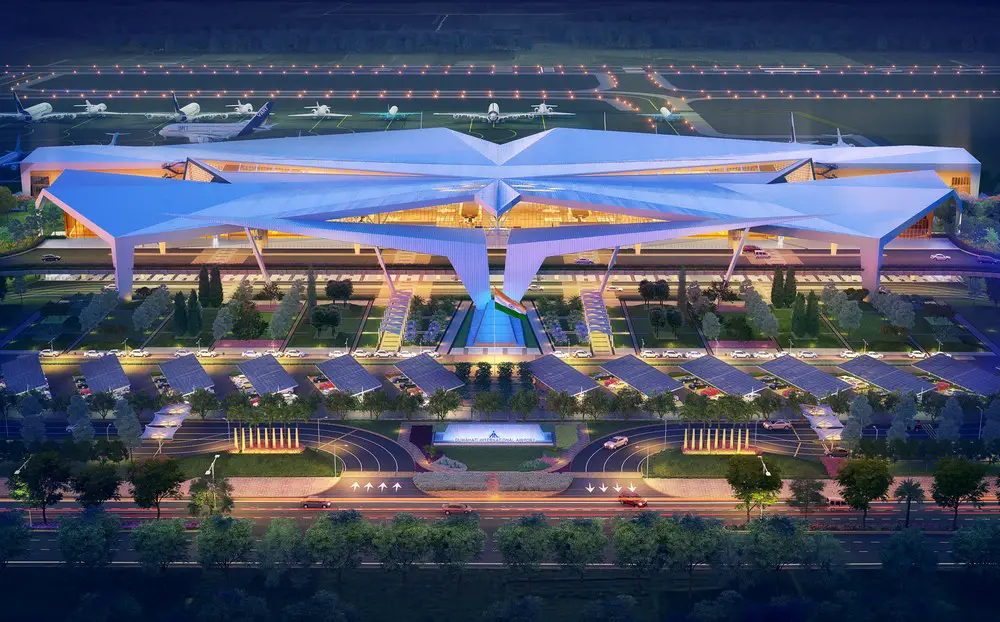
Guwahati International Airport in Assam

Design Forum International’s design takes inspiration from Icarus – the mythological figure who dared to fly. The majestic centerpiece is symbolic and looms over the departure concourse.

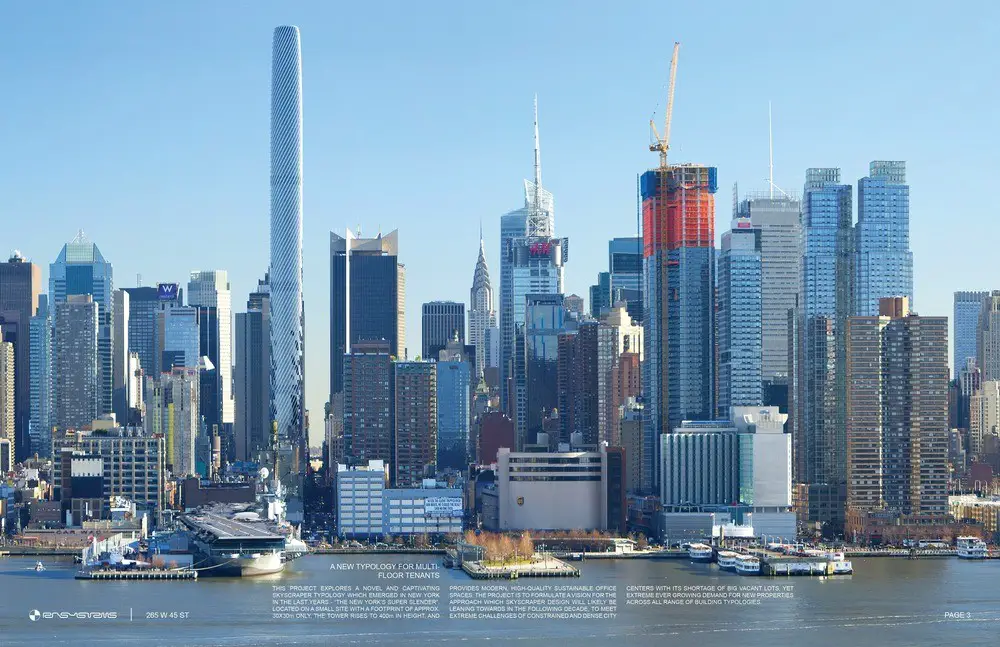
265 West 45th Street in New York tower

265 West 45th Street in New York

The super slender tower project, designed by RB Systems, explores a novel and captivating tower typology which emerged in New York in the last years. Located on a small, currently vacant site on West 45th St which footprint measures at approx. 30x30m.

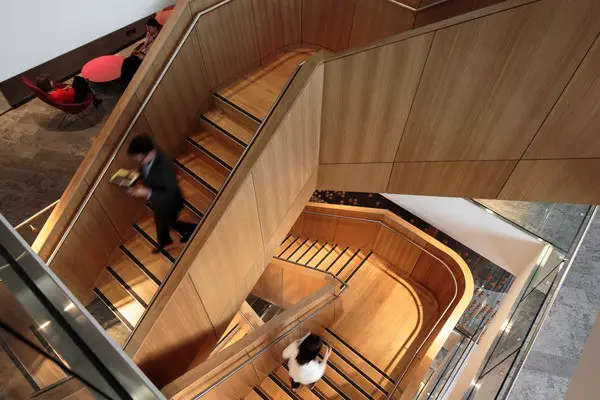
icare in Sydney Office Building, NSW

icare in Sydney

design worldwide partnership bring together four diverse existing business units from various locations throughout the Sydney CBD. dwp designed a cohesive workplace that provides strong connectivity, unified branding and supports cultural change.

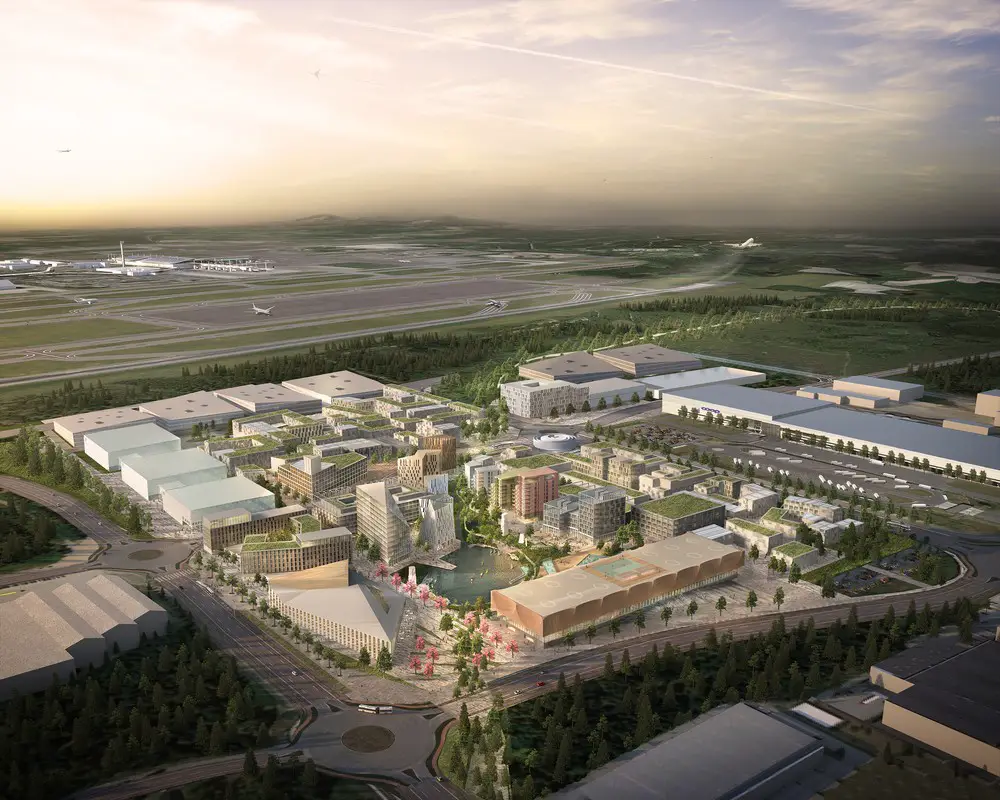
Oslo Airport City in Norway: OAC Development

Oslo Airport City in Norway

Norwegian practices Haptic Architects and Nordic – Office of Architecture have unveiled their winning designs for the masterplan of Oslo Airport City (OAC), a new model for a sustainable smart city located adjacent to Oslo Airport.

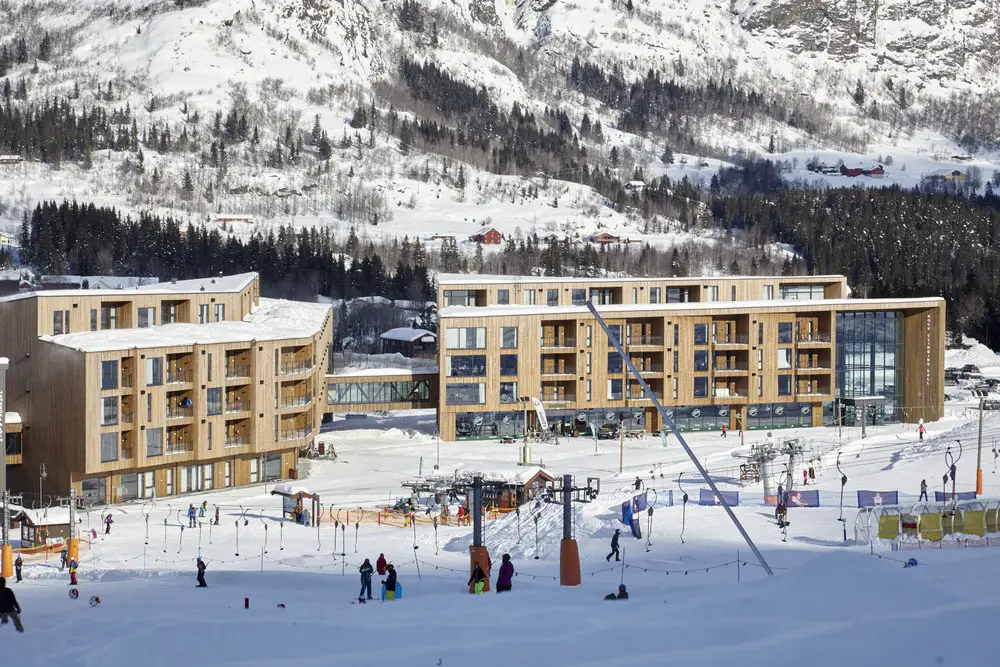
Hemsedal Suites Norway Hotel

Hemsedal Suites in Norway

Designed by HR Prosjekt the centrally located top ski resort and home to the highest ski lift in Scandinavia, Hemsedal Suites has now opened its doors to guests, offering the very best for skiers and snowboarders.

Sabrab Office Interior Lisbon

Sabrab Office Interior in Lisbon

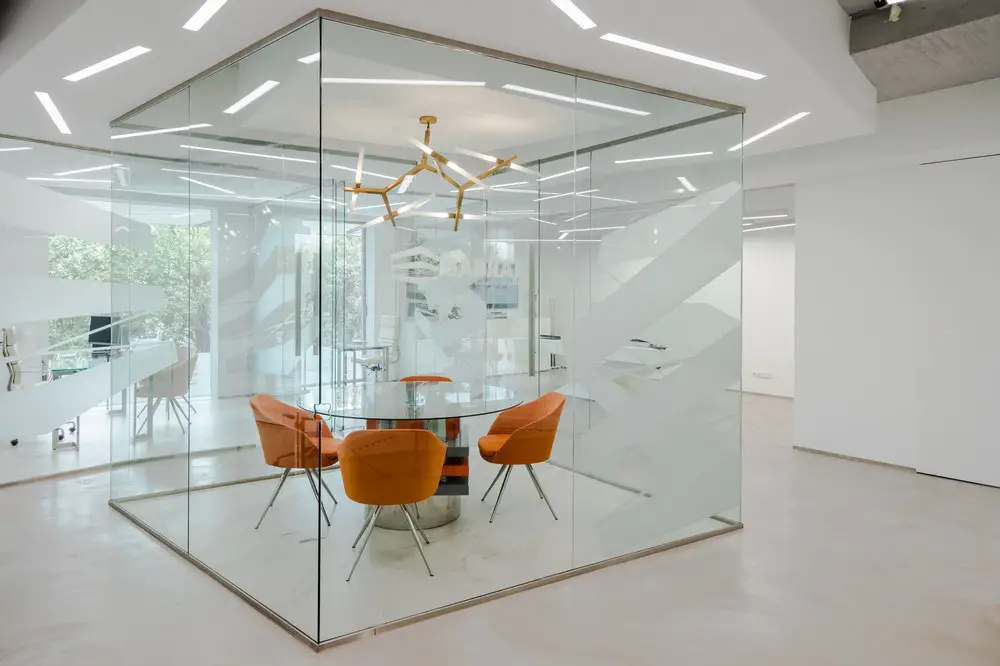
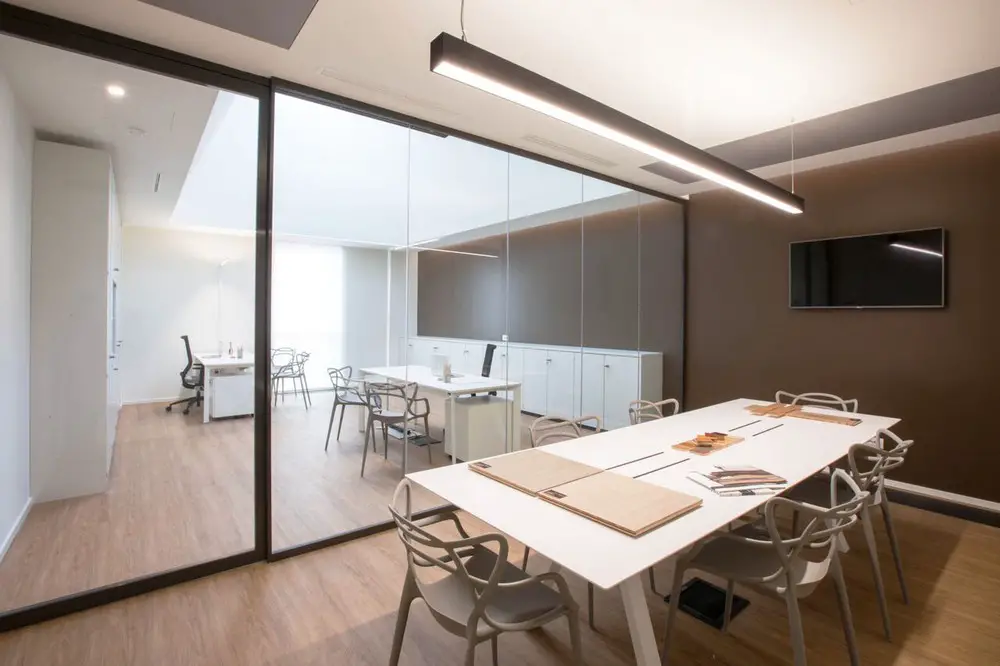
Simplicity central to Sabrab’s design with the application of only one vertical interior element, the glass, also led to ideas of simple concept for the application of floor coverings and ceilings.

Pays d’en Haut in Duluth, Minnesota, USA

Pays d'en Haut in Duluth, Minnesota, USA

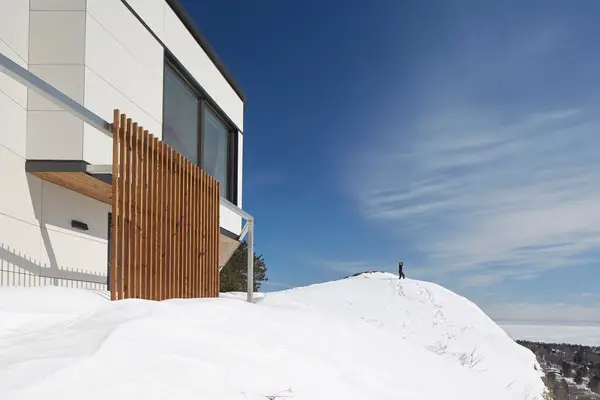
This renovation project, designed by COULSON, in northern Minnesota acts as a vessel for feelings. Boundaries removed, vistas cleanly framed, surrounding development screened, doors opened to new exterior rooms, and a smooth cascading flow between spaces, floors, and terraces.

Tunnel House in Hawthorn, Melbourne

Tunnel House in Hawthorn Melbourne

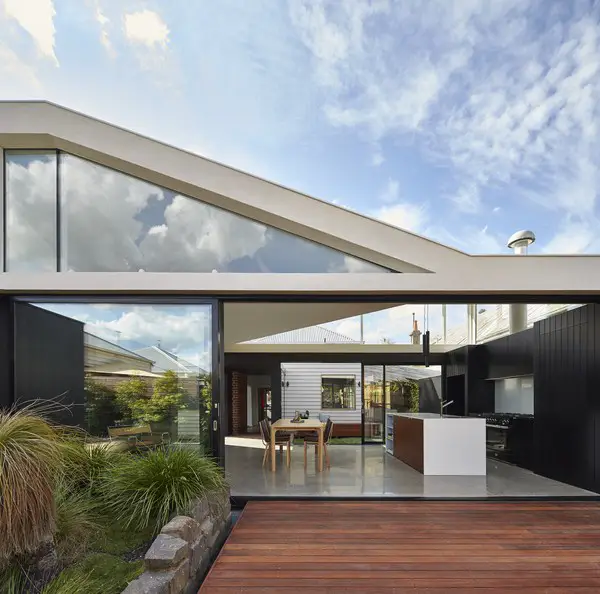
The client approach MODO Architecture with a brief to renovate their double fronted cottage in Hawthorn, it soon became clear that their lifestyle revolved around their garden and spending their days outdoor as much as possible.

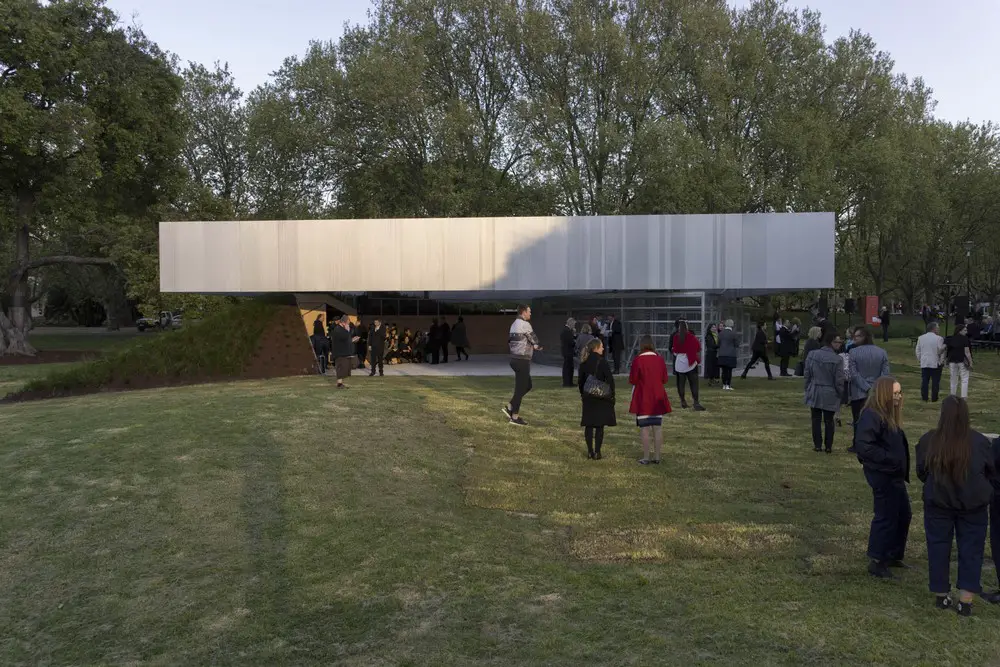
MPavilion 2017 gifted to Monash University

MPavilion 2017 has been Gifted to Monash University

Naomi Milgrom AO, founder of the Naomi Milgrom Foundation, today announced that MPavilion 2017, designed by world-leading urban thinkers and architects Rem Koolhaas & David Gianotten of OMA, has been gifted to the people of Melbourne

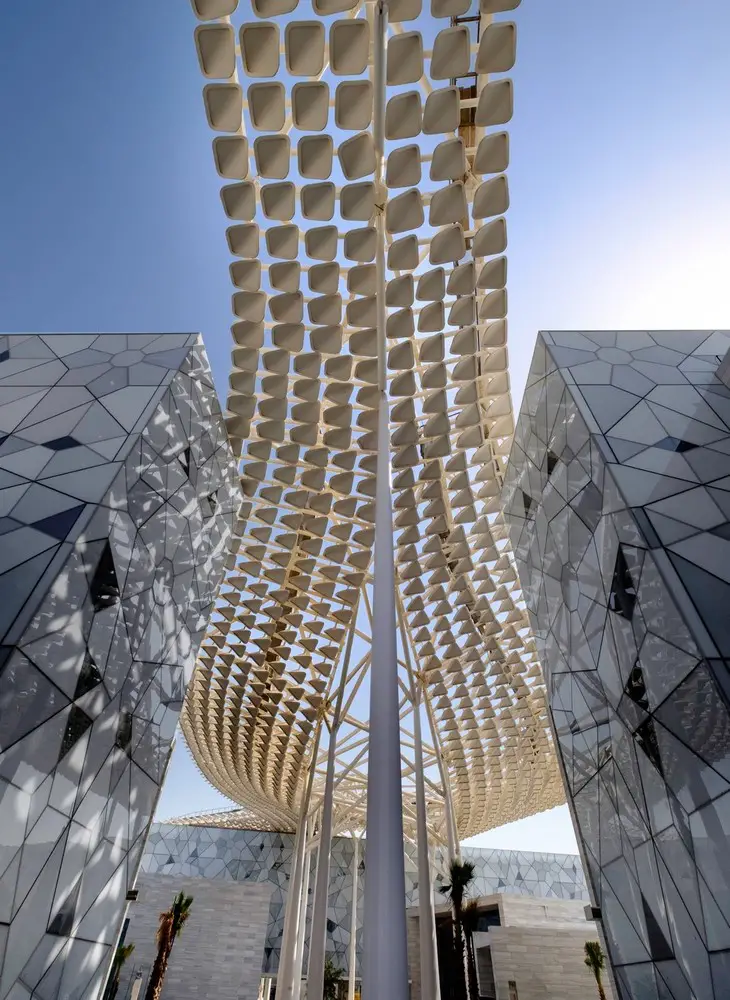
BREEAM Awards 2018: Sustainability

Sheikh Abdullah al Salem Cultural Centre

2018 BREEAM Awards winners news, the leading awards for sustainability within the global built environment. The awards also featured the 2018 GRESB awards, rewarding excellence in property investment.