BREEAM Awards 2018: Sustainability
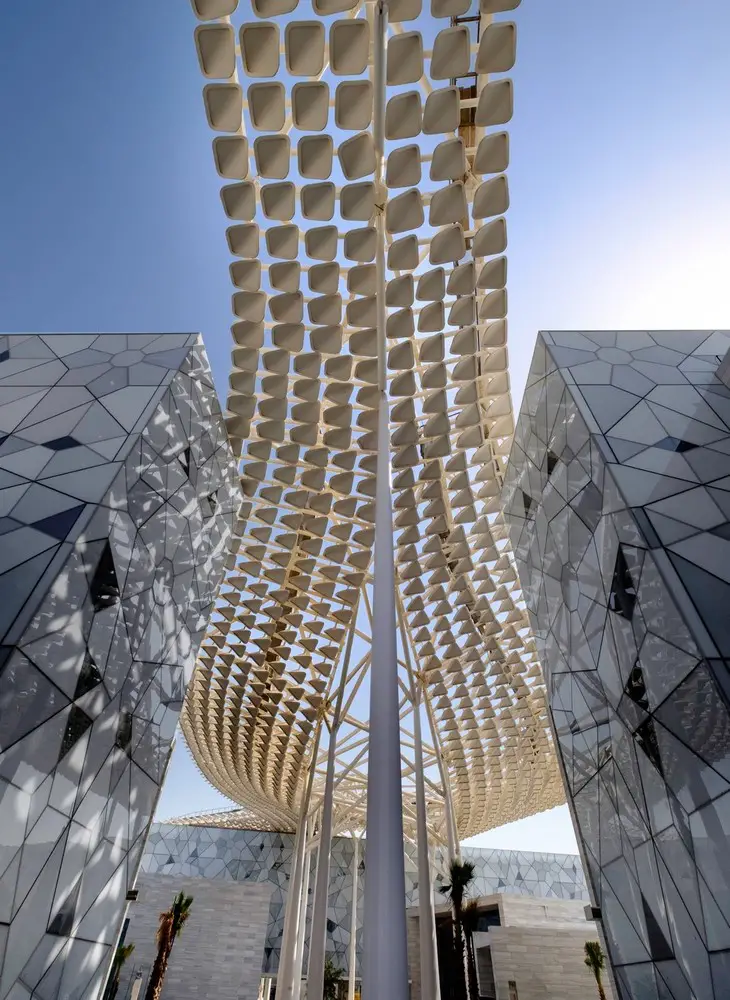
2018 BREEAM Awards winners news, the leading awards for sustainability within the global built environment. The awards also featured the 2018 GRESB awards, rewarding excellence in property investment.

2018 BREEAM Awards winners news, the leading awards for sustainability within the global built environment. The awards also featured the 2018 GRESB awards, rewarding excellence in property investment.
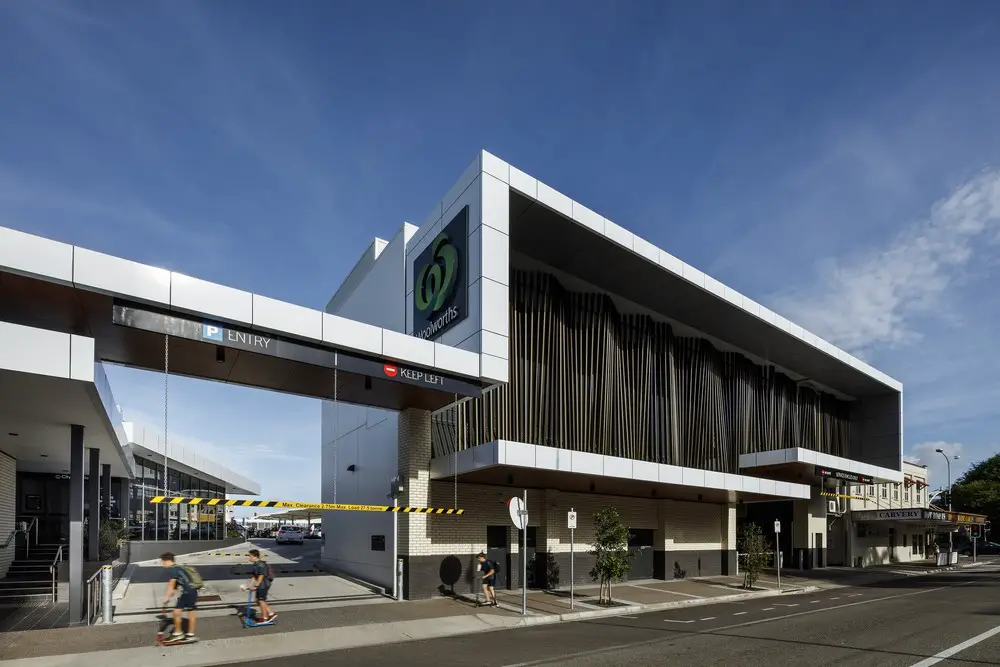
The next chapter in Townsville city’s invigoration is now open with the completion of an adjoining section to City Arcade, designed by award-winning Australasian architecture firm The Buchan Group.

The Chicago Architecture Biennial (CAB) and Mayor Rahm Emanuel announce that Chicago-based curator and writer Yesomi Umolu will serve as the Artistic Director of the Biennial’s 2019 edition.
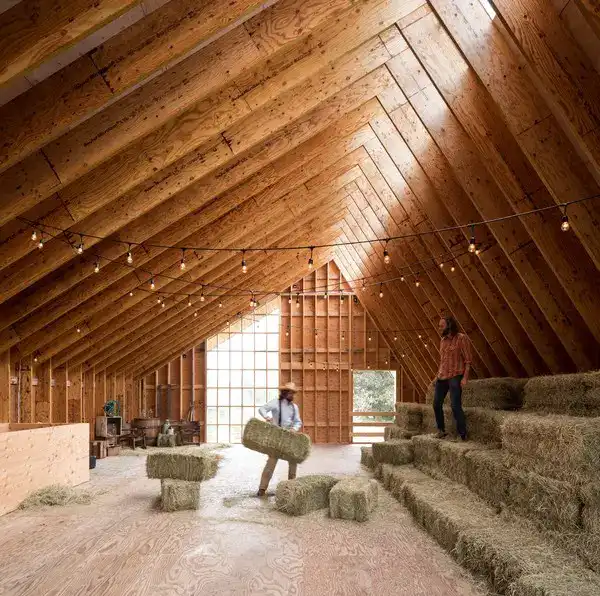
Designed by Asher deGroot of MOTIV Architects for his parents on their farm in rural Langley, BC, Canada. The goal of the Swallowfield Barn was to use the design and construction to strengthen the bond between a tight-knit family and to build community
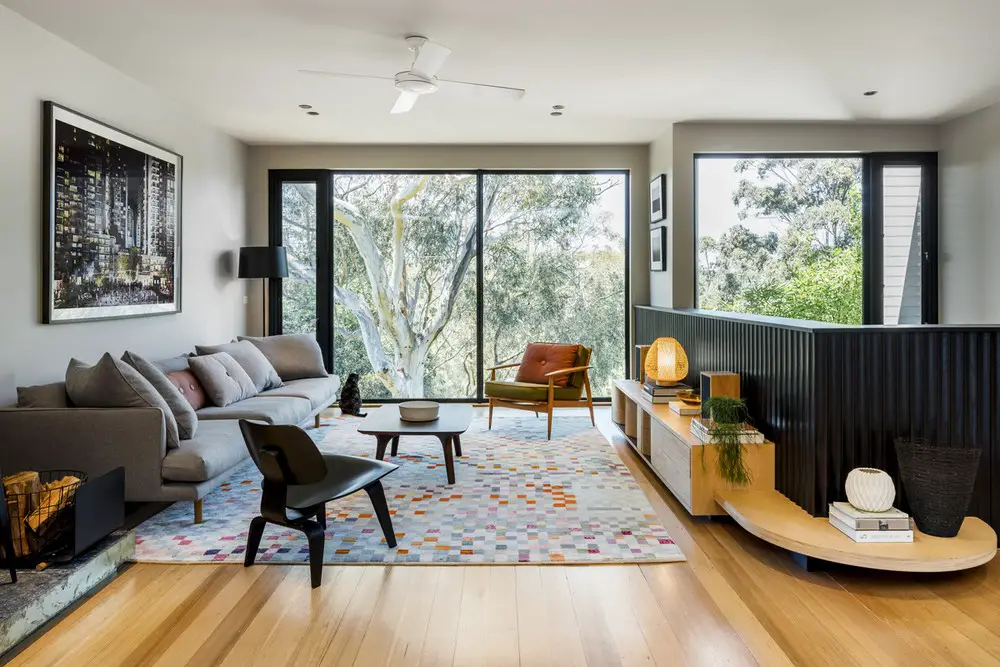
A 3 storey extension to the rear of an existing semi-detached bungalow on a steep, riverfront site. In 2017 Pleysier Perkins Architects revisited the interiors adding detail and texture to the original building footprint and palette.
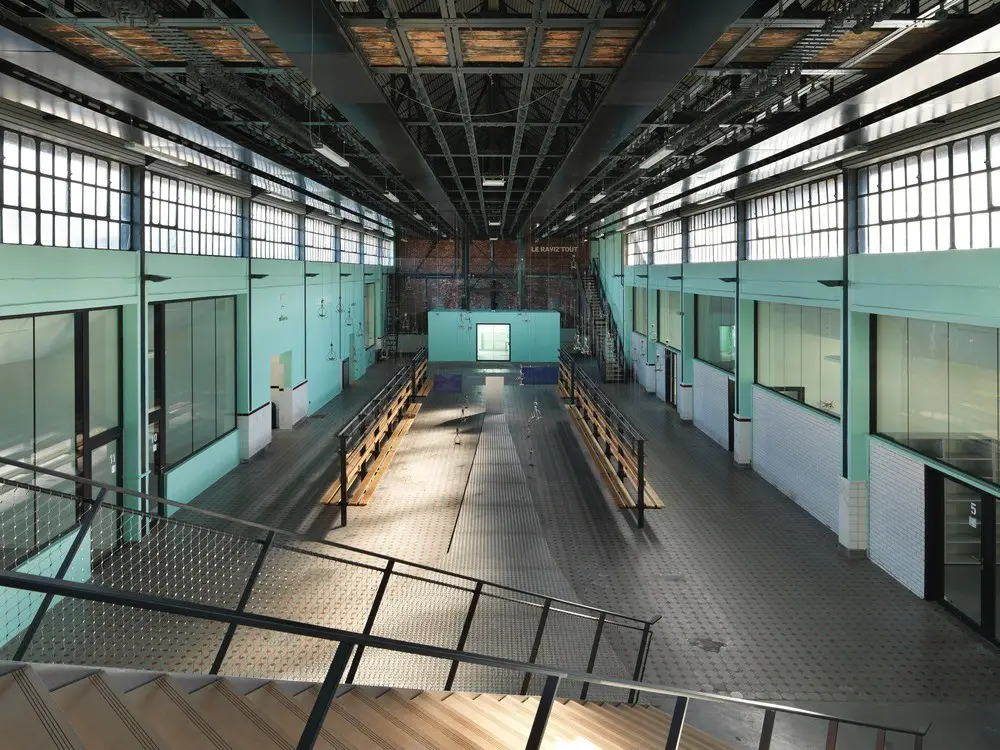
The rebirth of this building has been achieved, by Hérault Arnod architectures, through the combination of new architecture and the refurbishment of existing buildings in a way that preserves their integrity.
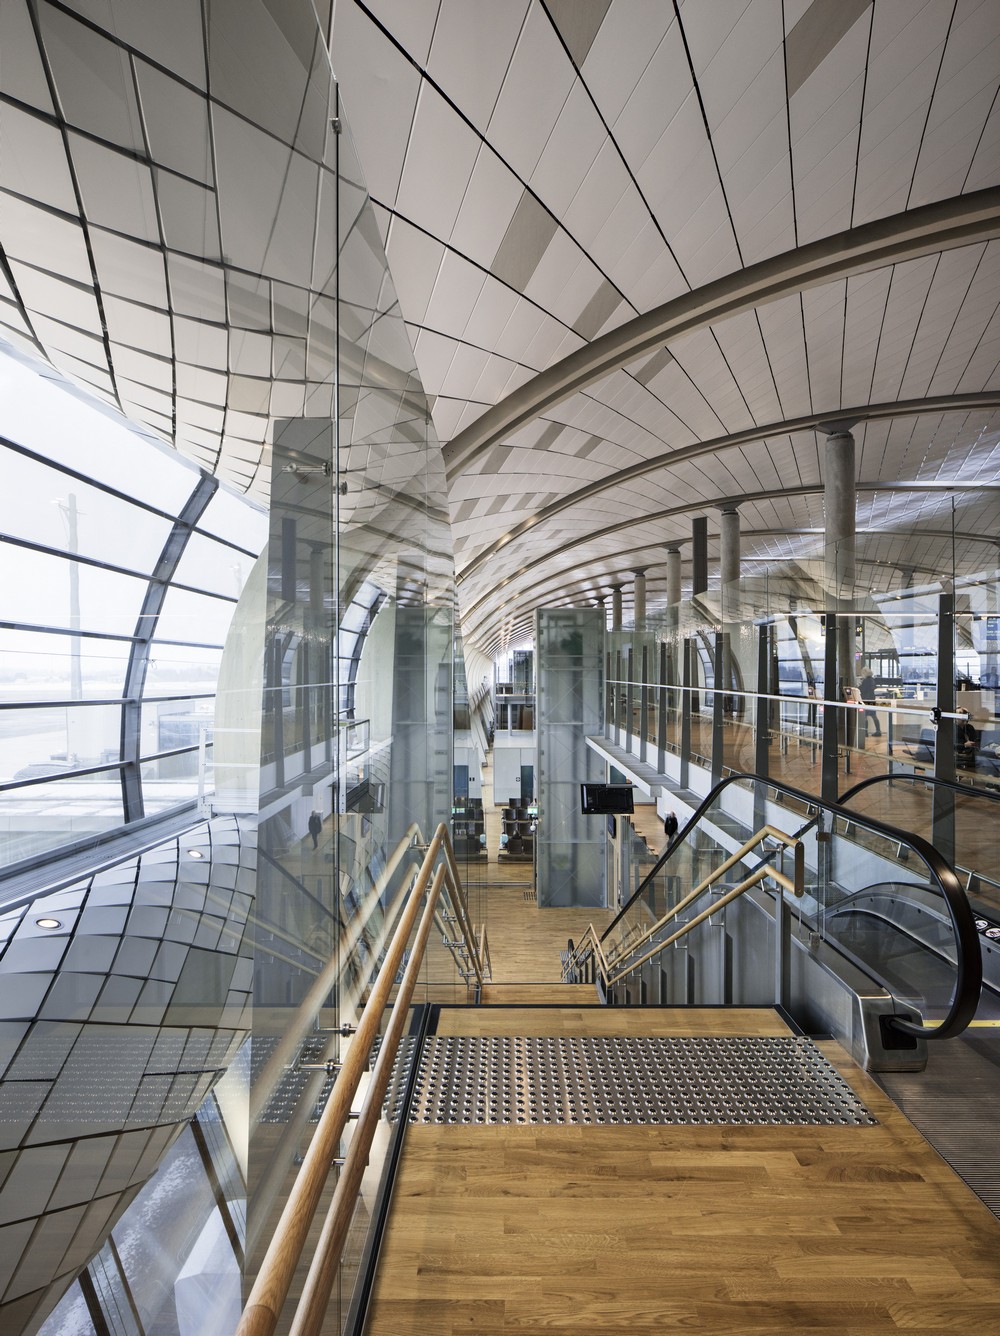
New Oslo Airport expansion wins ‘best sustainable building’ in international architecture competition. The 115,000 sqm ‘World’s greenest terminal’ design by Nordic-Office of Architecture uses snow as a coolant. World’s first BREEAM ‘Excellent’ sustainability rating for an airport building.
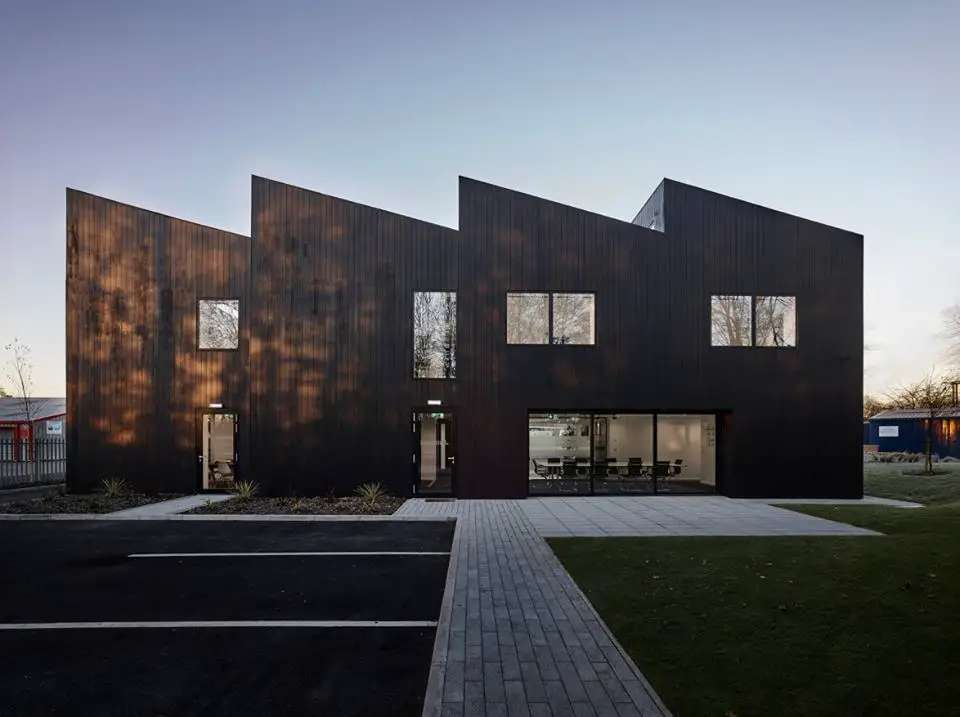
Lincoln architecture – find information on Lincoln buildings, architects, images, Lincolnshire building designs – discover architecture in Lincolnshire, East England architectural developments + quality properties
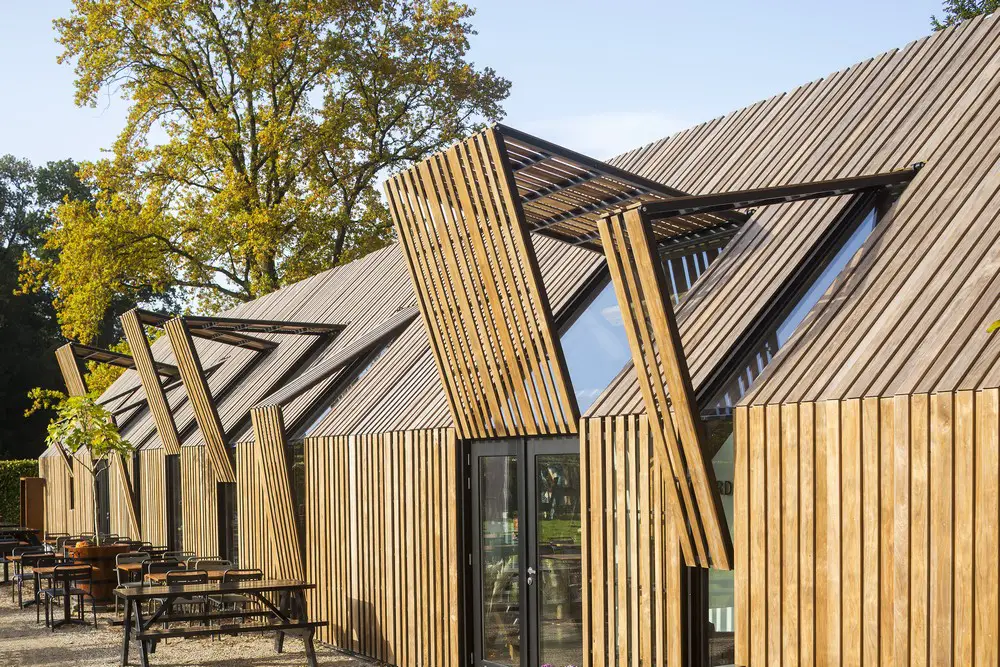
Dutch architecture studio 70F architecture designed a visitors center that ‘lives’. Duivenvoordes Courtyard has 9 movable facade parts that open up the building in the morning and close it at night.
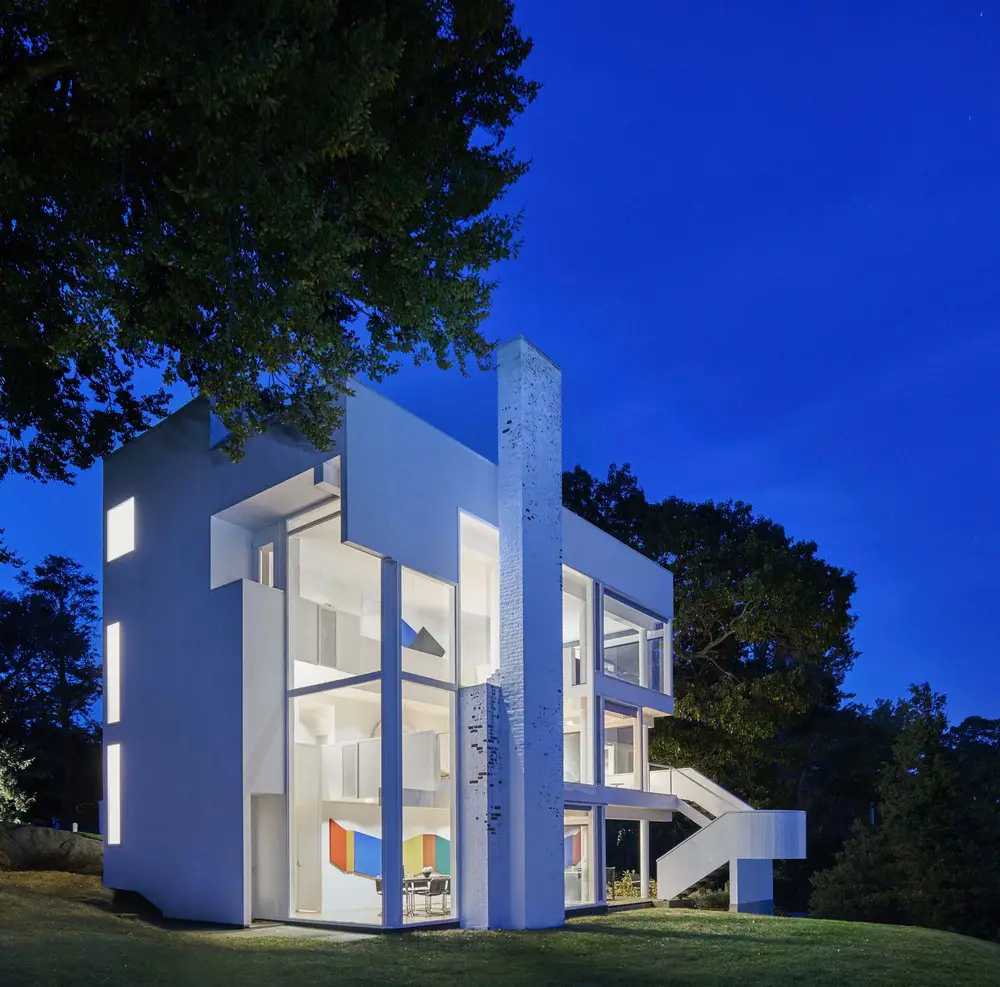
The Smith House, designed by Richard Meier & Partners Architects, located amidst the rocks and trees of a one-and-a-half-acre site, overlooks Long Island Sound from the Connecticut coast. The spatial organization of this house hinges on a programmatic separation between public and private areas.

The grandiose Lewis Arts Complex designed by architect Steven Holl for Princeton University was born of a need to create a space entirely dedicated to the creative arts. In this project, besides experimenting with diversified architectural forms, Steven Holl has fun juxtaposing different materials.
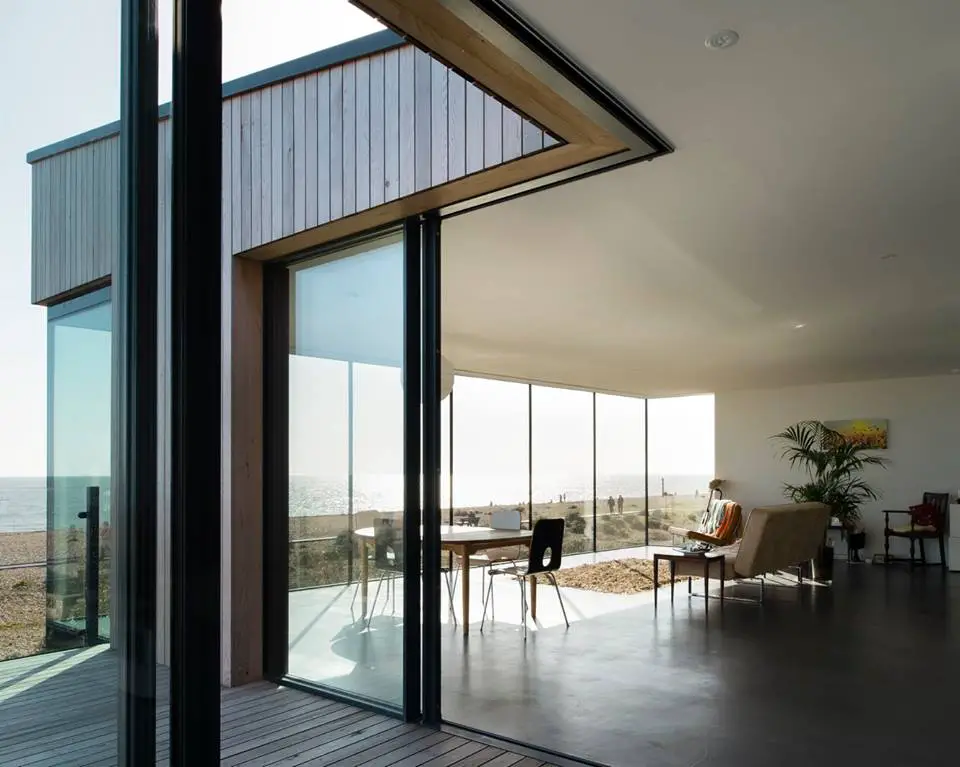
ABIR Architects news – The Gateway Project, Weald & Downland Living Museum, West Sussex, is one of fourteen buildings shortlisted for RIBA Southeast Awards 2018.
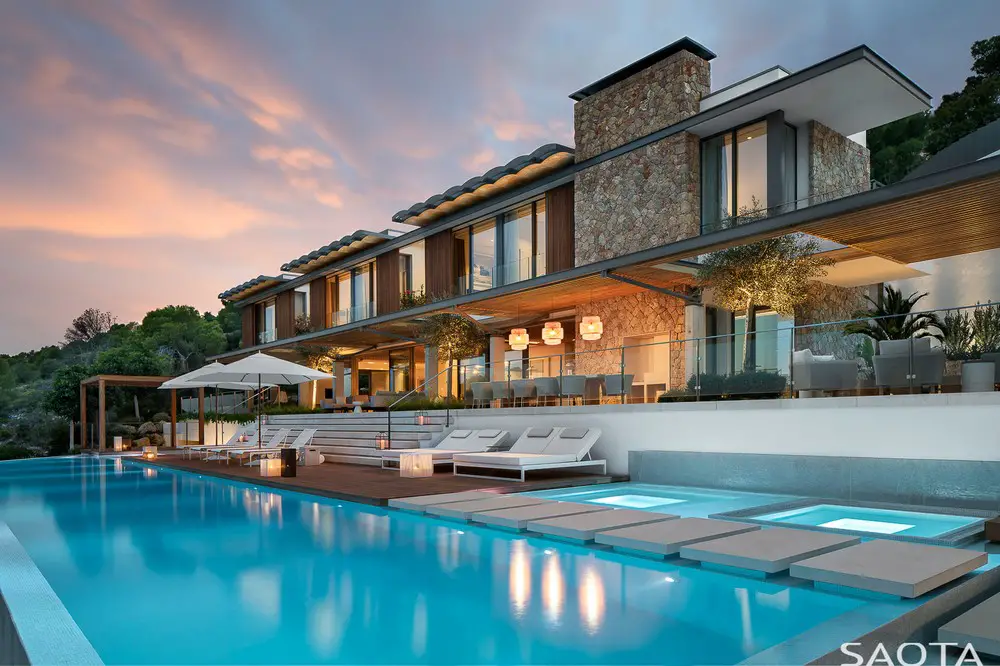
Designed by SAOTA, Bora Headquarters reflects a contemporary take on Mallorca’s architecture. The client’s vision for Bora Headquarters was inspired by the airy light-filled spaces of SAOTA’s Cape Town projects that they had previously visited.
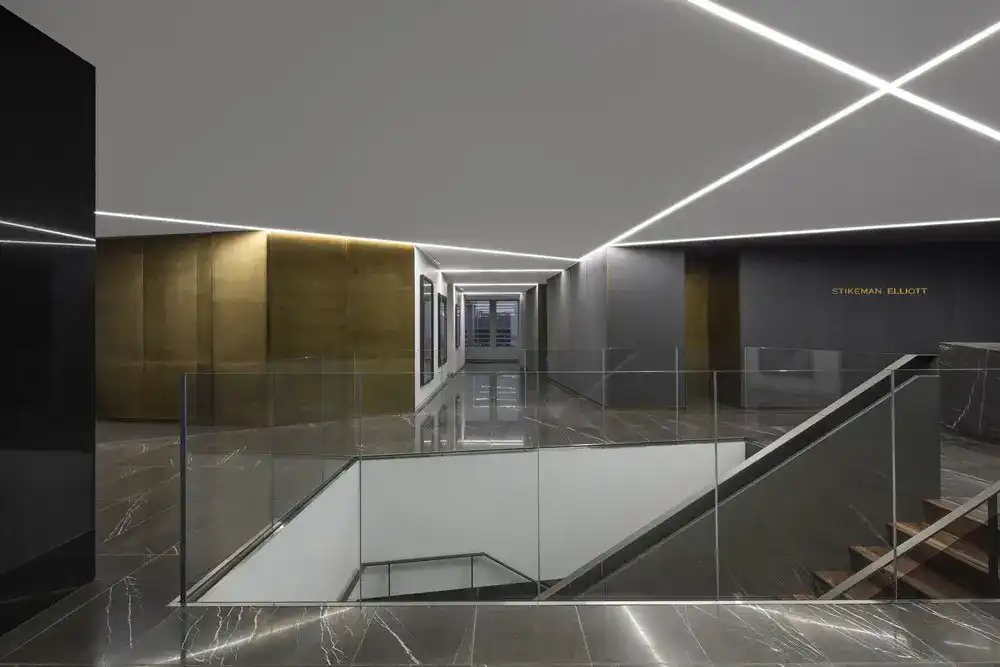
The original intent for this project was to create a new layout that maximizes natural light and views onto Montreal’s downtown area as well as promote informal meeting and socialisation among employees. To this end, the tree becomes a strong inspirational image for the development of the project.