PALETTE – Ishikawa apartment complex
13 July 2026
Architects: KELUN
Location: Ishikawa, Chūbu region, Japan
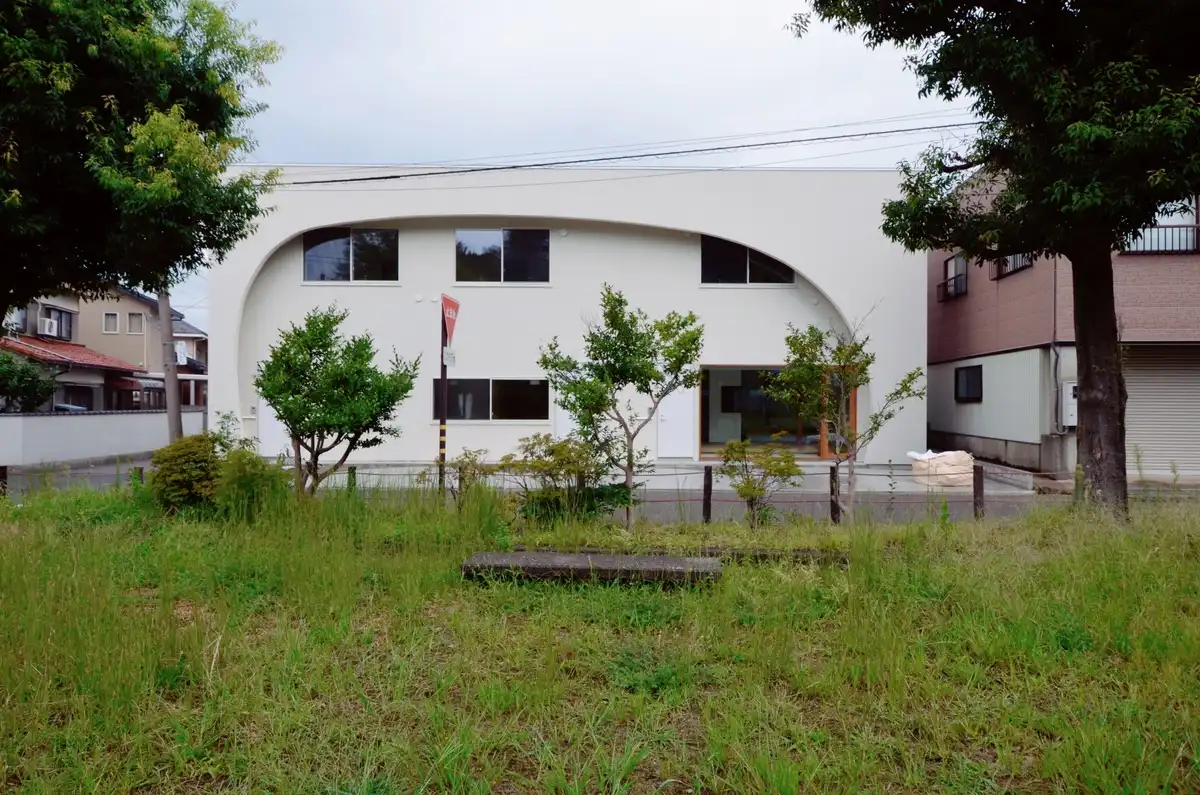
Photos by Yasuhito Inamori
This building serves as both a rental apartment and a residence for the client.
Although it was a quiet residential area, the client wanted to plan an apartment complex for students because there was a library and a university nearby.
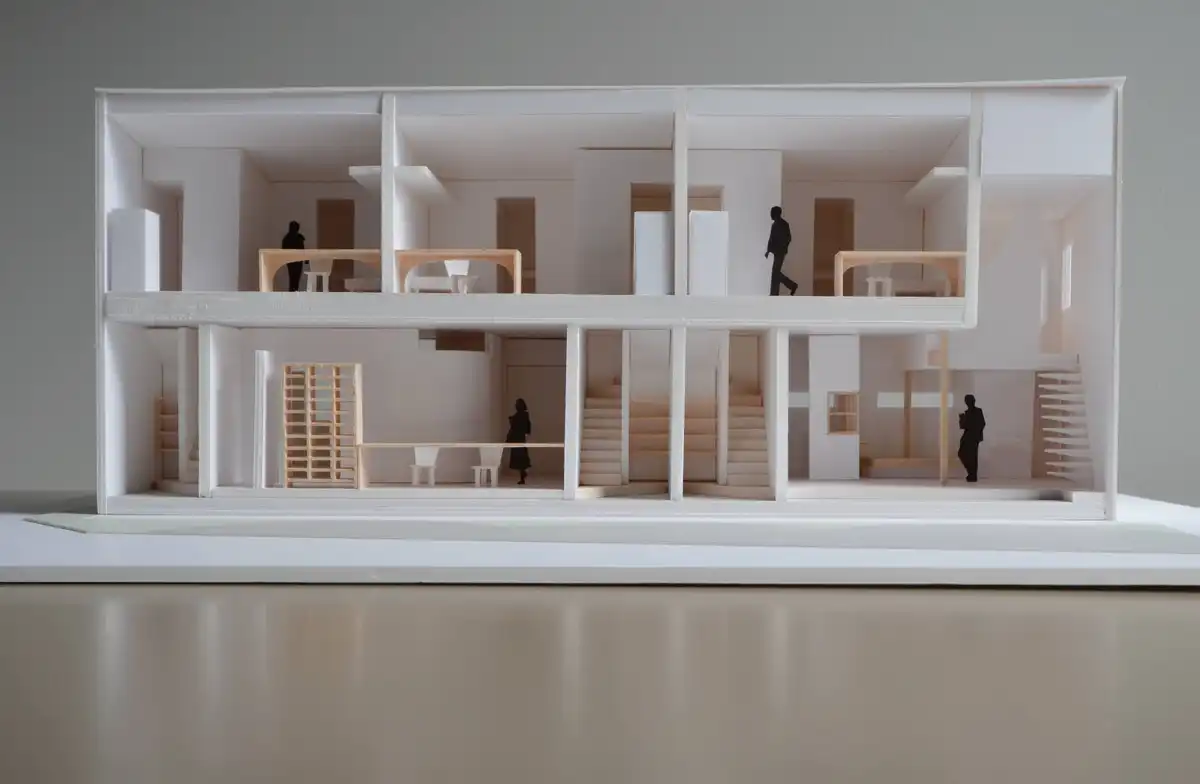
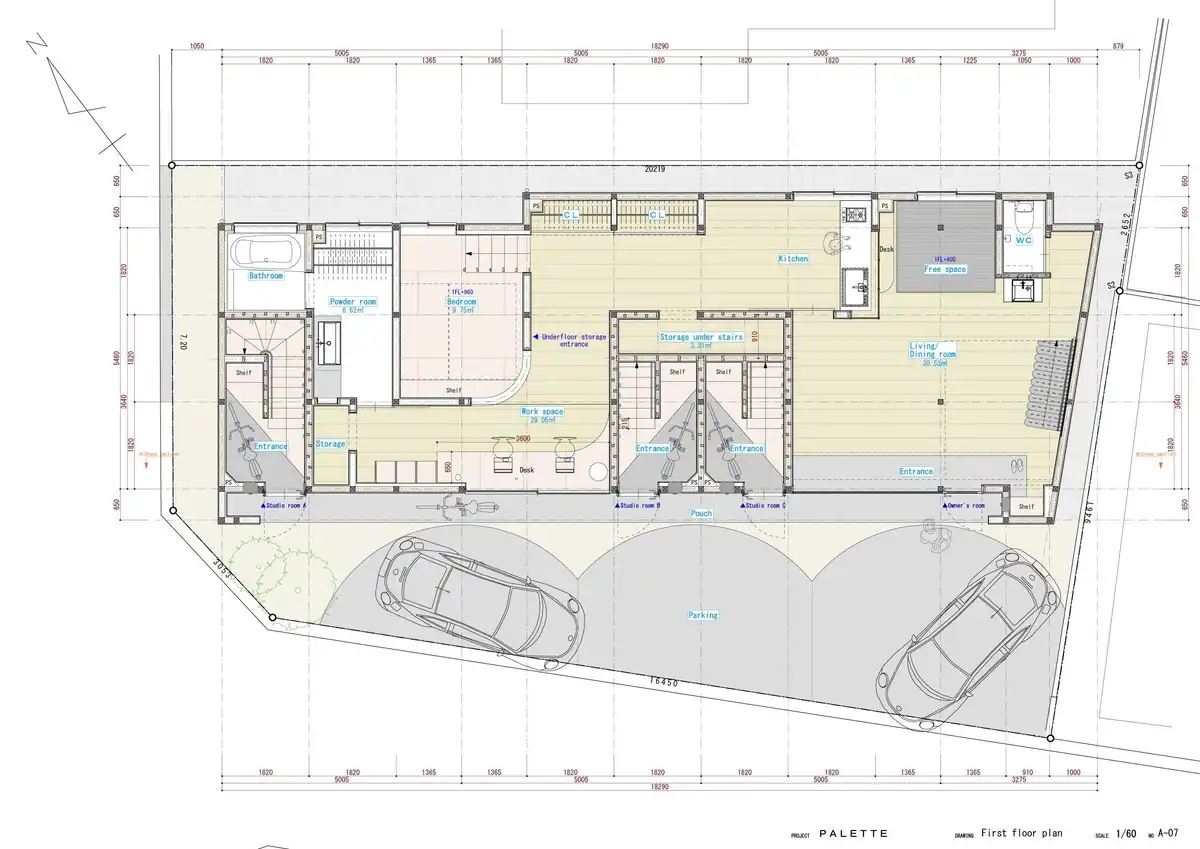
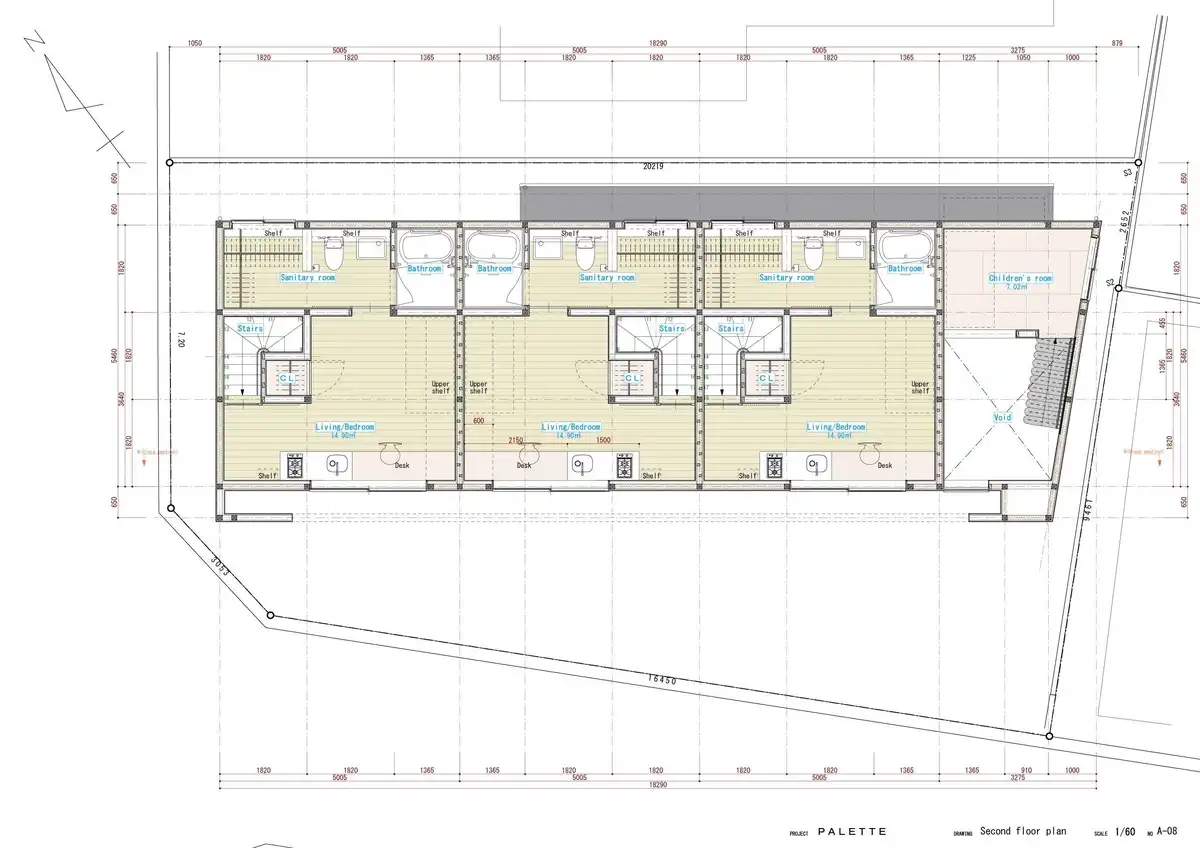
Roughly speaking, the first floor is the owner’s (client’s) residence, and the second floor has three studio rooms.
The main (owner’s) entrance leads directly into the living room.
This floor plan connects the entrance and living room because the space may be used as a children’s tutoring center in the future. This was also one of the client’s requests.
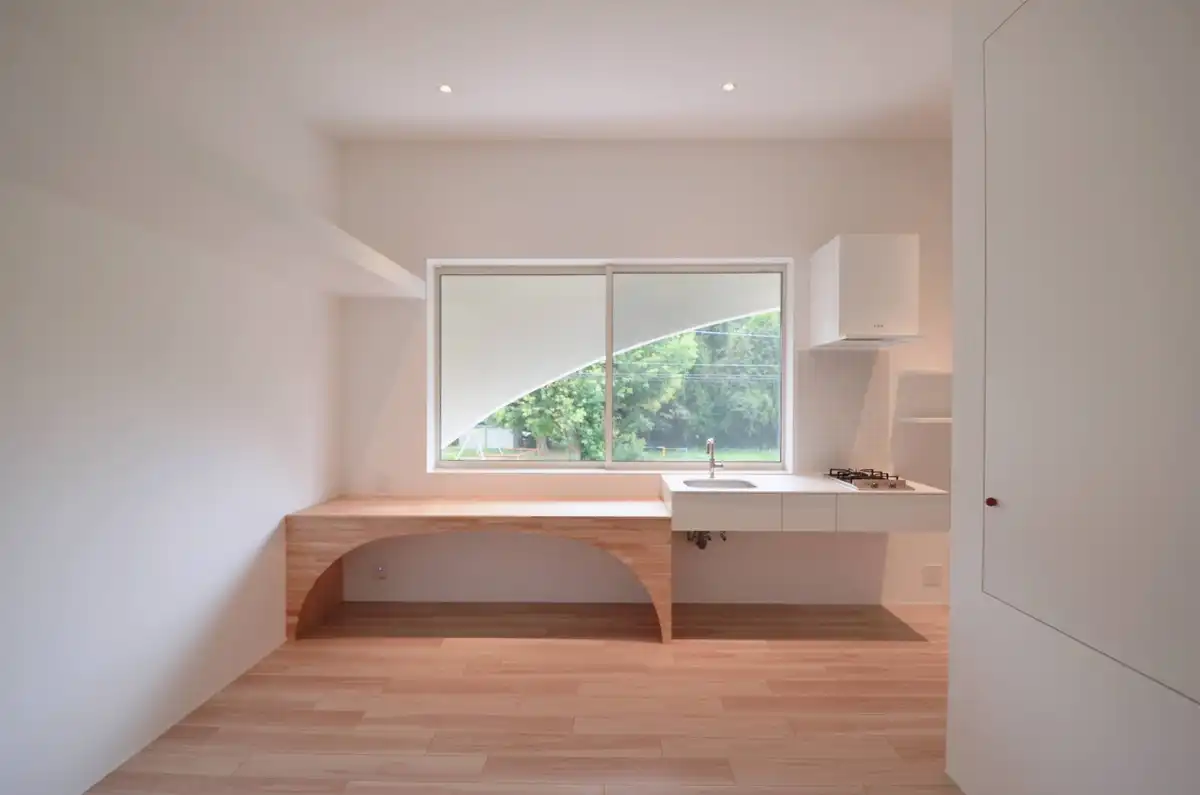
Beyond the living room is the kitchen area, and beyond the hallway and storage space are the bedroom and workspace.
The three studio rooms have no shared spaces and each has its own private door.
This necessitated three staircases, and consequently, the owner’s room inevitably incorporated hallways and storage space.
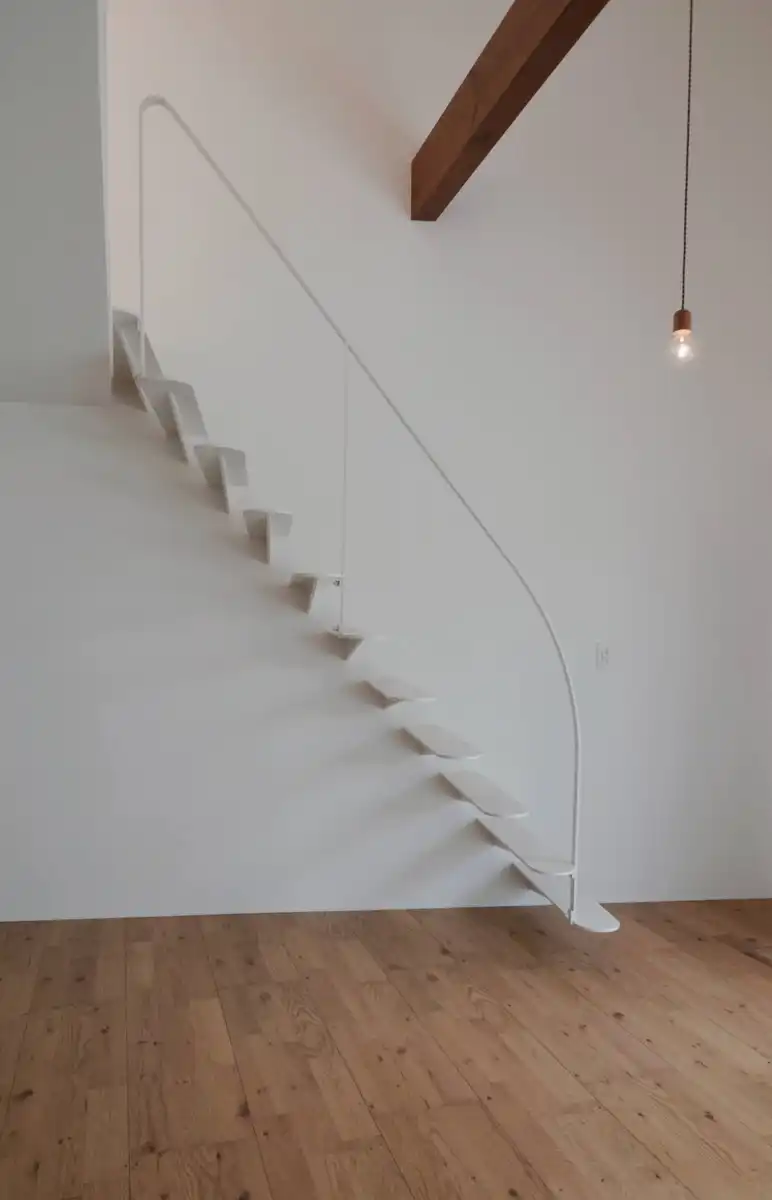
The design progressed towards more private spaces as you moved further inside.
The three studio rooms have a spacious entrance hall on the first floor, large enough to park bicycles, and a living room and bathroom on the second floor.
The toilet, sink, and laundry room are all in one room.
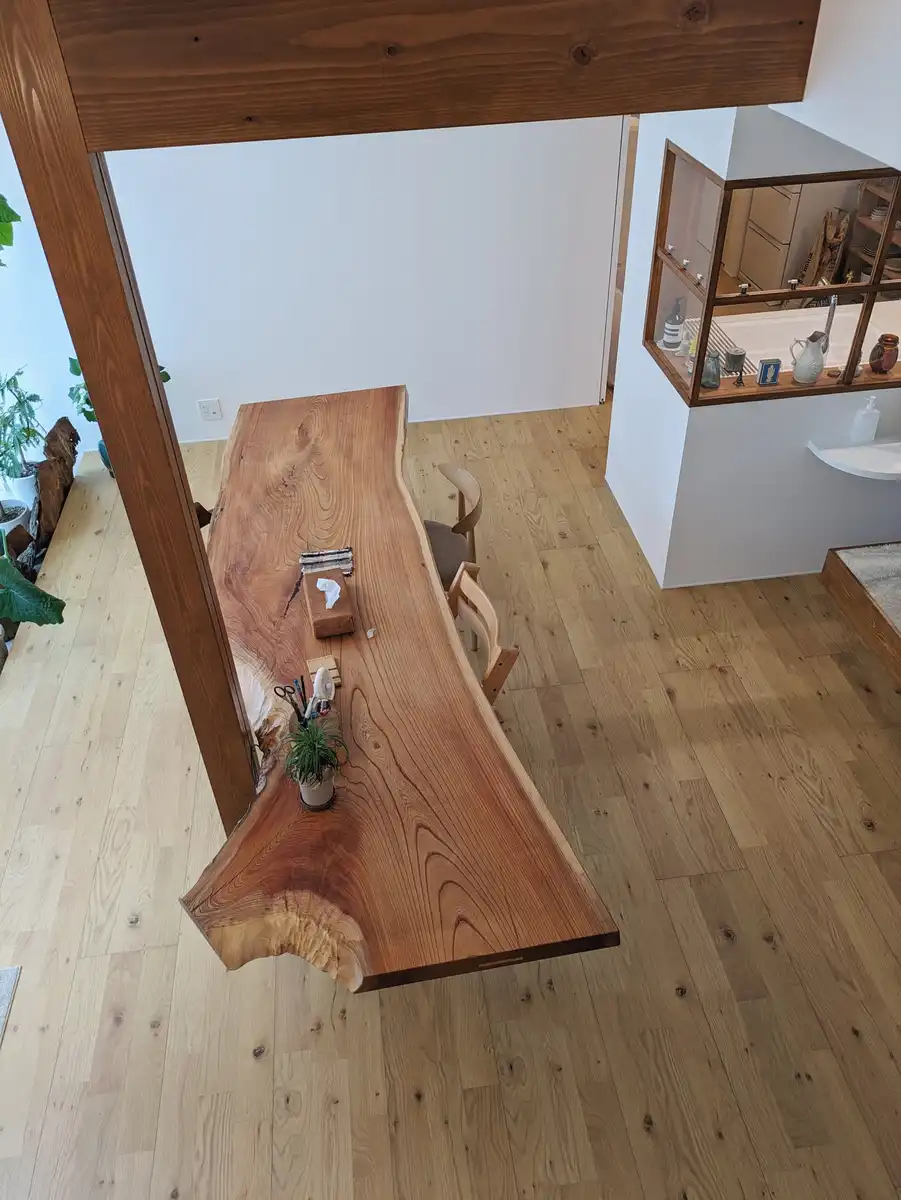
The living room has a kitchenette, and right next to it is a table where you can study or eat.
The table is an original piece of furniture, cut in the same round shape as the building’s facade.
Incidentally, we later made some improvements to the circular part and started selling it as original furniture.
Noise is inevitably a concern when living in an apartment building.
I had never designed an apartment before, but with the help of experts, I was able to complete it through trial and error.
We did everything we could, including installing plenty of insulation, vibration-damping hardware, and sound-absorbing flooring.
When I first met the client, they gave me several image photos of the kind of building they wanted.
The cover of the materials, filled with soft and playful exterior photos, was titled “MY FUTURE PALETTE.”
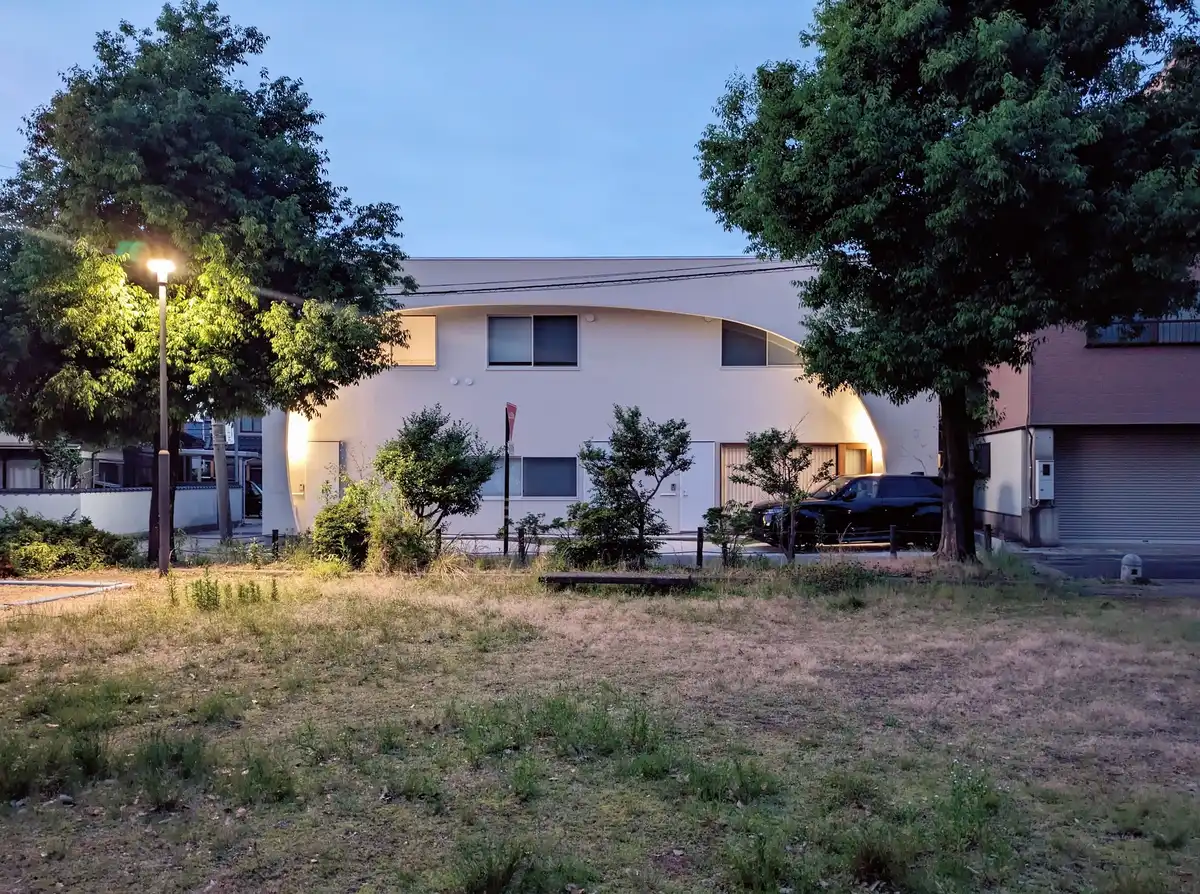
Perhaps influenced by that, the completed building ended up with a unique facade resembling a painter’s palette.
Home – ground floor plan layout:
Three apartments – first floor plan layout:
PALETTE Ishikawa apartments Japan – Building Information
Project Name: PALETTE
Architect Office: KELUN
Designer: Yasuhito Inamori
Location: Ishikawa, Japan
Site area: 202.55m2
Building area: 115.78m2
Total area: 194.14m2
Total area: 32.25m2(studio room A,B,C)
Project start date/2021.09~
Date of Completion/2023.9
Photographs: Yasuhito Inamori
Structure: wooden architecture
Project Type: New construction
KELUN: https://kelun-kelun.net/
Instagram: https://www.instagram.com/kelun_2013/
PALETTE Ishikawa apartment complex Japan residential retreat images / information received 130726
Location: Gunma Prefecture, Japan, East Asia.
Residential Property Japan
Residential Architecture in Japan – Selection
Yumenomori House, Sapporo, Hokkaido
Architects: Yodezeen
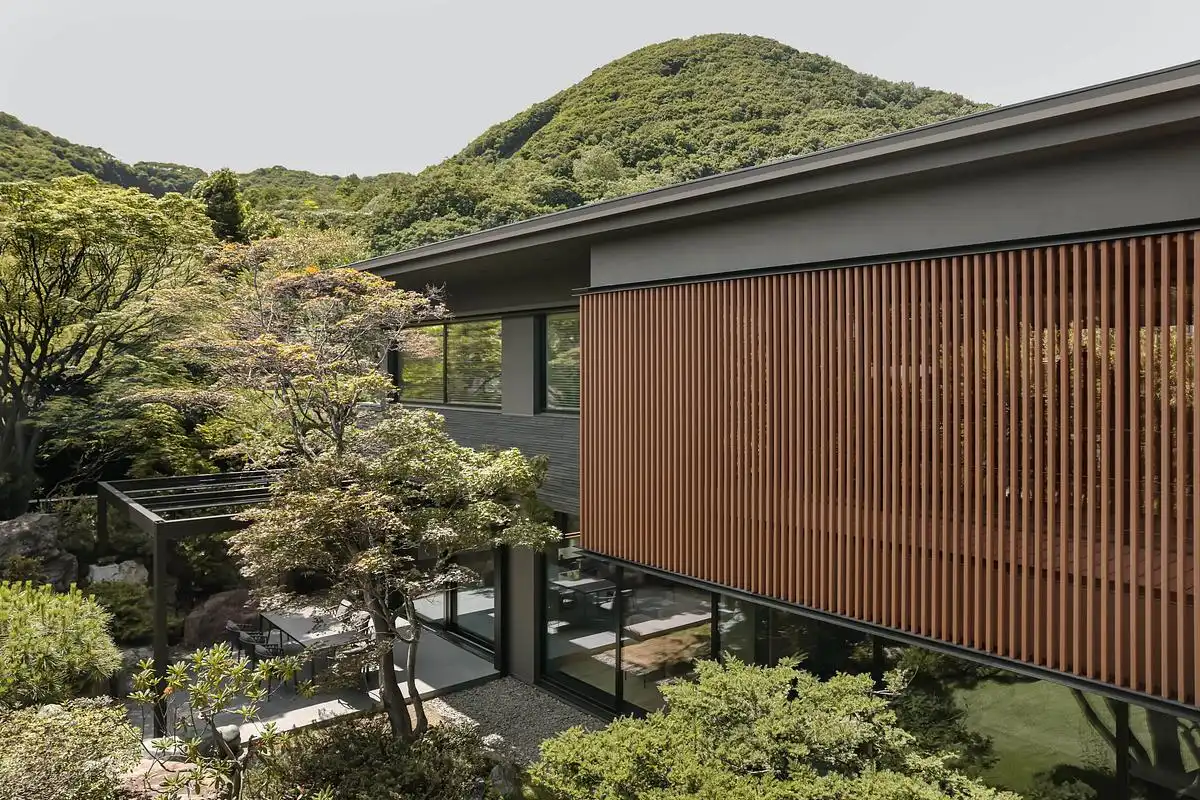
photo : Dariusz Sosinka
TAPKOP House, Teshikaga, Hokkaido
Design: PAN- PROJECTS
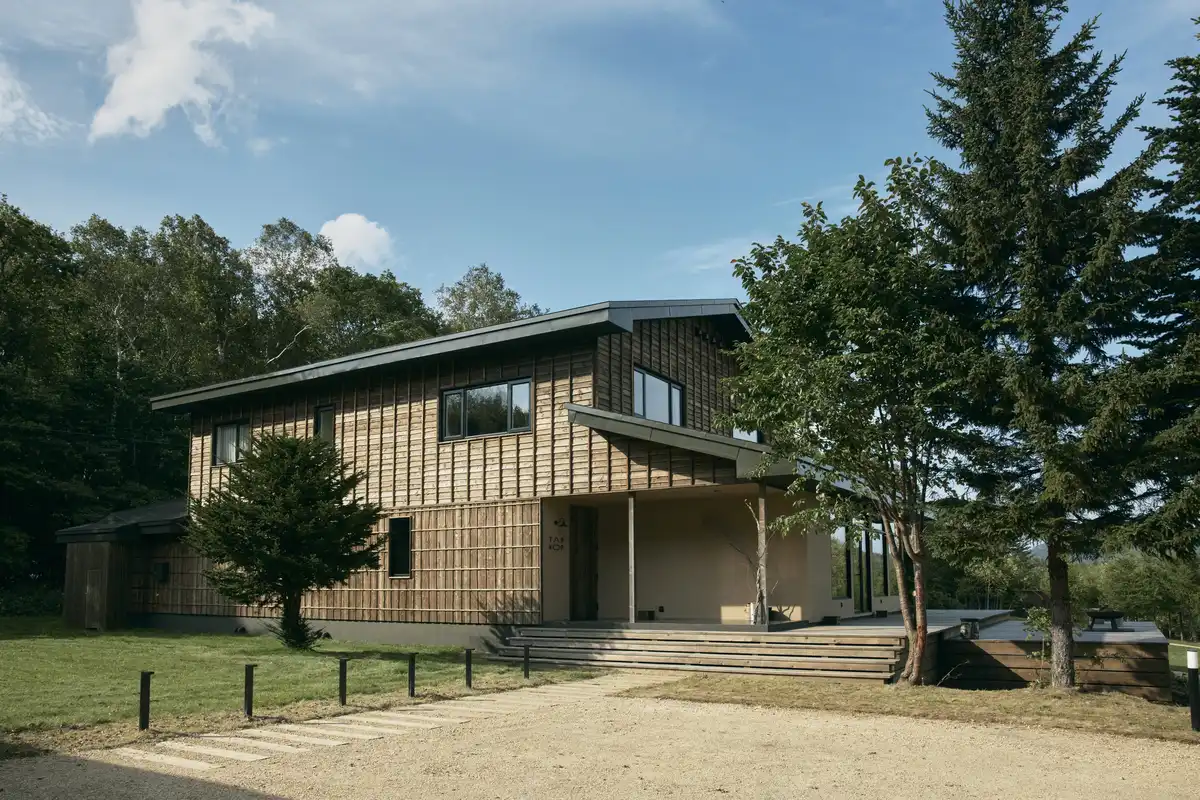
photo : Takehiro Kawamura
House in Abiko, Chiba Prefecture, south east Japan
Design: Shigeru Fuse Architects
House Yamasaki, Hyogo, central Japan
Design: Tato architects
++
Japanese Architecture Designs
Contemporary Japan Architectural Selection
Japanese Architecture Design – chronological list
NOT A HOTEL Setouchi villas, Sagishima Island, Seto Inland Sea
Design: BIG – Bjarke Ingels Group

photo : Kenta Hasegawa
vertex by NOT A HOTEL, island of Okinawa
Design: ZHA
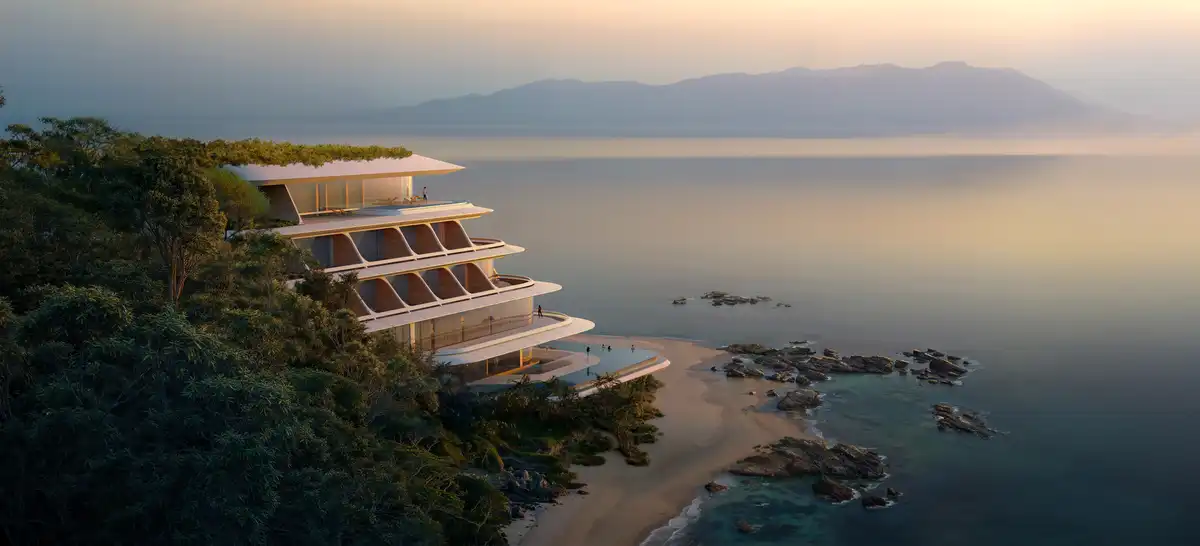
render : Negativ
Contemporary Houses : Designs + Images from around the world
Comments / photos for the PALETTE Ishikawa apartment complex, Japan residential retreat designed by KELUN page welcome