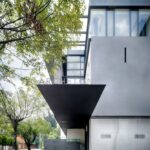
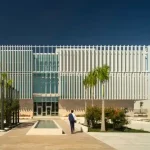
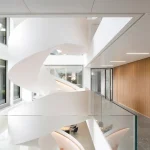
Ruffo Ibarra Consultores HQ Office in Tijuana, Mexico
13 July 2026
Architecture: SAEN Studio
Location: Tijuana, Baja California, Mexico
Photos: Cesar Belio
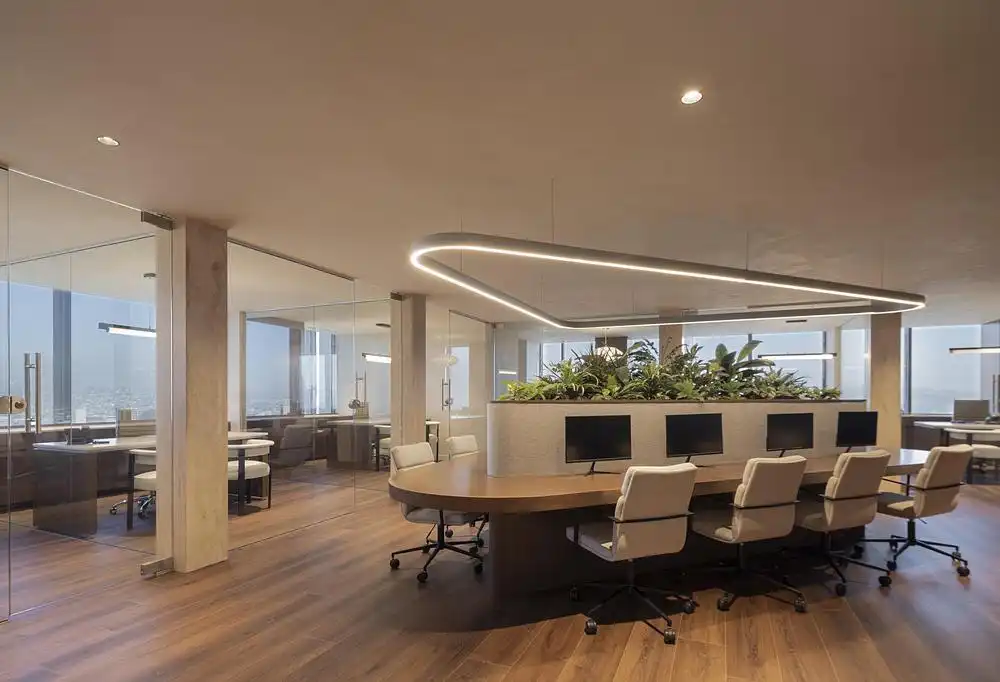
SAEN Studio was commissioned to intervene in the existing headquarters of an established accounting firm located in Torres de Aguacaliente. The design reflects the firm’s heritage through timeless natural materials that convey permanence and trust.
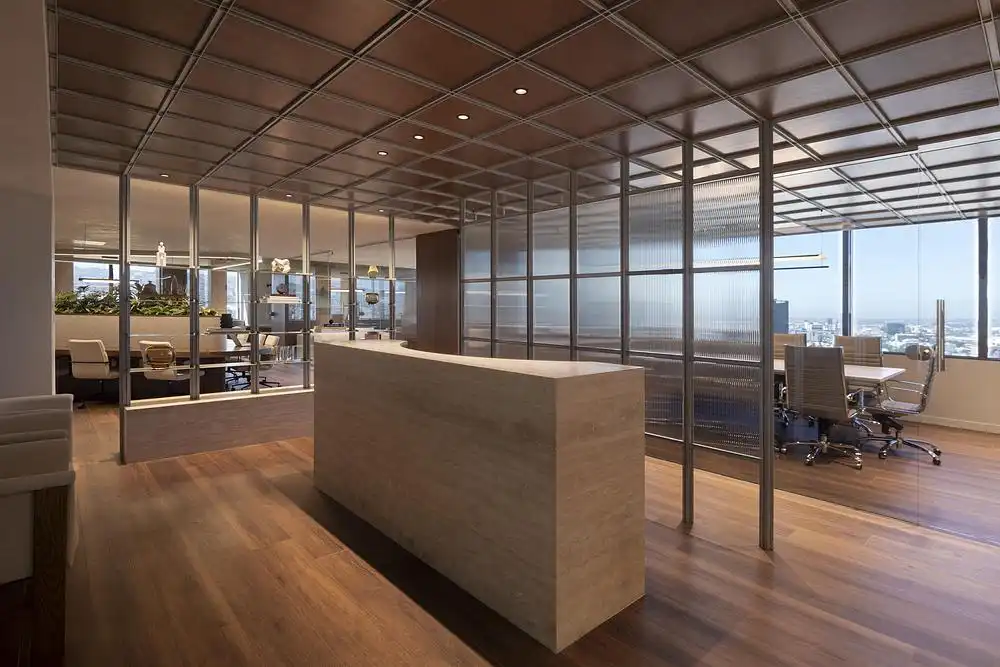
As Ruffo Ibarra Consultores enters a new chapter in its history and expands its client base, the design direction has become clear: to create a space capable of evolving alongside the firm while welcoming new clients.
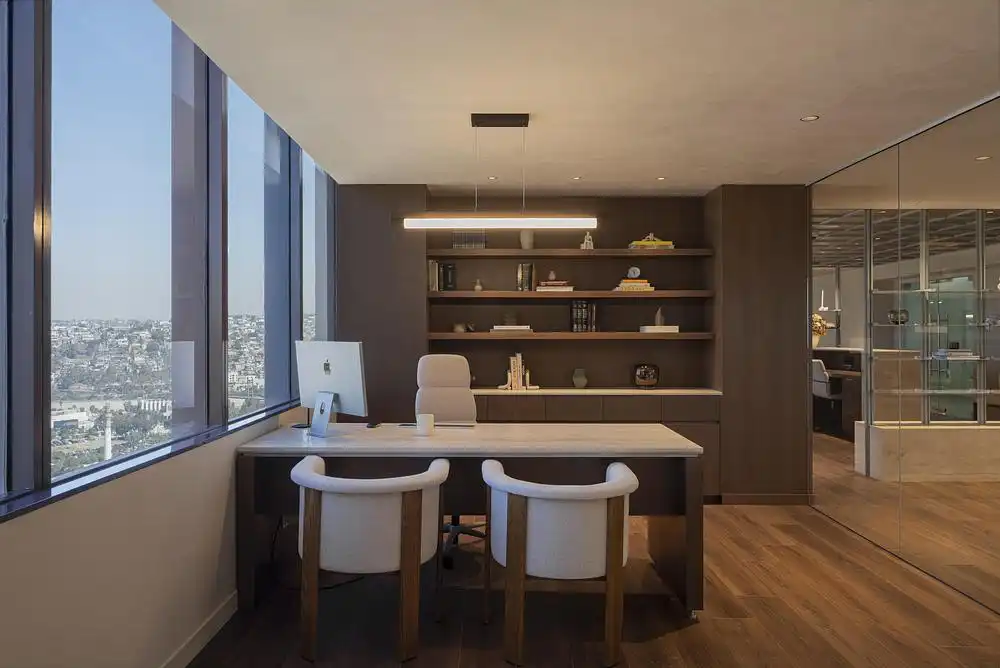
SAEN’s design intent was to work within the existing boundaries of the space. Situated on the 14th floor, the headquarters benefits from expansive and unobstructed views of the city. Rather than becoming a limitation, this condition served as an opportunity to extend the workplace experience beyond its physical boundaries.
A seamless connection is established between the interior and the surrounding urban environment, with the design maximizing city views and access to natural light. The resulting atmosphere creates a lighter and more engaging workplace experience for its users.
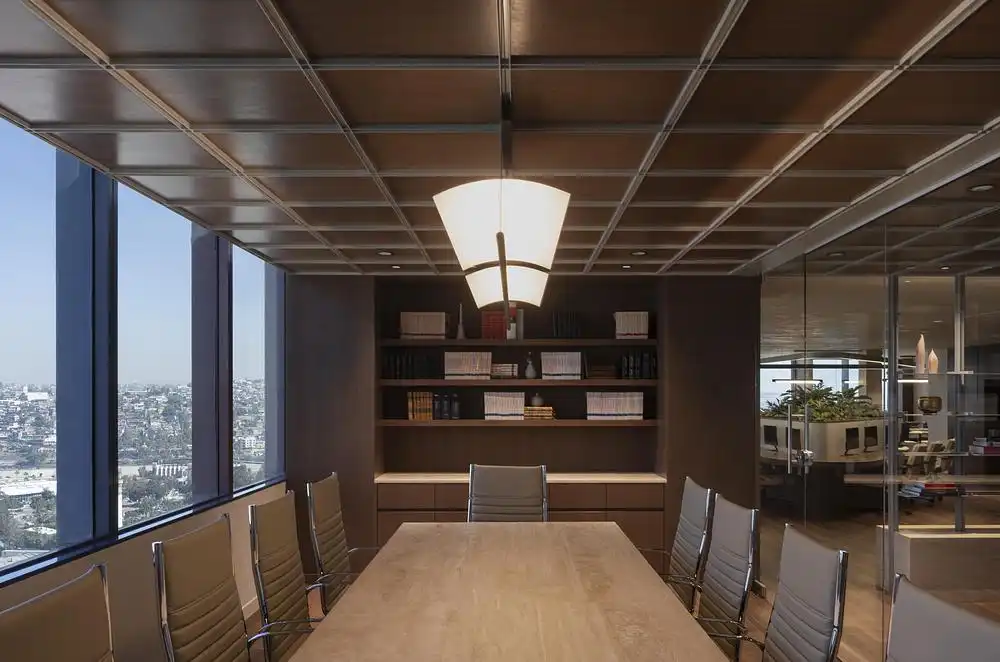
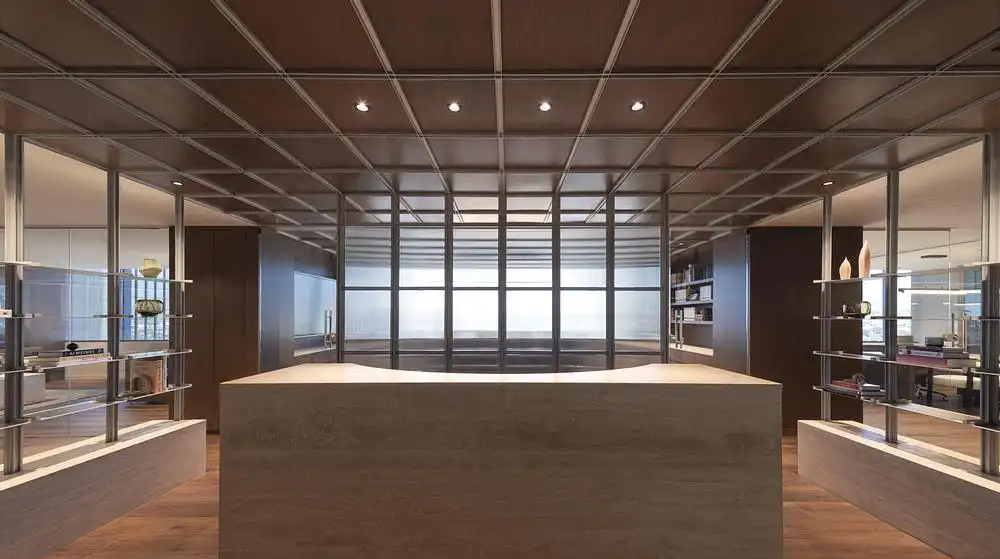
The design speaks to timelessness, elegance, and strength—qualities that directly reflect the firm’s identity. The environment is shaped by natural finishes, including walnut, travertine, and stainless steel. As clients enter the space, they are welcomed by an environment that embodies these principles.
“The office was designed not only to function as an efficient workplace but also to convey a strong and sophisticated presence to clients, reinforcing the firm’s commitment to excellence in financial management.”
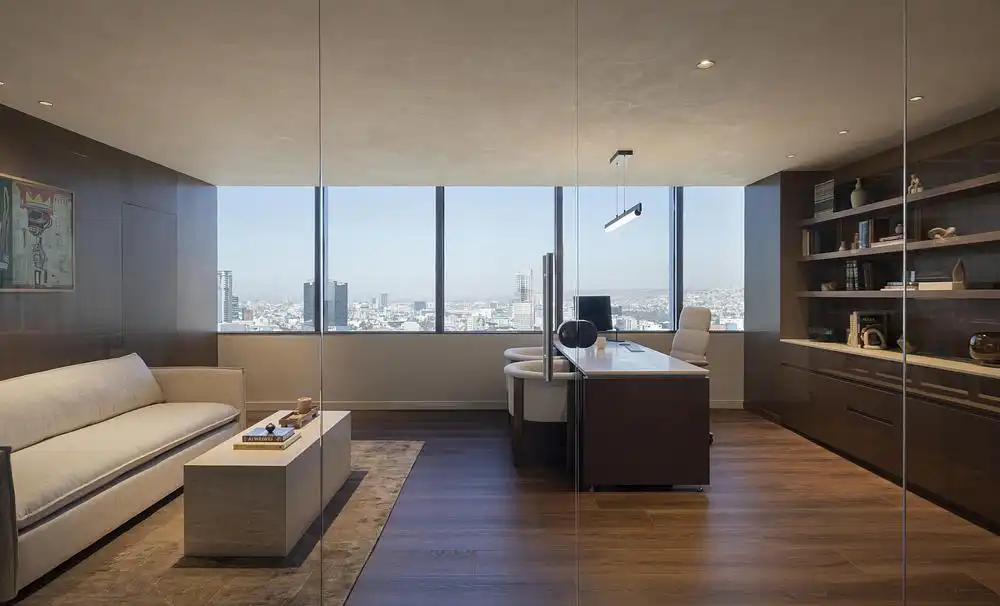
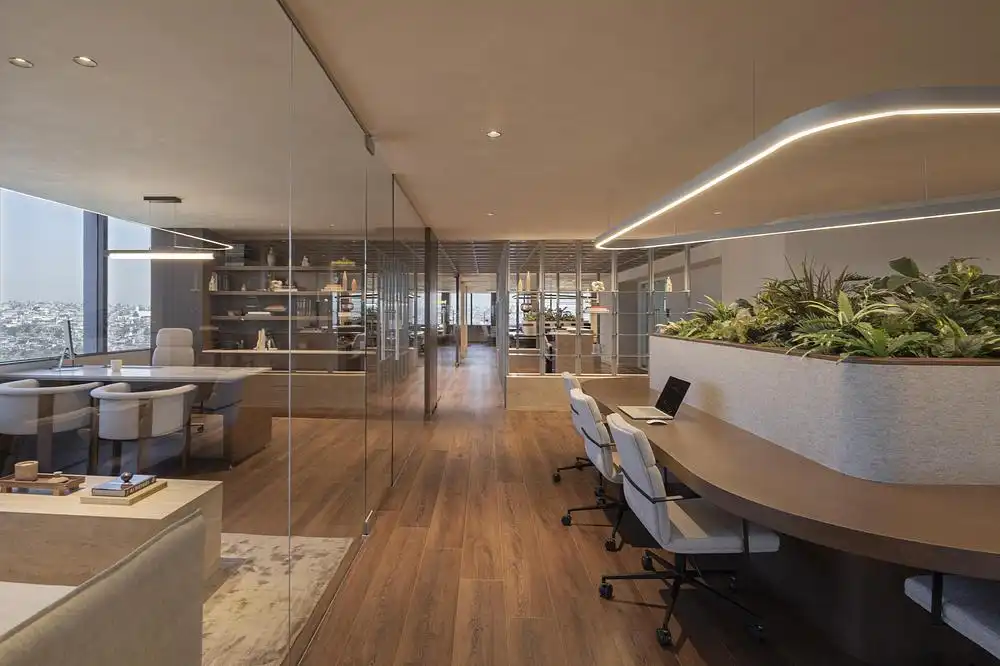
Traditional accounting offices often confine employees to individual booths, a design approach considered restrictive and outdated. In response, SAEN’s design promotes a dynamic and fluid circulation pattern.
Moving away from conventional office layouts, the spatial organization encourages interaction and collaboration. The plan fosters a stronger sense of community while creating a workplace that supports both productivity and connection.
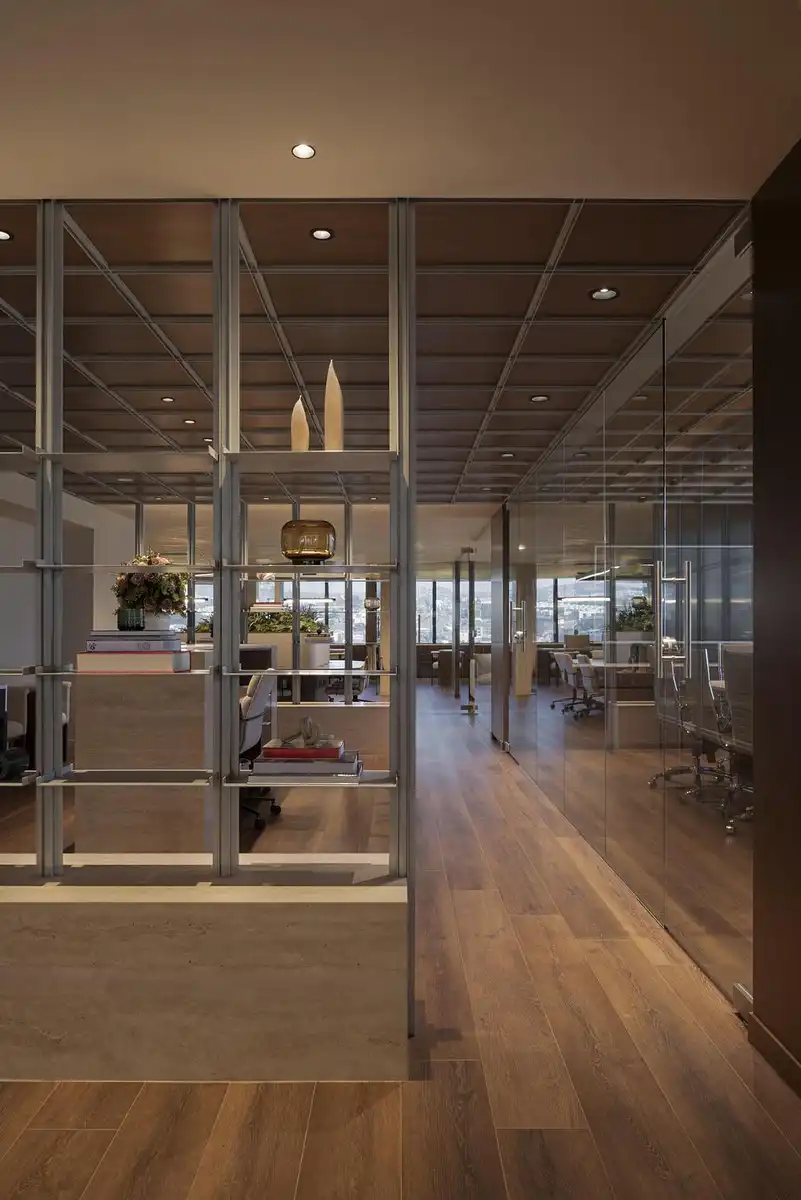
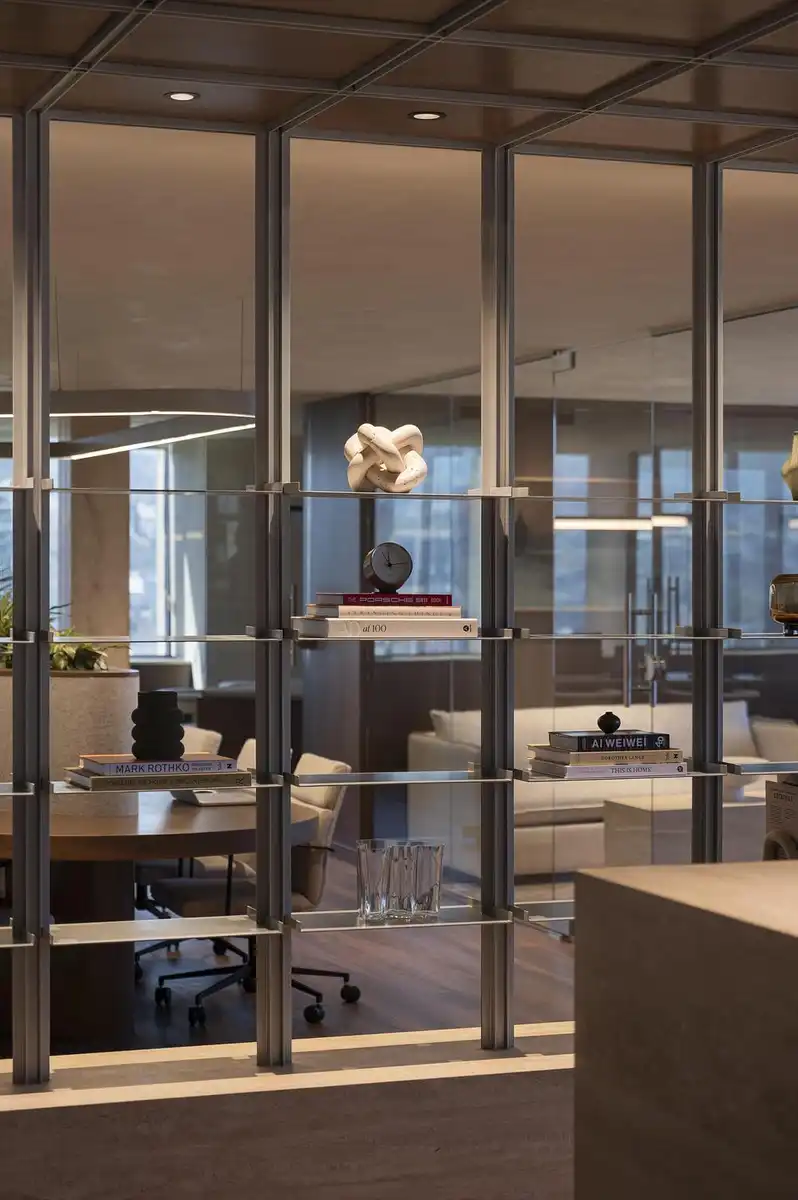
A consistent language of meticulous detailing runs throughout the project, culminating in the reception area—the heart of the design. Here, craftsmanship takes center stage as custom
shelving systems transition seamlessly from the walls to the ceiling, blurring the boundaries between architecture and furniture, and are carefully curated with furnishings and art pieces that frame the space.
As guests arrive at the headquarters, they are welcomed by an environment that conveys strength, transparency, and warmth—qualities that reflect the firm’s core values.
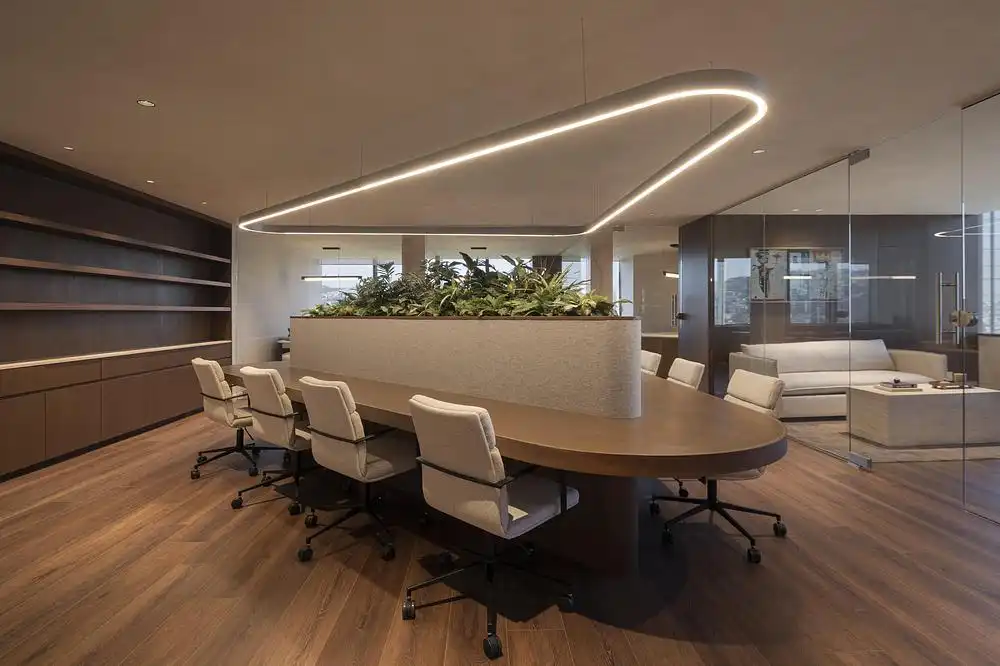
Ultimately, the project redefines the traditional accounting office by balancing functionality with a timeless architectural language.
Through thoughtful materiality, openness, and carefully crafted spaces, SAEN Studio created headquarters that honors Ruffo Ibarra Consultores’ legacy while supporting its future growth. The result is a workplace that reflects the firm’s identity, fosters collaboration, and leaves a lasting impression on both employees and clients.
RIC Office Interior in Tijuana, Mexico – Building Information
Architect: SAEN Studio – https://www.saenstudio.com/
Official Project Name: RIC Office
Location: Tijuana, B.C., Mexico
Client: Ruffo Ibarra Consultores
Architects/designers: SAEN Studio
Project Manager: SAEN Studio
Design team: SAEN Studio
Collaborators: Not Applicable
Engineers:
Mechanical / Plumbing: Clima Confort
Electrical: IEM
Landscape Architect: SAEN Studio
Suppliers: Undisclosed
Lighting Designer: SAEN Studio
Project sector: Commercial
Budget: $360,000.00
Project completion date: February 2025
Photographer: Cesar Belio
About Saen Studio
Saen Studio is an architecture and design firm dedicated not only to the creation of spaces, but to the crafting of moments, spaces that invite emotion, reflection, and connection. Their work is guided by a pursuit of timelessness, where simplicity and sophistication coexist in balance. They believe that architecture should transcend trends; it should endure gracefully, grounded in authenticity and purpose.
Photographer: Cesar Belio
Ruffo Ibarra Consultores Office, Tijuana, Mexico images / information received 130726
Location: Tijuana, B.C., México, North America
Mexico Houses
Modern Mexican Houses Designs
Varia Living Puerto Vallarta Jalisco
Design: Mauricio Ceballos X Architects

photo : Paola Cueli
Casa La Vista Baja California Sur
Architects: MEDEZA
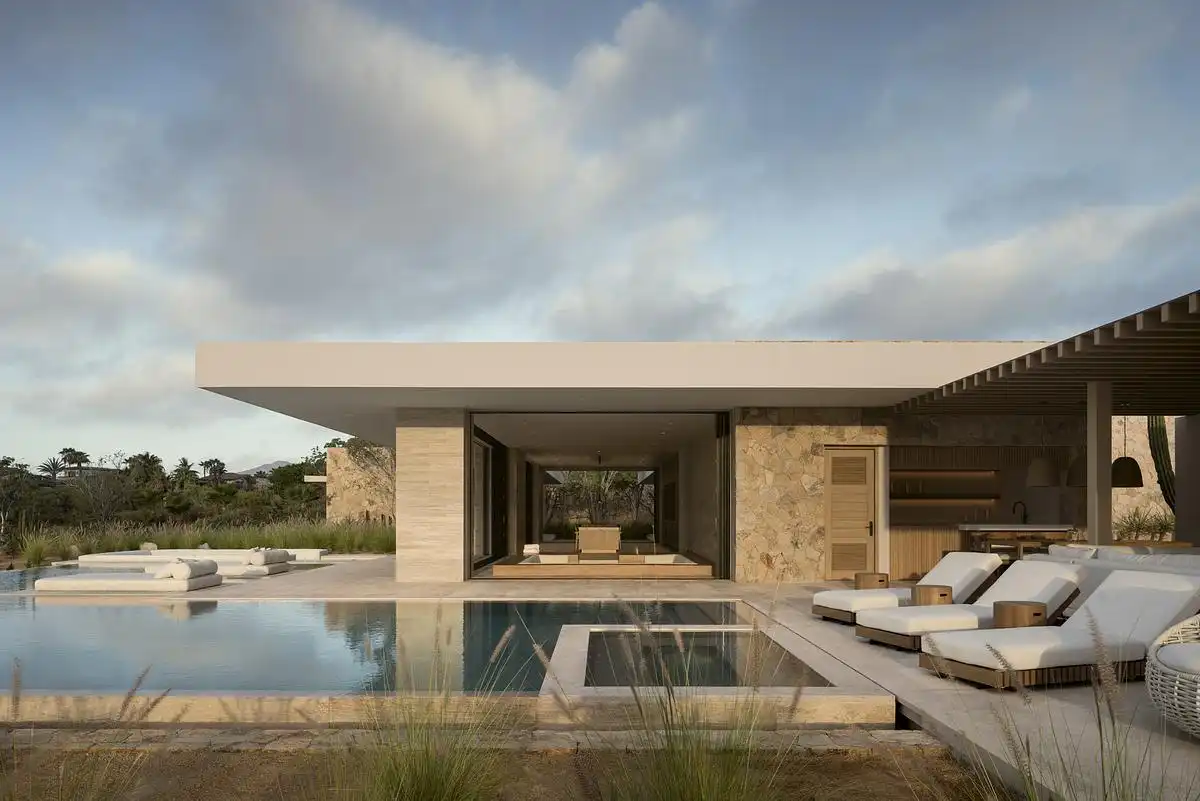
photo : Cesar Belio
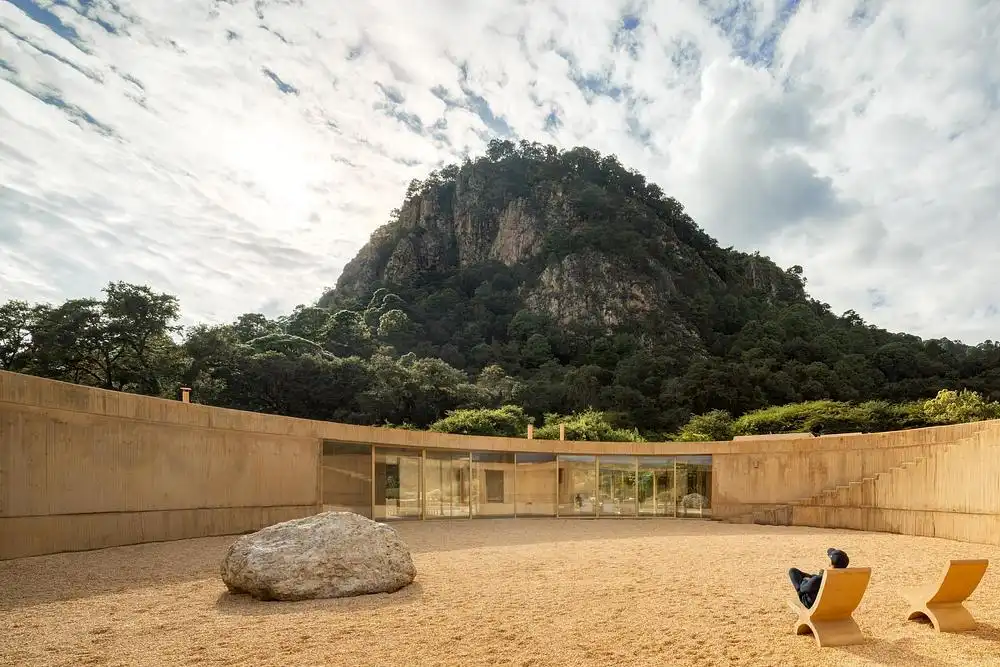
House 720 Degrees Valle de Bravo
Architects: Fernanda Canales
photos : Rafael Gamo, Camila Cossio
++
New Mexican Property Designs
Contemporary Architecture in Mexico
Mexican Architecture Designs – chronological list
Mexican Architect Offices – design studio listings on e-architect
Comments / photos for the RIC Office, Tijuana, Mexico design by SAEN Studio page welcome