Kisho Kurokawa Architect, KKAA Tokyo

Kisho Kurokawa Architect, Japan buildings, Japanese tower, Tokyo, Metabolist Movement, Nakagin Capsule Tower – architecture photos, key designs

 Isabelle
 Kisho Kurokawa Architect, Japan buildings, Japanese tower, Tokyo, Metabolist Movement, Nakagin Capsule Tower – architecture photos, key designs
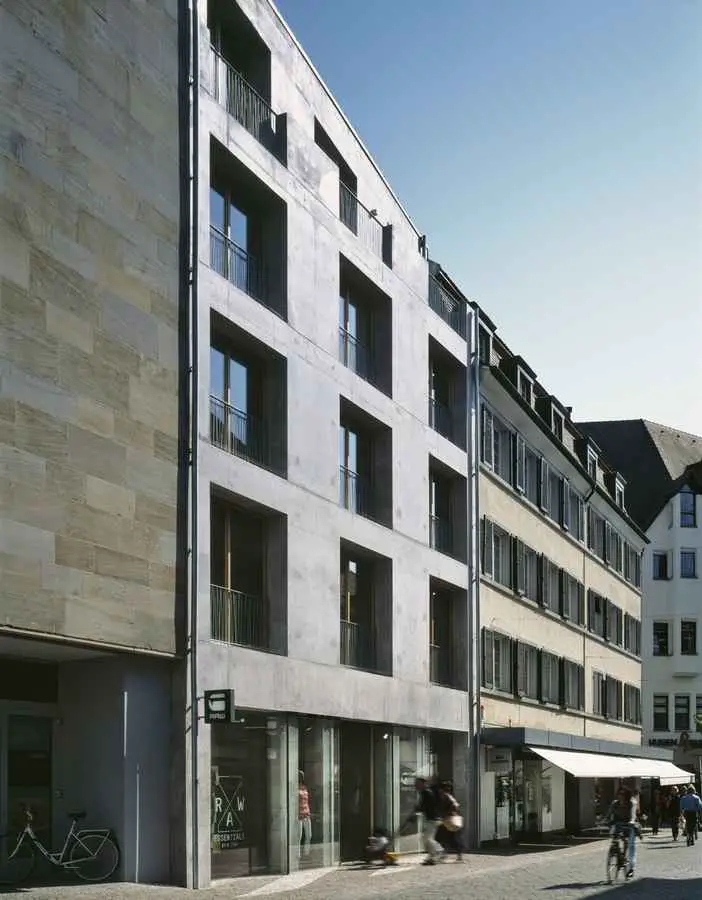
Kraus & Schönberg, Architects, Germany / England – Bradford building images, architecture – Kraus & Schönberg Architects, Hamburg / Bradford
AAMI Park, Melbourne Rectangular Stadium, building – design by Cox Architects and Planners with ArupSport – Victoria Sports Precinct, sporting arena building Australia.
Located at the north-eastern corner of the Park, within the precincts of Kuala Lumpur City Centre – Kuala Lumpur’s ‘city within a city’ – the Troika development combines apartments, offices, shops and restaurants within a single complex.
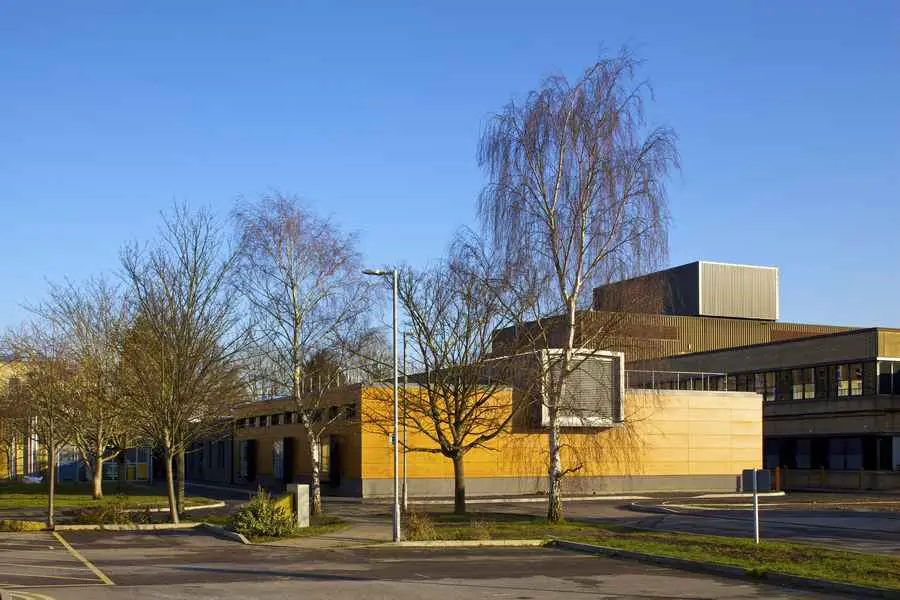
The Dyson Centre for Neonatal Care building news: The Royal United Hospital Neonatal Intensive Care Unit (NICU), in Bath, has been transferred from its existing small, cramped facilities into its pioneering new home.
Through a series of quiet, considered moves, this project has established itself as an exemplar for low-cost, environmentally responsible, social housing, with higher densities than the client expected (42 homes in all).
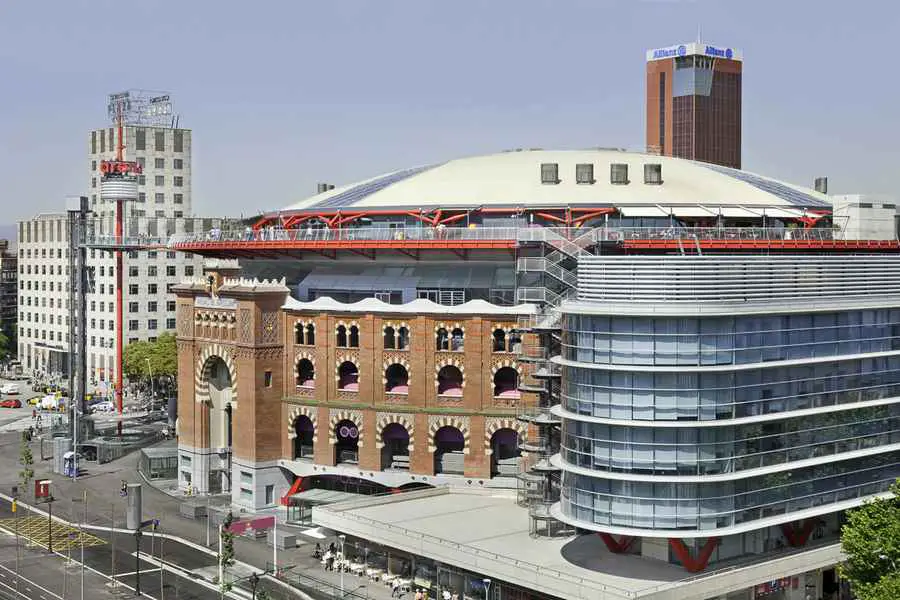
“We set out to re-establish Las Arenas – a late 19th century bullring – as a 21st century landmark for the city. This involved retaining the entire existing façade as well as re-integrating what had become an isolated traffic island into the city fabric.”
Richard Rogers
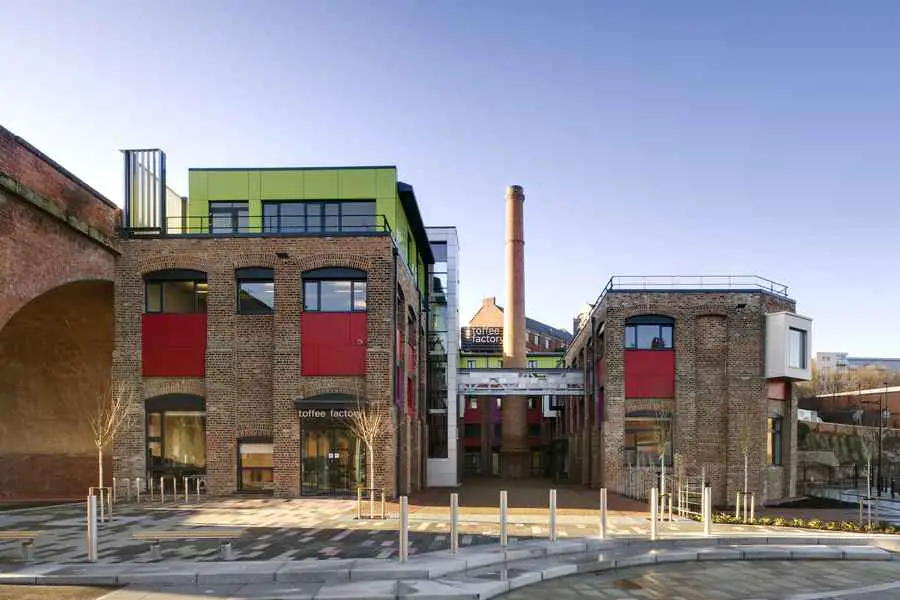
The derelict toffee factory, with a forest of trees growing out of its ruined shell, has been reincarnated as a managed work space for the creative industries and is almost fully let.
New Bispebjerg Hospital + Psychiatry, Copenhagen – design by BDP – International Masterplan Competition for Bispebjerg Hospital Copenhagen, Denmark
The structure called the announcement “viewpoint” is structurally independent from the existing bridge and will be supported by pillars of which will be anchored to the bottom of the river with reinforced concrete foundation and micropiles.
A series of window displays that give the public the opportunity to have their say on the future development of the capital’s key financial centre, the City of London, have been installed in The Walbrook Building EC4.
Sun Shadow Pavilion Concept, Solar-Powered Building, Design, Conceptual Project Sun Shadow Pavilion : Solar-Powered Design Sun Shadow Building – design by Michael Jantzen 19 Jun 2012 Sun Shadow Pavilion Building Design: Michael Jantzen Sun Shadow Pavilion Proposal The Sun Shadow Pavilion is a design proposal for a large solar-powered exhibition space. On June 3rd, 2011 … Read more
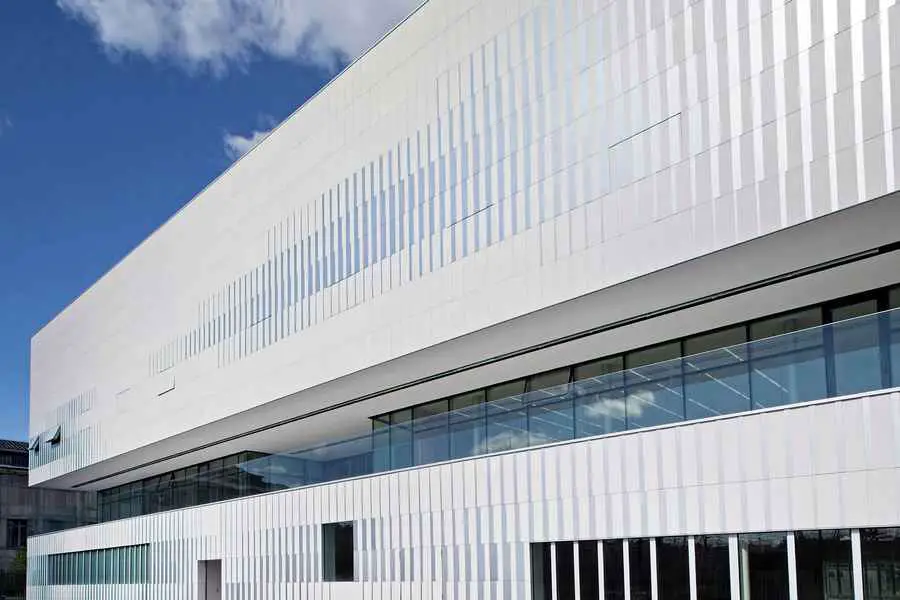
Pajol Sports Centre is a new facility in the 18th arrondissement of Paris. Arranged over three levels, the building is formed of two opaque volumes at lower ground and upper levels
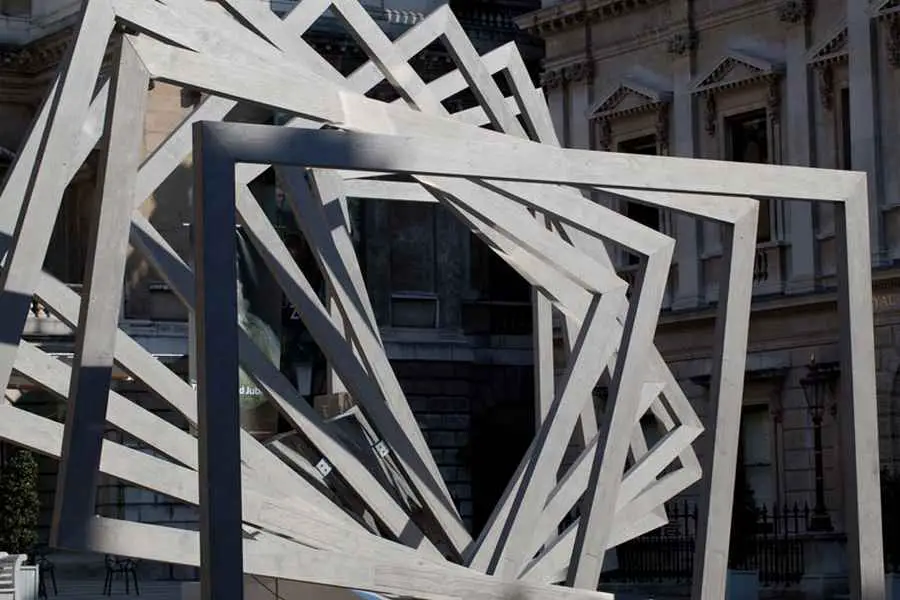
The 244th annual Summer Exhibition at the Royal Academy of Arts features a site specific architectural installation designed by architect and artist Chris Wilkinson RA, Director at Wilkinson Eyre Architects.