The Shulman Auditorium Queen’s College Oxford
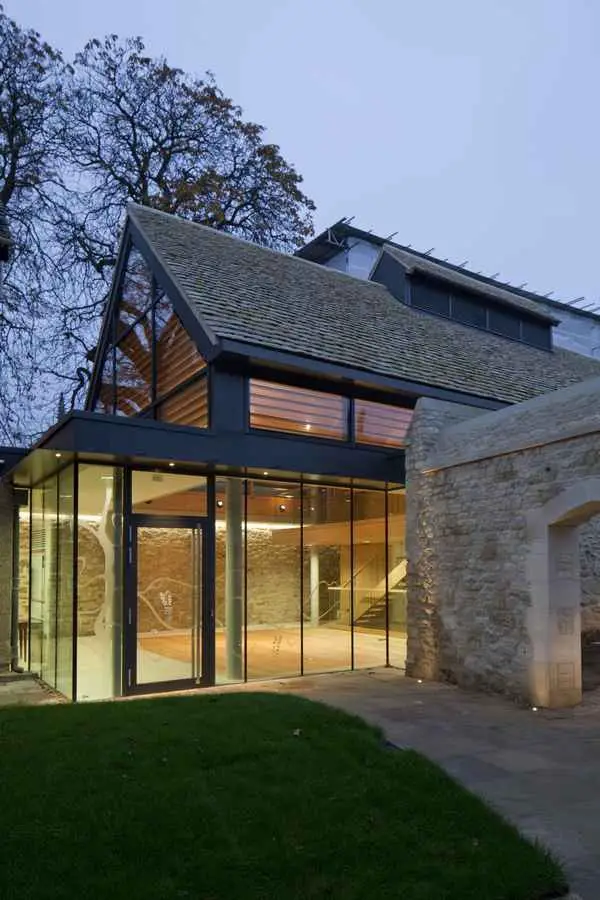
The context could not be more challenging: with Hawksmoor spires behind it sits in the heart of the college facing the dons’ Senior Common Room.

 Isabelle
 The context could not be more challenging: with Hawksmoor spires behind it sits in the heart of the college facing the dons’ Senior Common Room.
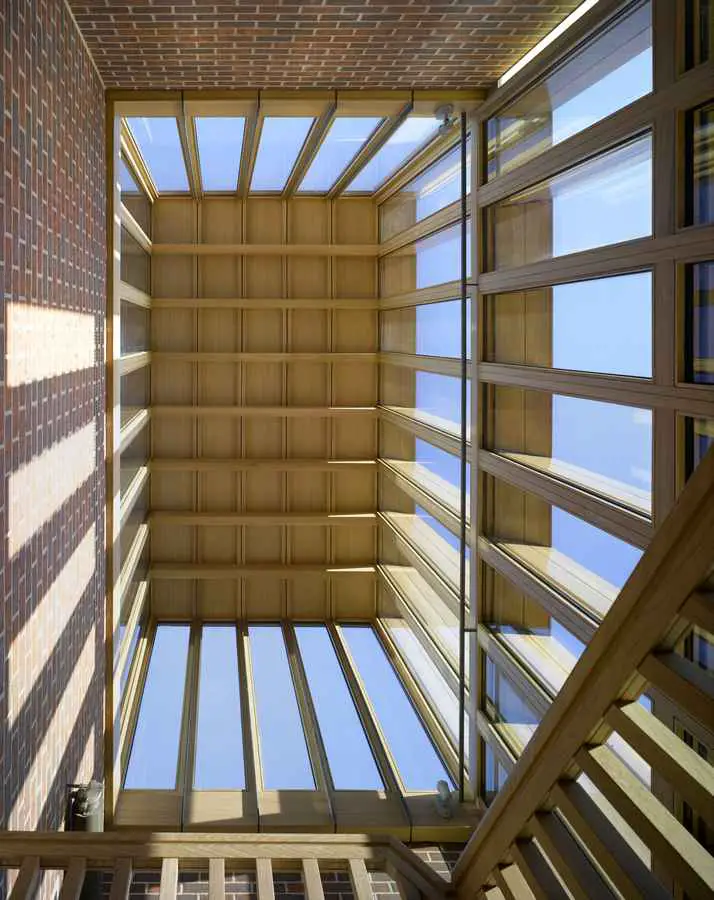
The demolition of the Radcliffe Infirmary exposed a long blank façade as the college had long turned its back on the hospital.
Dalling Road London, Victorian Terraced House, Residential Building, English Home Design Dalling Road, London Victorian Terraced House Extension – design by Hayhurst and Co. / Lucy Carmichael 30 Jun 2012 Dalling Road Design: Hayhurst and Co. in collaboration with Lucy Carmichael RIBA Awards 2012 Citation: Dalling Road London This is an extension to a Victorian … Read more
Peabody Avenue Pimlico, New London Residential Building, Design Peabody Avenue, London : Pimlico Residential Building London Housing : SW1 Residential Building – design by Haworth Tompkins 30 Jun 2012 Peabody Avenue, Pimlico Design: Haworth Tompkins RIBA Awards 2012 Citation: Peabody Avenue, Pimlico, London SW1V Peabody Avenue has been returned to its pre war-damaged state with … Read more
The St. Paul’s Centre, Hammersmith, West London church design by Richard Griffiths Architects – religious building: St. Paul’s Church Hammersmith
The Hurlingham Club London, Fulham Outdoor Pool Building, English Sports and social venue in SW6 The Hurlingham Club : Outdoor Pool Ranelagh Gardens: Swimming in Fulham, London SW6 design by David Morley Architects 30 Jun 2012 Design: David Morley Architects Address: Ranelagh Gardens, London SW6 3PR Phone: 020 7610 7400 Sports and social club Area: … Read more
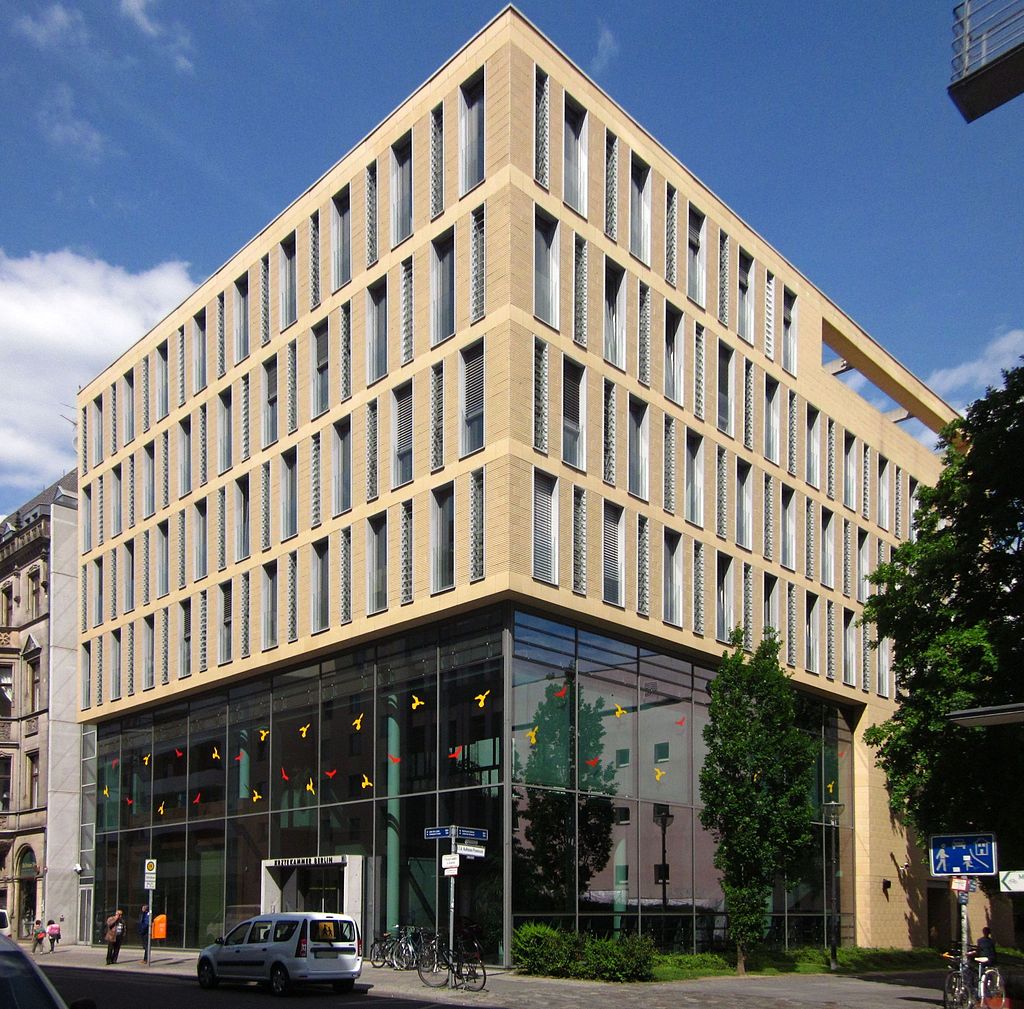
Hascher Jehle Architektur, Berlin architects office info – buildings by this German architecture practice – architectural news, awards
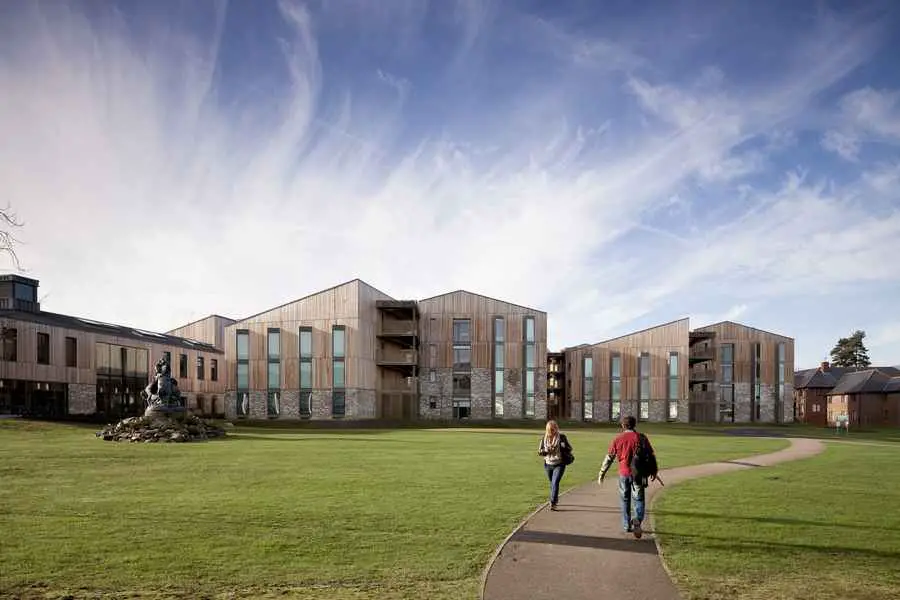
Architecturally the buildings embody the concept of sharing in a variety of ways. They thus celebrate not only economy but the spirit of education, which best derives from spontaneous meetings, interaction, and gathering.

As part of the Indigo Consortium, schmidt hammer lassen architects has won the competition to design the New Aalborg University Hospital in Northern Jutland, Denmark – a project of € 551.5 million
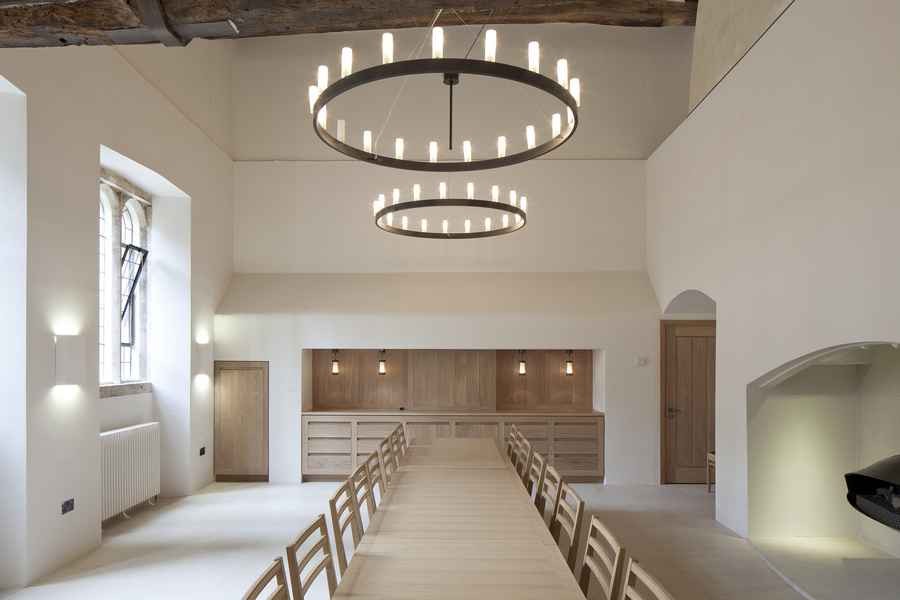
Brasenose College’s bursar has highly commended Berman Guedes Stretton’s recently completed work at the college, reinforcing the practice’s reputation for bringing exceptional design skill and imaginative space use to the most challenging historic buildings.
This is a large and ambitious project for a 312 bed mental health village undertaken under the Public Finance Initiative. This new building type is currently being reassessed by the NHS to see how they work for patients and staff.
It embraces interaction and diversity and encourages new ways of teaching and learning. The building’s simple geometric forms rotate around a terraced atrium to create a unified yet flexible organisation.
All Souls Church Building, Langham Place London, John Nash Architecture, Architect, Design All Souls Church, London Langham Place Building, England, UK – design by John Nash, architect 26 Jun 2012 All Souls Church London Address: 2 All Souls’ Place, London W1B 3DA Phone: 020 7580 3522 Date built: 1823 Design: John Nash architect Location: Langham … Read more
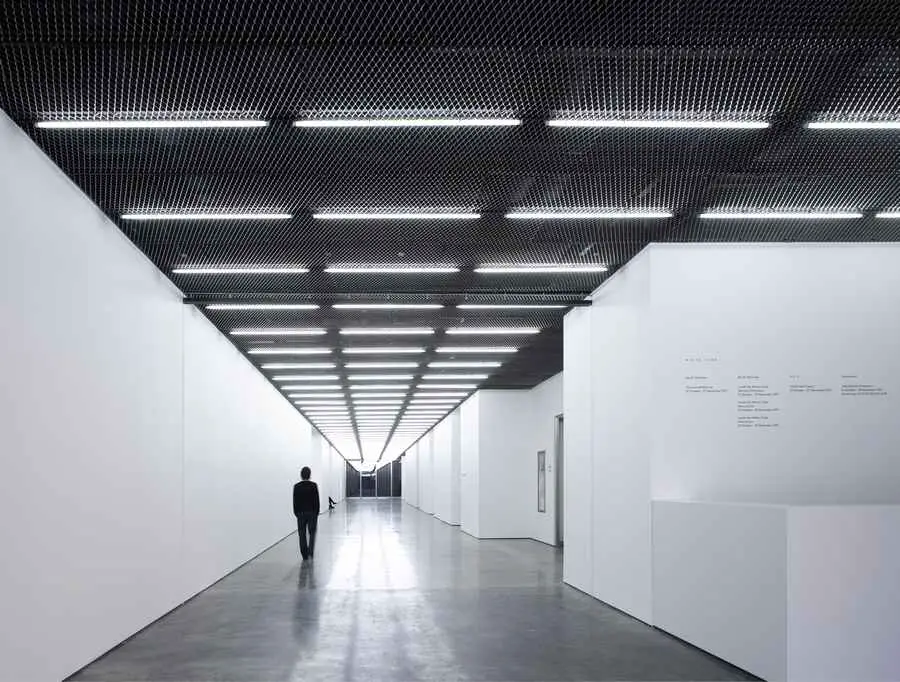
White Cube opening in 2011 of a third major space in London, a building on Bermondsey Street in south London, UK, design by Casper Mueller Kneer, architects: largest of gallery’s three London sites.