BFI IMAX London South Bank Cinema
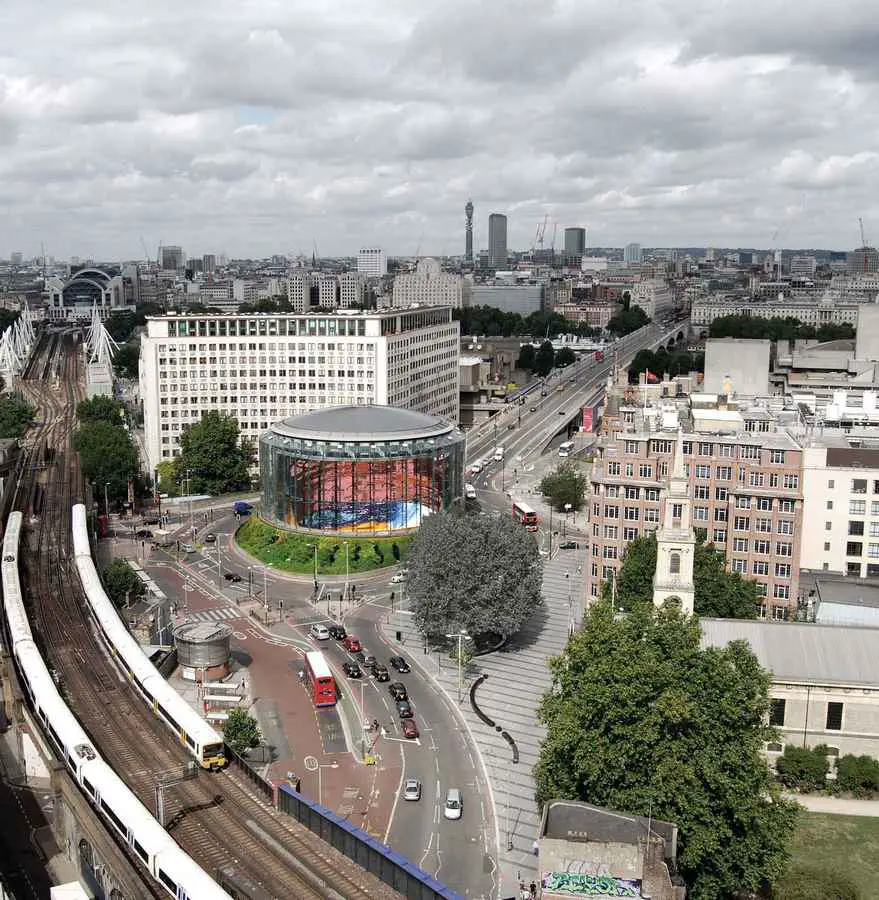
BFI IMAX screen 20 metres high x 26 metres wide
Largest UK cinema screen
11,600-watt digital surround-sound system
Reputedly most sophisticated motion-picture projection system in the world

 Isabelle
 BFI IMAX screen 20 metres high x 26 metres wide
Largest UK cinema screen
11,600-watt digital surround-sound system
Reputedly most sophisticated motion-picture projection system in the world
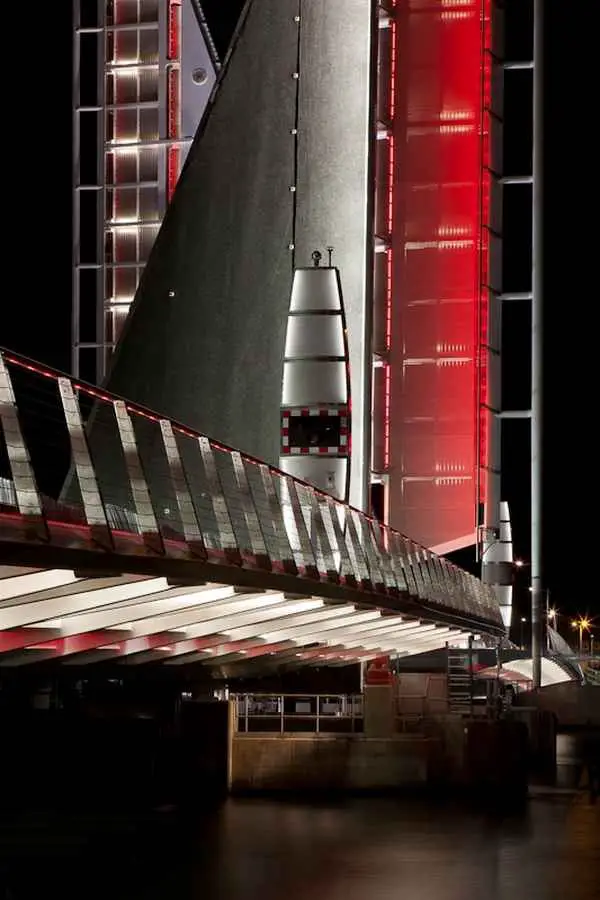
Twin Sails Bridge, Poole Harbour crossing, Dorset, England, design by Wilkinson Eyre – a project 30 years in making, lighting design by Speirs + Major
COODO MODULAR UNITS. Nowadays we are noticing growing changes in people’s lifestyles that call for new forms of dwelling.
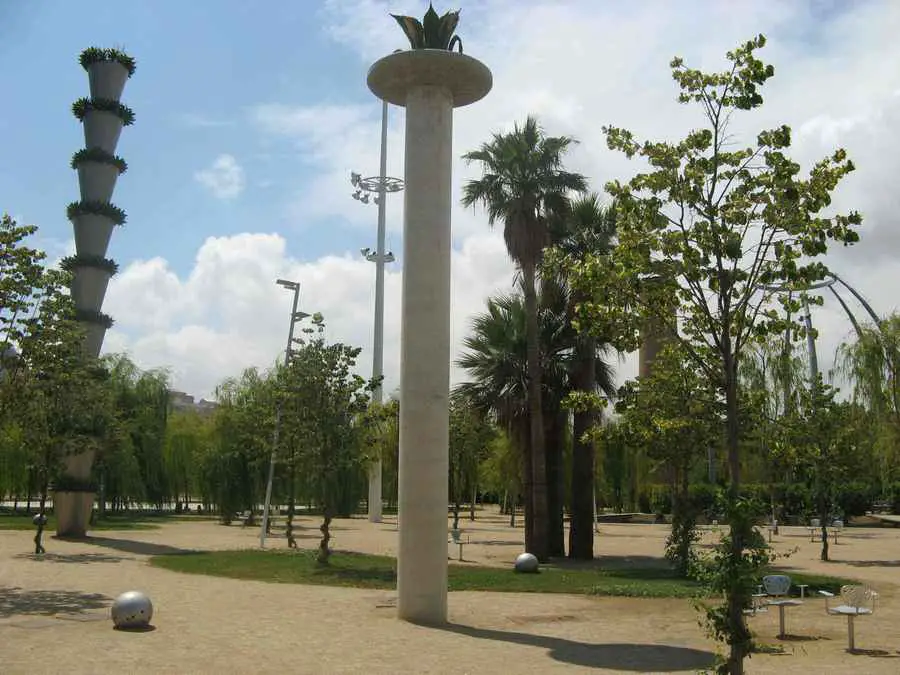
Parc del Centra Barcelona, Jean Nouvel Park, Spanish Landscape Architecture, Catalan Gardens Photos Parc del Centre del Poblenou : Barcelona Park by Jean Nouvel Guide to Barcelona Parks + Squares, Spain 15 Jun 2012 photo © Milos Stipcic Parc del Centre Location: Poblenou, off the Av. Diagonal, east of the city centre Date built: 2008 … Read more
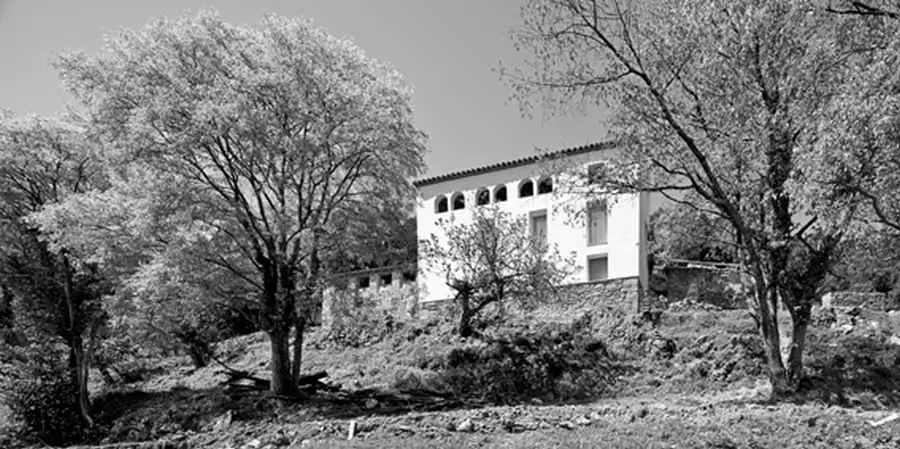
Reconstruction of an old country mansion in La Garrotxa, Girona. The retaining wall to the rear that anchors the house to the hillside was extremely lovely.

HönsHus-1 is a wooden hens house designed and built by Torsten Ottesjö situated on the West coast of Sweden.
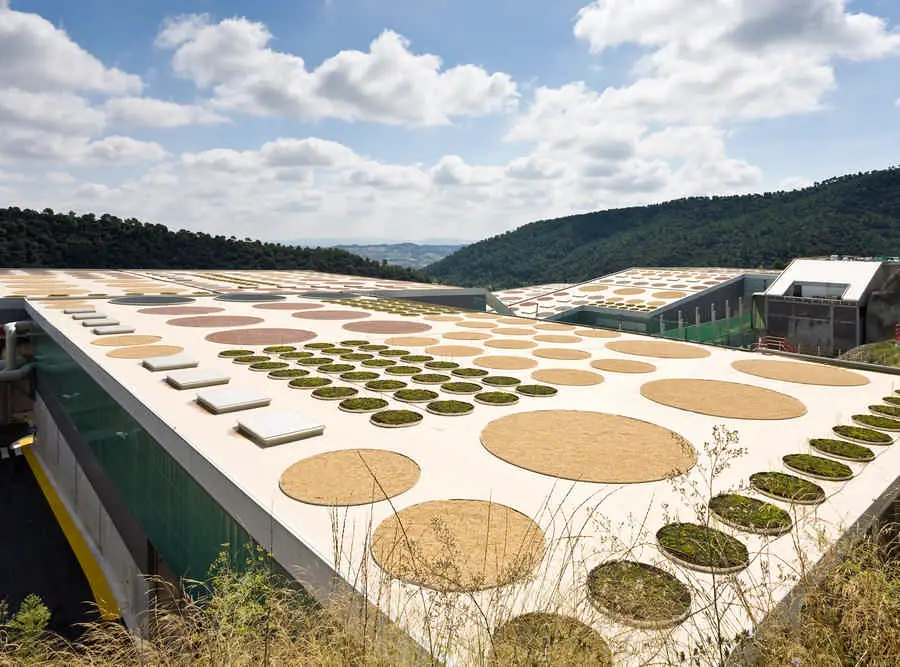
The Waste Treatment Facility (CTRV, in Spanish) is located on a hillside overlooking the Coll Cardús massif in the municipality of Vacarisses, in the district of the Vallès Occidental.
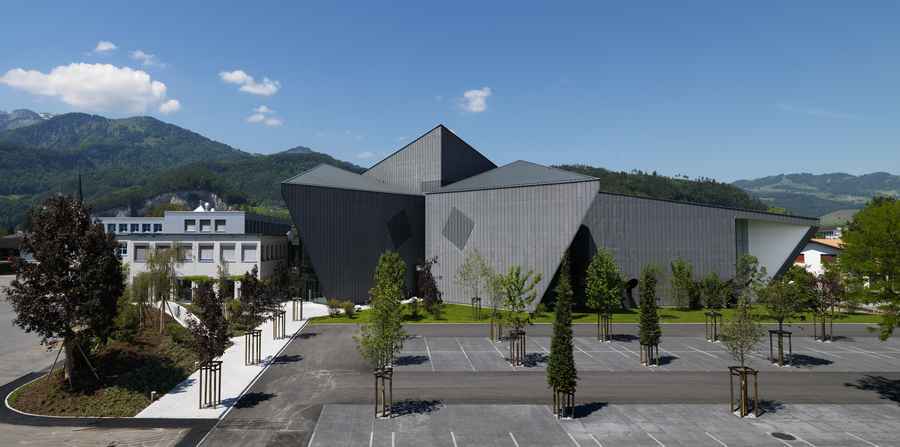
The new Jansen Campus lies in the village of Oberriet, in the Rhine valley, one of the most industrialised areas of Switzerland.

SAC Federal Credit Union, Nebraska’s largest credit union, selected international firm LEO A DALY to provide design and engineering services for its new corporate headquarters campus in Papillion, Nebraska, USA.
Nationaal Militair Museum – The plan submitted by the Heijmans consortium has been selected as the winning design for the construction of the new National Military Museum in Soesterberg.
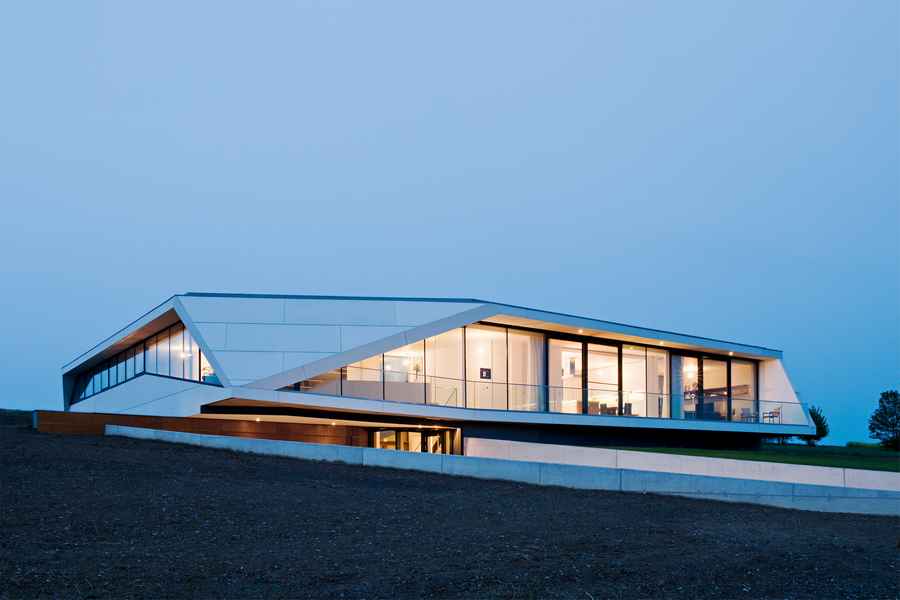
L-House, residence in Burgenland, Austria design by Architects Collective – new home for a young family: Austrian rural property photos
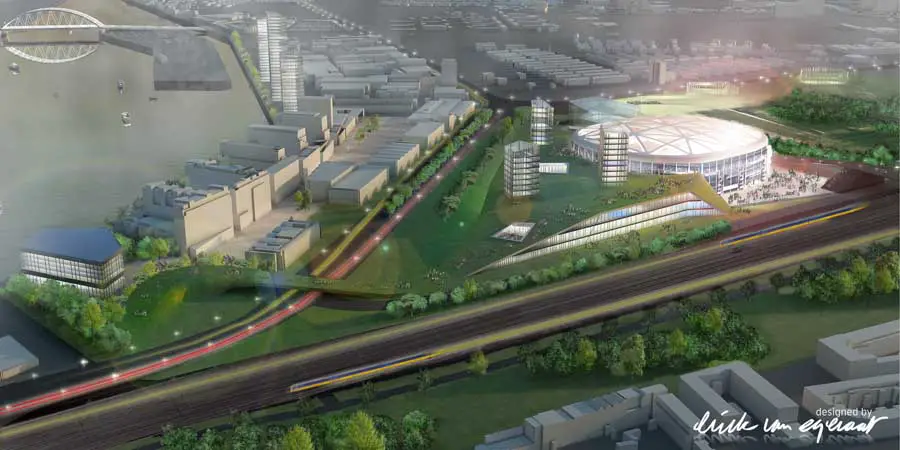
As one of the main characters in the Dutch Television-program ‘Stadium’ Architect Erick van Egeraat has presented his vision on a new Stadium venue and its value for the city of Rotterdam.
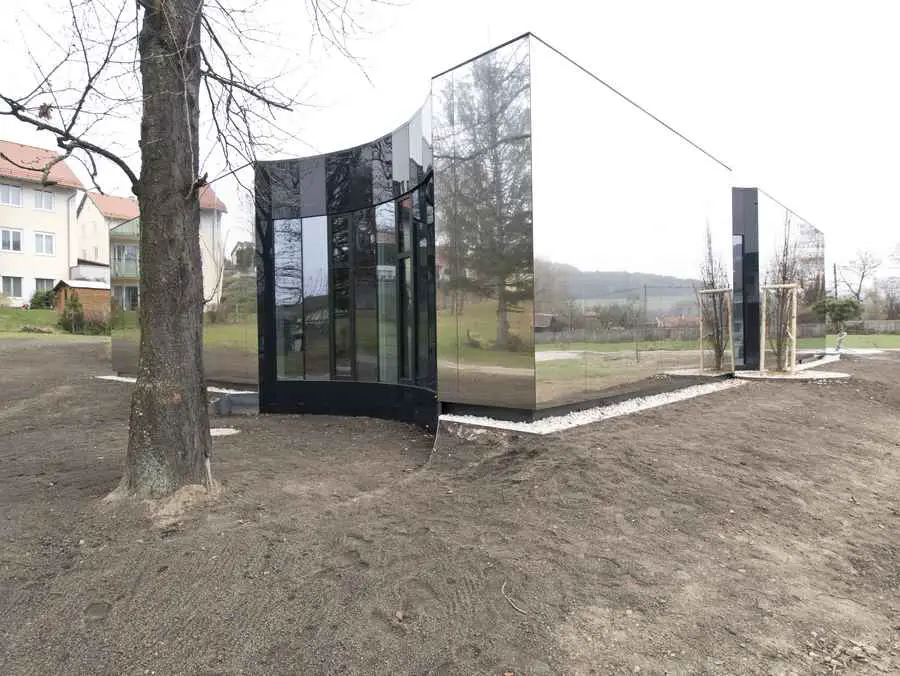
Dr. Fehrmann decided to build her new practice in the centre of the lower Austrian community of Kasten. The community’s centre consists of buildings which surround a green park on three sides.
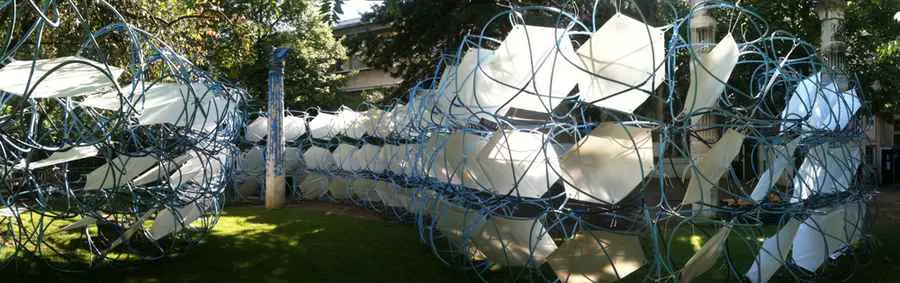
The Ecole Spéciale d’Architecture in Paris this evening; with the presence of Benjamin Ball and students from the 6th Semester Atelier 3x of the Ecole Speciale, inaugurated the 2012 Ball-Nouges studio ‘Pavillon Speciale’