Bicentennial Civic Center Córdoba, Argentina
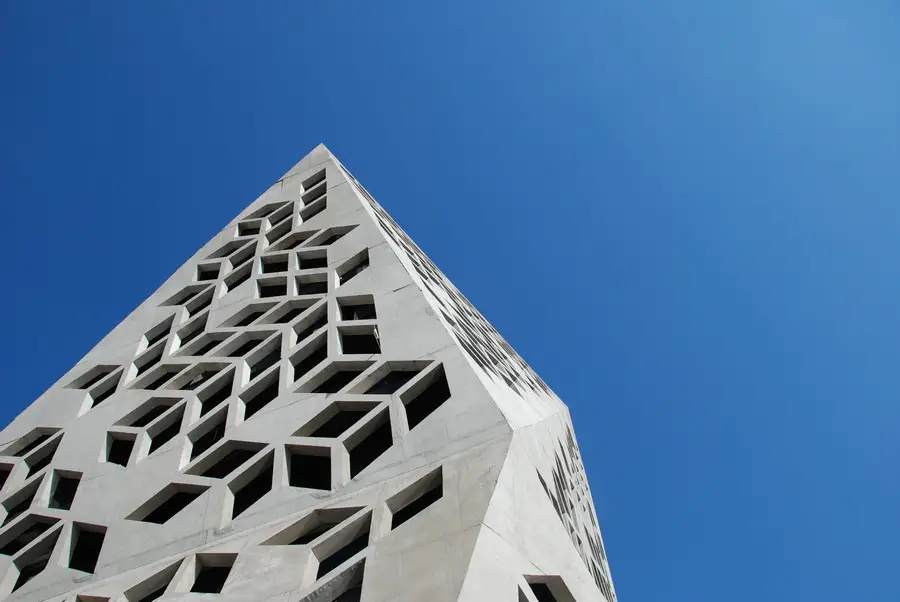
Centro Cívico del Bicentenario Córdoba

Design: GGMPU Arquitectos + Lucio Morini. The Bicentennial Civic Center building will be the first administrative complex to have been designed specifically for that end by the Province of Córdoba. This building is located on the edge of the historic center
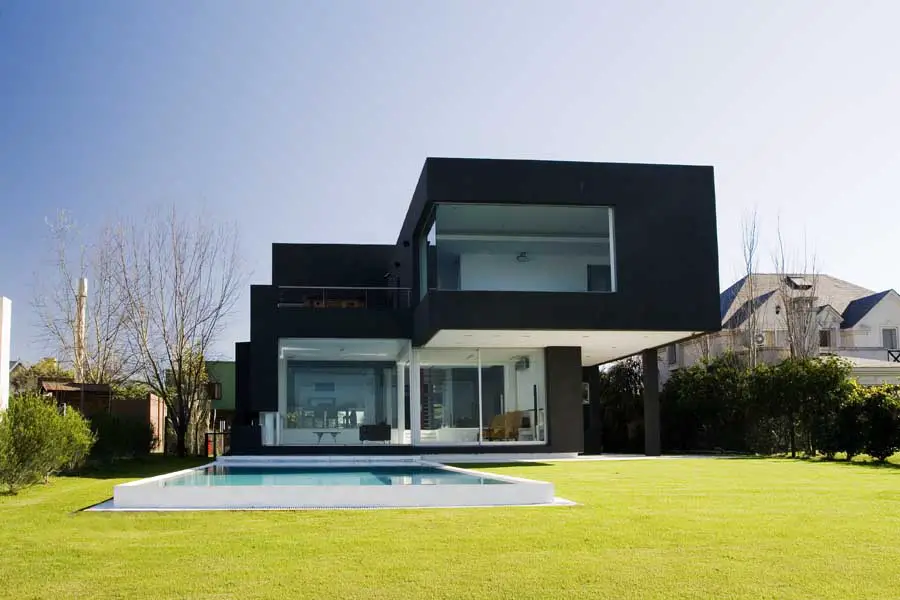
Casa Negra – The Black House Argentina

Casa Negra Argentina

The black house – Casa Negra – is for a young couple. This building design by Andrés Remy Arquitectos is located 30km away from Buenos Aires. The lot, 20 m wide and 50 m long, has amazing views to the lake.

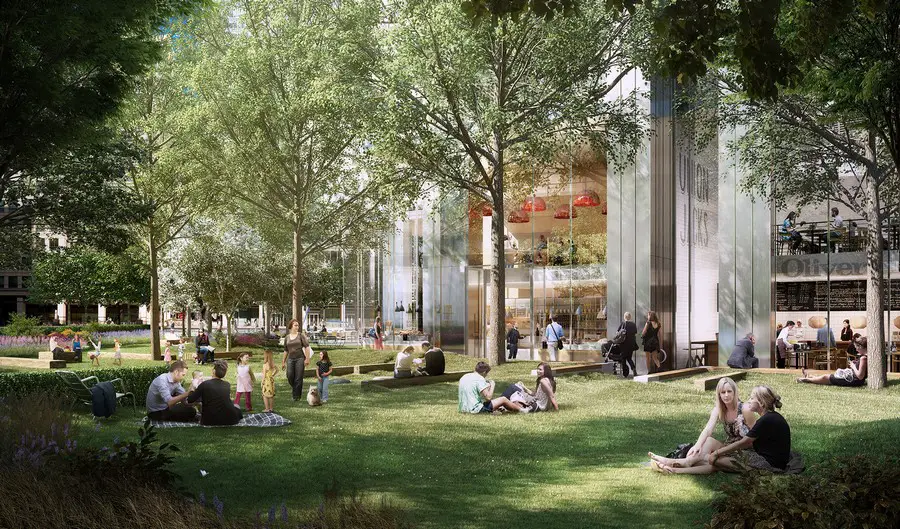
South Quay Plaza London for Berkeley Homes

South Quay Plaza

Design: Foster + Partners

Berkeley Homes has submitted plans to Tower Hamlets Council for the redevelopment of the existing South Quay Plaza site to provide a world-class, residential-led mixed-use development. In accordance with Tower Hamlet’s policy for this area, the scheme will also be delivering over 1.5 acres of high quality public realm, reinvigorating the waterfront on South Dock and creating a vibrant new destination.

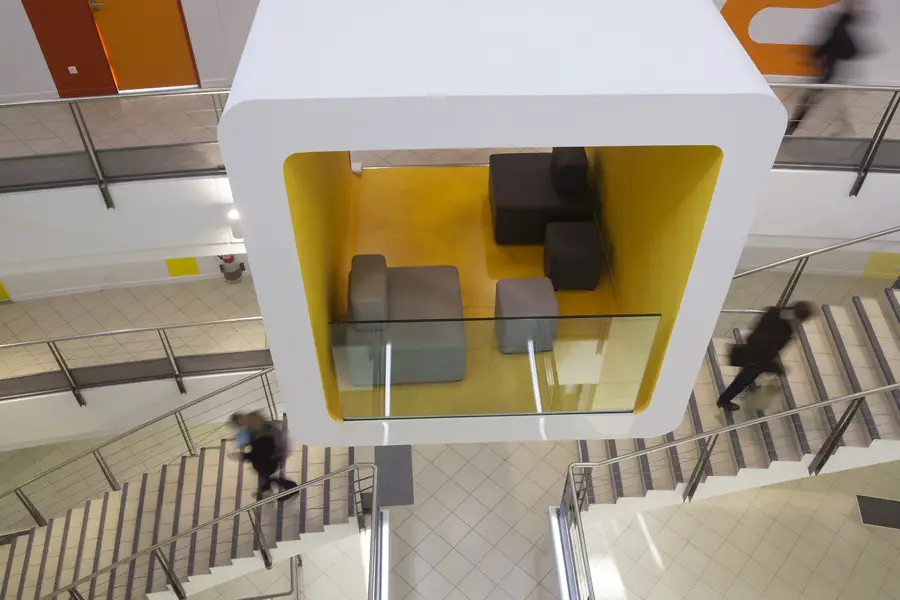
Hanging Boxes Interior in Avignon

Hanging Boxes

Design: NBJ Architectes

The project is an interior renovation of an existing building and seeks to establish a coherent whole operation by adapting the program to the needs and uses of new users. The intervention is essentially a reorganization of interior spaces, limiting interventions on buildings and ensuring optimization of quality and comfort of use. The general principles of circulation of the old building are maintained and adapted to the standards required by the change of destination.

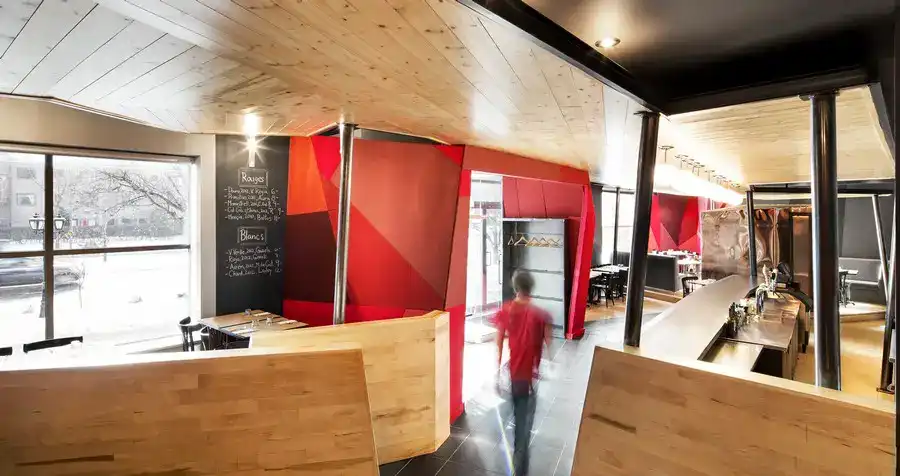
Restaurant Chez Carl Tapas & BBQ, Nun’s Island

Restaurant Chez Carl Tapas & BBQ, Nun’s Island

Design: Jean de Lessard, designers créatifs. Incredibly enveloping, sexy… These are the words that best describe Chez Carl Tapas & BBQ, a new Nun’s Island restaurant created by the interior designer Jean de Lessard

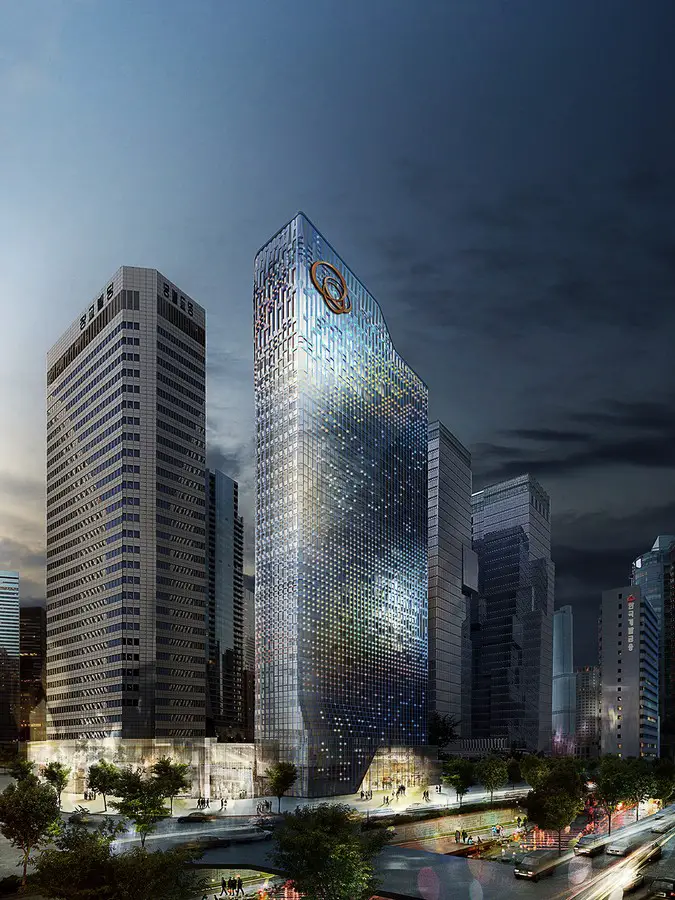
Hanwha Headquarter Office Tower Seoul

Hanwha HQ

Design: Ben van Berkel / UNStudio’s design has been selected as the winning entry in the competition for the remodelling of the Hanwha Headquarters building in Seoul. The renovation of the office tower incorporates the remodelling of the facade, the interior of the common spaces, lobbies, meeting levels, auditorium and executive areas, along with the redesign of the landscaping.

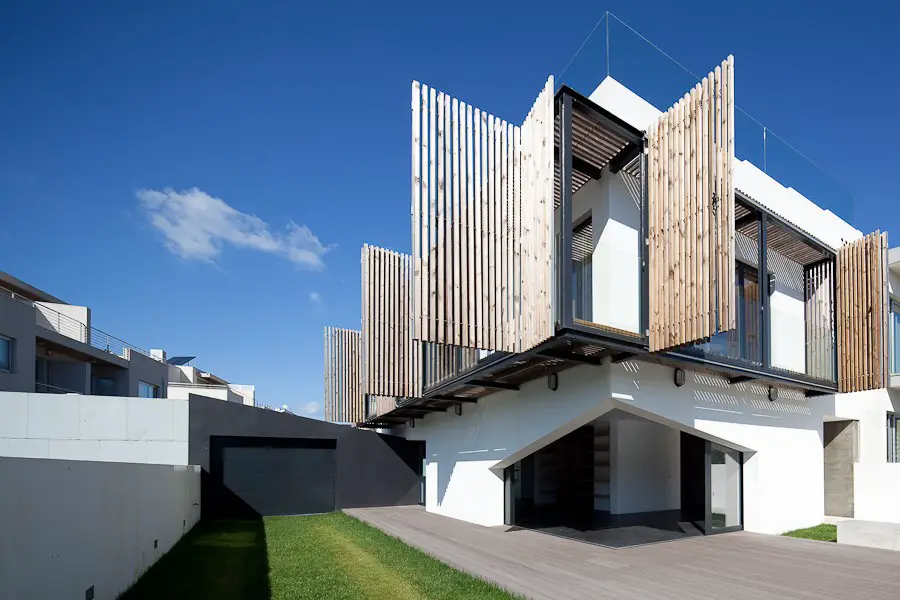
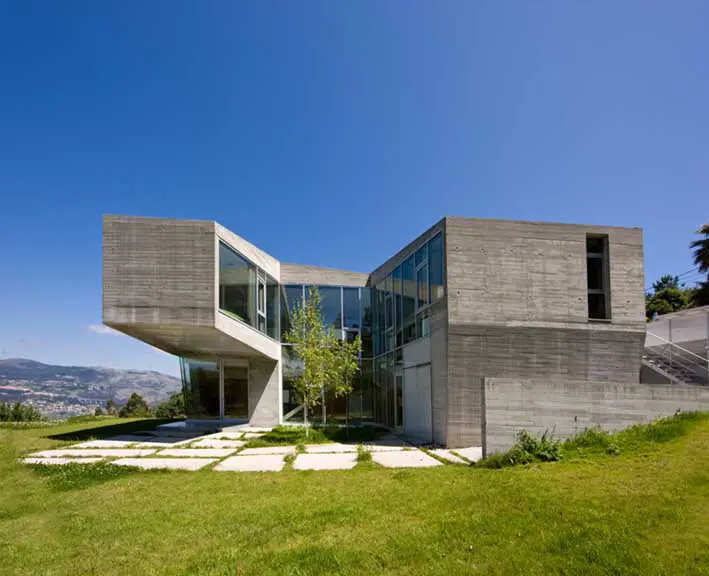
House in Porto, Portugal Property

House In Porto

Design: e|348 arquitectura. It is a building consisting of two distinct adjacent and interrelated volumes, the housing itself – consisting of two stories plus a penthouse – and a garage. Although the volume, apparently, is being treated as a solid monolith, it is fully traversed, with vertical and horizontal voids.

Office Towers in Shanghai Buildings

Office Towers in Shanghai Buildings

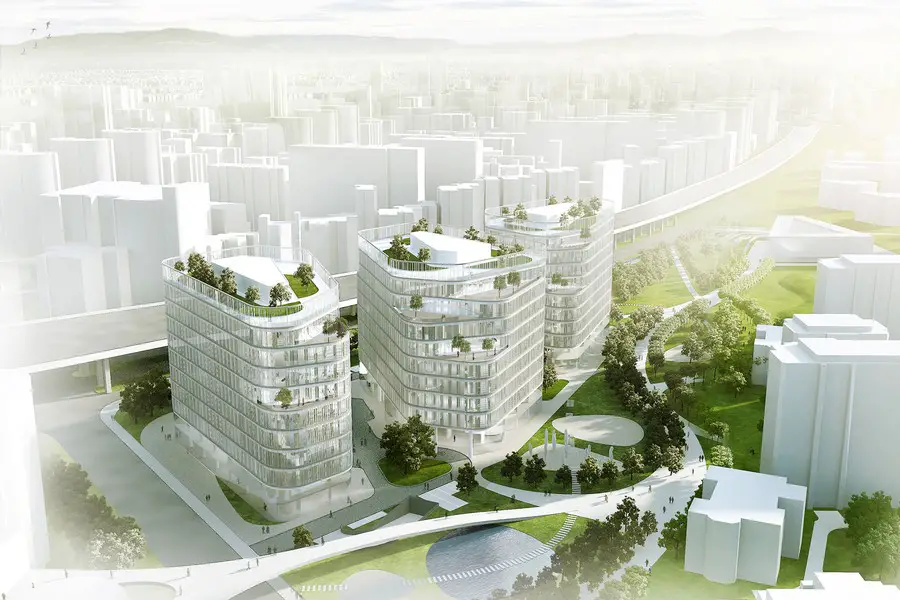
Architects von Gerkan, Marg and Partners (gmp) win architecture competition for three office towers near the southern railway station in Shanghai. Oriented towards a public park, the site will be developed with approx. 85,000 m² GFA of buildings, of which approx. 60,000 m² are in three buildings above ground.

Slipstream at the new Terminal 2, Heathrow

Heathrow Slipstream

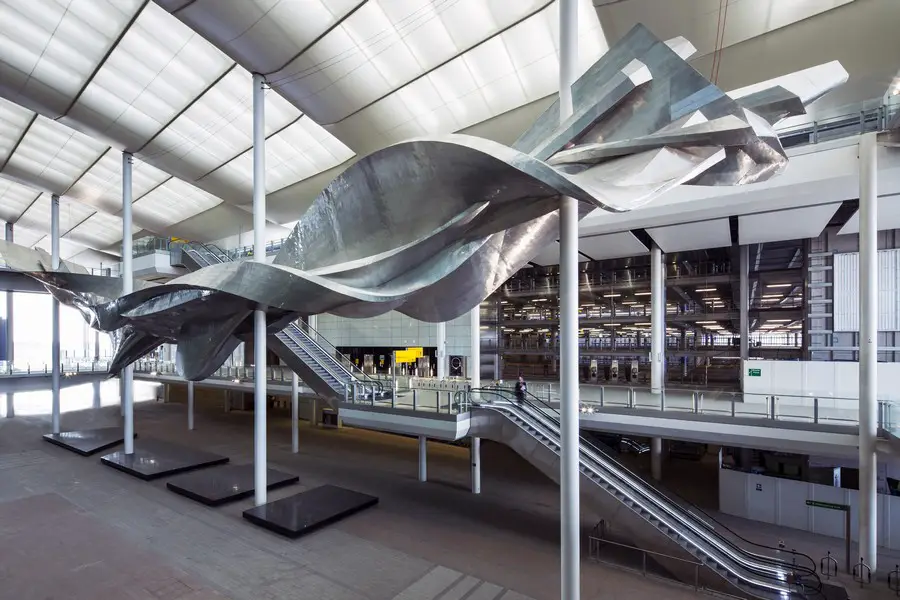
Design: Richard Wilson

Her Majesty The Queen set to officially open the new Terminal 2 on 23 June 2014

Heathrow today unveiled Slipstream, by renowned British artist Richard Wilson, which is set to become one of Britain’s most viewed public sculptures, seen by 20 million passengers a year.

Sports Village in Malaysia, Iskandar

Sports Village

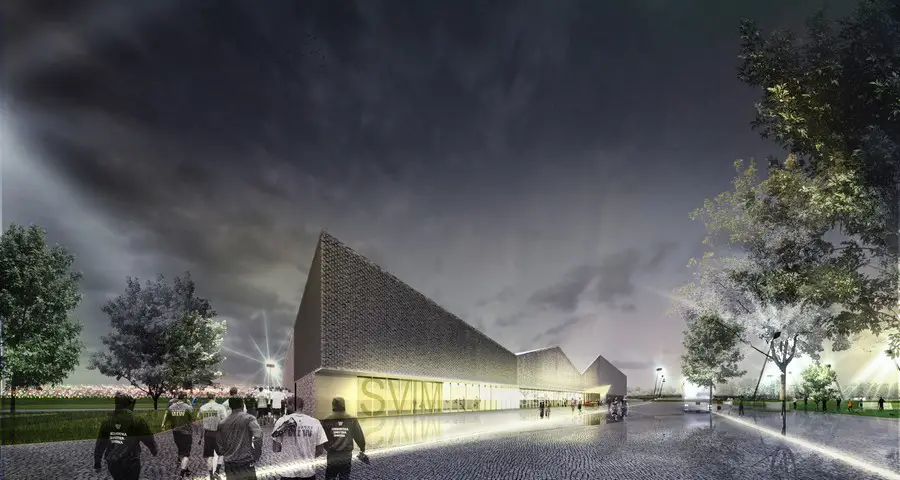
Leading UK-based architectural practice Keppie has completed the detailed design for a new £40million sports development in Malaysia on behalf of Khazanah Nasional Berhad, the Government of Malaysia’s strategic investment fund.

Cliff House Washington Residence

Cliff House

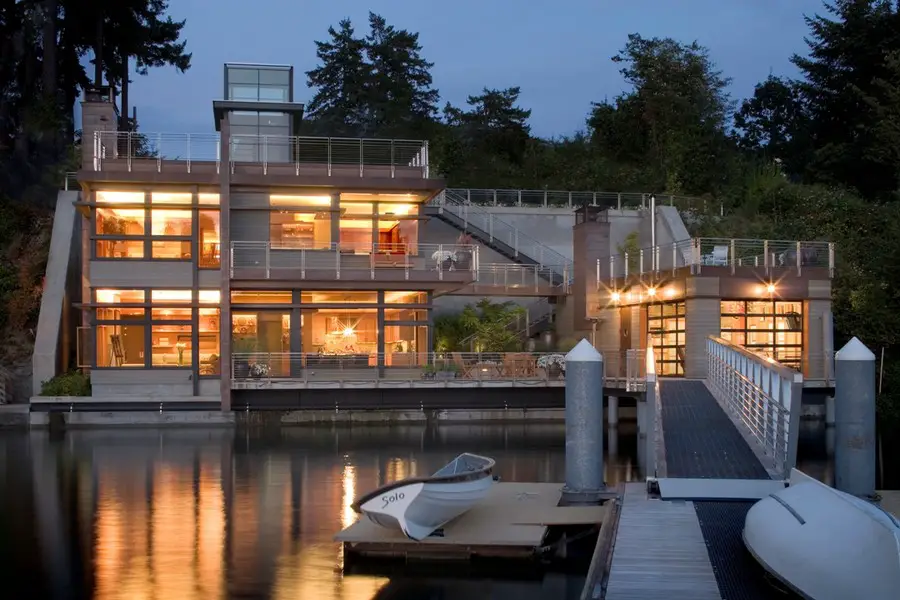
Design: Scott Allen, Olson Sundberg Kunding Allen (OSKA) Architects. Tucked against the wall of a natural cliff and right on the water’s edge in Gig Harbor, Washington, this project answered the unique challenges of its site. The footprint for the new structure replaces an old guest house and boathouse, and was limited in its size by an agreement through a regulatory process.

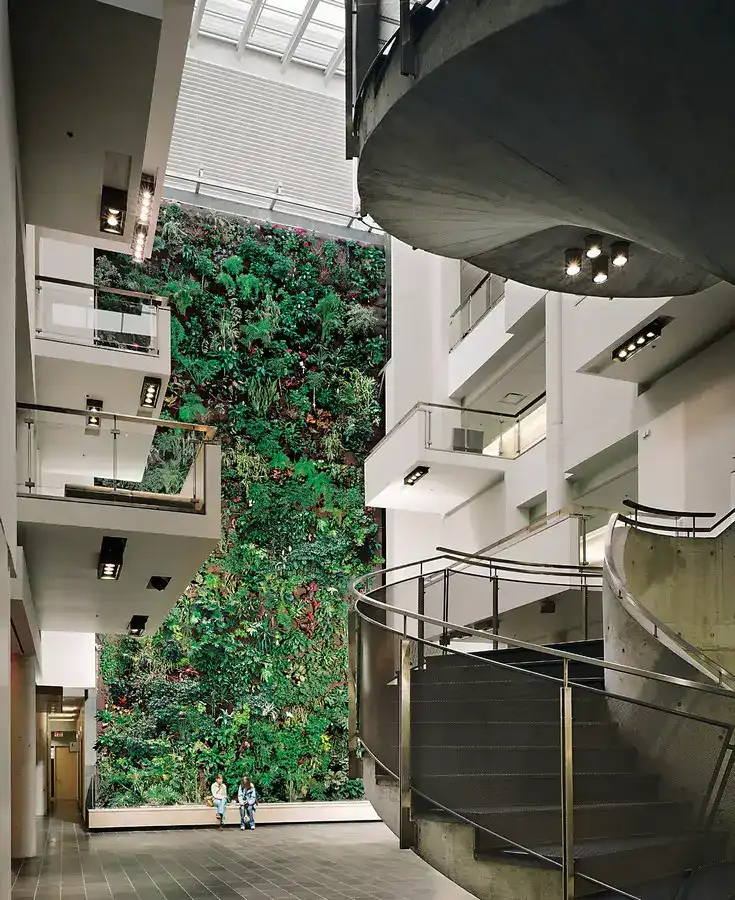
Living Wall Biofilter Toronto, Ontario

Living Wall Biofilter Toronto, Ontario

Design: Diamond Schmitt Architects. A Canadian invention that improves indoor air quality and reduces a building’s energy costs turns ten years old this spring. The living wall biofilter – an installation of tropical plants adorning office, academic, commercial and civic buildings – is a sustainable design response to create a healthy indoor environment and lower the carbon footprint.

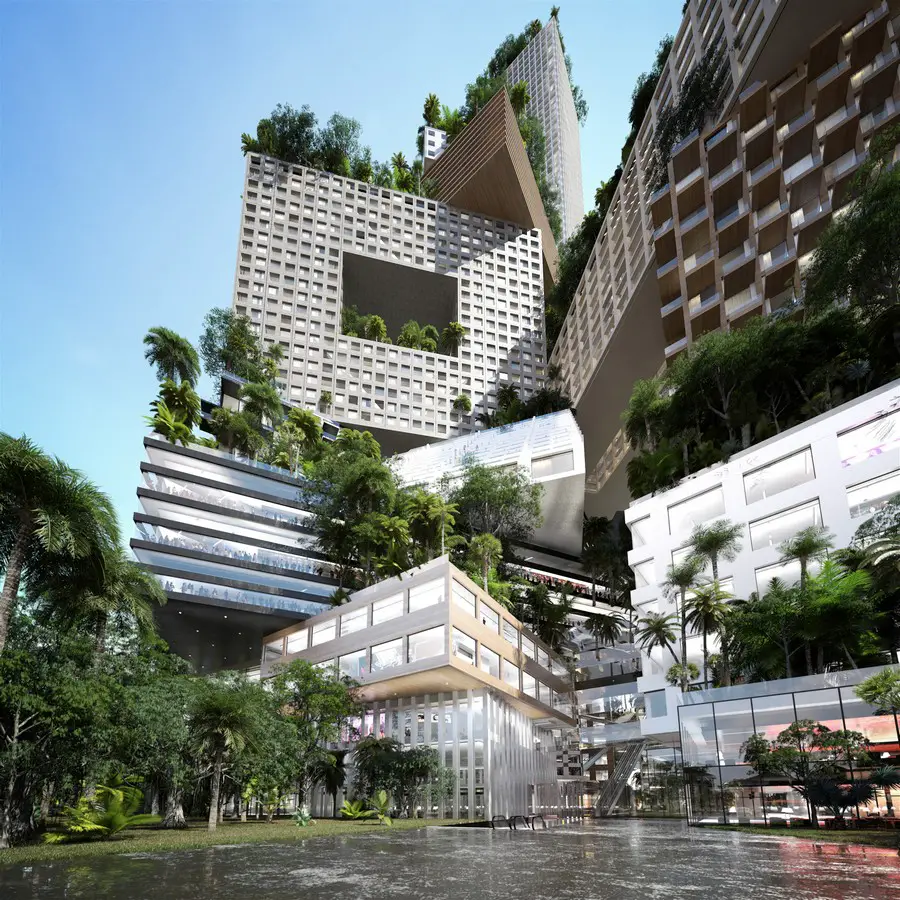
Peruri 88 – Jakarta Tower Building

Peruri 88 Jakarta

Design: MVRDV / Jerde / Arup. An international design team made up of MVRDV (overall design), The Jerde Partnership (commercial podium) and ARUP, collaborated to create Peruri 88 – a new landmark icon for Jakarta. It will be a vertical city in one building combining Jakarta’s need for more green spaces with the need for densification. The tower is a 400m tall mixed-use project with retail, offices, housing, a luxury hotel, four levels of parking, a wedding house, a mosque, imax theatres and an outdoor amphitheatre.

Redondela House Pontevedra, Spain – Property

Redondela house Pontevedra

Contemporary House in Pontevedra design by irisarri-piñera, architects. The first step by the architects to the deep and narrow site, on a steep slope, suspended above the estuary and the distant ocean horizon, with Vigo city below.