House G12 on Lake Constance Property

G12 House

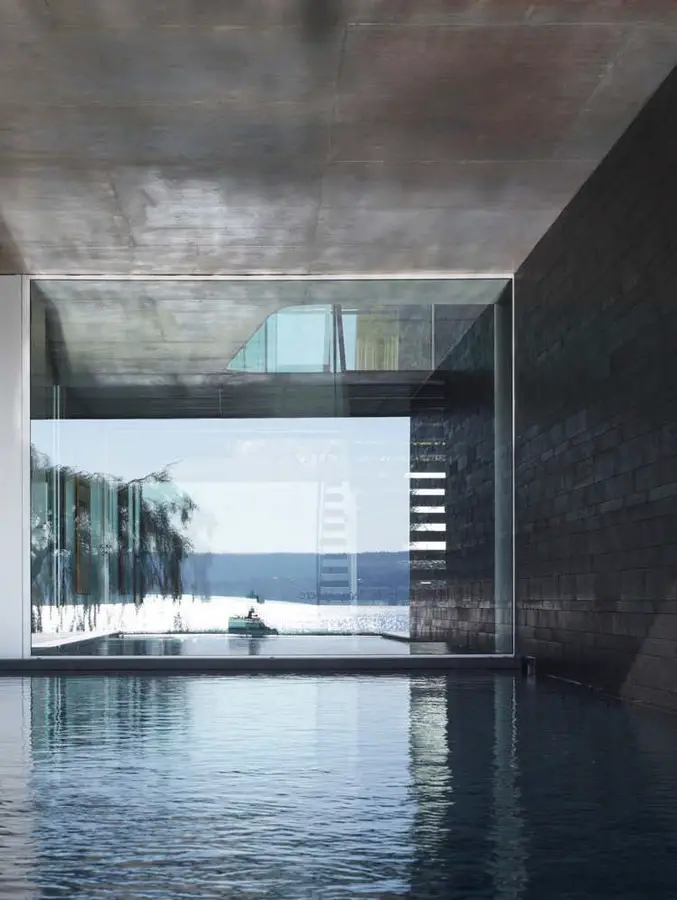
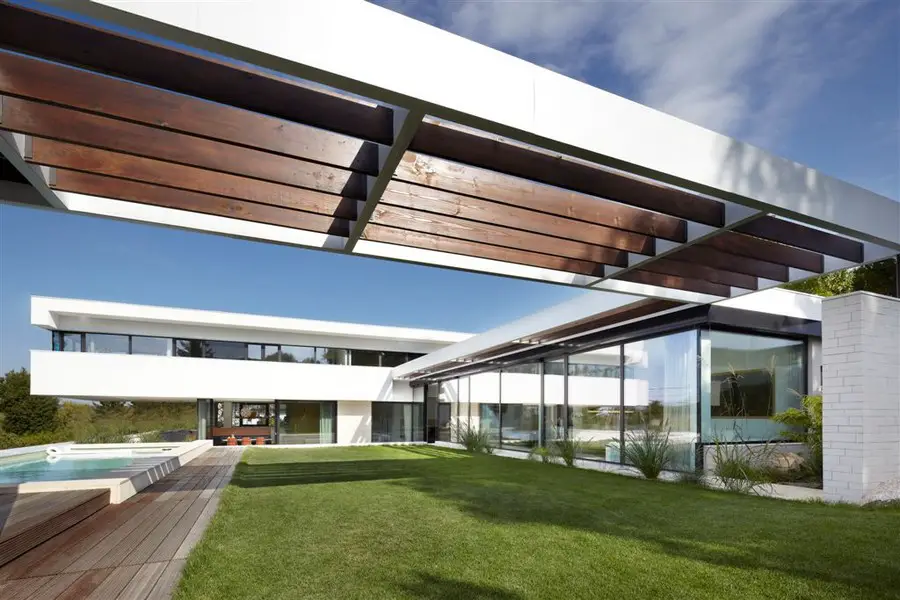
Architect: (se)arch architekten bda. In some ways, the architect duo of Stefanie and Stephan Eberding have followed the tradition of avant-garde flexibility projects of Classic Moderne with their experimental living House G12 at Überlingen on the lake Constance.

This new design was also based on the idea of extending the available space and experience of space by making the inner space configuration flexible.
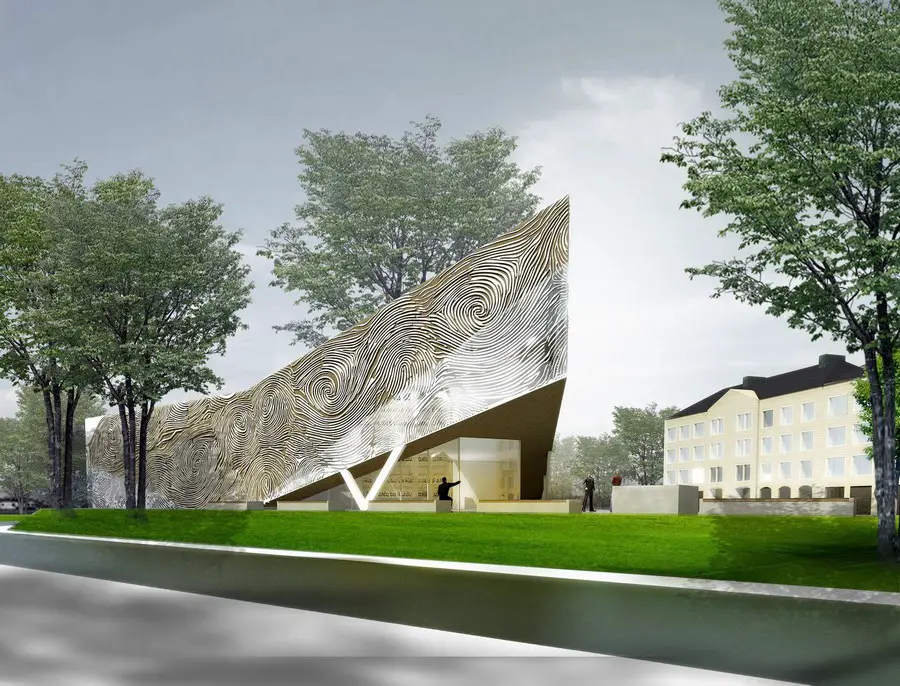
Koblenz Synagogue Proposal, Germany

Koblenz Synagogue

Design: Herrmanns Architekten. Due to the fact that in Koblenz, Germany, a synagogue is lacking Herrmanns Architekten (Prof. Henner Herrmanns and Hung Nguyen) have proposed as a feasibility study

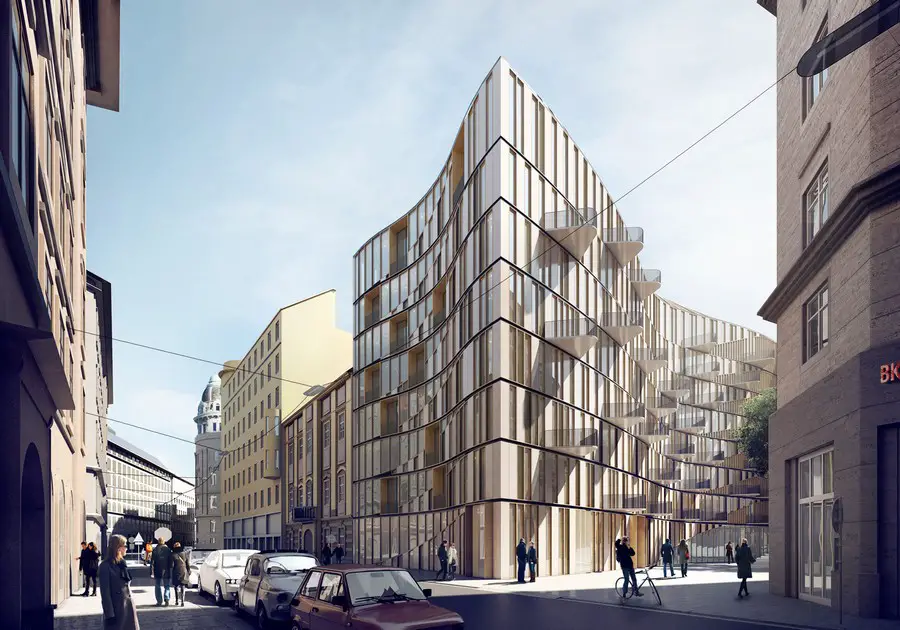
Renngasse Housing in Vienna by 3XN

Renngasse Housing Vienna

Architects 3XN win international architecture competition for a residential development in the heart of Vienna. With a design that gently fits into the neighborhood, but also with its own expression and identity, the proposal was chosen as the winner by a unanimous jury.

The building is located in Vienna’s sensitive and historic city center thus the design required a considerate adaptation to the adjacent historical buildings.

Eskisehir Spa & Thermal Hotel in Turkey

Bademlik Rixos Hotel

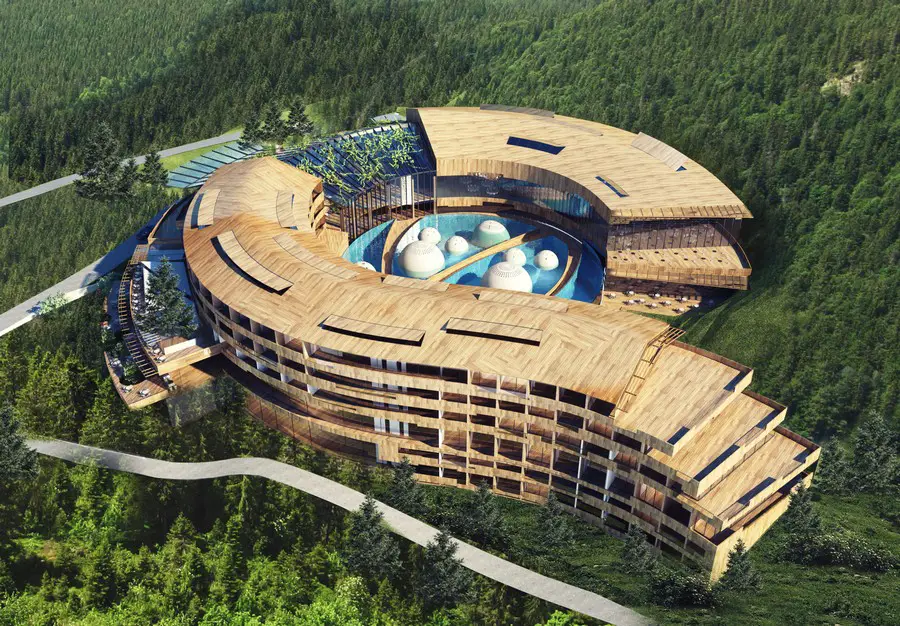
This novel building design by GAD is a modern interpretation of Odunpazari’s vernacular architecture and existing historical texture, protecting existing trees’ positions to minimise the damage. The building complex includes a spa and wellness centre in the middle, and accommodation units on the perimeter.

Thaihot Fuzhou Mall in China

Thaihot Fuzhou Mall

Design: SPARK

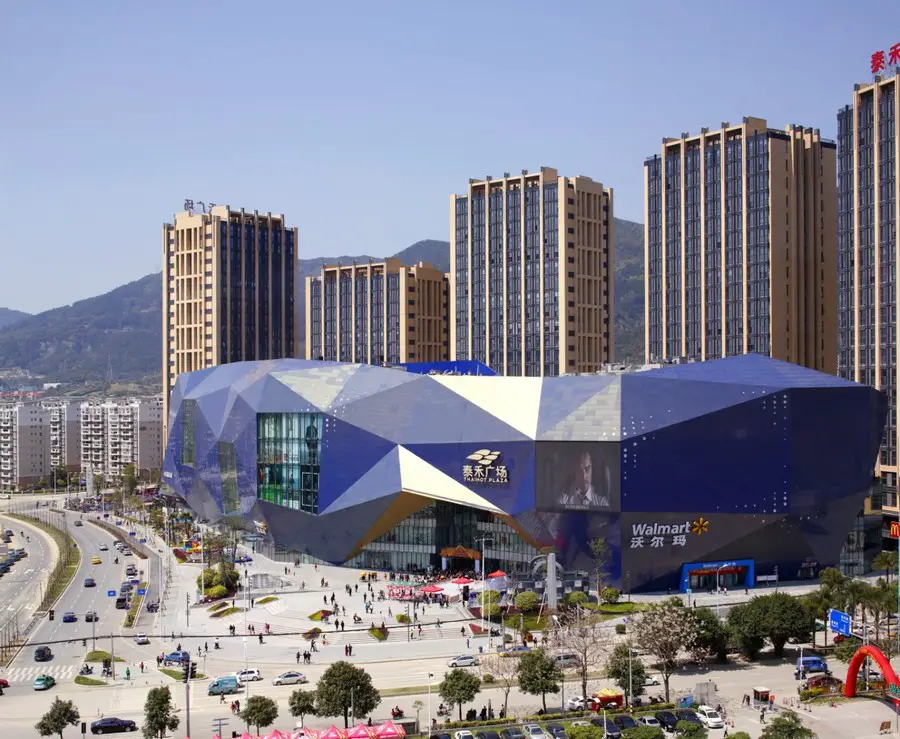
Fuzhou Wusibei Thaihot Plaza’s central location at WuSi Bei Dajie, Jinan District makes it Fuzhou’s most successful retail mall. Its design enhanced Thaihot’s brand as a forward thinking innovative retail developer.

Doncaster Civic Office, Yorkshire commercial property

Doncaster Civic Office

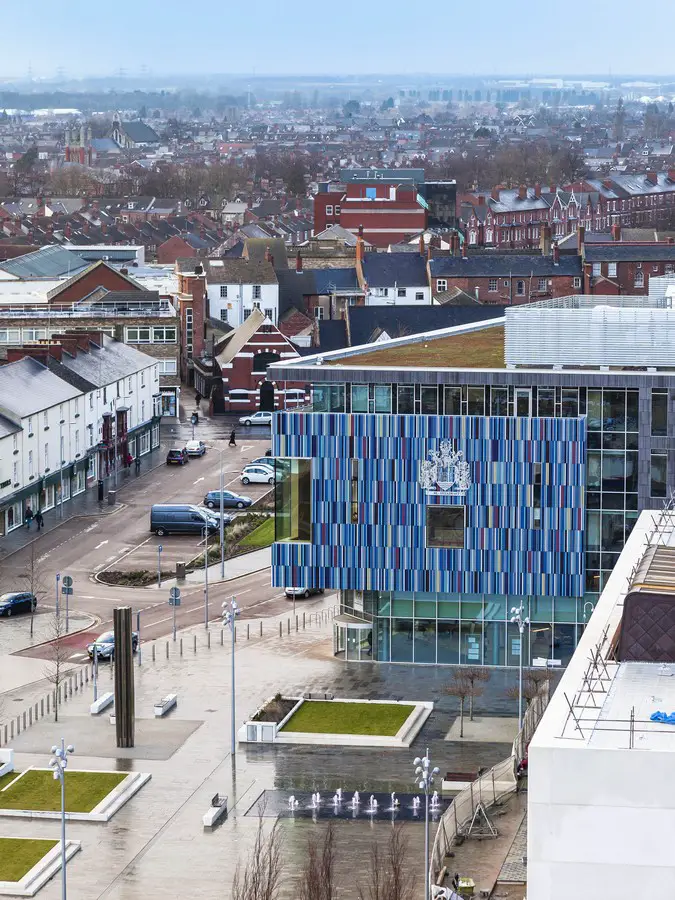
Design: Cartwright Pickard Architects. Doncaster Council’s new Civic Offices assist the Council to rationalise their estate, bringing many departments together under one roof in a purpose-built, low energy building.

Cartwright Pickard Architects worked alongside Muse Developments and Wates Construction to deliver this new BREEAM Excellent workplace for up to 1,600 staff.

The Library House, Bangalore Property

Library House Bangalore

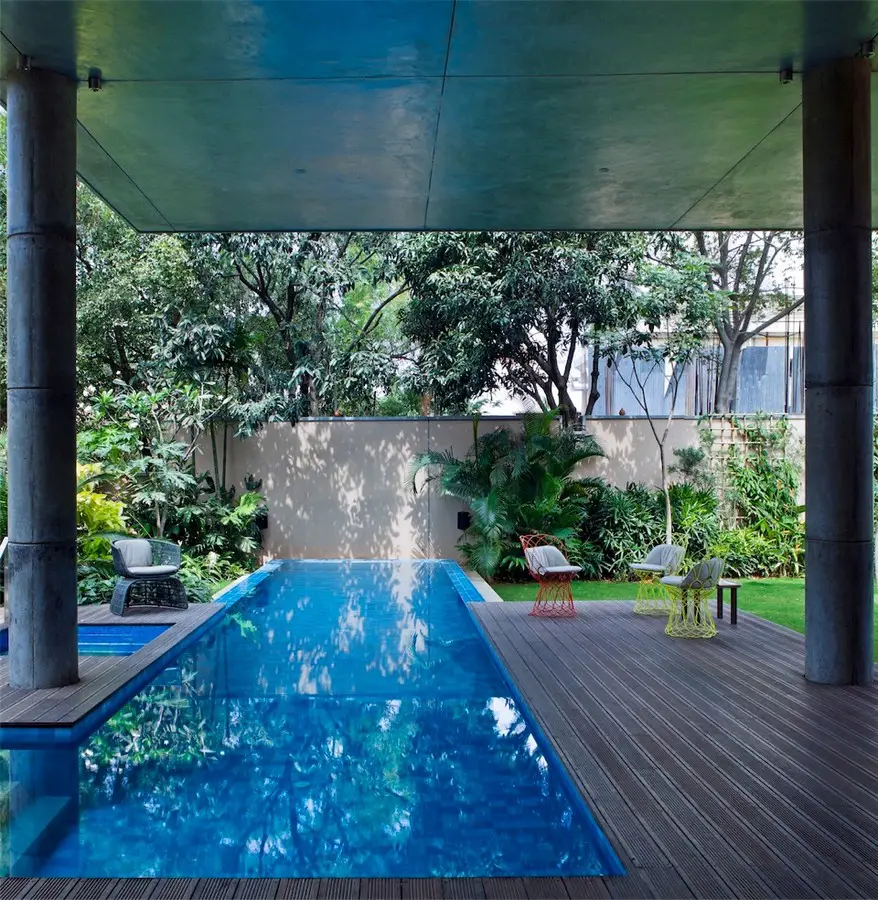
Design: Khosla Associates. The brief for this house was a well-articulated document that delved into the nuances of how this family of 3 wanted to live. The family, comprising an entrepreneur-industrialist, married to a bohemian writer and with a teenage daughter, wanted the house to reflect the diverse range of their lives.
The clients required privacy from staff and casual visitors. They needed a peaceful oasis from the stresses of life.

58ha Factory Transformation in Moscow

58ha Factory Transformation

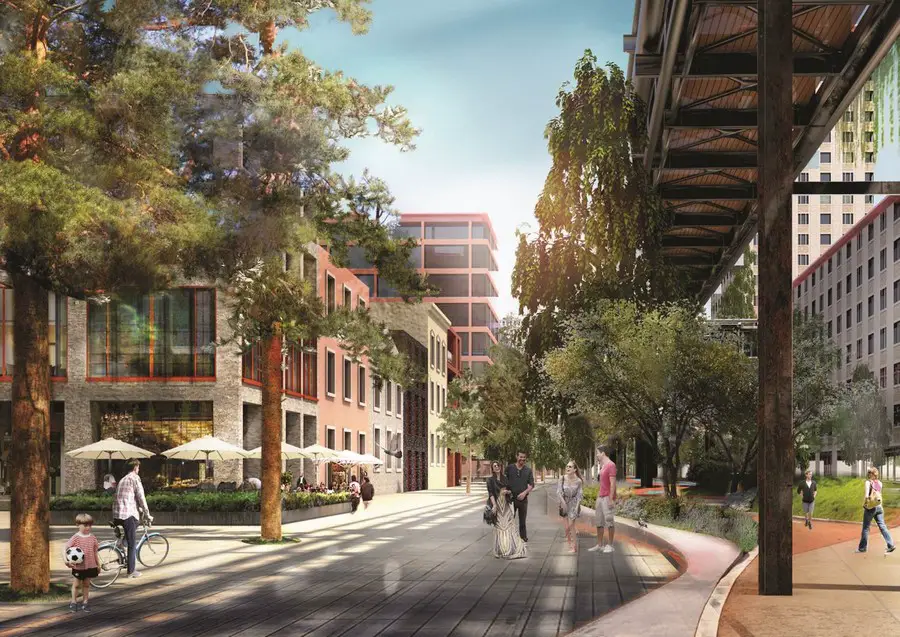
MVRDV win 58ha Serp & Molot factory transformation in Moscow. Built in 1884, the Serp & Molot steel factory in Moscow was a stronghold during the Russian revolution.In the past decades it fell into disrepair – unused and overgrown with plants.

Burrell Street Sexual Health Centre, London

Burrell Sexual Health Centre

Design: Urban Salon

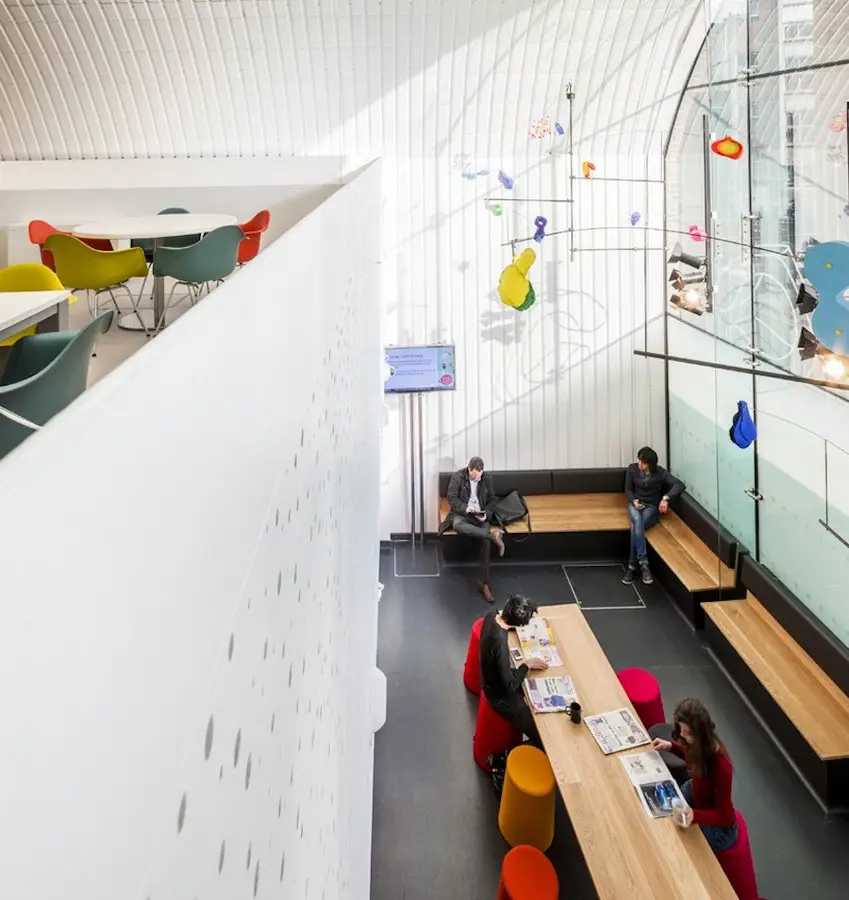
Urban Salon’s first project for the NHS, the Burrell Street Sexual Health Centre came out of a design competition that engaged designers & architects from outside the healthcare specialism.

Fortnum Mason Concept Store, St Pancras

Fortnum Mason

Design: Speirs + Major

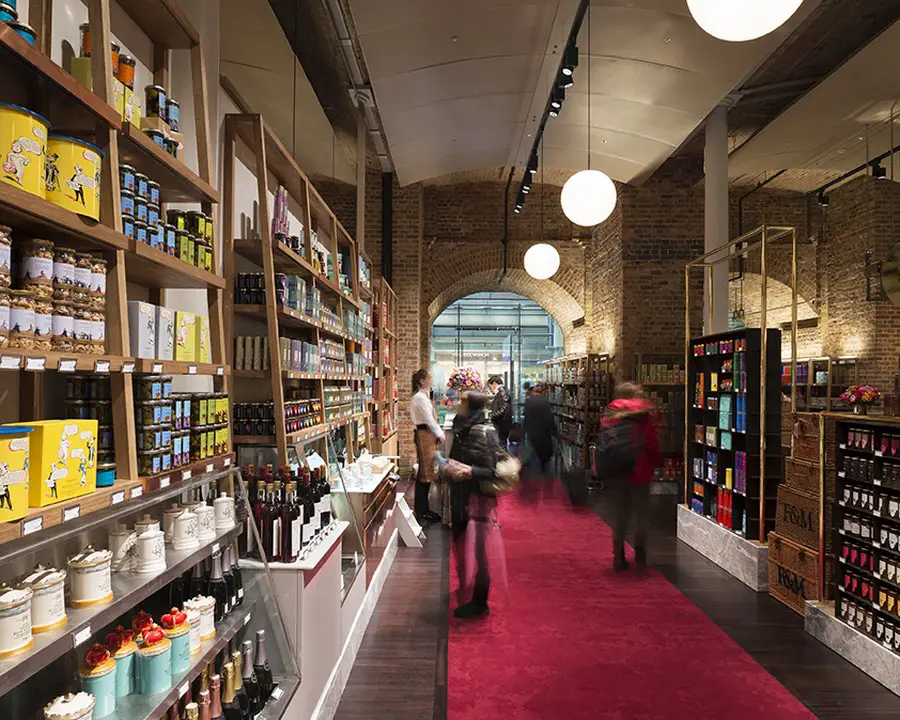
Fortnum & Mason Concept Store, St Pancras Lighting by Speirs + Major

In designing the store, Universal Design Studio worked to capture the quintessentially British spirit of the brand, while making it relevant to the modern customer.

Residence Ödberg, Klosterneugurg

Villa Oedberg

Design: project A01 architects. The idea to build a residence with a central courtyard, following the well-known case study houses, was the initial approach for the project

Casa Guaiume in São Paulo

Casa Guaiume

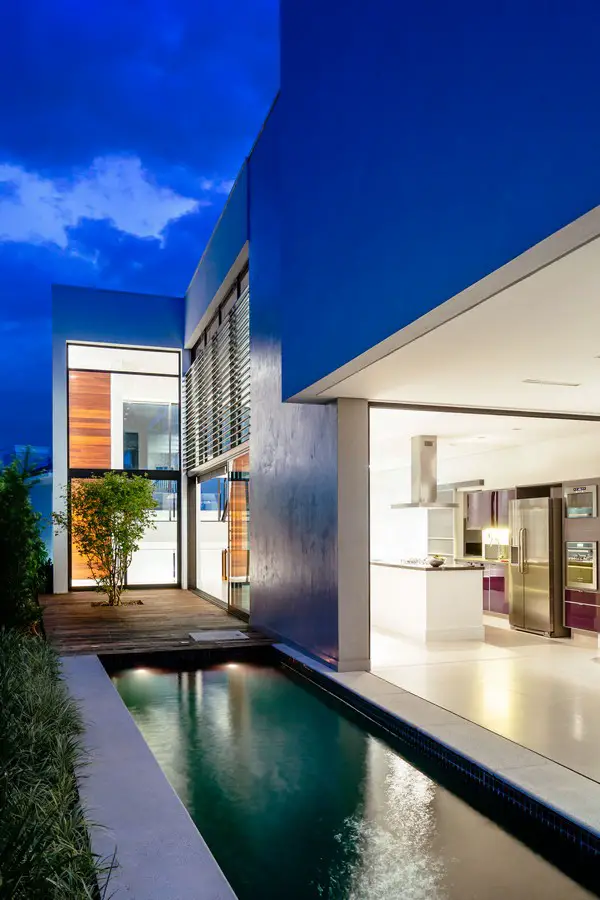
Design: 24.7 Arquitetura Design

The site is located in Sousas, one of four districts from the city of Campinas-São Paulo, a place that keeps very peculiar characteristics, with provincial air, protected from Campinas high degree of industrialization even though being situated only 10 km from the busy downtown.
The building sits over the highest part of condo and overlooks Serra das Cabras southwest portion, the highest point of Campinas.

Pavilion for the Opera House in Copenhagen

Opera House Pavilion

Design: C. F. Møller Architects

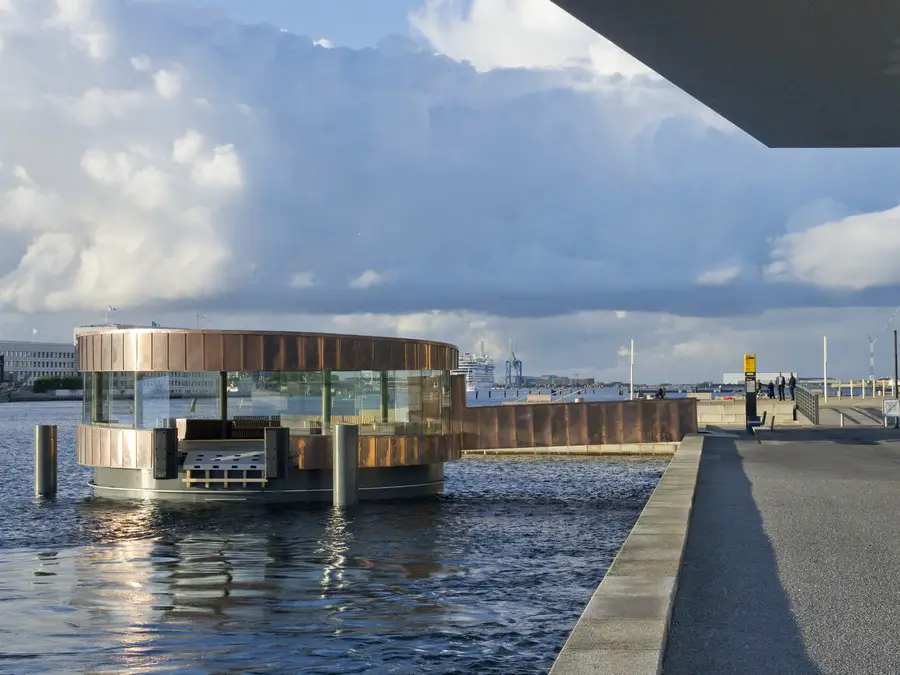
With a new pavilion, the guests for the Opera House in Copenhagen and other visitors to Holmen will have a place of shelter while waiting by the water bus quay.

The Opera Pavilion is located at the quay just outside the Opera House in Copenhagen. The floating pavilion can accommodate 200 waiting persons, and the pavilion can be touched at by two water busses at the same time.

Taberner House Croydon, Queen’s Gardens

Taberner House

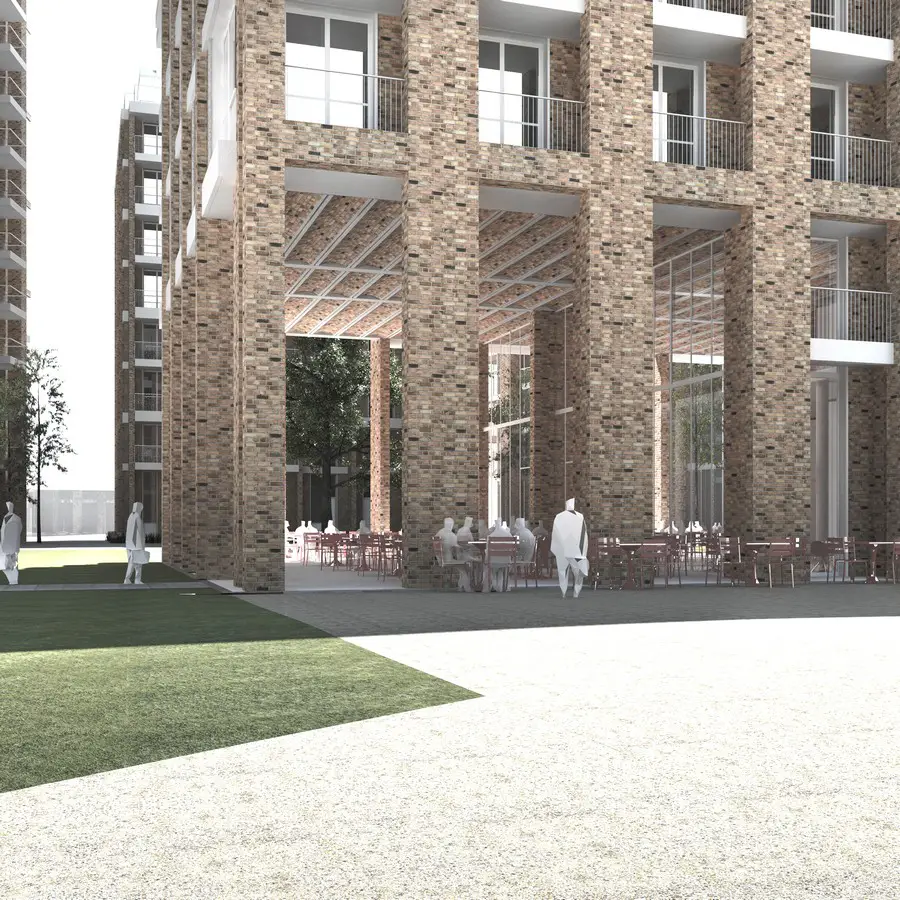
Design: make. Planning permission has been granted for the Taberner House development in the heart of Croydon. The proposal by make architects for a high quality, sustainable development will deliver the aspirations of the Mid-Croydon Masterplan and the Opportunity and Area Planning Framework on behalf of the Croydon Council Urban Regeneration Vehicle, a partnership between Croydon Council and John Laing.