Barcelona housing designs: Catalan homes
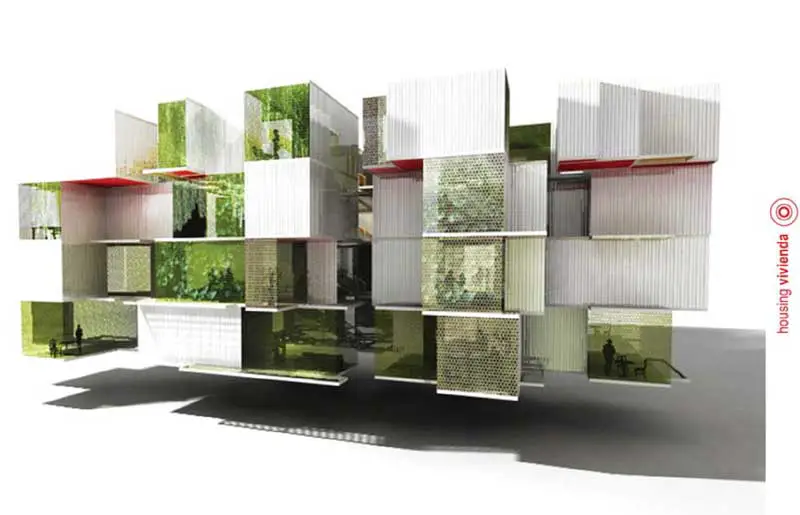
Barcelona housing, Spain – design by ecosistema urbano Architects – Catalan property design, images of new Spanish residential building

 Isabelle
 Barcelona housing, Spain – design by ecosistema urbano Architects – Catalan property design, images of new Spanish residential building
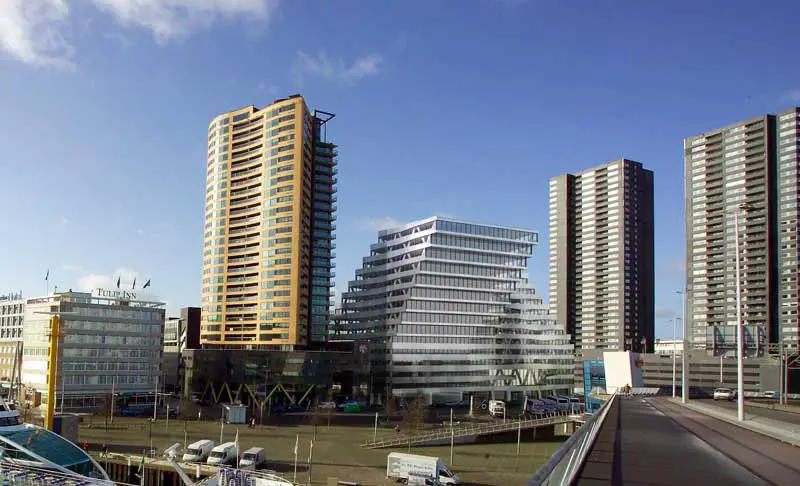
This office building is part of an urban design scheme by KCAP. It’s location along the Erasmusbridge is one of the most prominent in Rotterdam.
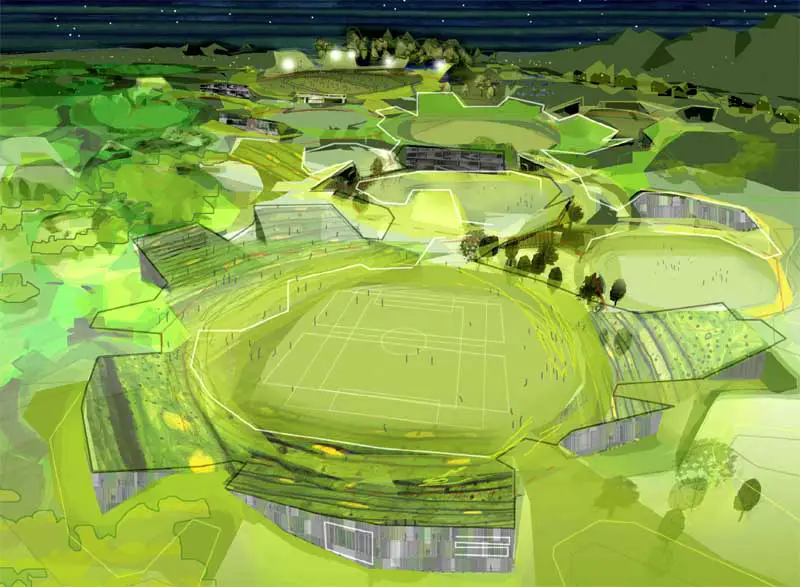
The city of Maribor, counts with more than 70% of green or natural surface (green, agricultural, and forest areas). We propose a soft urbanism, able to blend landscape design, housing and facilities, with open air public green areas, all of it surrounded by a high quality landscape perception.
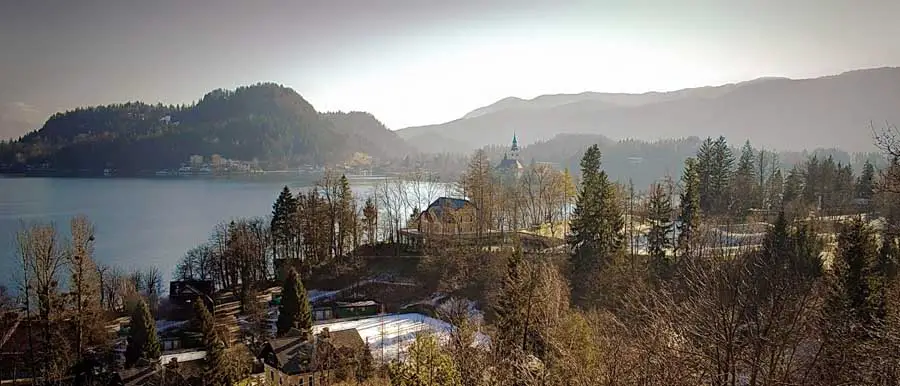
The project involves an extension of a 19th-century villa located in a beautiful Alpine resort next to Lake Bled. Both the old villa and the landscape were strictly regulated by the National Heritage people.
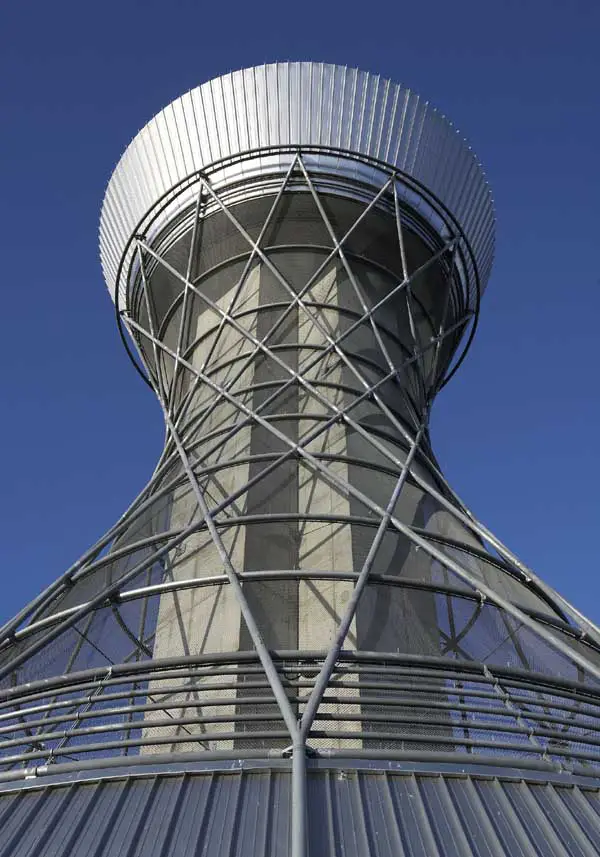
Newcastle International Airport is located near the Woolsington area of Newcastle upon Tyne, England, north-west of the city centre.
Staedelschen Exhibition Frankfurt, Germany – at Galerie Wilma Tolksdorf: ‘Fifteen Pieces for a Soundscape – First Movement’ – German architecture show at gallery building in Hesse
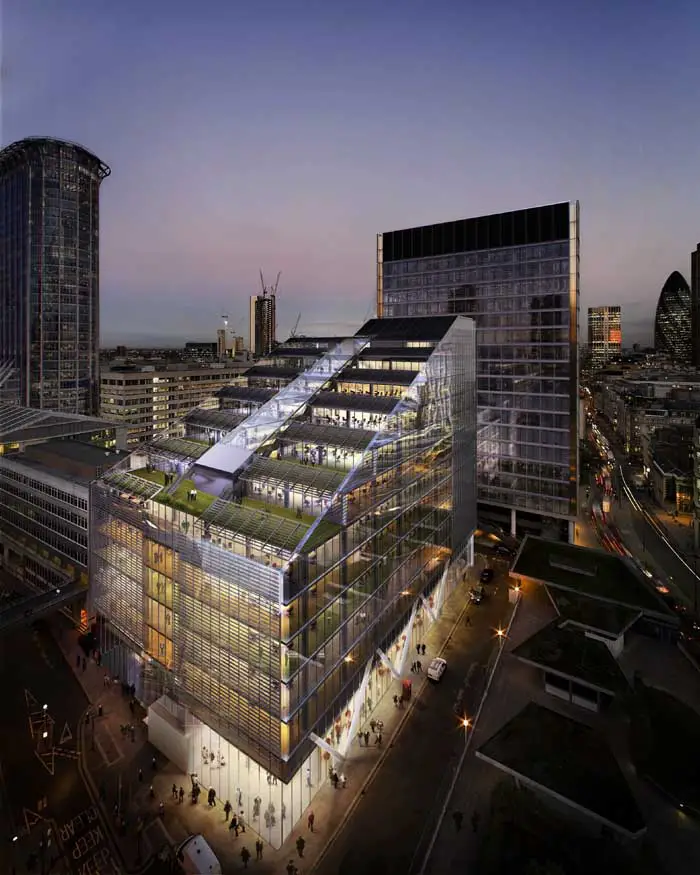
HKR Architects, the multi-award-winning international architecture and design practice, has been granted planning permission for Fore Street a £74 million, 13 storey, 342,000 sq ft Grade A office development for Telereal in the City of London
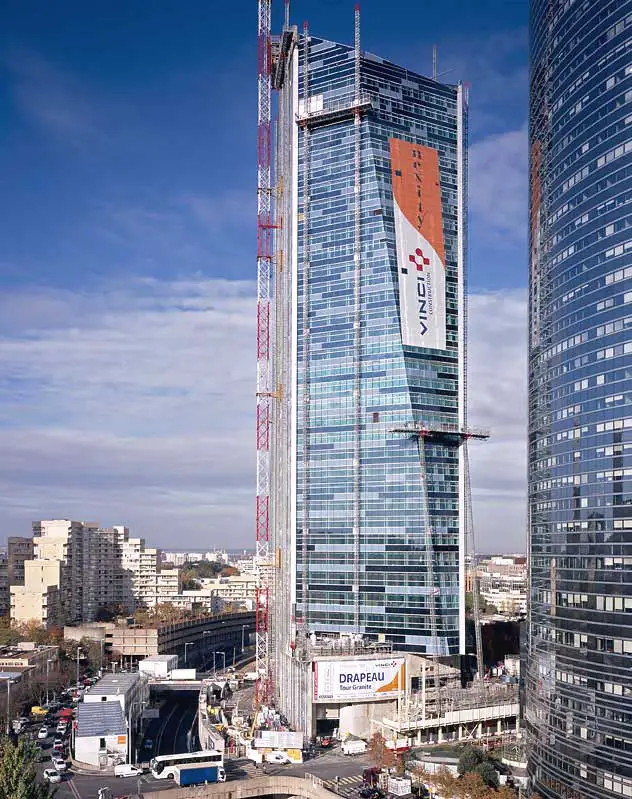
Tour Granite, La Défense, Paris, France, 2001 – end of the building work planned for 2008. Competition prize-winning entry. This development was under construction at time of writing.
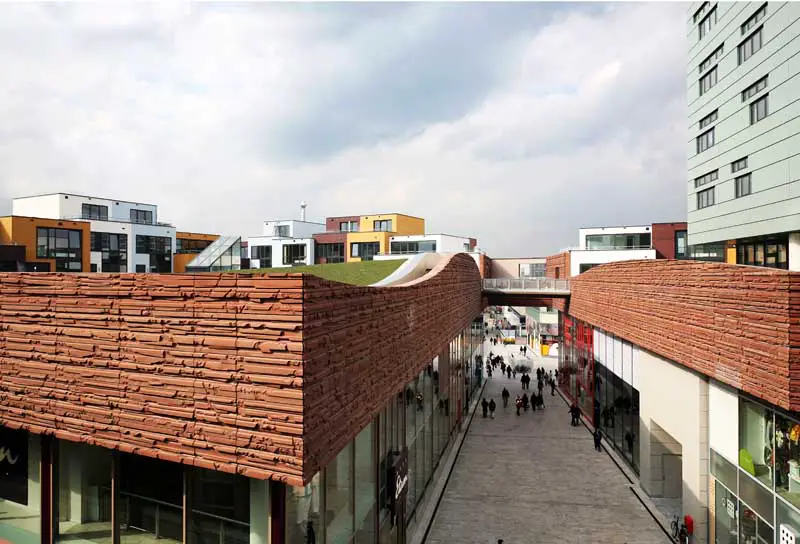
Commercial and housing central urban block. From an OMA mass plan based on slab layering and respecting the Dutch city scale. The project is located above the Hospitaalweg- Almere Stad, Almere, Netherlands.
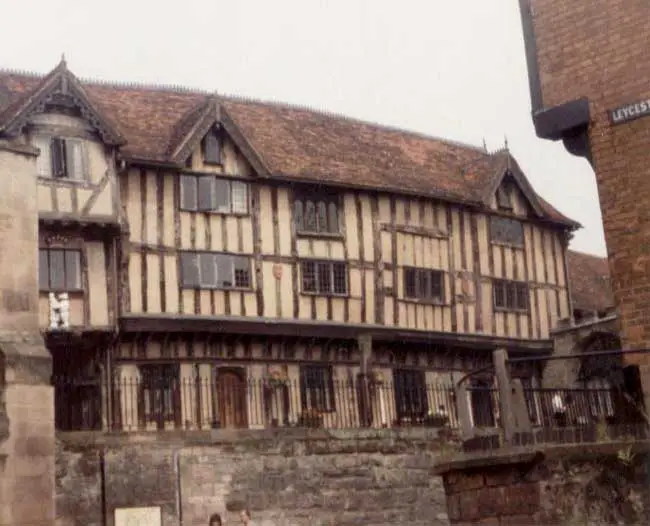
These photos were taken back in 1985 in Leamington Spa, a town in central England, UK, located on the winding River Leam. The town is known for its Regency architecture and broad boulevards.
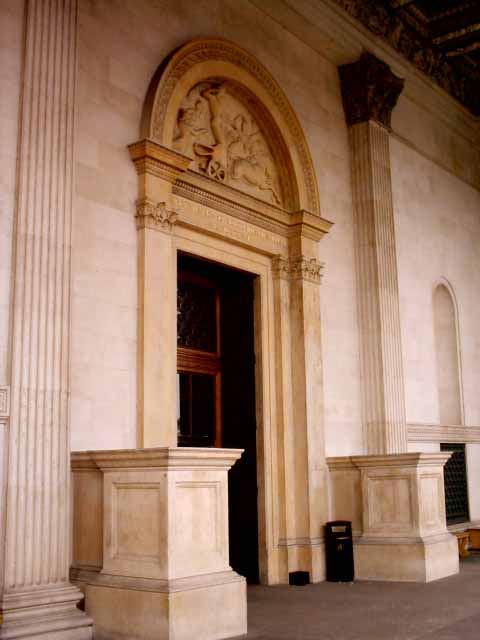
Fitzwilliam Museum Cambridge, UK – design by architect George Basevi – Trumpington Street architecture, historic English building built in 1837-41
3DReid has released details of their proposals for a new cultural hub in Slough town centre. Located on The Church Site, the project forms an integral part of the overall Heart of Slough masterplan revealed today by English Partnerships
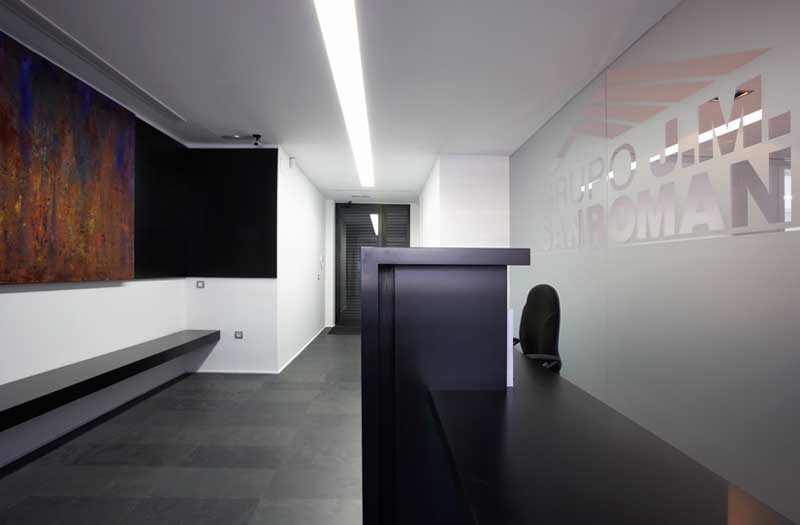
Office in Las Rozas, Madrid. This design intervenes on a polygonal two-storey space wit an area of 300 m2 that has to be transformed into an office.
A proposal for one of the most ambitious and dramatic regeneration projects ever to be launched in Stratford, East London has achieved final planning permission