University College Oxford Boathouse
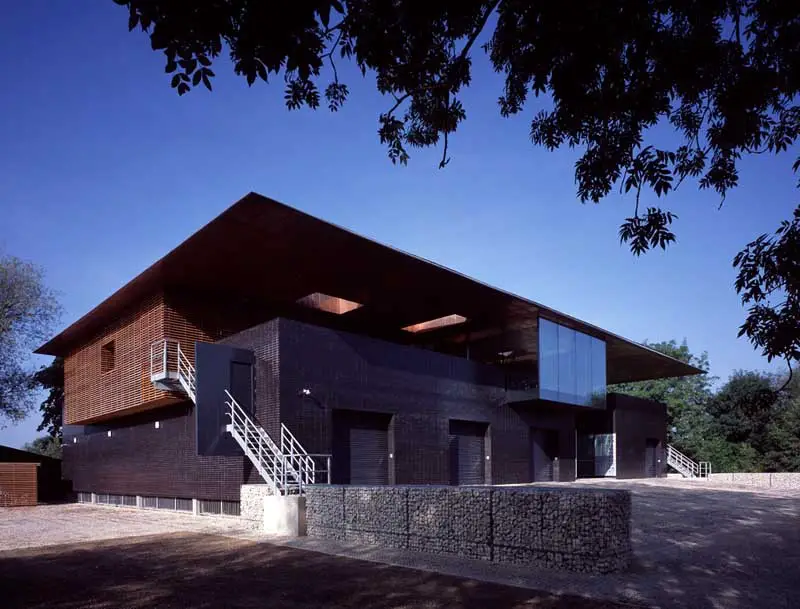
A new iconic boathouse in the banks of the Thames has risen from the ashes following a £2,100,000 rebuild by Belsize Architects.

 Isabelle
 A new iconic boathouse in the banks of the Thames has risen from the ashes following a £2,100,000 rebuild by Belsize Architects.
Designed by Make Architects, this radical renovation of a 1950s office building pursues a cost- and energy-efficient strategy of retention and enhancement which allows the structure to fulfil its potential as an important new urban amenity.
Ordos Villa, Mongolia, Asia – design by nARCHITECTS – Inner Mongolian residential architecture: protective house enclosure, interconnected, sky-lit spaces

Lilium Tower: the site of the new Lilium Tower is located in the city centre of Warsaw adjacent to the Marriott Tower. Currently parts of the site are covered by the existing Marriott podium.
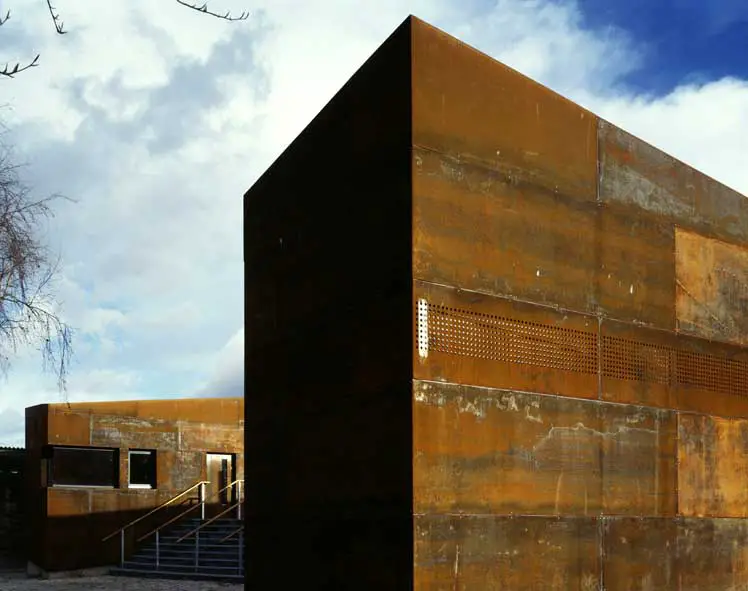
The new facility consists of two buildings: one to house the boat store and offices, the other to provide changing rooms. Both have identical lozenge-shaped plans but with roofs that pitch in opposite directions.

The location is on the edge of the planned 650 apartments which was finished a year ago. Also this apartment block is social type and was sold to Slovenian Housing fund. The cost per square meter had to be 650 EUR/m2 since the selling cost was 1300EUR/m2.
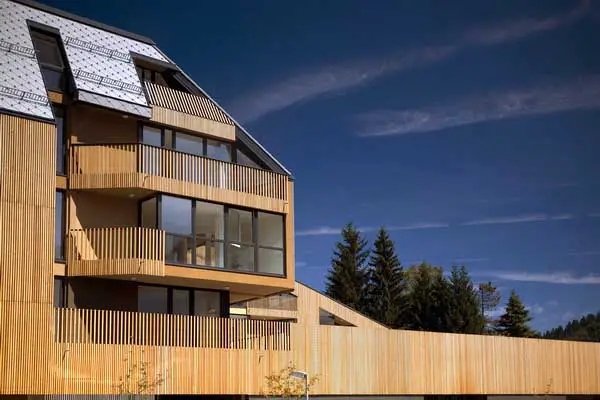
The new project proposed use of the shopping roof for additional volume-as new apartments. The wooden mass is located centrally in the village of Bohinjska Bistrica in the alpine area of Lake Bohinj.
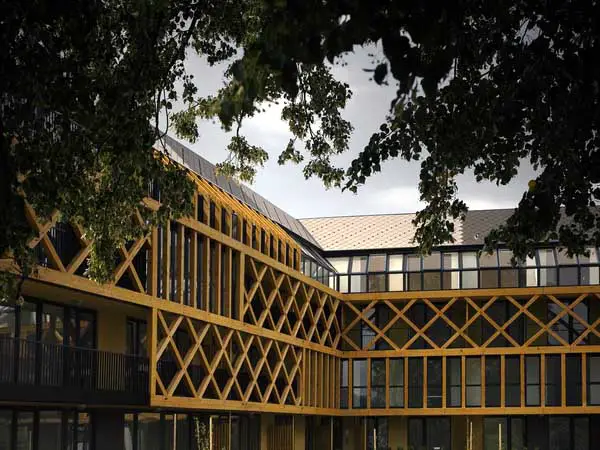
The building has L shape that is opened towards these views and encloses a protected 300 year old tree. Apartments are social – they were sold to Slovenian Housing Fund for young families at price 900 EUR/m2.
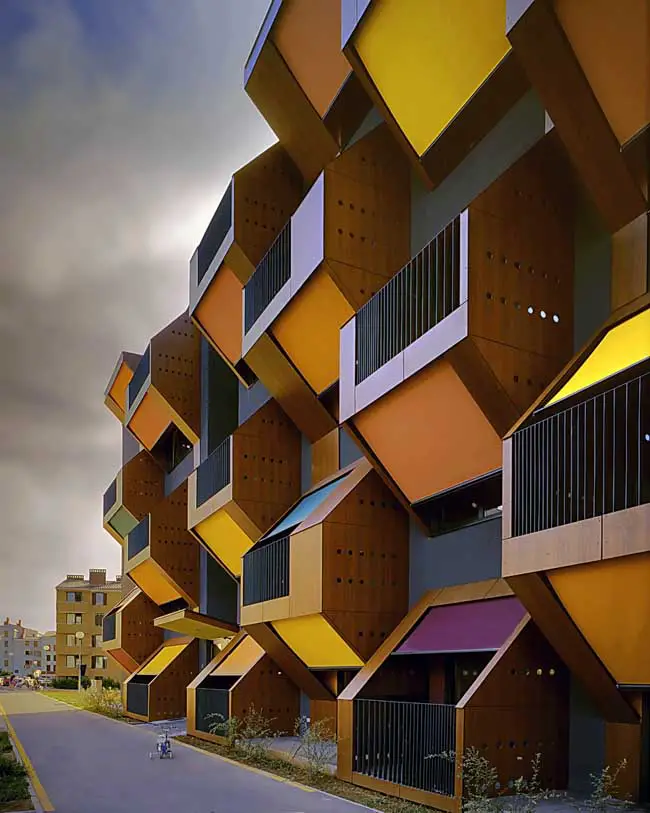
The project is a winning entry for two housing blocks in a competition convoked by the Slovenia Housing Fund, a government-run programme that is providing low-cost apartments for young families.
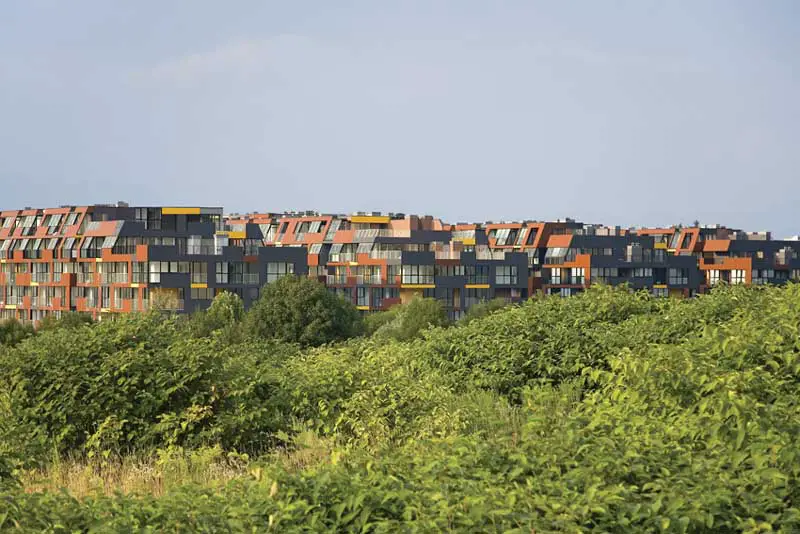
The project won an invitation competition for developing four apartment blocks from 125 to 140 metres in length. The client chose our proposal for economic reasons: we managed to provide more saleable surface on the predefined urban set-up and a lower floor space index than all the other proposals.
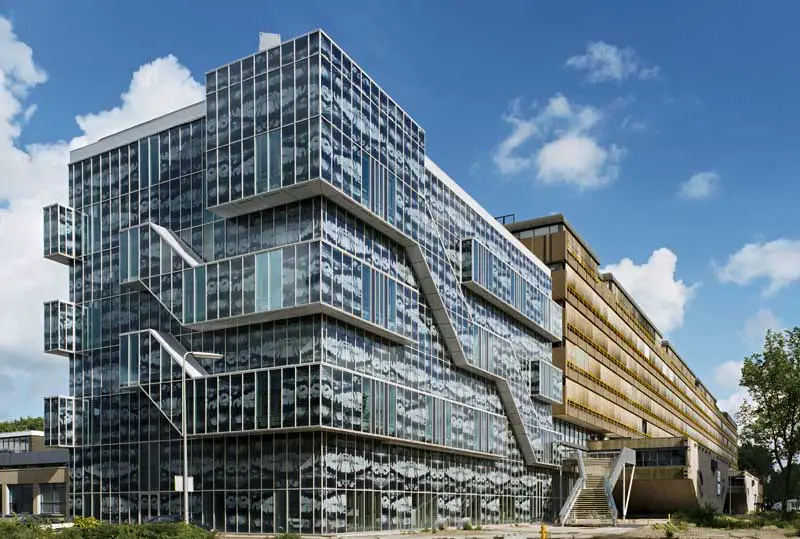
Delft University of Technology’s new Department of Geotechnology, part of the school’s faculty of Civil Engineering and Geosciences (CiTG), is housed in a building at one end of the CiTG complex, which was designed by Van den Broek en Bakema.
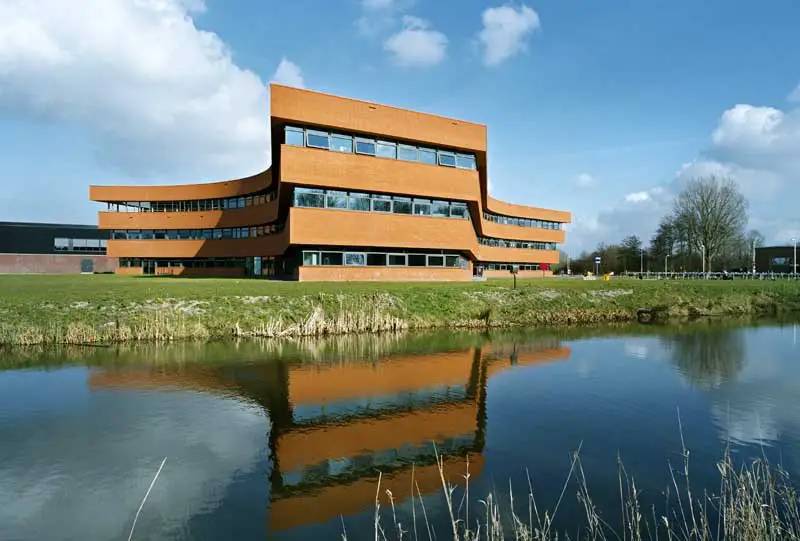
This ‘double school’ is located in the green zone of a North Leeuwarden district. The school is built on a specially created island that literally serves as a bridge (brêge) to education.
The OZW health care and well-being training institute is a new landmark for the architectural landscape of the VU University. It embodies an innovative training concept that combines intermediate and higher level vocational training programmes and university programmes.
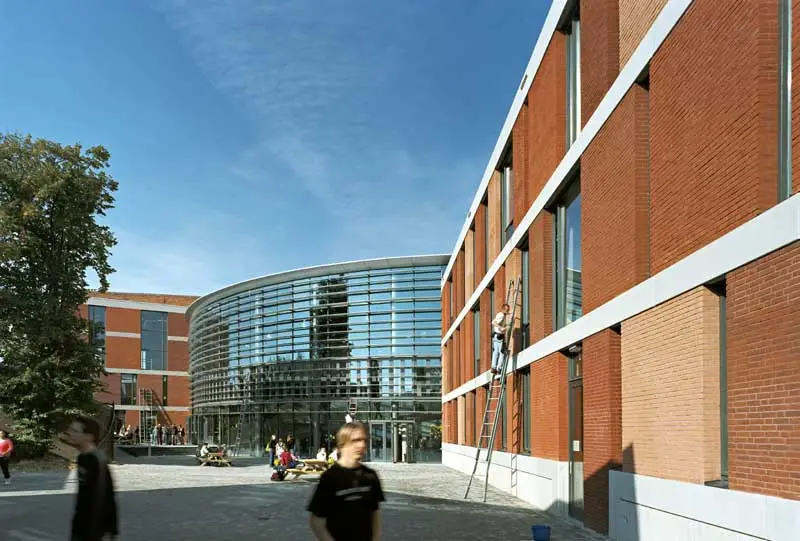
The Valuas College is a comprehensive school that owes its existence to an ancient convent school. The convent building is incorporated in the new college; its formal façade faces the street