Dijkmeijer House, Aarle-Rixtel Property
The stimulation for this kind of project is activated by the wishes and the budget of the principal, the protective village view and a re-introduction of the concept of spatiality and tactility.

 Isabelle
The stimulation for this kind of project is activated by the wishes and the budget of the principal, the protective village view and a re-introduction of the concept of spatiality and tactility.
The project was basically to extensively refurbish and remodel an existing 1950’s bungalow in a beautiful setting on the South Coast.
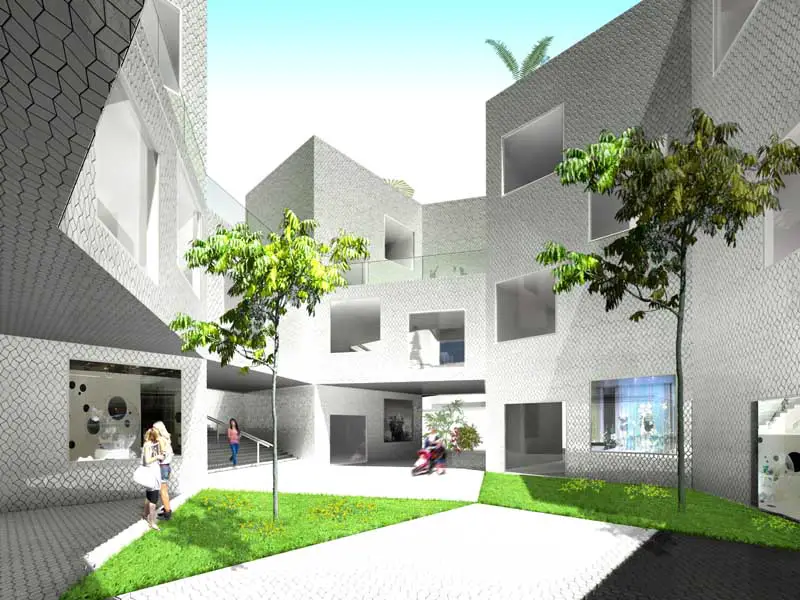
In this project Julien De Smedt Architects provide 30% of unbuilt and cleared to the sky as well as around 20 percent of unbuilt but covered. Thereby providing a very accessible ground floor
In this project the architecture studio aimed at linking two unfinished residential blocks in the historic neighborhood of Trøjborg while also minimizing the impact of such a development on the existing residents.
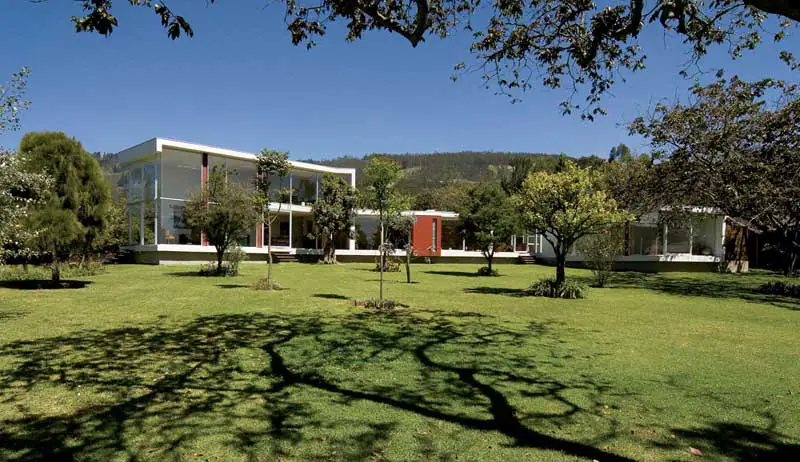
Casa Arbole, Quito trees house images, Ecuador residence design by Arquitectura X, Architects – Modern home photos: new property images
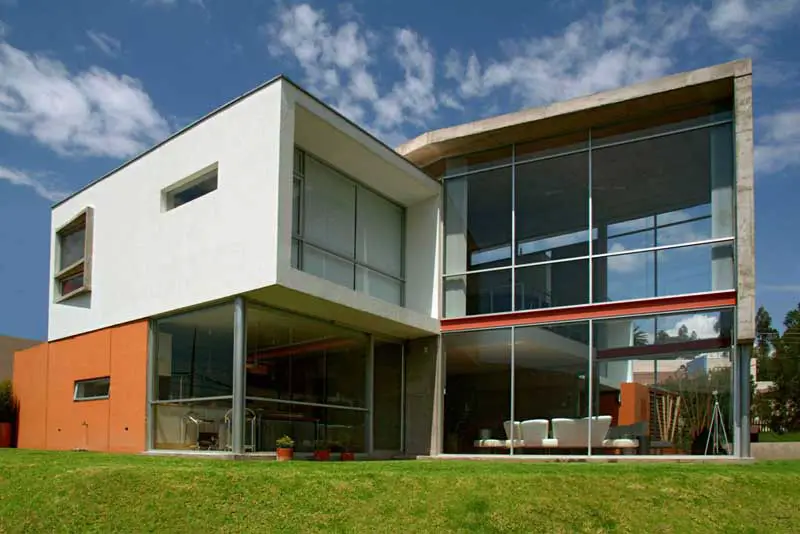
Ecuador House, Quito Property Photographs, Architect, Design, New Home Pictures Quito House – Casa 3 : Architecture Contemporary Residential Building in Ecuador, South America – design by Arquitectura X 17 Apr 2008 Casa 3 House 3, nr Quito, Ecuador Date built: 2004 Design: Arquitectura X Located in a valley to the east of Quito, the … Read more
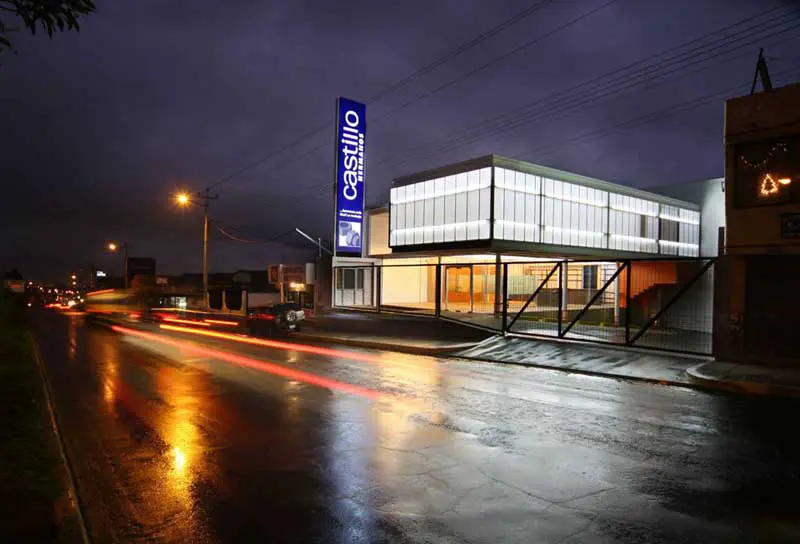
Ecuador Hardware Store, Quito, Property, Photos, Project, News, Design, Property Quito Hardware Store : Architecture Contemporary Building in Ecuador, South America – design by Arquitectura X 17 Apr 2008 Castillo Hermanos Hardware Store Location: Quito, Ecuador Date built: 2005 Design: Arquitectura X After the success of the reforms done to their main store in 2002, … Read more
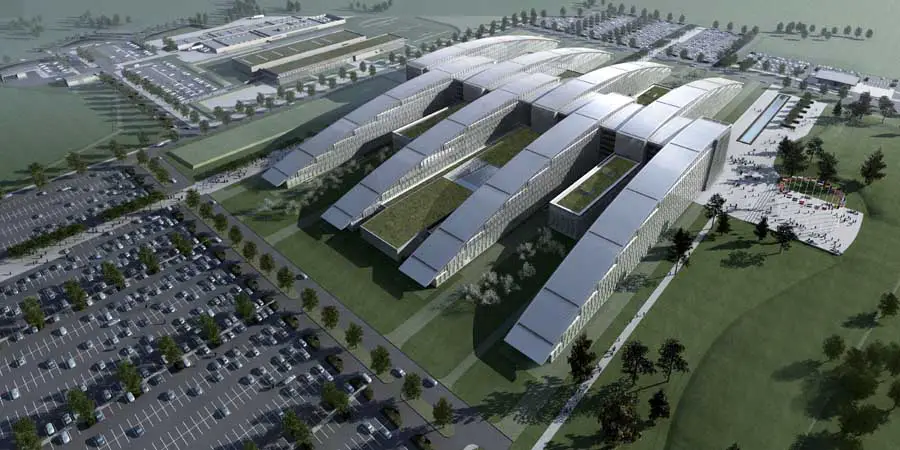
NATO Headquarters Brussels, Belgian HQ building design by SOM Architects – NATO Headquarters, Brussels HQ building, new Belgian architecture
Katajanokka development in Finland design by Arkkitehdit NRT: Helsinki housing next to the sea. Residence floor plans are straightforward and systematic, thus making serial-customizing easy.
Hollola Library, Finnish Architecture, Architect, Photos, Project, Design, Image Hollola Building: Finnish Library Pääkirjasto, Hollolan kunnankirjasto: Library Development, Finland – design by Arkkitehdit NRT 15 Apr 2008 Hollola Library Design : Arkkitehdit NRT Address: Nuottikuja 2, 15870 Hollola, Finland Hollola Library Building The library building is situated in the centre of Hollola and encloses the … Read more
The building’s unique facade composition tells a modern story of variation and sculptural form, taking its cue from the rich detail of the neighbouring properties. The reddish-brown facades of recycled brick and the modernistic bays link the building with the neighbourhood.
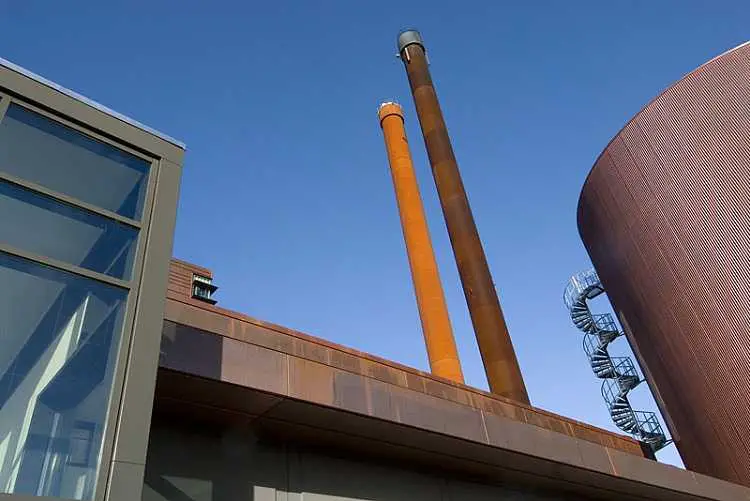
Skive CHP station is located on a ridge along the main road to the town of Skive – visible both from the fjord, the town and the nearby residential areas.
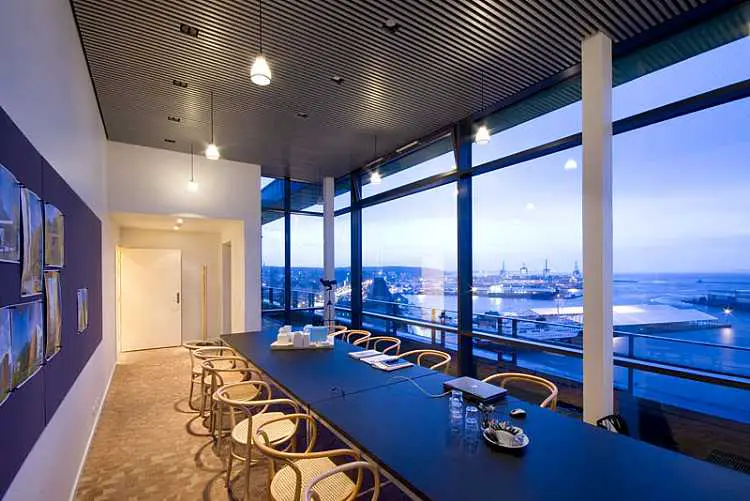
A building on Europaplads in central Aarhus. The tower was built in 1957, but in 2006 C. F. Møller Architects installed its new head offices in the top five floors of the building
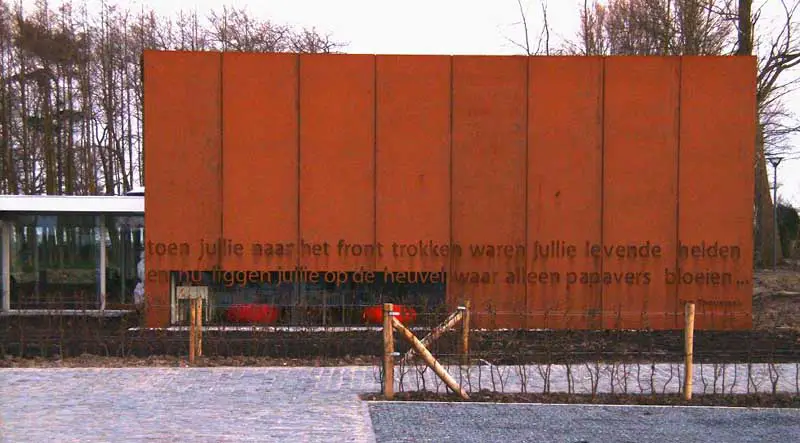
Belgian architect Wim Supply realized an integration project in Zonnebeke, a village in Flanders’ Fields, the battlefields of the Great War. In the Chateau Park, where you find the Memorial Museum Passchendaele 1917, he built a cortensteel building to house the youth library of Zonnebeke.