City London Building, 51 Lime Street: Willis
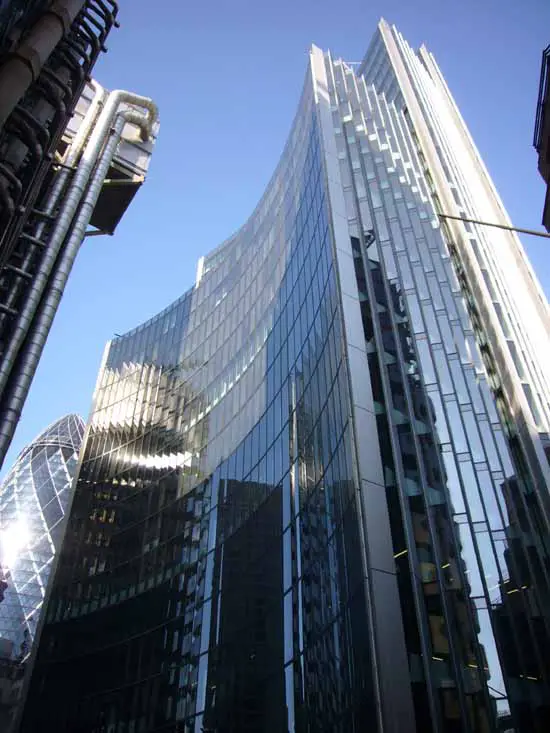
51 Lime Street, Willis Building London design by Foster + Partners: Willis Building: 51 Lime Street London, City offices property, architecture photos

 Isabelle
 51 Lime Street, Willis Building London design by Foster + Partners: Willis Building: 51 Lime Street London, City offices property, architecture photos
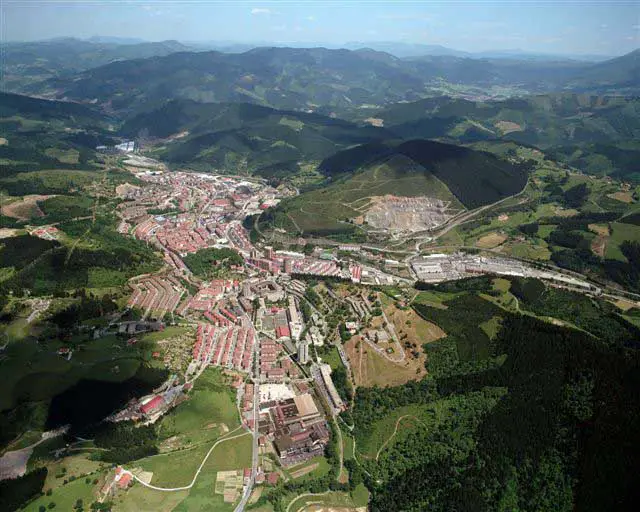
Mondragon Town Council (Basque Country, SPAIN), with the collaboration of a group of citizens, has organised a Competition for proposals for the future design of the “San Josepe” quarry area and its surrounding environment in Mondragon.
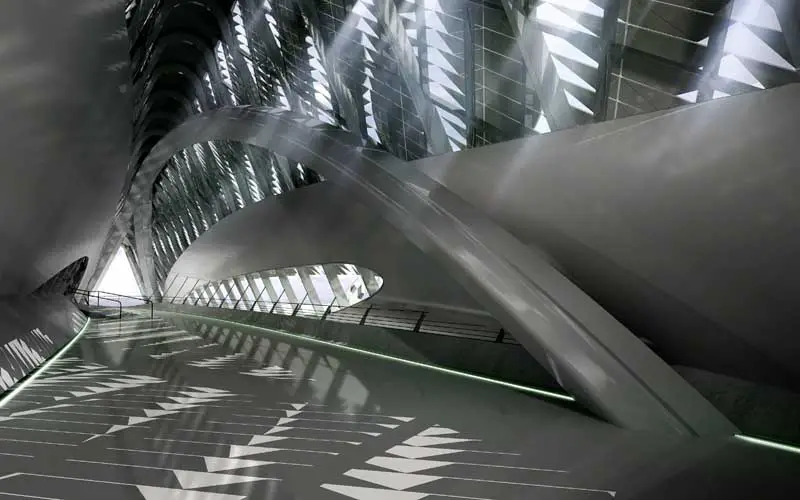
Interactive exhibition area focusing on water sustainability, integrating a pedestrian bridge to perform as gateway for the Zaragoza Expo 2008.
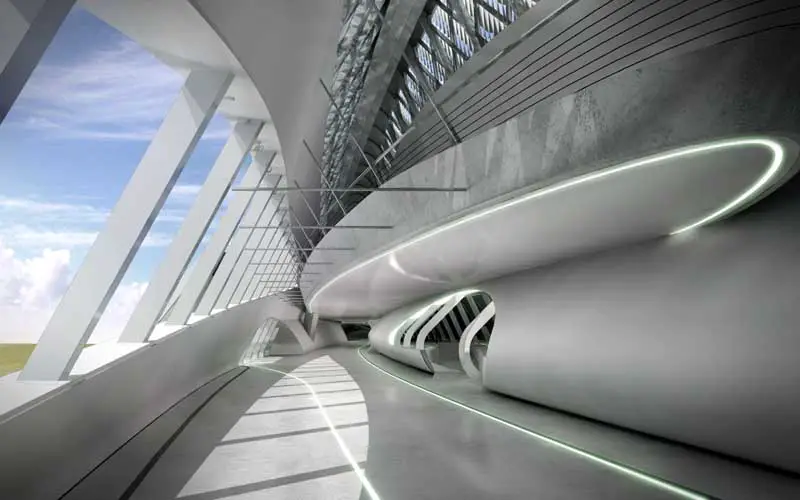
Zaha Hadid Architects is delighted to announce the opening of the Zaragoza Bridge Pavilion, Zaragoza, Spain.
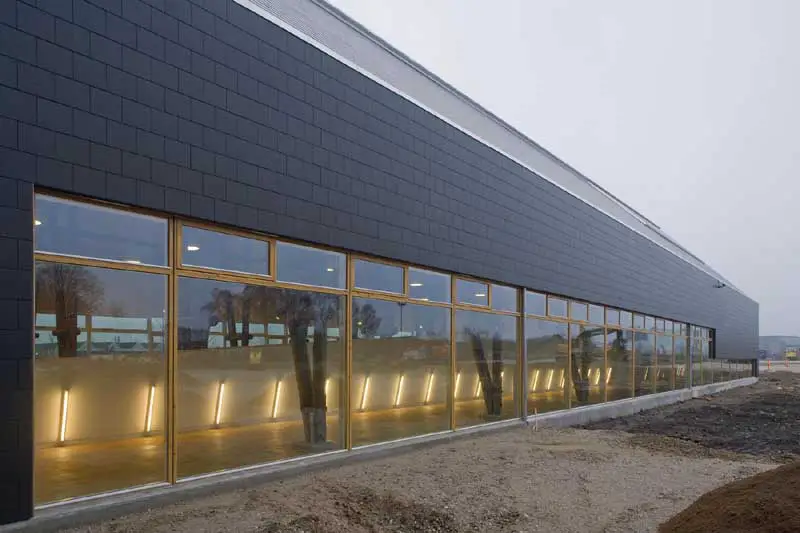
KHR won 1st prize for the proposal to create a lively and engaging new town hall for employees and citizens of Hillerød. Designed for employees and citizens, the overall architectural aim is a building that, in its daily use, promotes intimacy and identity.
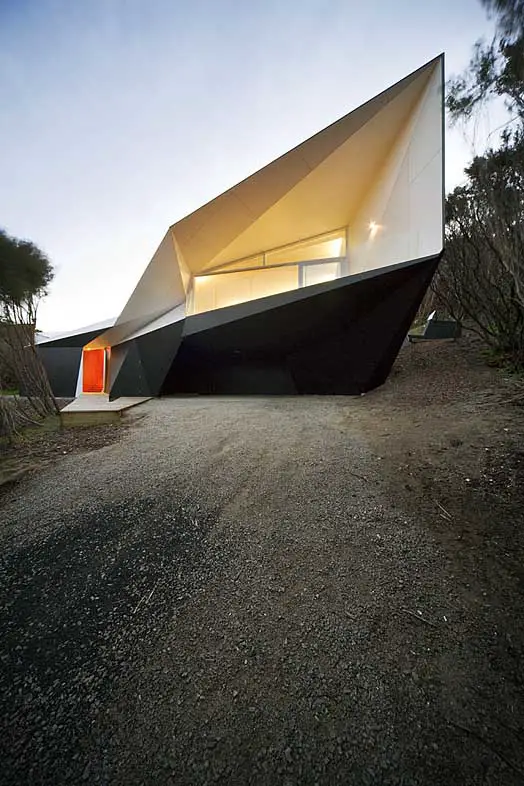
The Klein bottle is a descriptive model of a surface developed by topological mathematicians. Klein bottle, mobius strips, boy surfaces, unique surfaces that while they may be distorted remain topologically the same
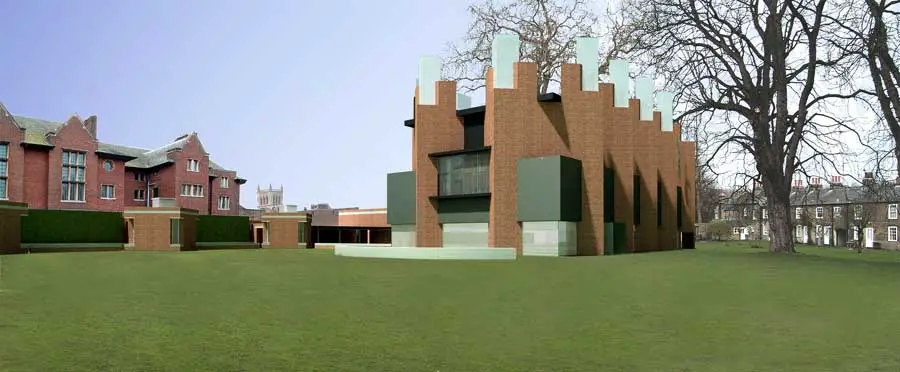
The project is for, in a first phase, a 290 seat music auditorium, foyer, practice rooms, etc and a 70-bed boutique hotel. A second phase indicates a sports hall/studio theatre and third phase a Research Institute. For the time being the College has asked us not to publish the drawings
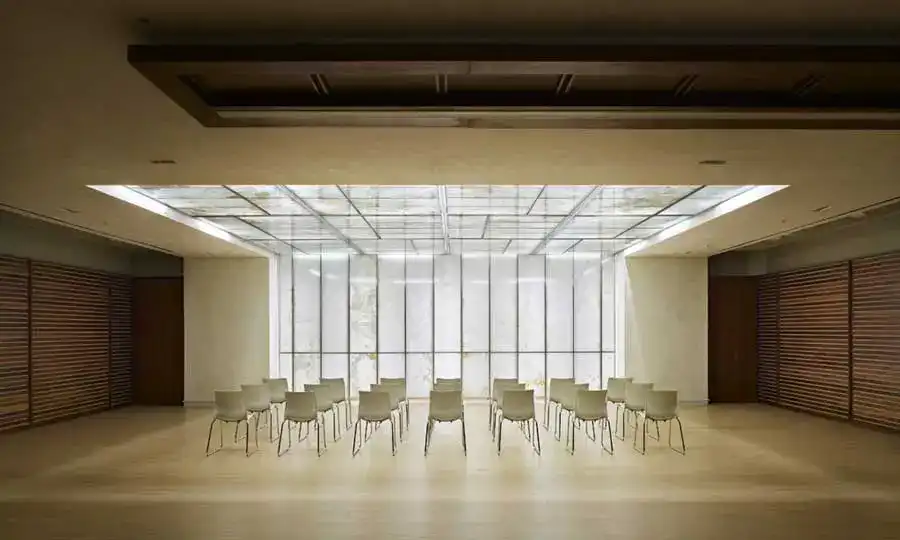
Can we create ‘faith-neutral’ spaces with a design aesthetic that is universally embraced as a sanctuary and retreat for all; while also creating innovative elements that allow all faith groups to adapt spaces quickly to suit their particular needs?
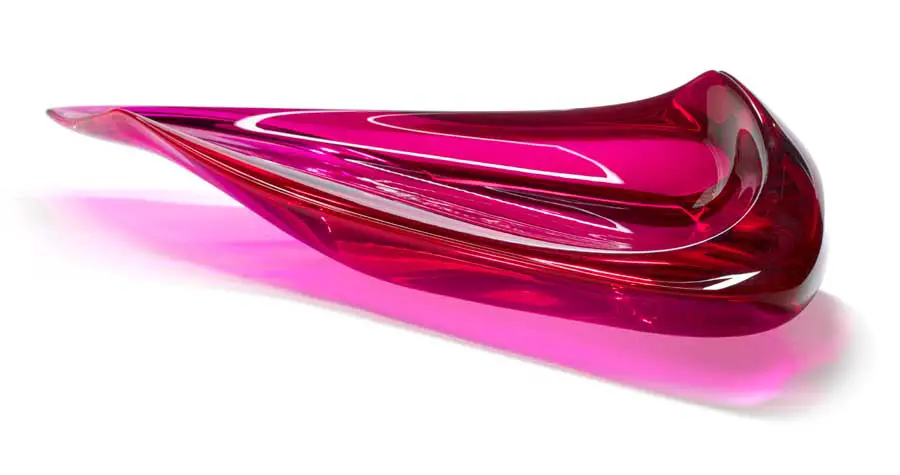
Sawaya & Moroni Bowl: fluid form of curvilinear geometry, this silver bowl is a continuation of the morphological design language Zaha Hadid has explored and developed over the past three decades.
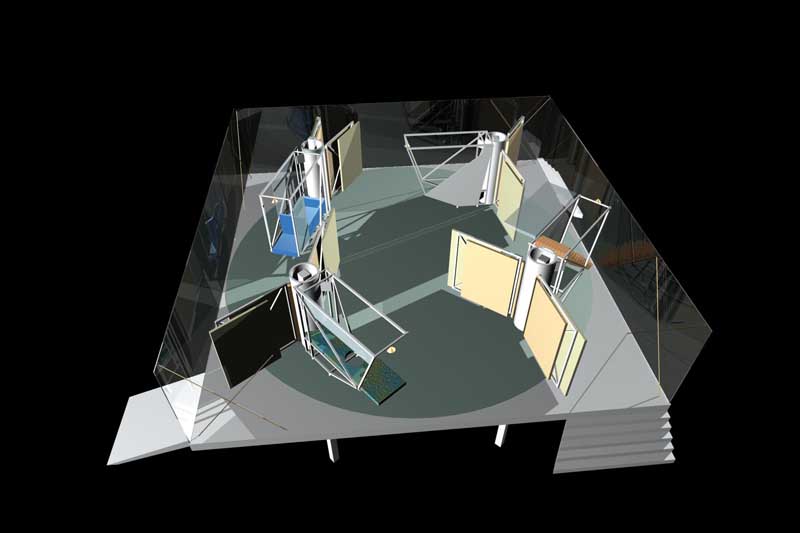
The research for Palladio Feedback started with participation in a contest for a house. The theme of the contest was ‘elementary’ building. Elementary building can be looked at from different angles.
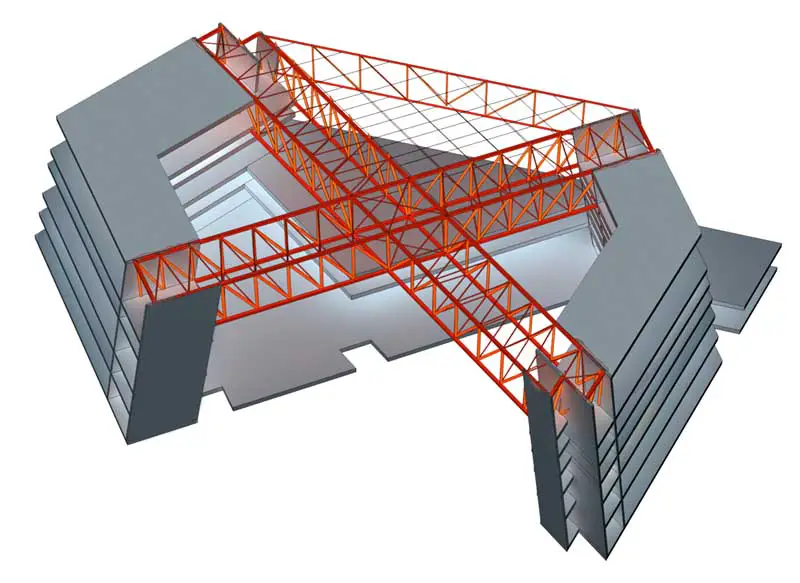
The architecture of the building expresses its functions as well as its symbolic role within Gdansk and polish society in general. It certainly will become the heart of Solidarity heritage and its visual image.
Nordlyset (Northern Lights) is a sculptural residential block with an expressive facade, located in the new urban quarter around Amerika Plads in Copenhagen.
The schemes most pronounced feature is a large translucent membrane that stretches between the sports and culture centre arena, and the four characteristic end walls of the neighbouring public housing scheme.
The terrace houses have been built in connection with the official exhibition ‘Living 2006+’ in Ringsted. The construction consists of 7 terrace houses, placed in rows of 2 with respectively 3 and 4 housings, which stagger along a building line