Morgridge Hall University of Wisconsin-Madison, USA

Morgridge Hall building at the University of Wisconsin–Madison, USA by architects LMN and Kahler Slater. Landmark facility ushers in a new era for interdisciplinary research and education

e-architect try to select university building designs + educational architecture projects from around the globe. Discover higher education architecture projects information, news and pictures of the best new university building designs globally.
The website features a selection of the best new higher education building designs around the world, by respected designers.
Finally, you can find a strong grouping of academic architectural posts on our site.
Morgridge Hall building at the University of Wisconsin–Madison, USA by architects LMN and Kahler Slater. Landmark facility ushers in a new era for interdisciplinary research and education
American university buildings – architectural news + images, United States higher education architects & designs – US university buildings, American academic architecture

Planning Secured for Ulster University Centre for Digital Healthcare Technology. The new life sciences building designed by TODD Architects will extend the main Belfast campus with a new purpose-built facility over 6 levels

New Anne Carrier architecture designed Medical Education Pavilion for Université Laval’s medical program. Building sensitively addresses challenge of integrating into a site steeped in history in Quebec, Canada

John Tulloch Business Building University of Nevada-Reno design by LMN architects, USA. Dynamic, flexible spaces that foster connection and innovation. Classrooms, labs, and gathering areas set around a light-filled central courtyard
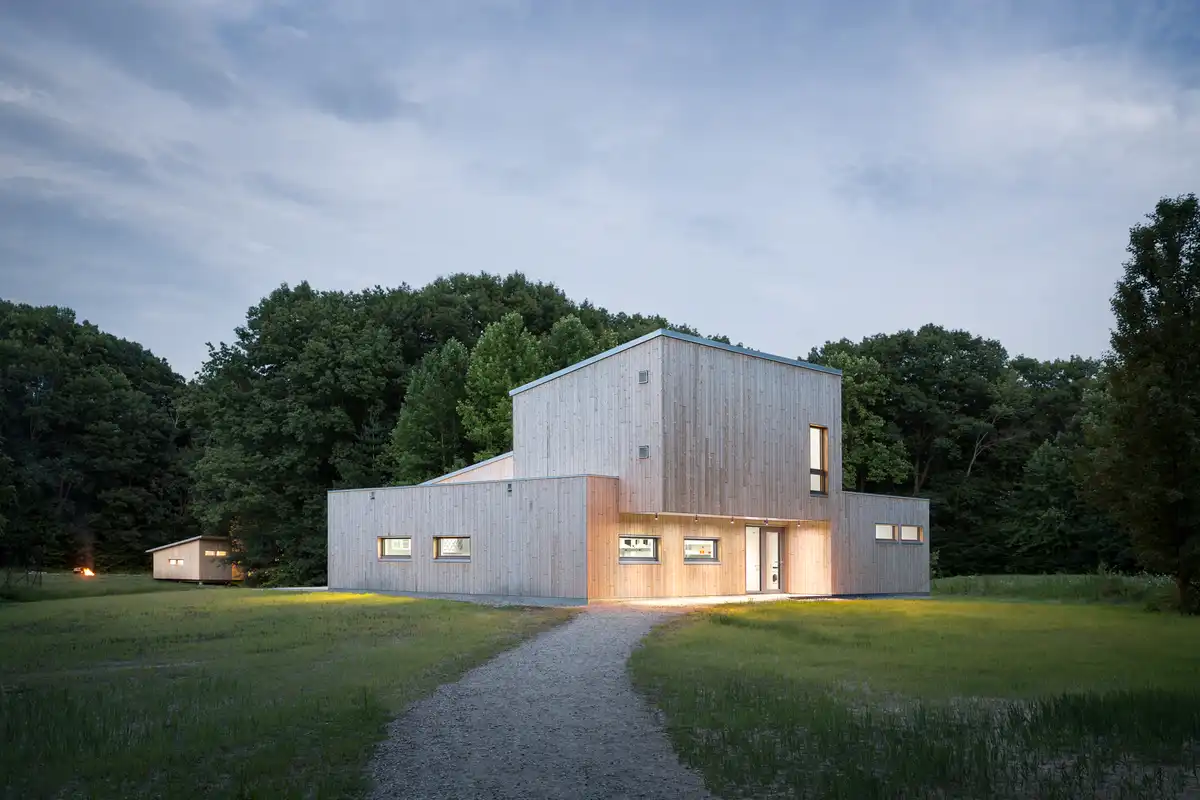
The Warren Woods Ecological Field Station, designed by, OPAL design, for the University of Chicago’s Department of Ecology and Evolution, is the first and only Certified Passive House laboratory facility in North America
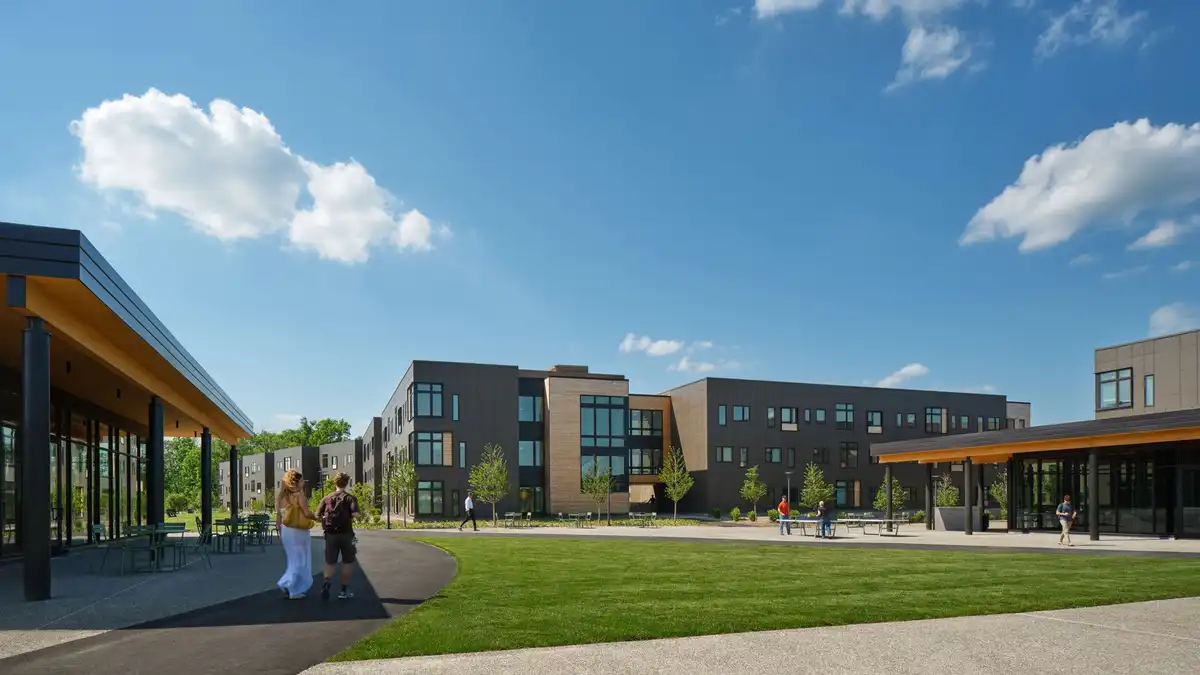
Princeton University Meadows Apartments building design by Mithun Architects. A vibrant 604-student housing community alongside athletic facilities and district-scale energy systems in New Jersey, USA
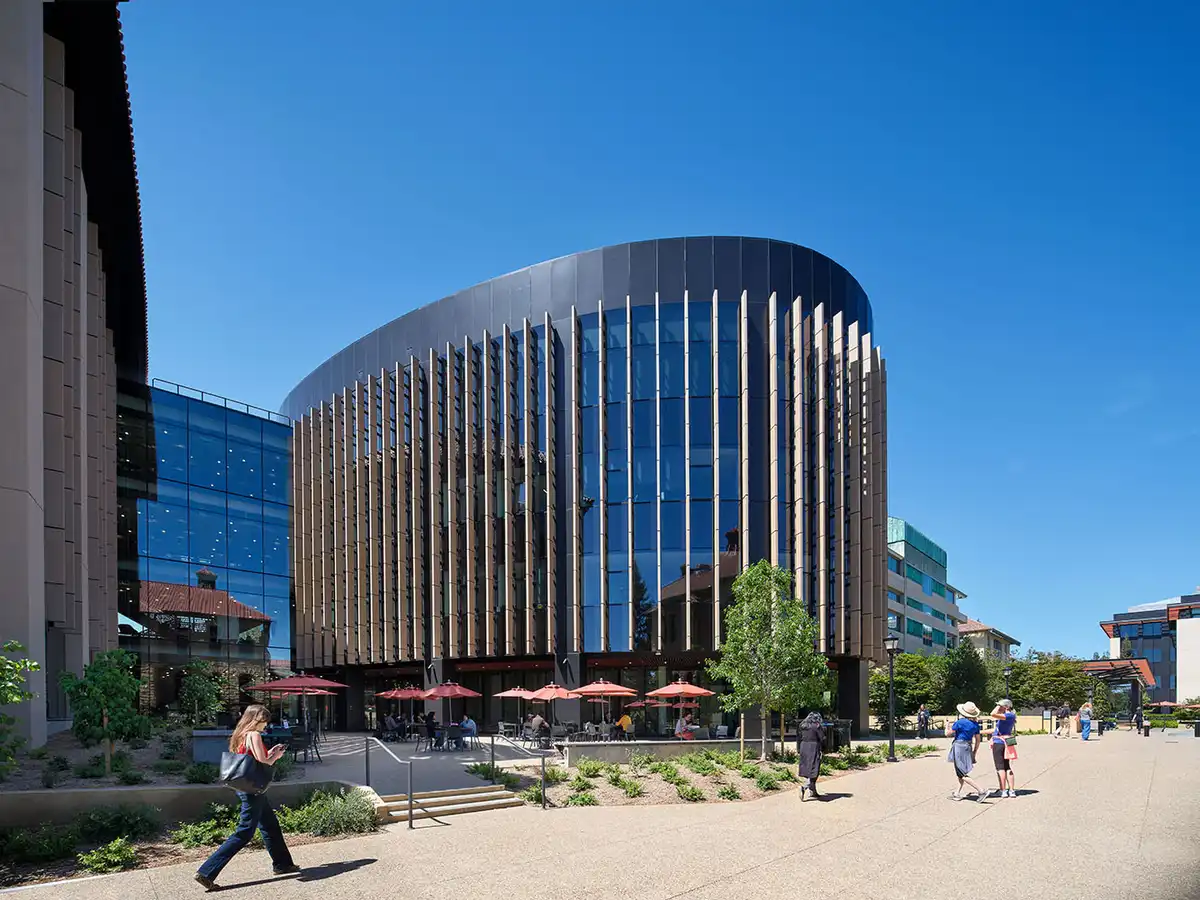
LMN celebrate the completion of the Computing and Data Science building. The building is the nexus for research and learning, fostering an inclusive ecosystem across disciplines to collaborate, create, and innovate in Palo Alto, California
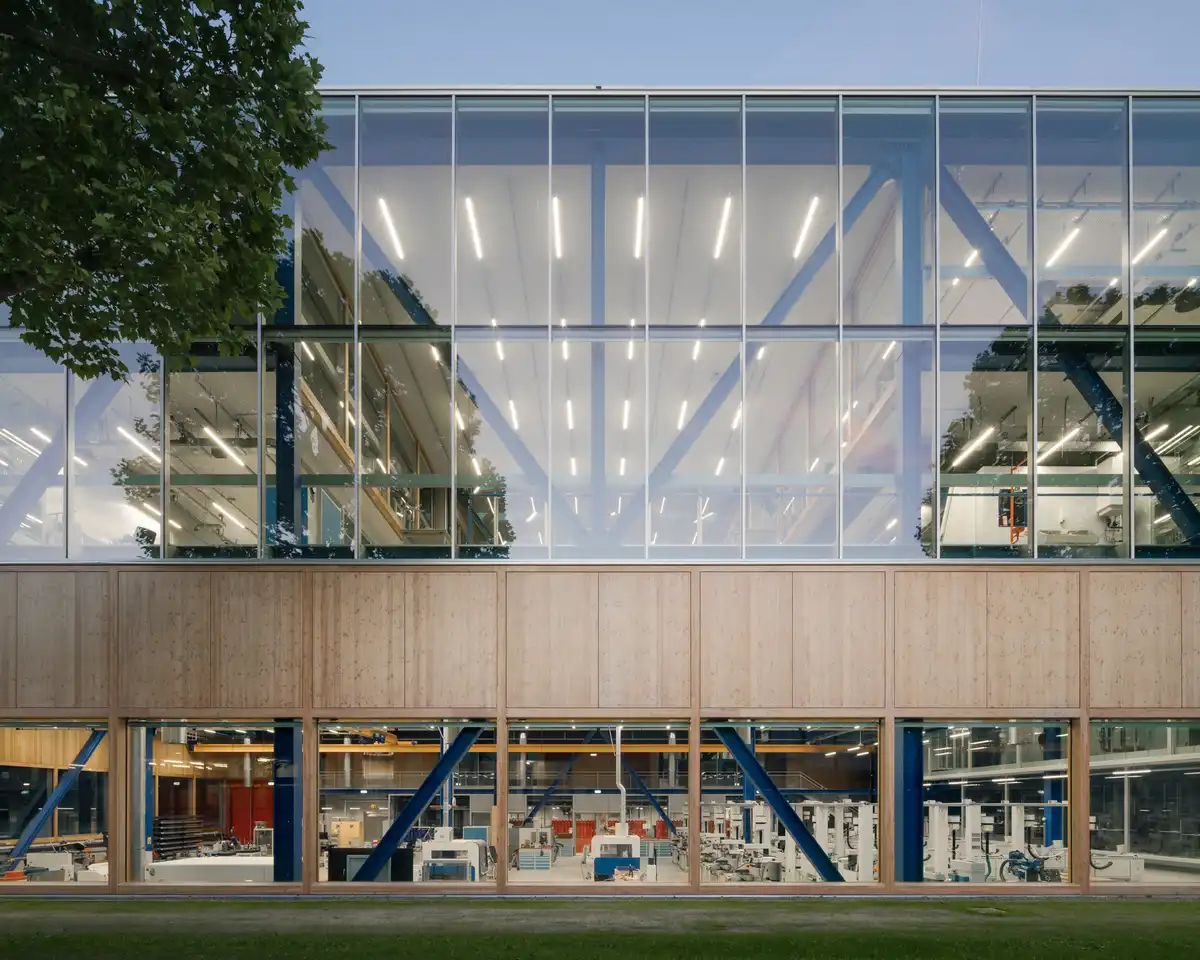
CUBE, Enschede Faculty of Engineering Technology, The Netherlands was designed by Civic Architects, VDNDP. The building forms a compact extension of the Horst complex with stacked workshops, offices, and flexible laboratories
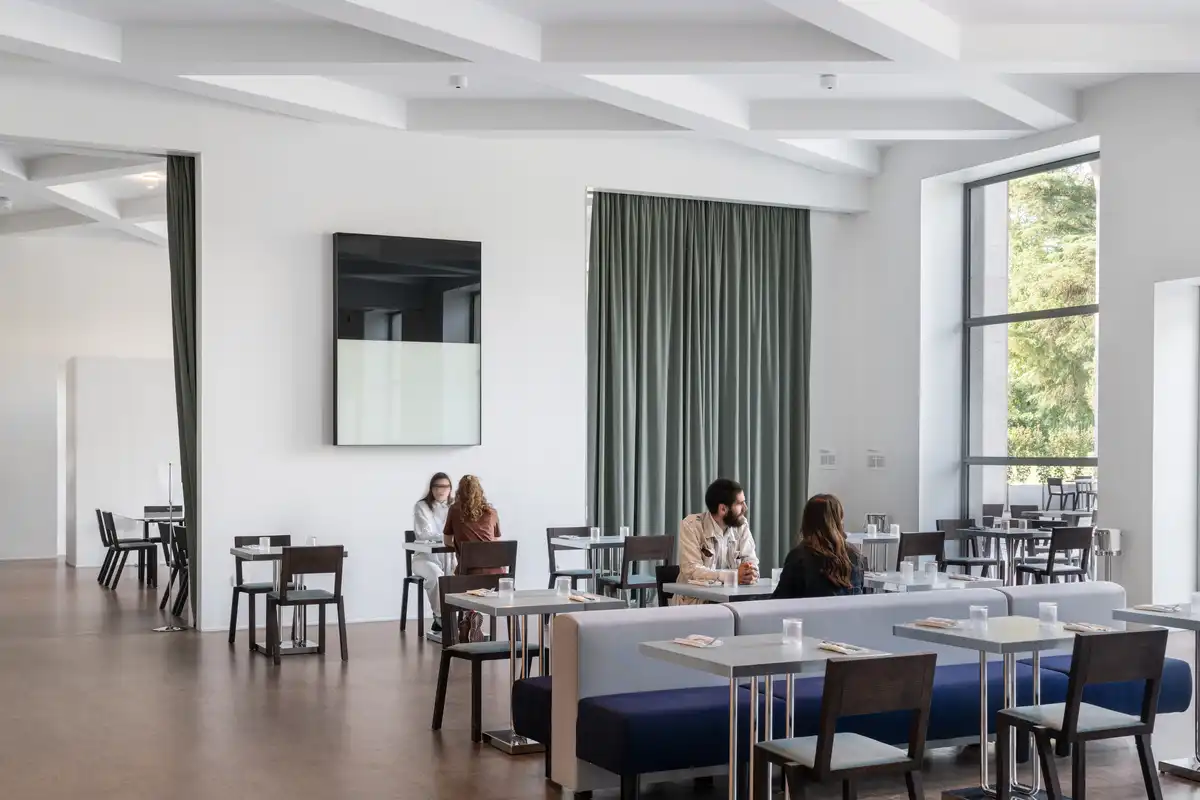
Triennale Milano completes most significant renovation of Palazzo dell’Arte, Milan, Italy. Sweeping building restoration spans 2,300 sqm of interior space on its Piano Parco level, and 7,300 sqm of exterior gardens, porticos, and façades
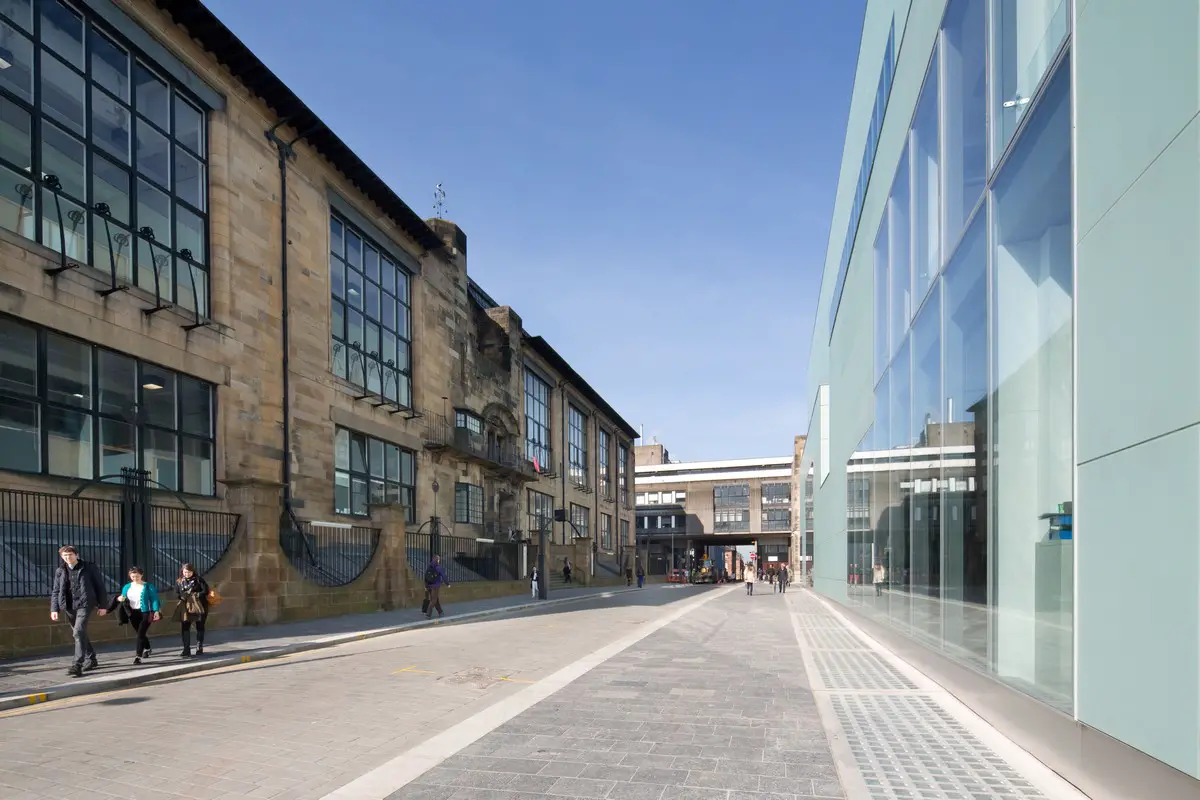
The Glasgow School of Art shares the outcome of a Strategic Outline Business Case for the Mackintosh Project, a rigorous analysis of the options for the Mackintosh Building, Scotland
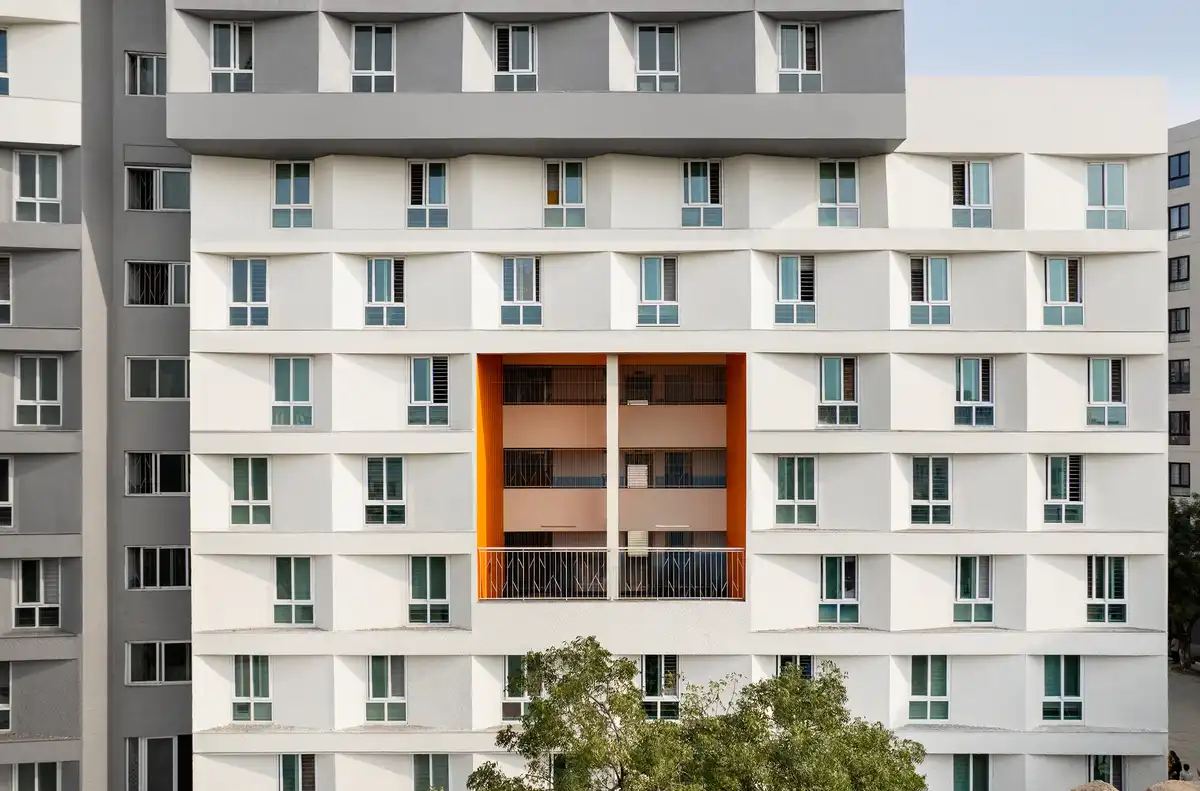
R+D Studio has designed The Hive, Mahindra University Hostel Block, Hyderabad, India, a 13-storey student and faculty housing complex. Here, the architecture is not so much built as it is positioned