Expo 2020 Dubai Russian Pavilion Building
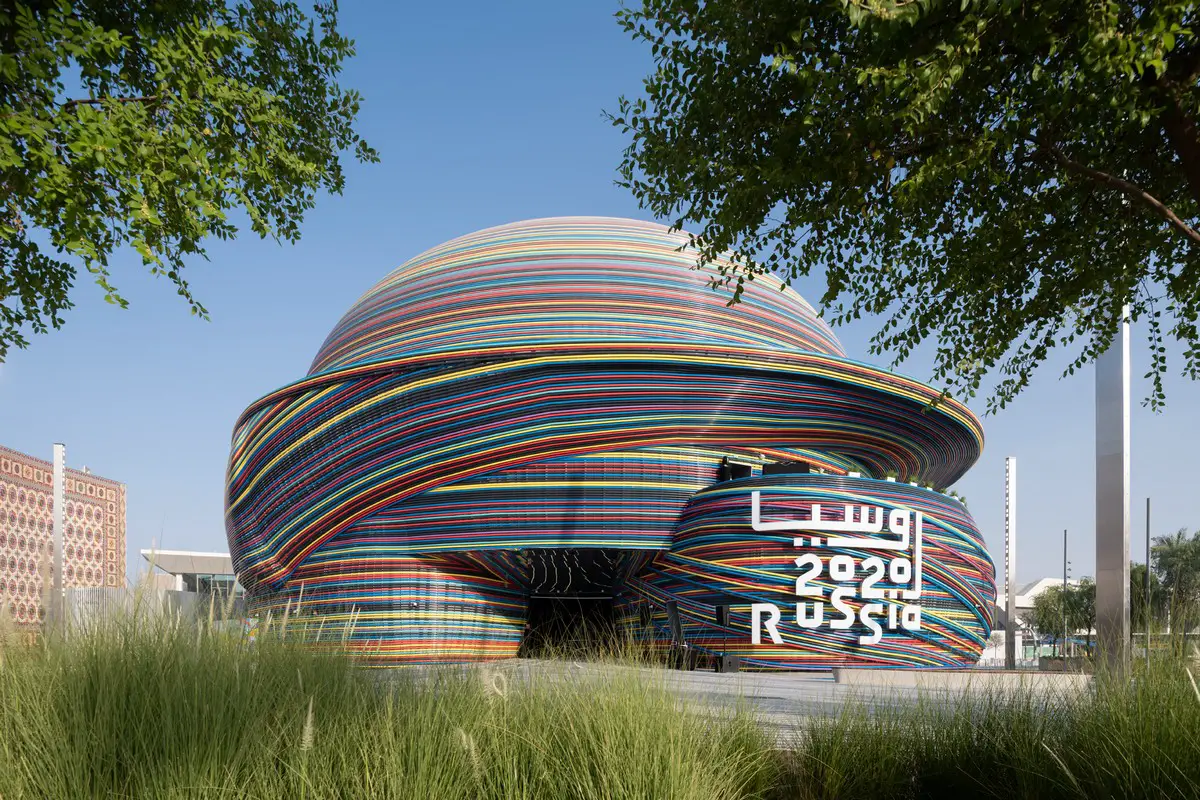
Expo 2020 Dubai Russian Pavilion building design by Moscow’s SPEECH architectural office in UAE – two hemispheres, one inside the other by architect Sergei Tchoban

e-architect select pavilion building designs, exhibition architecture from around the globe. Find pavillions architecture projects information, news and pictures of the best new building designs globally.
The website features a selection of the best new properties around the world, by respected designers.
Expo 2020 Dubai Russian Pavilion building design by Moscow’s SPEECH architectural office in UAE – two hemispheres, one inside the other by architect Sergei Tchoban
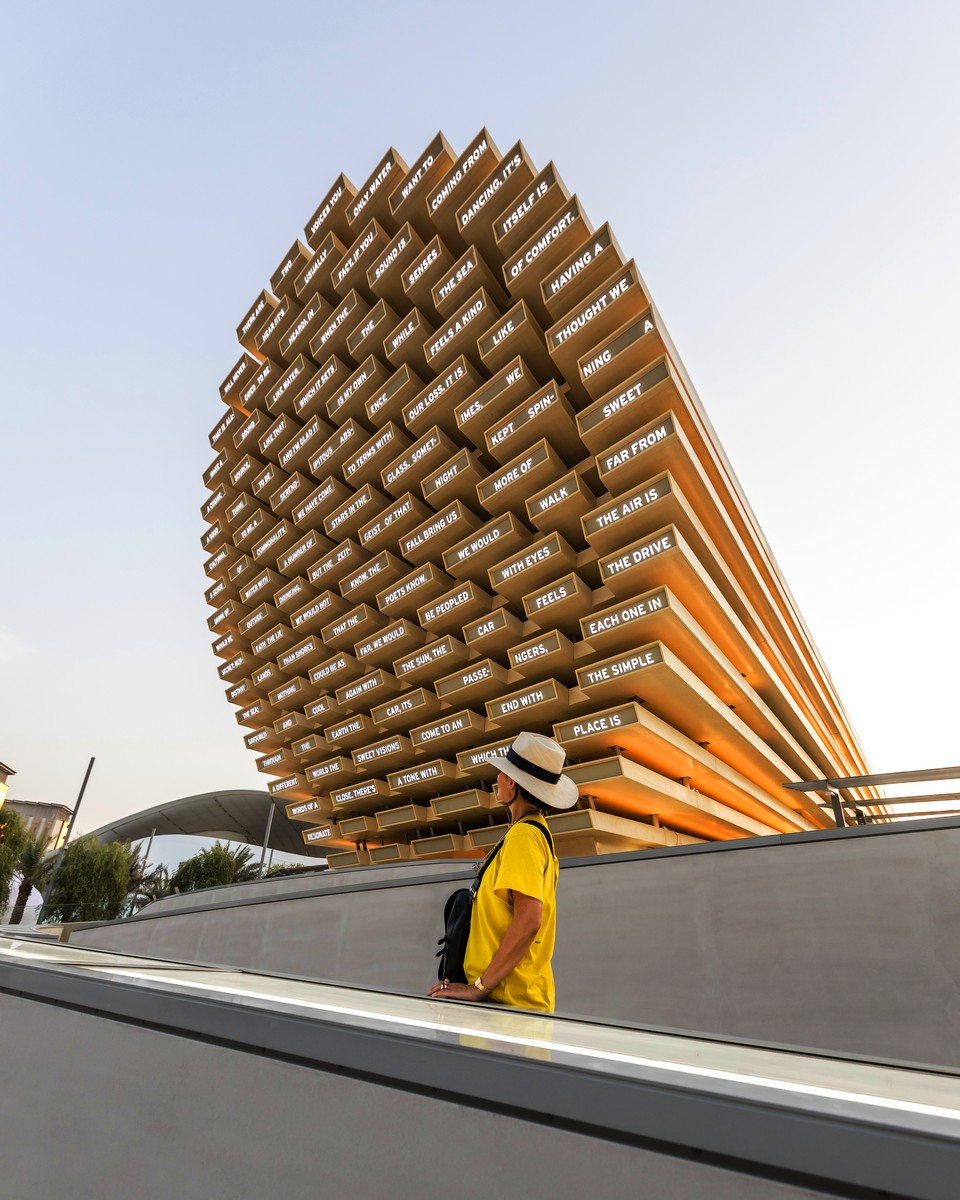
Expo 2020 Dubai UK Pavilion building shaped like a giant wooden conical musical instrument, gathering words donated by each visitor and using an advanced machine learning algorithm
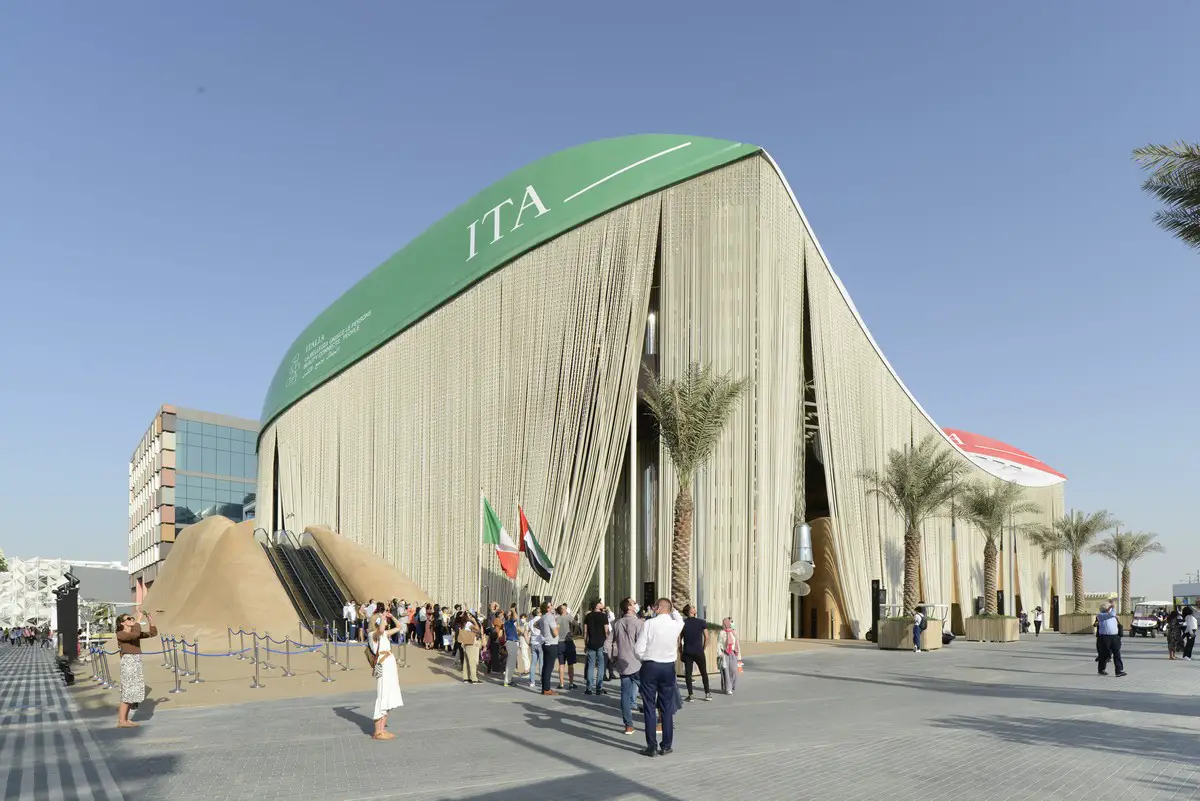
Expo 2020 Dubai Italian Pavilion building design by CRA-Carlo Ratti Associati and Italo Rota Building Office, an experiment into reconfigurable architecture, with three boat hulls for the roof
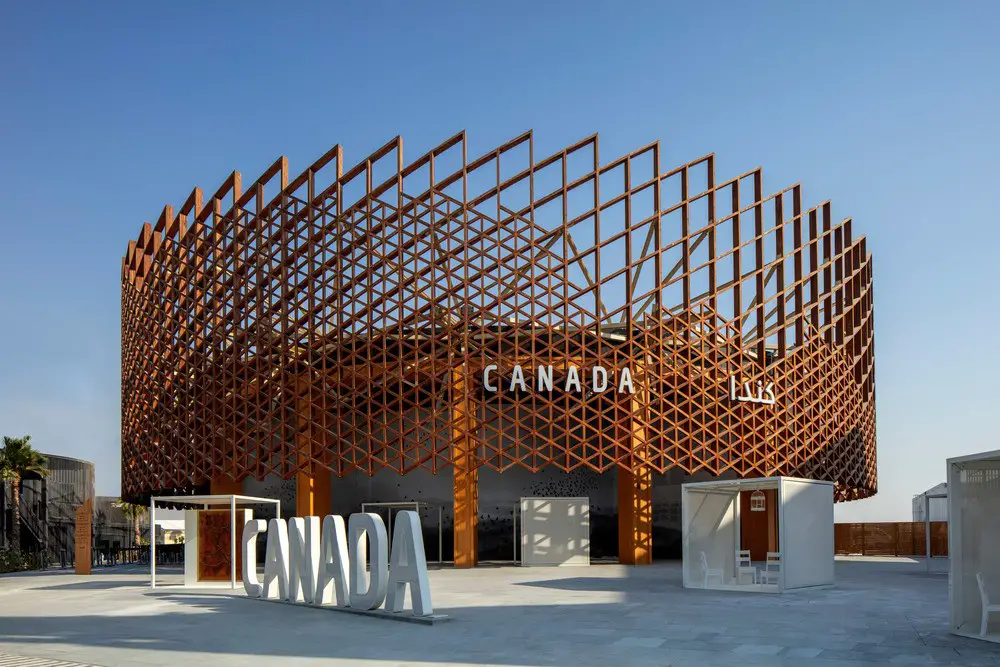
KANVA, a Montreal-based firm is proud to unveil TRACES, a multisensorial, thought-provoking exhibition on the grounds of the Canada Pavilion at World Expo 2020 Dubai

Expo 2020 Dubai Singapore Pavilion building design by WOHA Architects uses a layered approach, stacking multiple functions on top of each other, cascading verdant palms, trees, shrubs
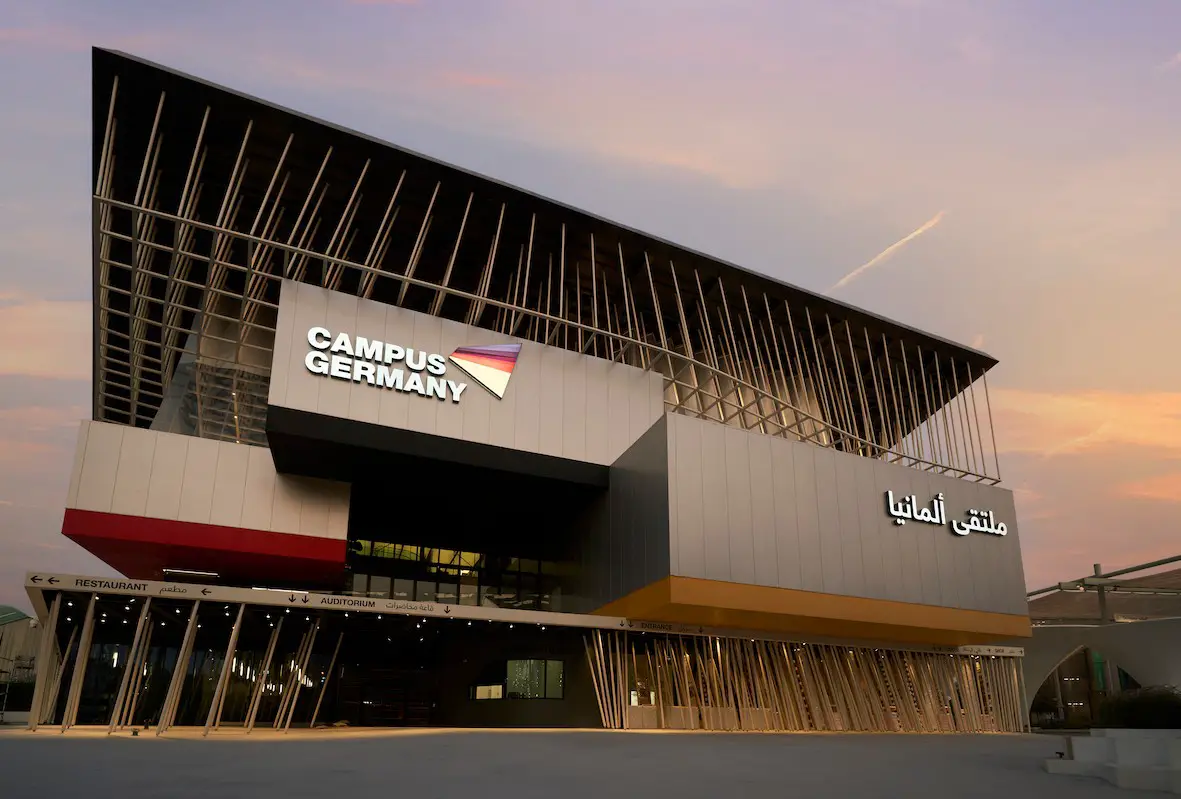
2020 Expo Dubai German Pavilion building design by LAVA, Architects – Cologne creativity and Swiss construction expertise for UAE: airy construction under a striking freeform roof
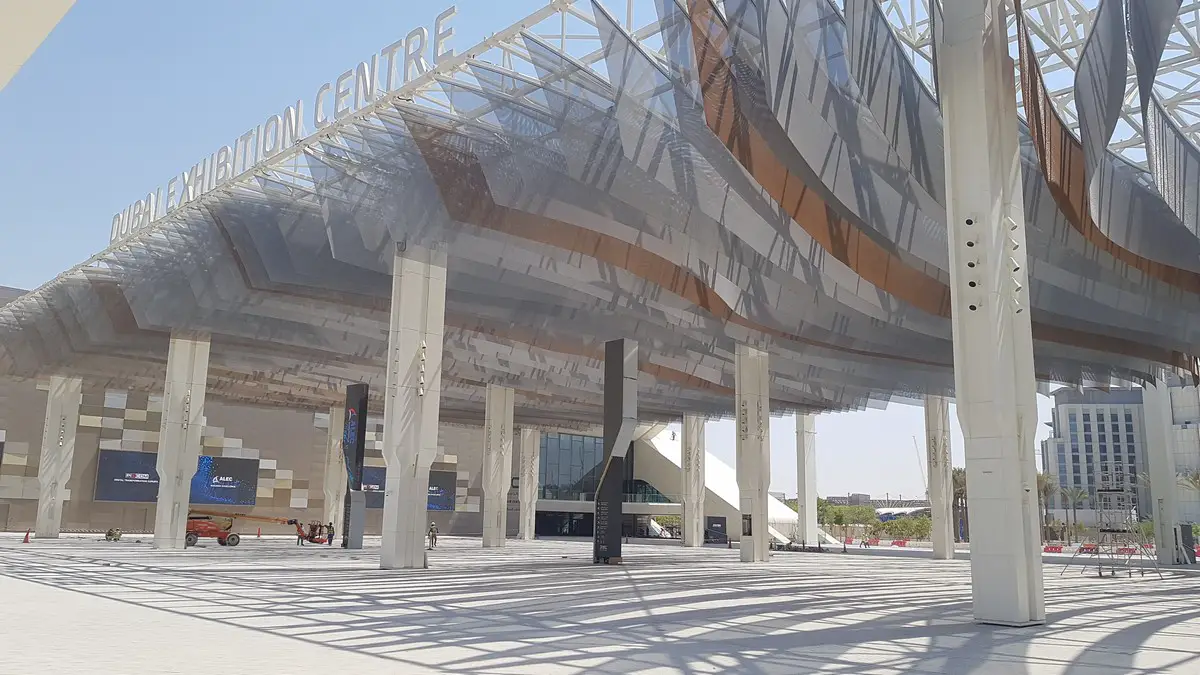
Dubai 2020 Expo Dubai Entry Canopy – begins on 1 October – first architectural design spectacle to be seen by expected 25 million visitors is soaring kinetic shade canopy over the visitor arrivals hall
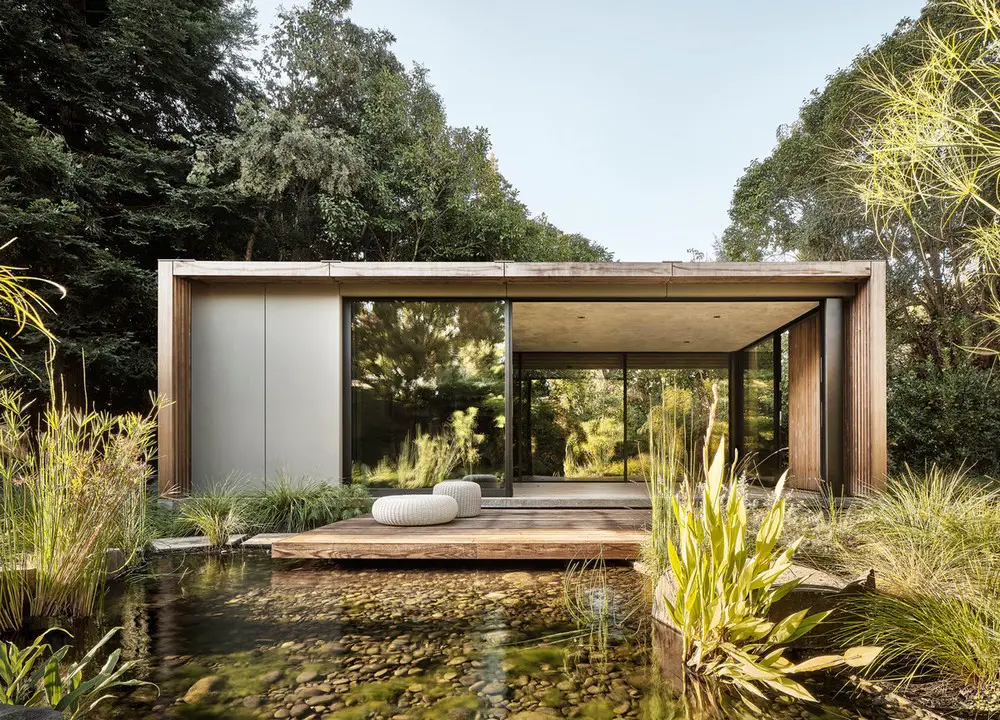
Designed by Feldman Architecture, Atherton Pavilions, California, are two identical buildings. One is to be used as an outdoor kitchen space and the other as a meditation room
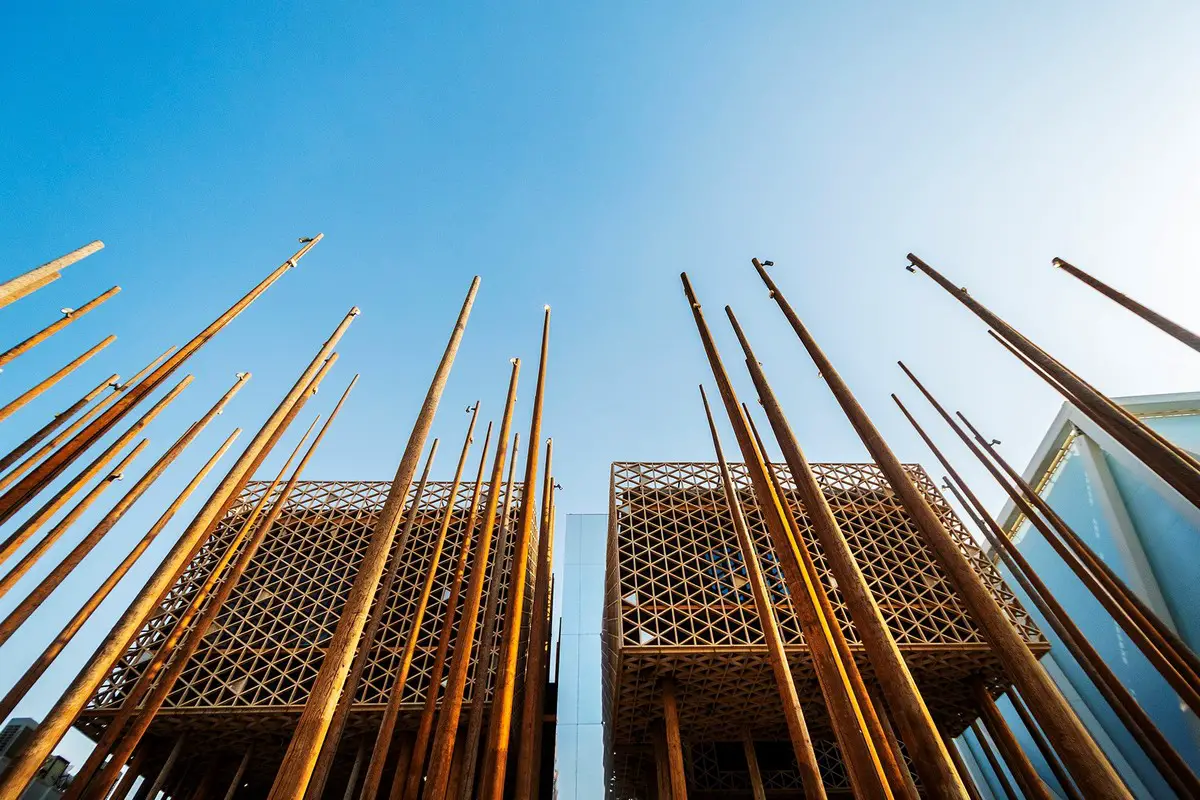
Expo 2020 Dubai Swedish pavilion building, ‘The Forest’, with “Co-Creation for Innovation” theme, in sustainability district: 18-meter-high tree trunks from Dalarna and Västmanland
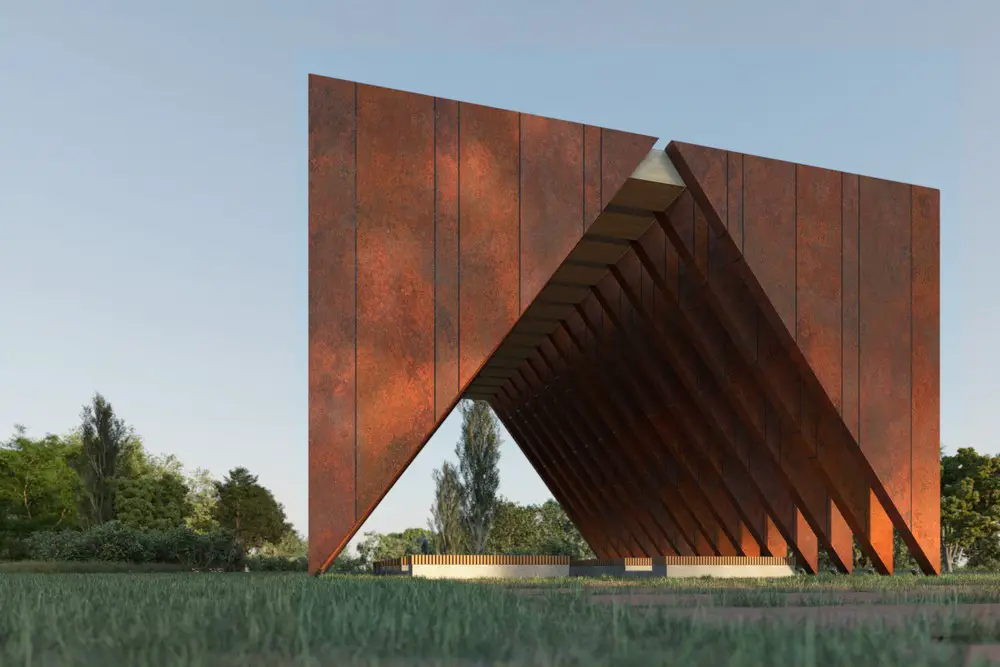
The history and tradition of Minas Gerais state, in the southwest region of Brazil, were Perkins&Will’s starting points when creating a new landmark, Ecumenical Space, for the city of Varginha
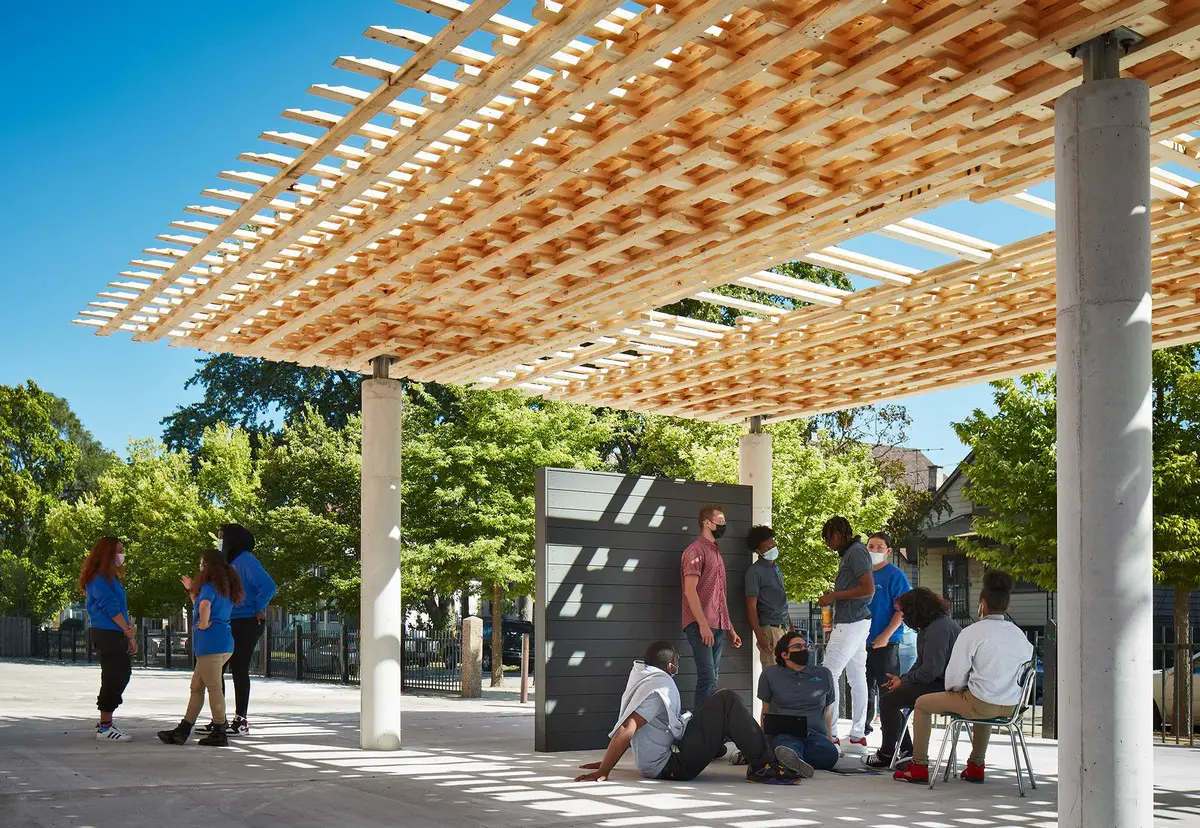
Chicago Architecture Biennial pavilion design by SOM and the University of Michigan Taubman College of Architecture and Urban Planning: SPLAM open-air learning lab and gathering space
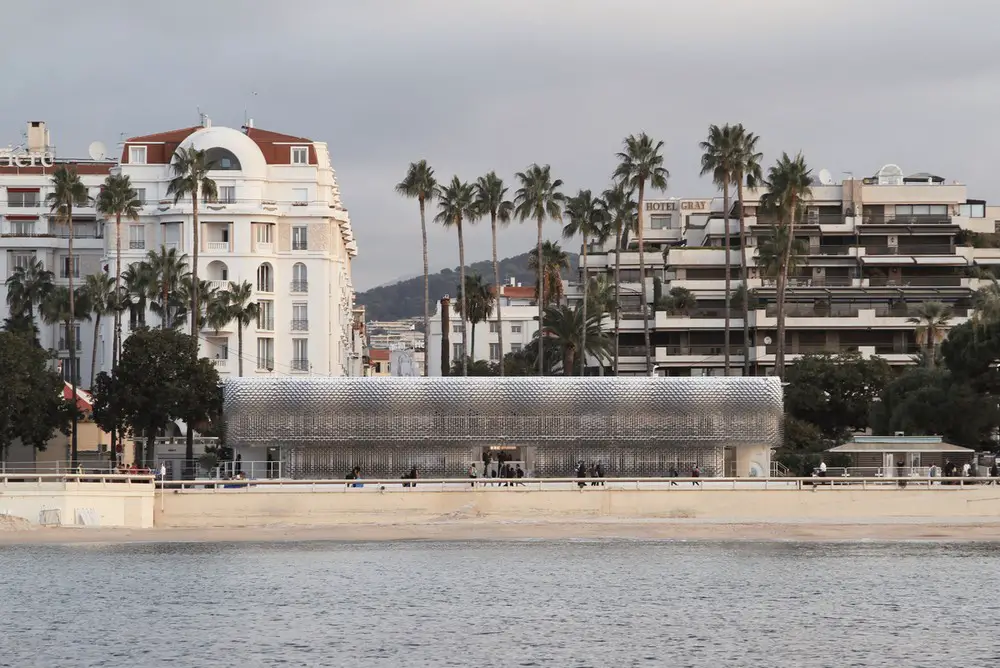
BBC Pavilion on Cannes beach front, France, by Giles Miller Studio: large-scale organic structure fuses an iconic sculptural aesthetic with highly innovative architectural functionality