Central Park New York, Manhattan
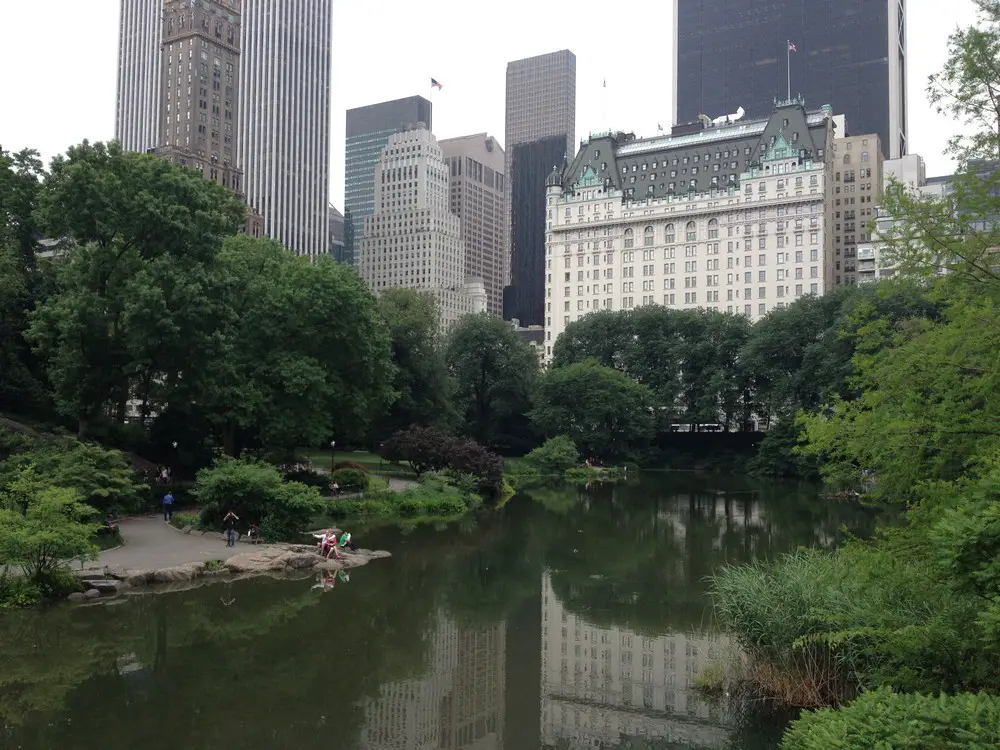
The park resulted from a design competition in 1857. It contains a zoo and the Metropolitan Museum of Art. The park initially opened in 1857, on 778 acres of city-owned land (it is now 840 acres in area).

e-architect select landscape designs around the world. Discover parks, squares, piazzas architecture projects information, news and images. Source the best new landscapes building designs globally.
The website features a strong selection of the most interesting horticultural architectural projects globally and post frequently.
In addition, we post information and images of significant contemporary garden architecture projects on this international website. A good example are the gardens between the Scottish Parliament building and Holyrood Park in Edinburgh.
In conclusion, our tag archives are informative and together provide a useful global architectural resource.
The park resulted from a design competition in 1857. It contains a zoo and the Metropolitan Museum of Art. The park initially opened in 1857, on 778 acres of city-owned land (it is now 840 acres in area).
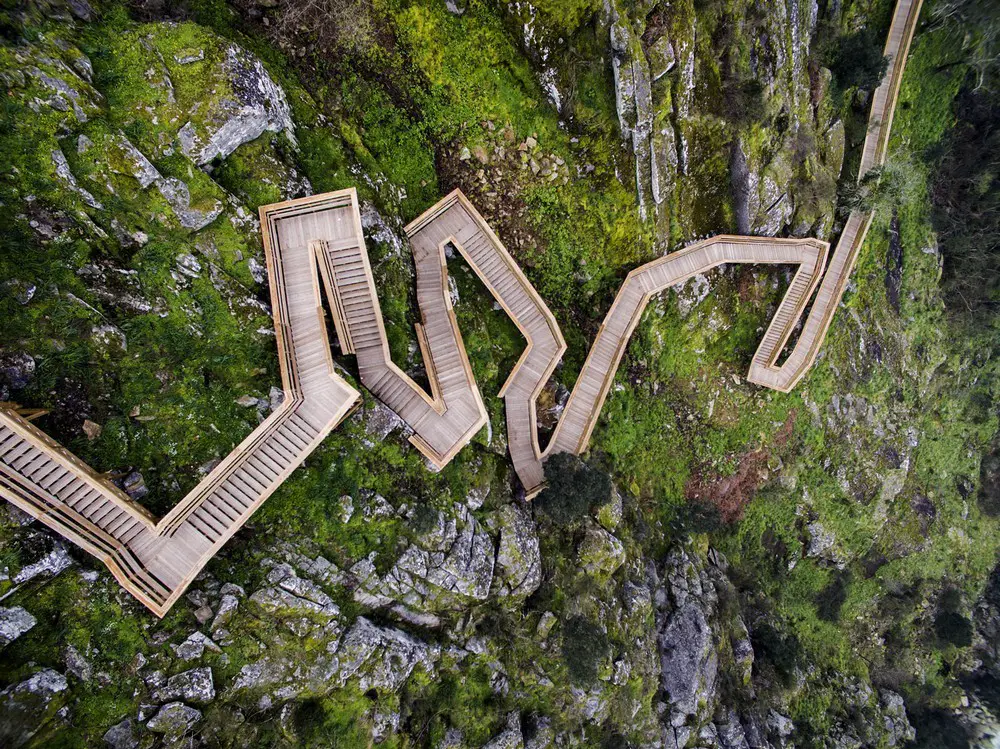
Design: Arouca municipality and engineer company Trimetrica. Embracing the Paiva river this is a new walking path with breathtaking natural beauty, picturesque landscapes, waterfalls and a variety of fauna and flora species.
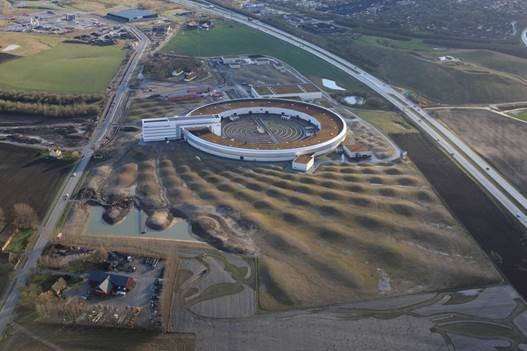
Design: Snøhetta. The MAX IV Laboratory, a high-performance synchrotron radiation laboratory, is under construction on 19 hectares (47 acres) of traditional, productive land outside the city of Lund in southern Sweden.
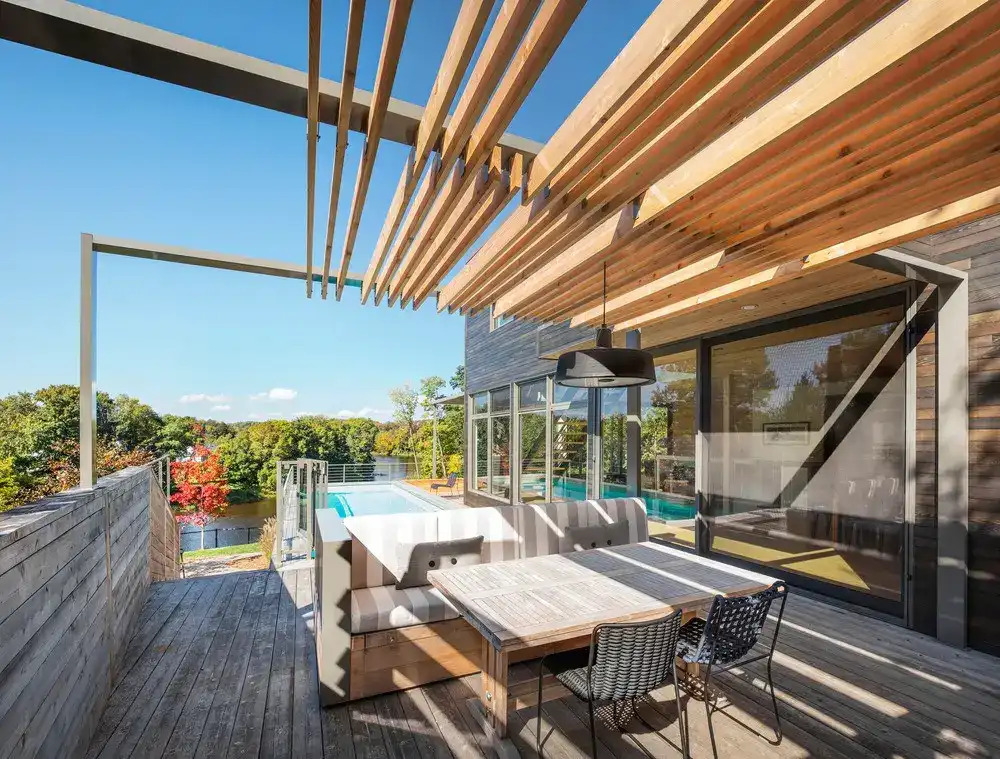
Interior designer Martine Brisson designed a spacious, balanced patio for two people with a deep passion for contemporary design. The project won the award for best home terrace at Quebec’s Grands Prix du Design 2015.
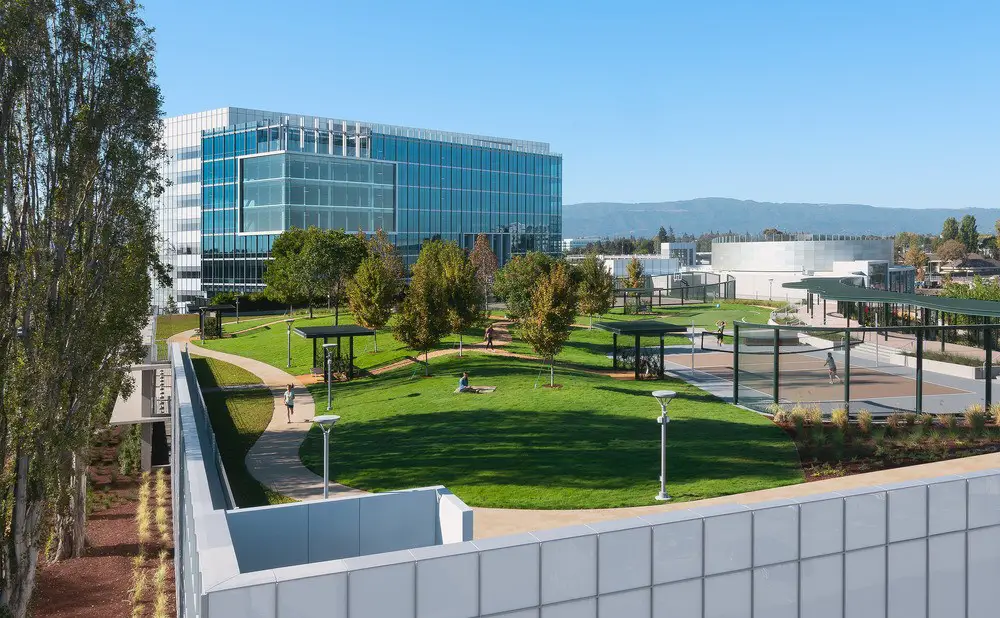
DES Architects + Engineers complete the Moffett Place High Garden — a two-acre rooftop park — in the heart of Silicon Valley at Sunnyvale, Santa Clara County, California. It is one of the largest elevated parks ever completed in the region.
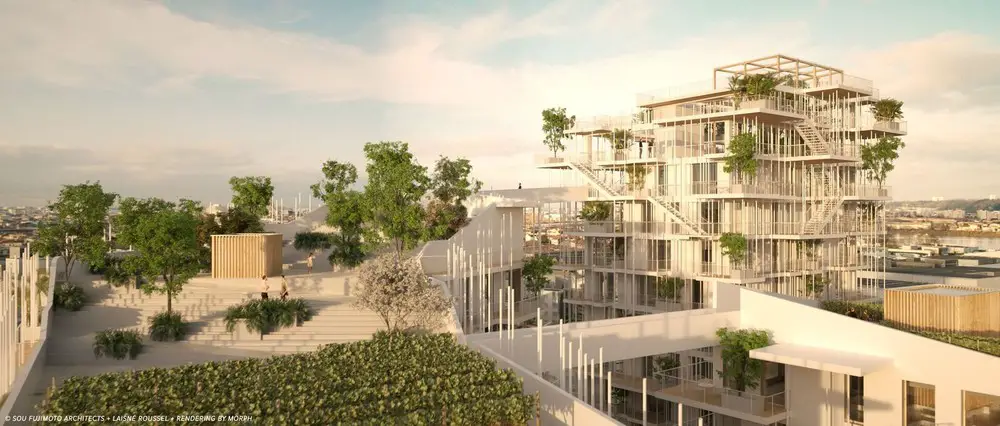
Design: Sou Fujimoto Architects + Nicolas Laisné Associates
Canopia, as the development is known, aims to become a focal point within the city. It is an urban landmark which, come nightfall, becomes a lighthouse or a star in the skyline of this regional city.
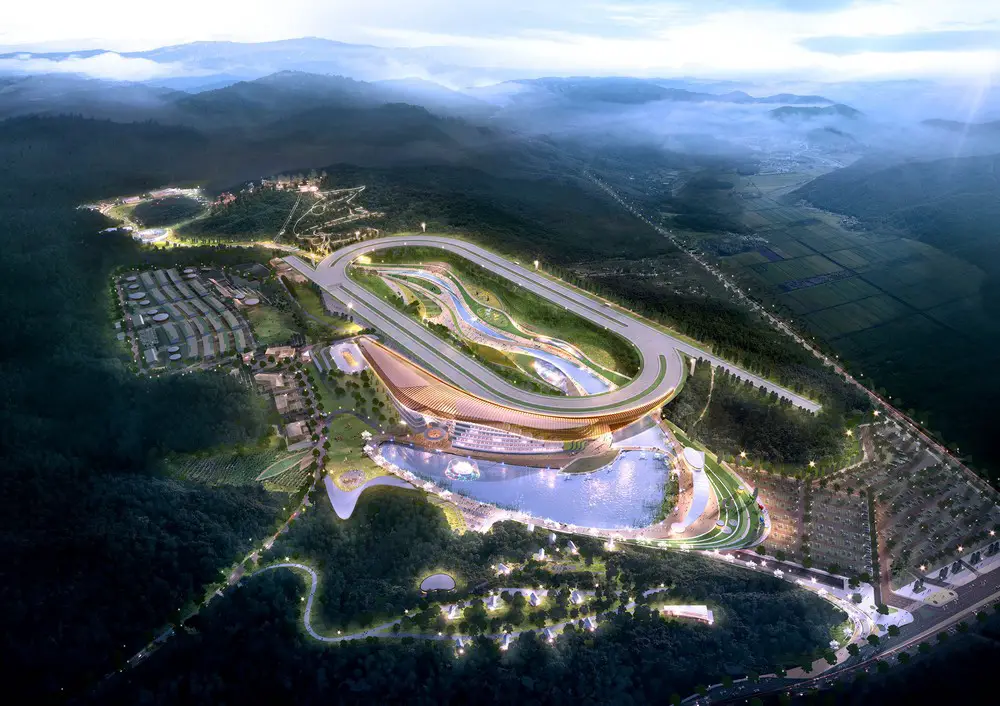
Design: Now Architects and Grimshaw. The project was secured through an international design competition hosted by the Korea Racing Authority and organized by the International Union of Architects, receiving entries from 23 leading global practices.
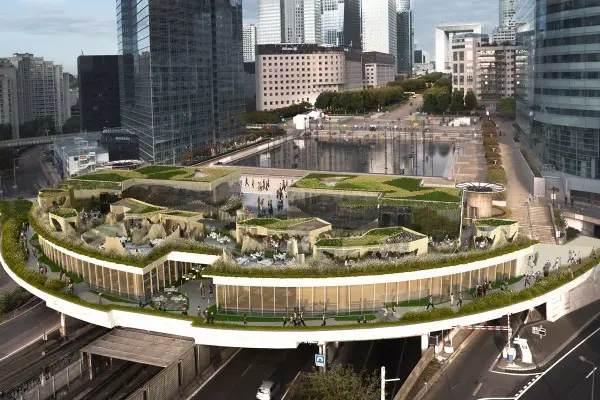
Design: Stephane Malka Architecture. OxyGen is the winning project for the development of La Défense’s Vignes area. OxyGen is a door ,a physical and visual input penetrating from the tracks and the banks of Neuilly sur Seine.
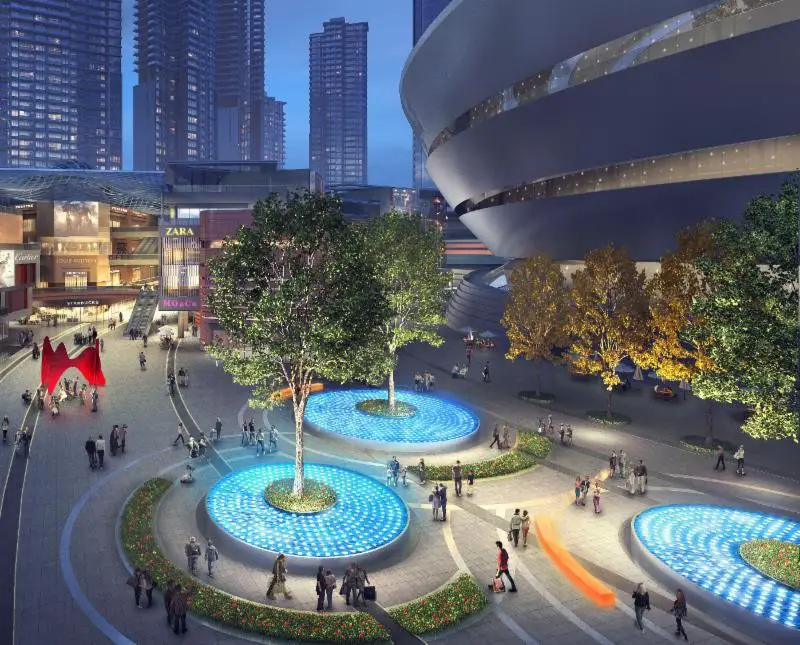
SWA announces the landscape design for the new Performing Arts and Entertainment Center, located in the heart of Chengdu, the largest city in southwest China
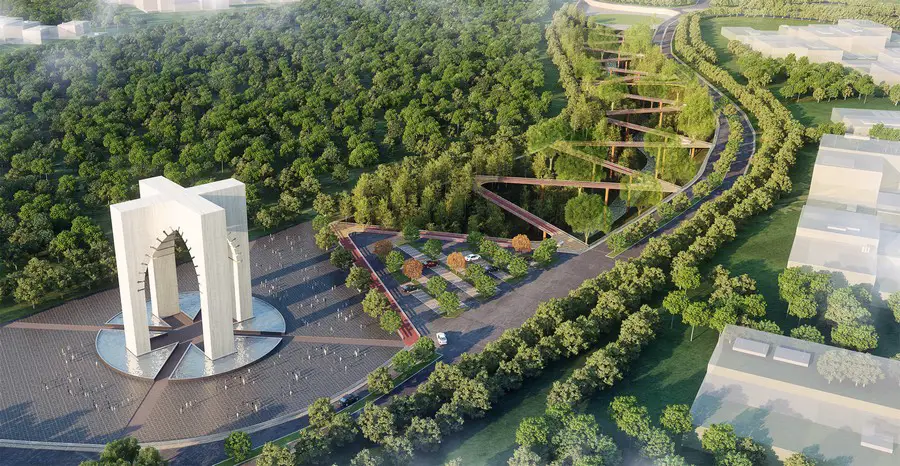
Design: Archohm. The Lucknow Memorial Gate, located at the focal point of the approach road is identified as one node of the site whose other node towards Samta Mulak Chowk, is a park.
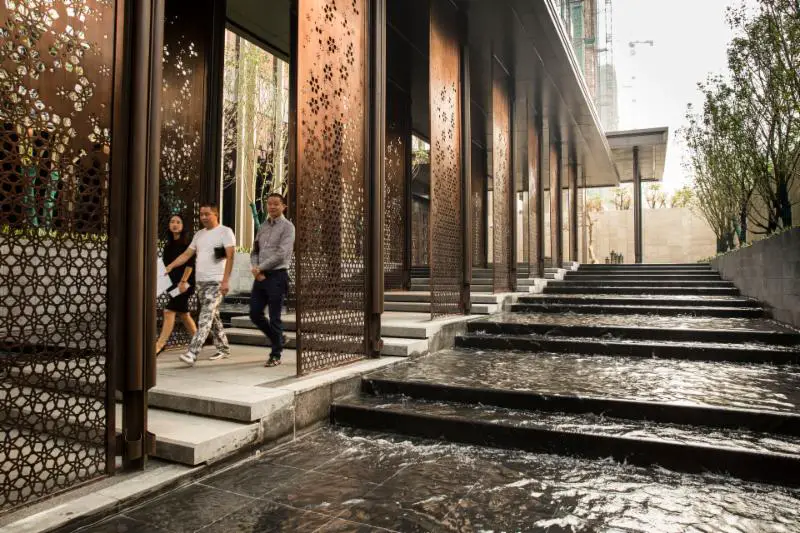
Design: SWA – Landscape Architecture, Planning and Urban Design. Fuzhou Vanke City and Chongqing Dongyuan 1891 are two residential projects in China by international landscape architecture firm SWA.
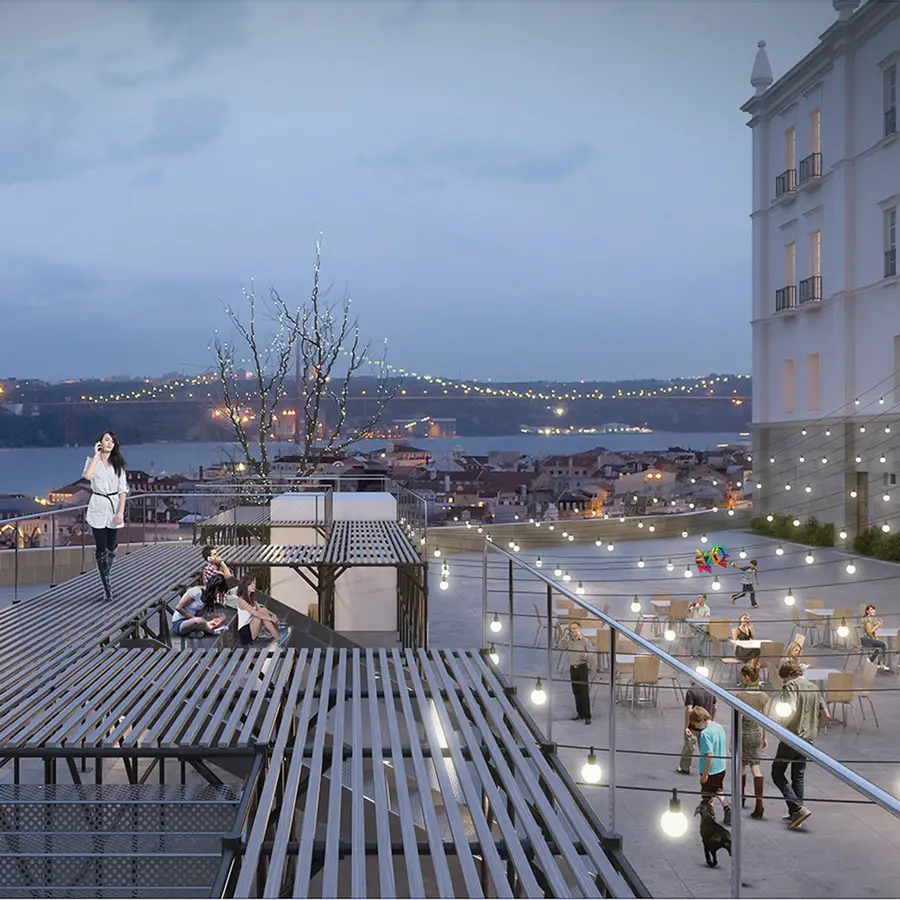
Design: Bumjin Kim & Minyoung Kim. Scaffolding has been used for a very long time, across the globe. Essentially, it is a temporary structure that supports people or materials during the construction process: it can provide a more flexible space.
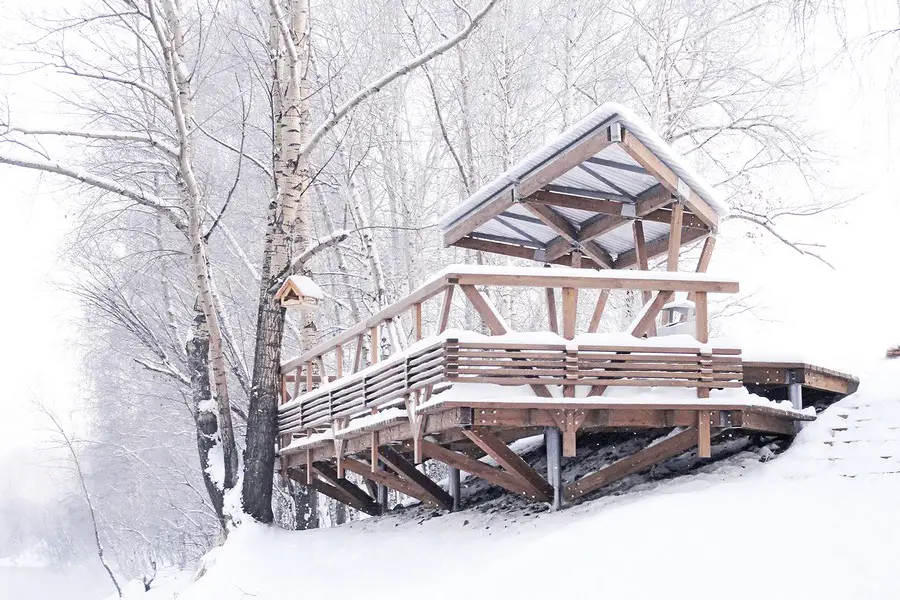
Design: OOO “ADM”, Architects. Krasnoyarsk is a big industrial city in Siberia, Yenisei River islands of which Tatyshev Island is the largest. This natural area, recreational and public space located in the centre of the city.
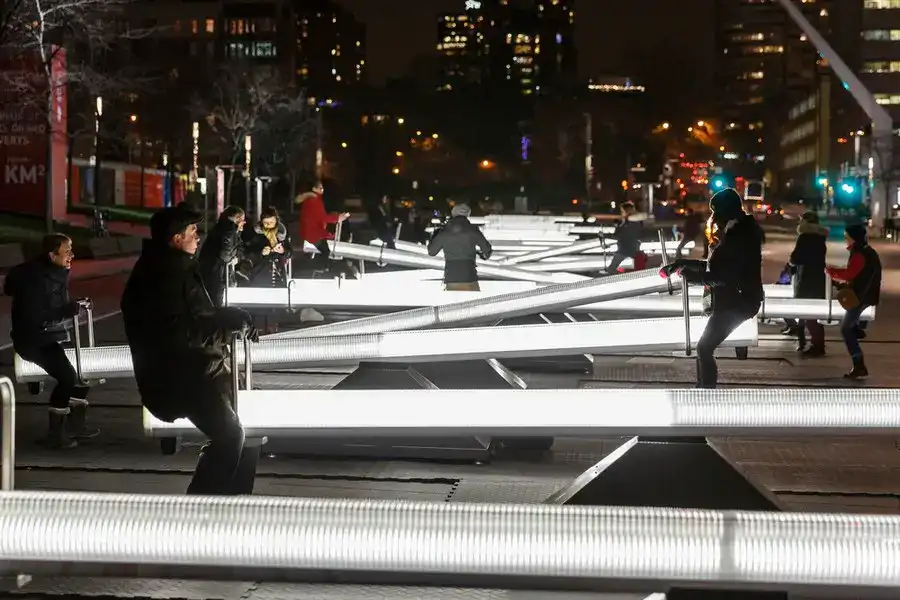
Design: Lateral Office. Montrealers and visitors are invited, from December 10 to January 31, to explore Impulse, a winter installation comprising 30 giant seesaws that will transform the Place des Festivals into a vast illuminated playground, accompanied by a set of all-new video projections.