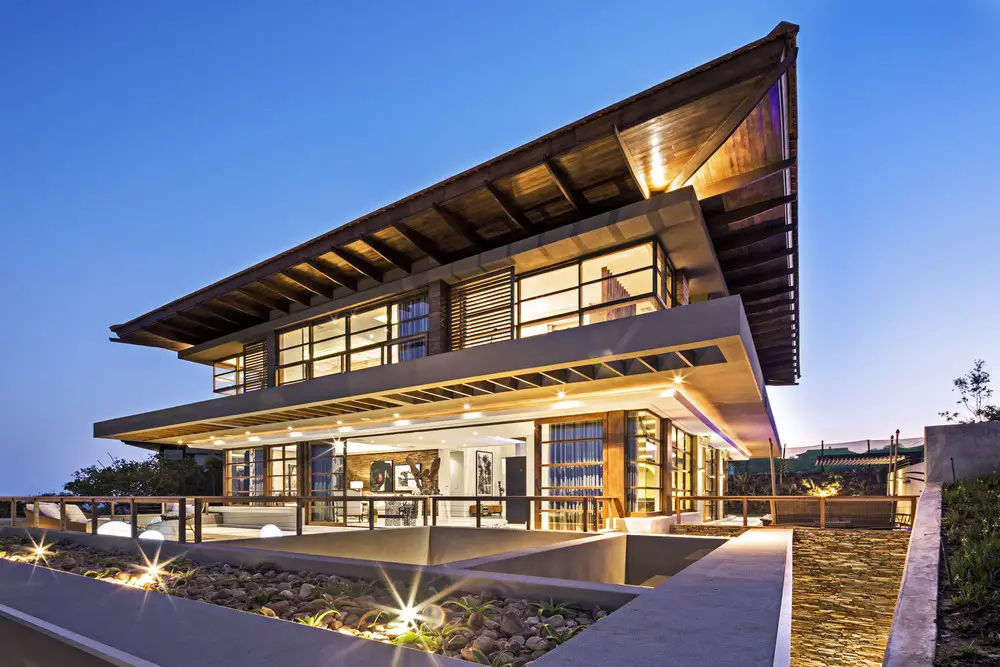
Leadwood Loop, KwaZulu Natal Residence

Leadwood Loop

Metropole Architects ‘Leadwood Loop’ project has beautiful views out to the Indian Ocean with warm sunlight and shielding from the winds, The swimming pool creates a peaceful area to relax with a natural stone waterfall.
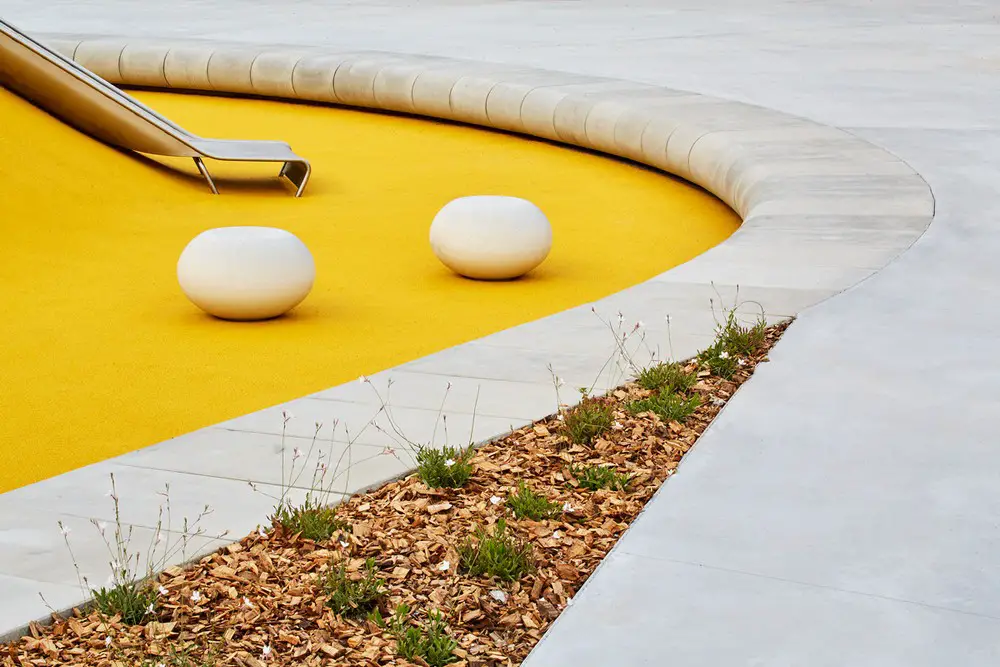
A green space in Badalona, Barcelona

A green space in Badalona

A simple architectural gesture by peris+toral.arquitectes removes fencing around a children’s playground. A subtle architectural solution meets the needs of shelter and protection. Two dunes were formed, planted with grass, creepers and shrubs, plus a gentle hollow that delineates the play space.

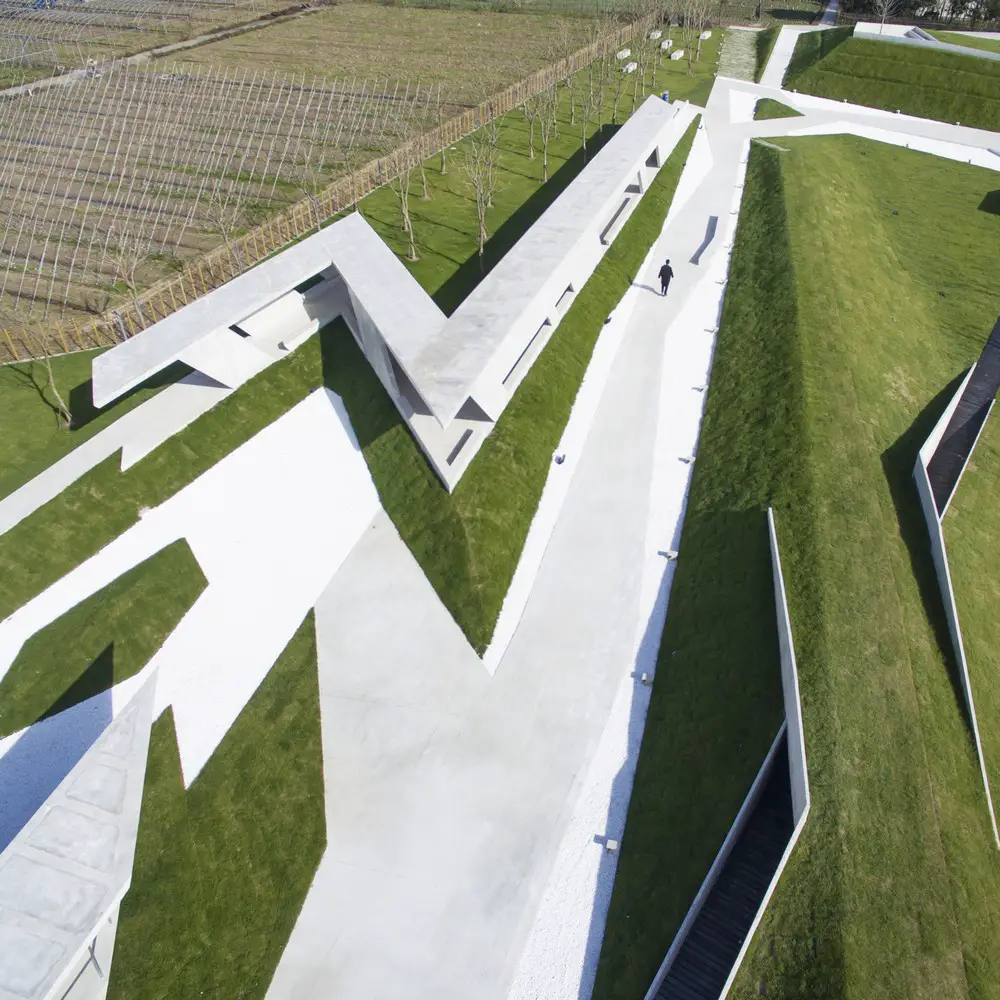
White Z Veranda Shanghai building design

White Z Veranda Shanghai Building

The Z structures provides a public area for the modern Agricultural Park in Jinshan. The structure links multiple agricultural projects and provides different activities for visitors. The veranda, an essential element in traditional Chinese gardening, has been selected as the theme of the design.

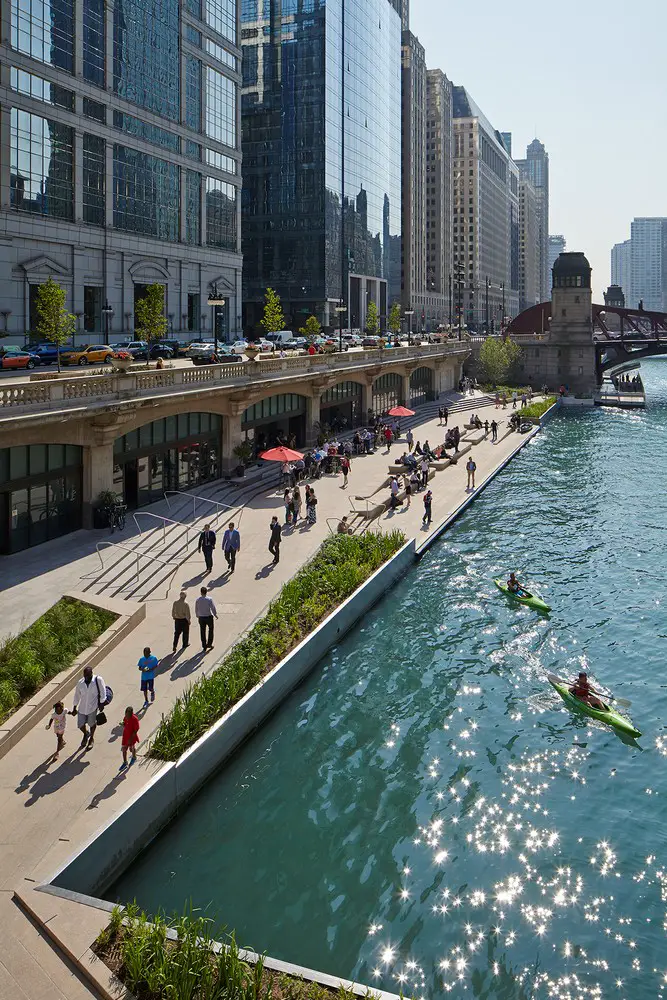
Chicago Riverwalk landscape design, Illinois river

Chicago Riverwalk

Design: Ross Barney Architects – winner of Outstanding Achievement in Exterior Lighting award ; shortlisted for the prestigious 2017 American Architecture Awards: The Riverwalk offers a variety of opportunities to find the beauty and spirit of the Chicago River. Visitors get an unexpected perspective on the city’s buildings.

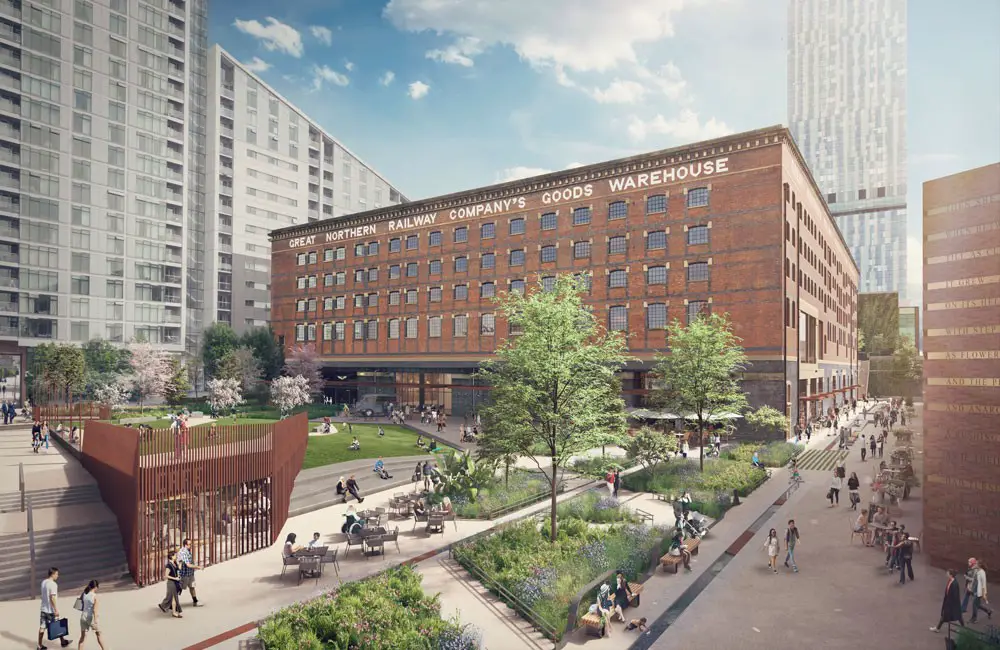
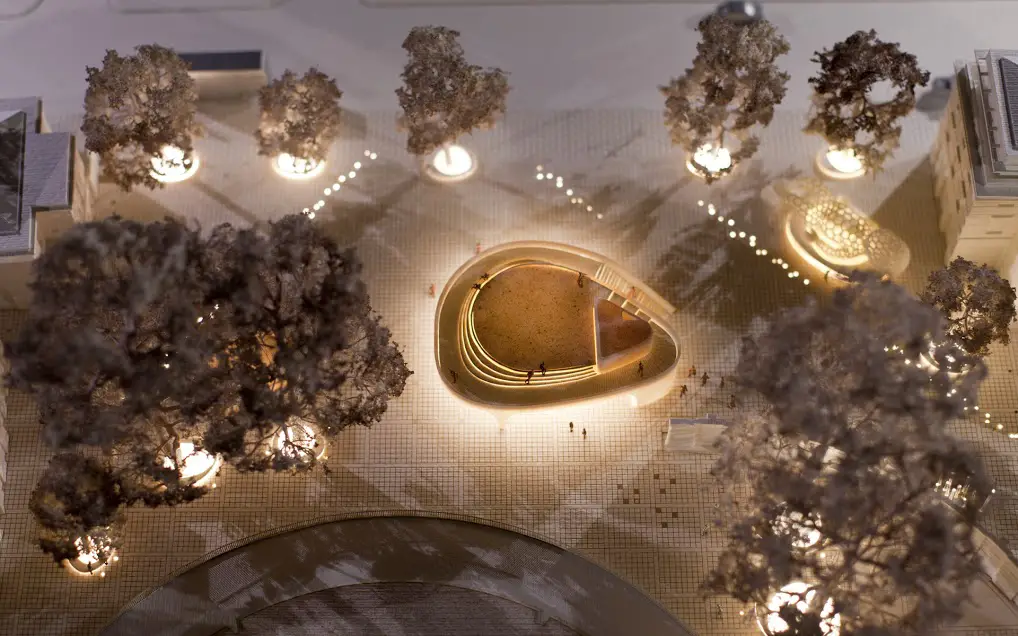
Great Northern Warehouse and Square

Great Northern Warehouse and Square design Manchester

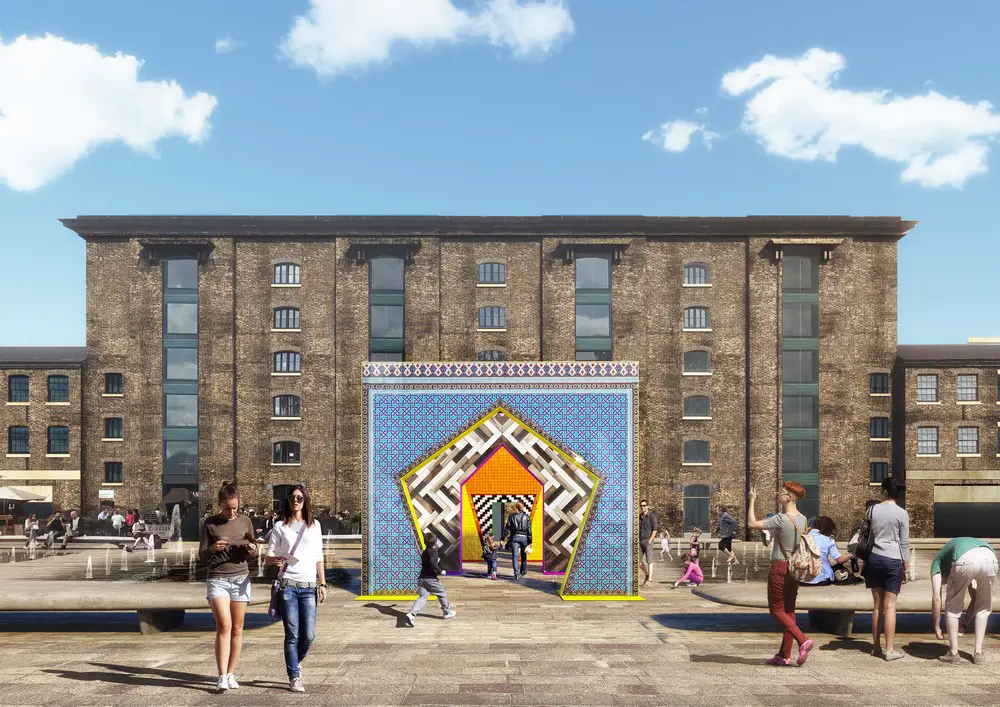
Plans drawn up by Manchester-based architects SimpsonHaugh and landscape specialists Planit-IE to create a new urban quarter that reflects Manchester’s status as a truly global city. Masterplan by Will Alsop’s aLL Design.

LUX – Stahlhof Belval-Ouest Landscape

LUX - Stahlhof Belval-Ouest, Esch-sur-Alzette Landscape

Surrounded by disused blast furnaces and high-rise buildings the new Steelyard square forms the center of Belval Ouest. Seating areas and trees are grouped into islands in these former steel mill grounds.

Five Fields Play Structure Boston

Five Fields Play Structure

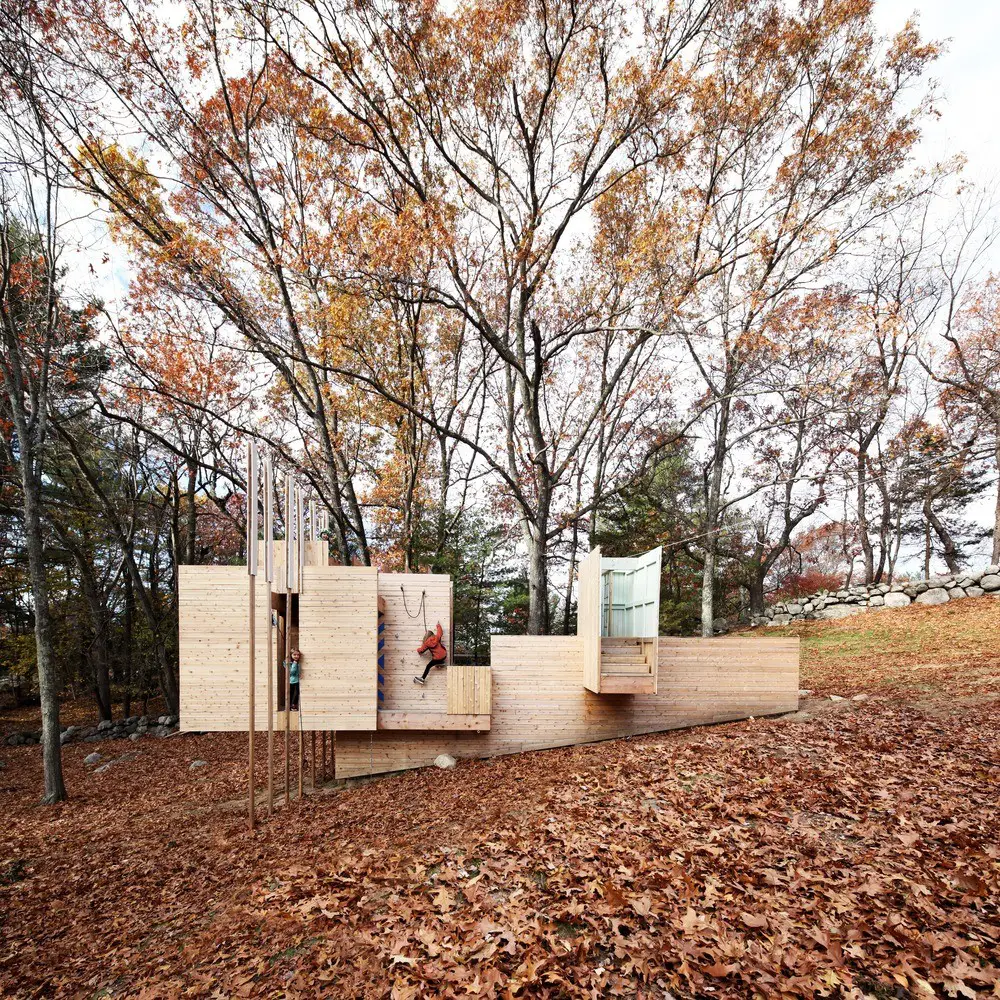
A design by Matter Design & FR|SCH Projects aiming to encourage inventiveness and playful exploration, located in an area designed by The Architects Collaborative in the 1950s. The small building in the woods has ‘no purpose’, but in reality its intention is to facilitate discovery.

St Kilda Project in Melbourne Landscape

St Kilda Project in Melbourne

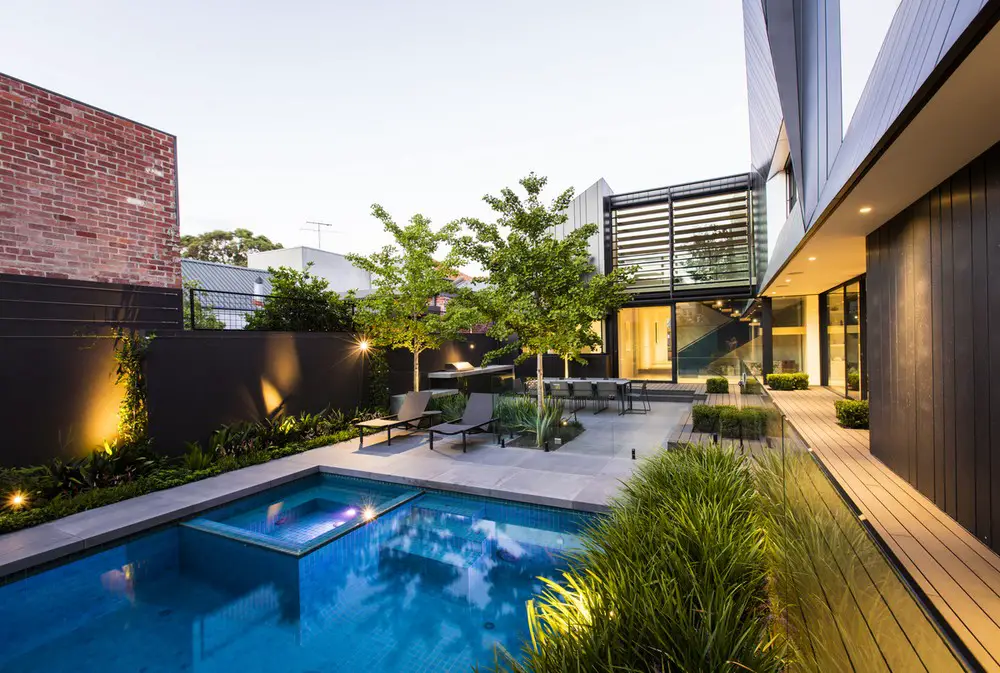
Design: Ian Barker Gardens. The front garden is traditional in layout and contains bluestone paving and a soft, romantic perennial planting palette, perfectly complementing the architecture of the heritage house.

Piccadilly Gardens Manchester: Tadao Ando design

Manchester Piccadilly Gardens Landscape design by Urban Edge Architecture | www.e-architect.com

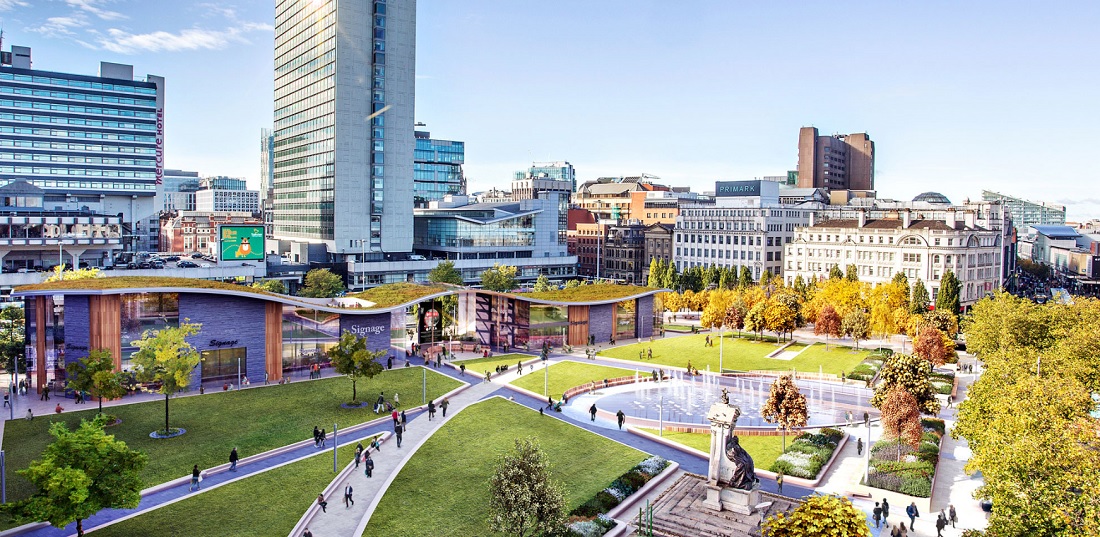
Demolition of concrete pavilion by Tadao Ando, the only building by this celebrated Japanese architect in the UK. Manchester City Council desire to “refresh” Piccadilly Gardens, a green space in the city centre

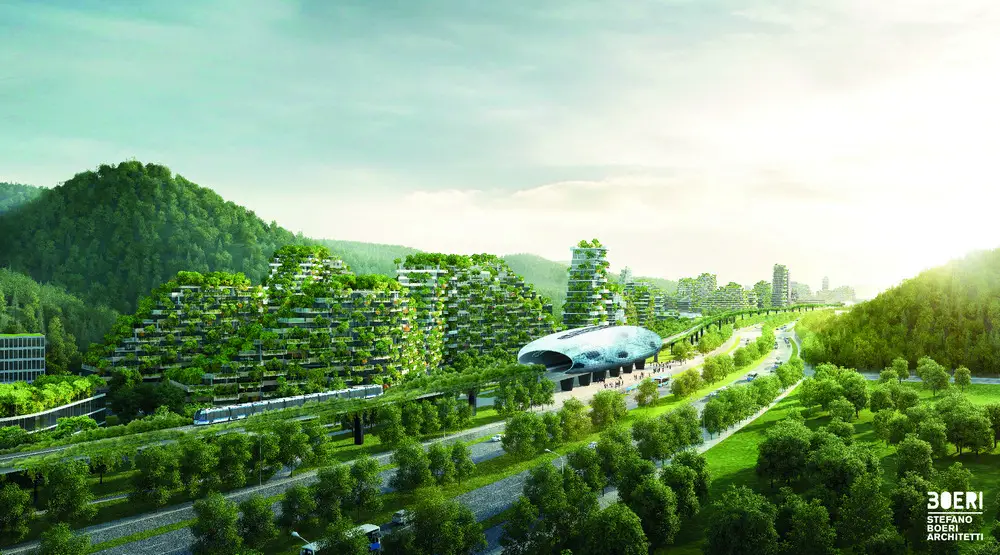
Liuzhou Forest City Masterplan Design

Liuzhou Forest City

Design: Stefano Boeri Architetti. The first Chinese Forest City by Stefano Boeri Architetti is turning into reality. A city where offices, houses, hotels, hospitals and schools are entirely covered by plants and trees

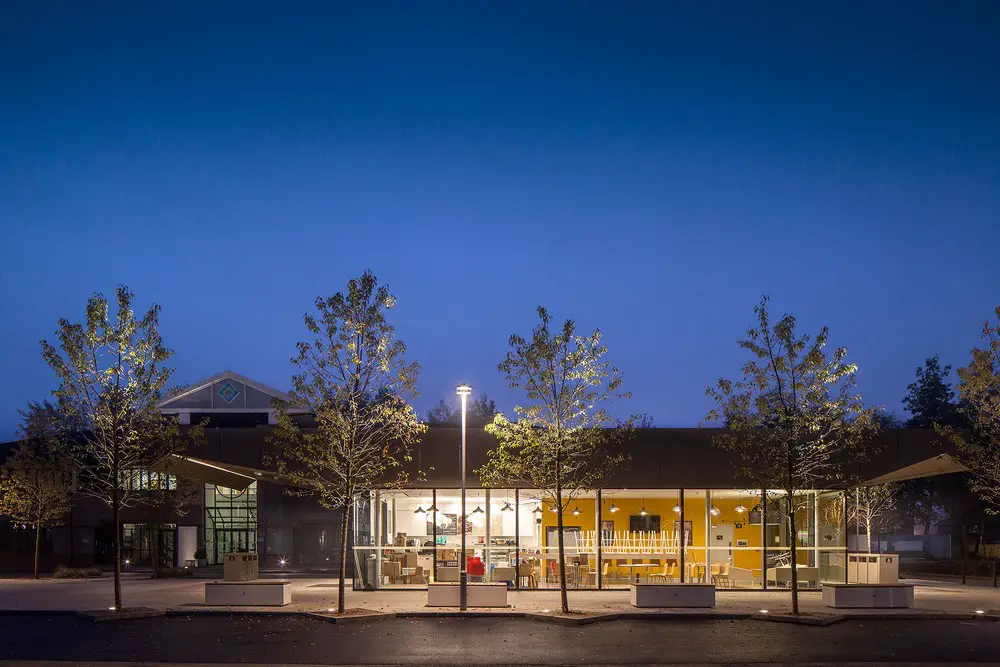
Kingsmead Business Park Kiosk High Wycombe

Kingsmead Business Park Kiosk

Cove Burgess Architects refurbish flagging Business Park into a valuable asset with beautifully formed kiosk. A new entrance has also been created and a new soft landscaping throughout the site

Cadogan Café Chelsea by NEX

Cadogan Café London design by NEX in Chelsea

Design: NEX, Architects – New London Architecture Awards 2017 news. This visually distinctive destination arises from a strong site-specific historical context. Located on the Kings Road, Chelsea, the new Cadogan Cafe is defined by a spiralling wall that ties this contemporary creation with its prevalent past.