West Hampstead House, London home design
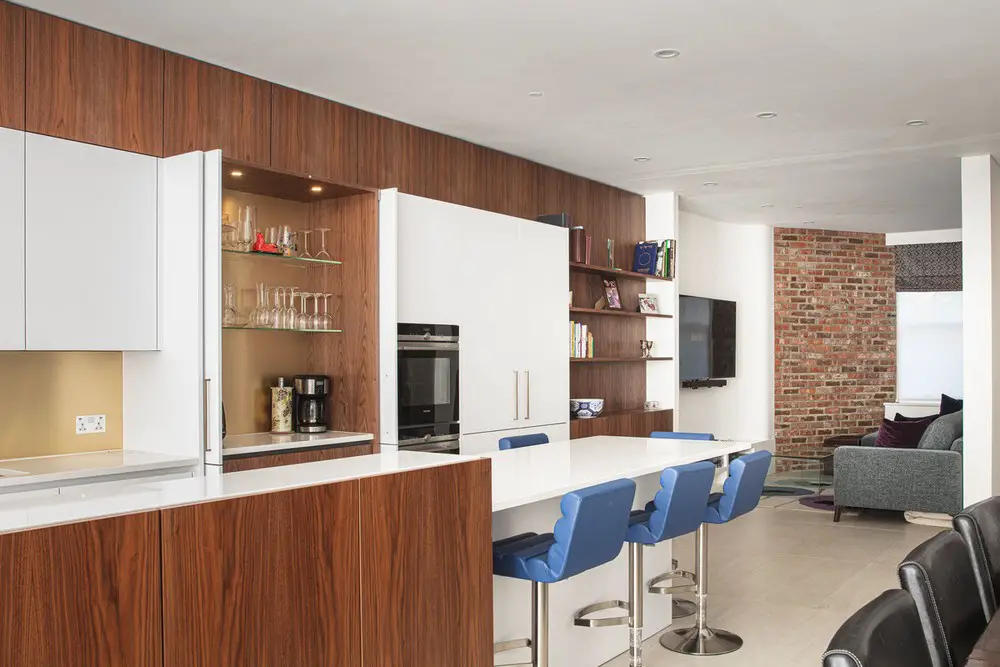
Scenario Architecture’s brief for West Hampstead House called for an adaptable space at entrance level allowing for use as a study, living room, hosting friends and family.

e-architect select house designs from across the globe. You can find residential architecture projects information, property news and photos of the best new houses internationally.
The site features a selection of the best new residential buildings around the world, by respected designers.
In addition, we post information and pictures of high-quality contemporary architecture projects on our website. We always focus on significant architectural design projects.
In conclusion, we post content about new homes seven days a week, three hundred and sixty five days a year. Our online resource is one of the oldest in the world: it is highly trusted by the profession.
Finally, you can find a strong set of residential property tag archives on our website.
Scenario Architecture’s brief for West Hampstead House called for an adaptable space at entrance level allowing for use as a study, living room, hosting friends and family.

Designed by Chevallier Architectes the Les Belles Echappées chalet was built as a concrete frame, dressed in wood and metal, allowing to integrate responses to seismic constraints
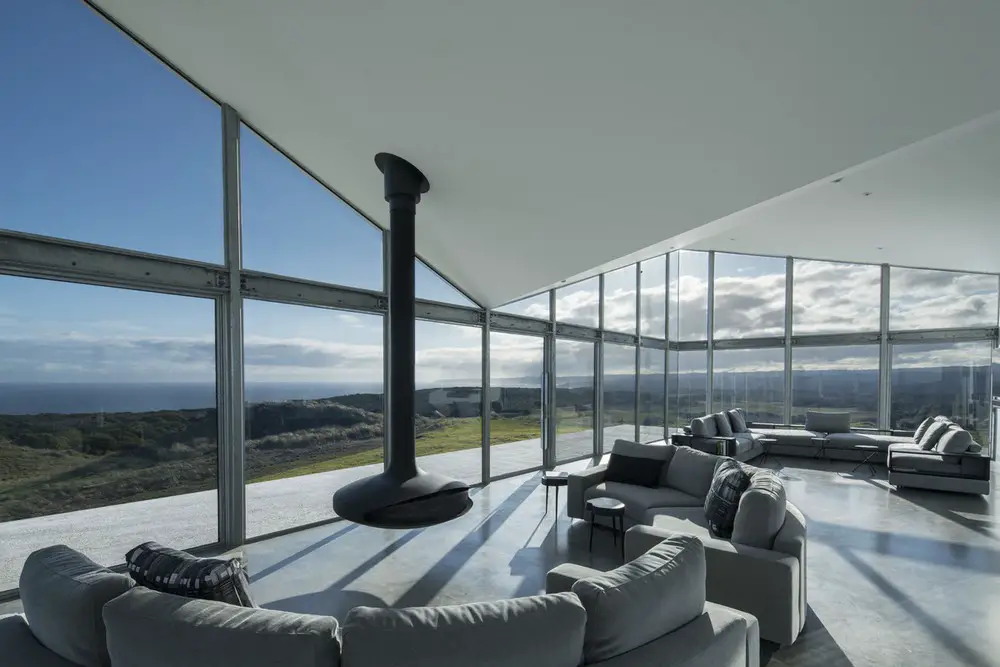
Designed by Bild Architecture, Panopticon House, Victoria, is a hybrid of modernist and classical rural villa ideals, exploring the house as figured object versus the disappearing enclosure.
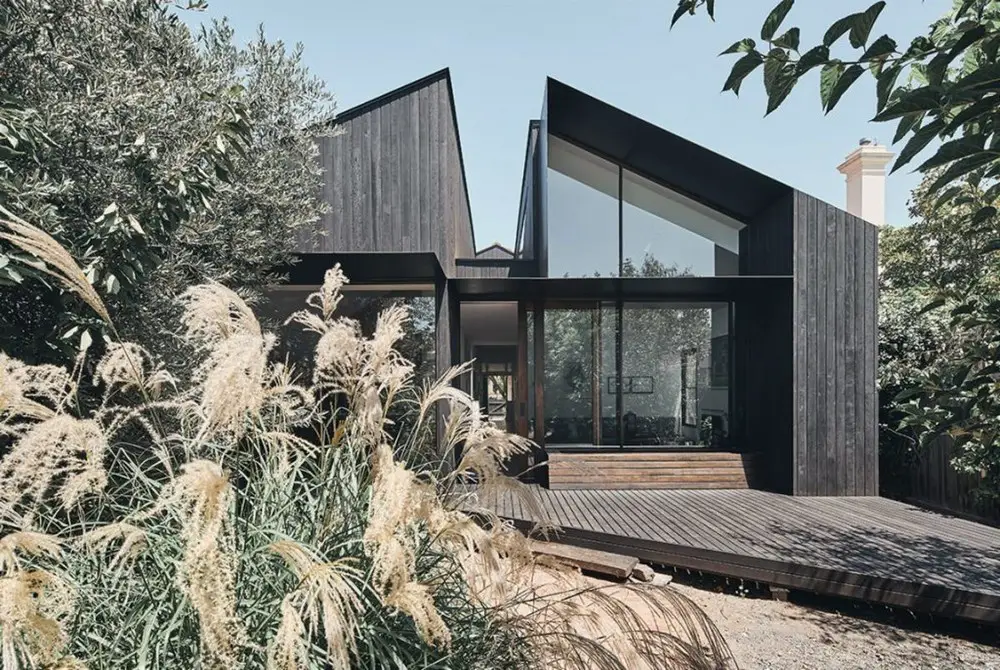
Designed by FMD Architects Split House in Melbourne is a strong sequence of spaces that are split, rearranged and reconnected to create a cohesive architectural response
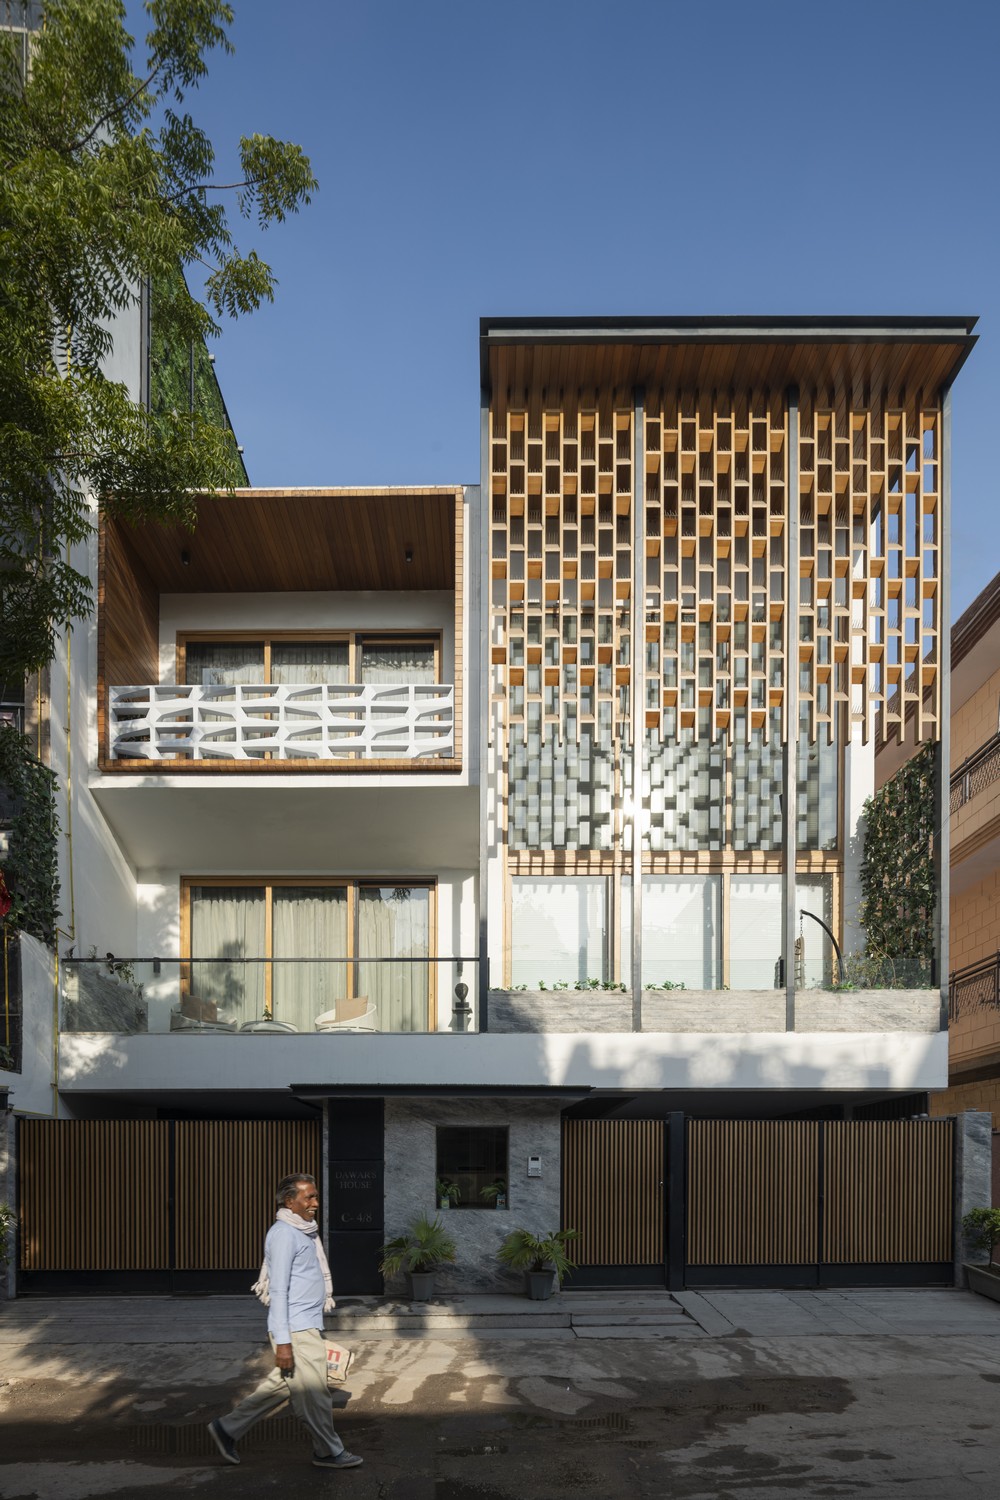
The Screen House in New Delhi design by Spaces Architects (at)ka: contemporary Indian property in an urban lot of 3000 sqft in a well-connected area – a home for 6 members including 2 kids
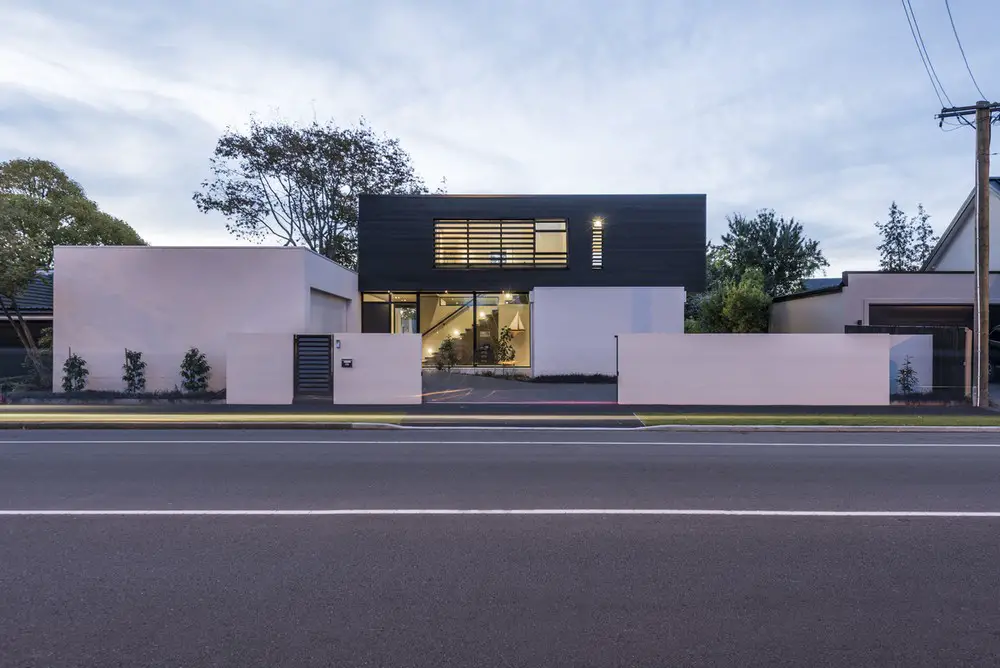
Designed by South Architects, Idris Road Home, Christchurch, comprises of three simple geometric forms: two plaster forms supporting, but only just, the dark cedar weatherboard block above.
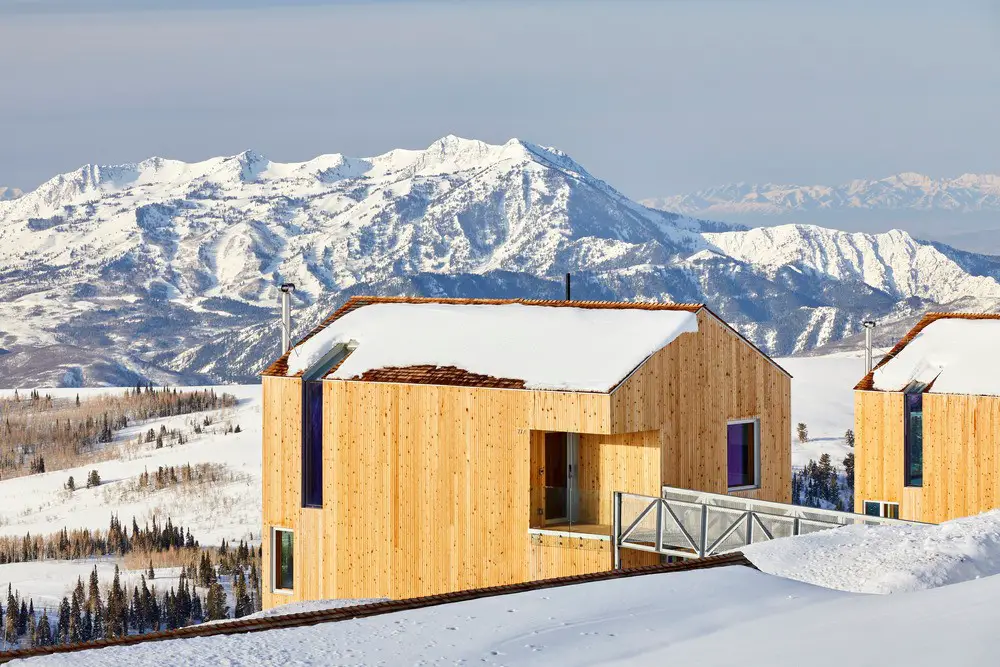
Horizon, designed by architecture firm MacKay-Lyons Sweetapple, is the first pre-designed neighborhood to be built at 9,000 feet elevation on Powder Mountain, Utah.
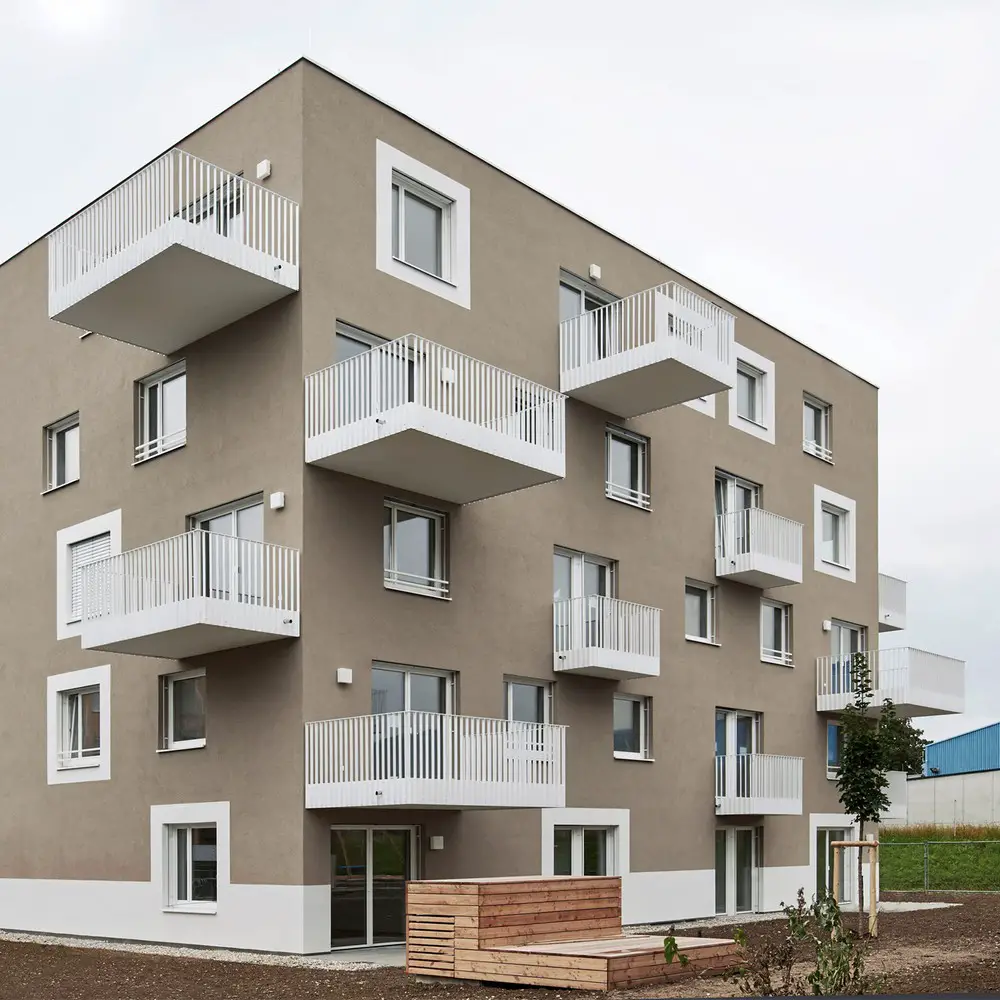
Living by the harbour Linz design by xarchitekten: new Upper Austrian buildings at the transition between urban & industrial areas at the port – social housing rental apartments and a kindergarten
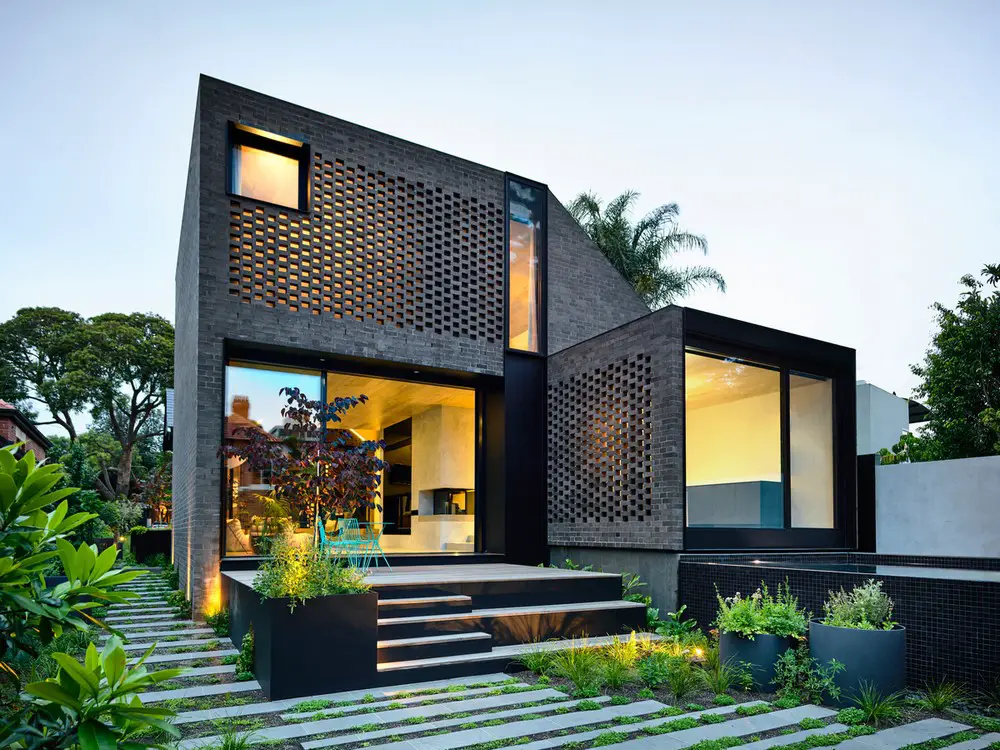
JCB Architects transformed the York Street Residence through the introduction of a modern addition that re-interprets the distinctive geometry of this original Melbourne house
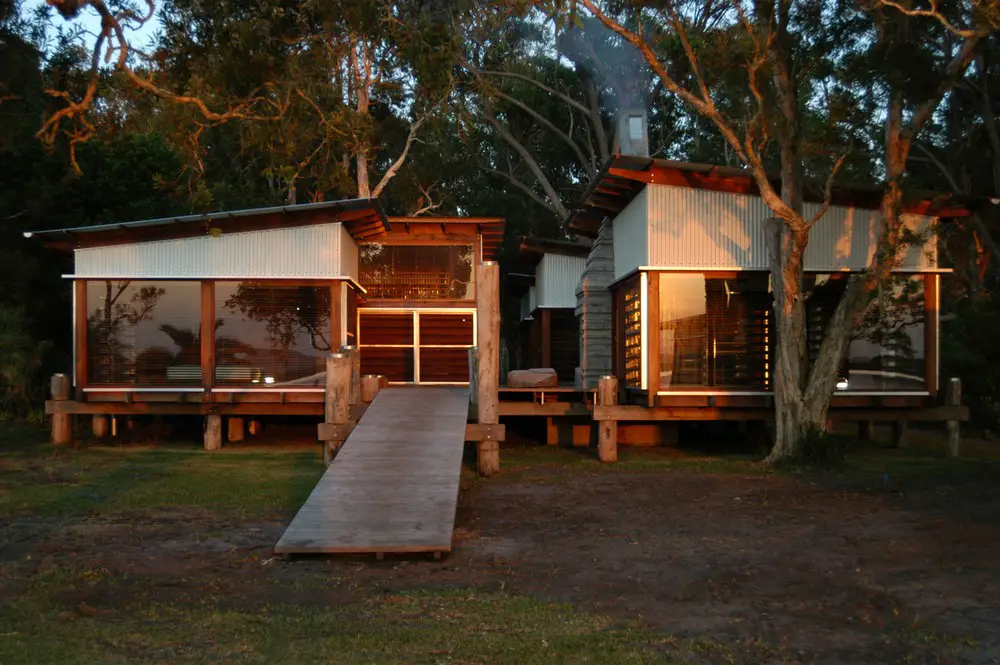
Designed by Casey Brown Architecture, the Pindimar Lake House, NSW, site is level and covered in mature paper bark and eucalyptus trees.
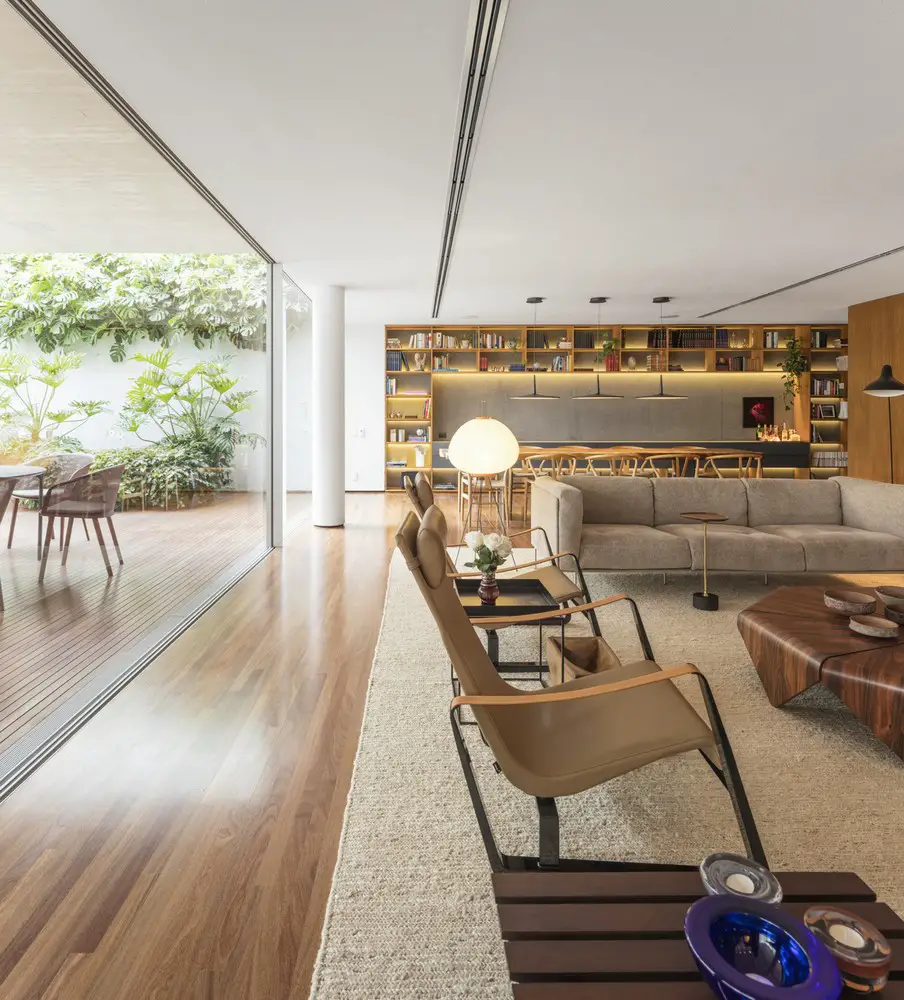
Lima House design by Brazil’s studio MK27 in the capital of Peru. Located on an urban plot 16m wide by 30m deep, the main idea was initially to create the idea that the property is a townhouse
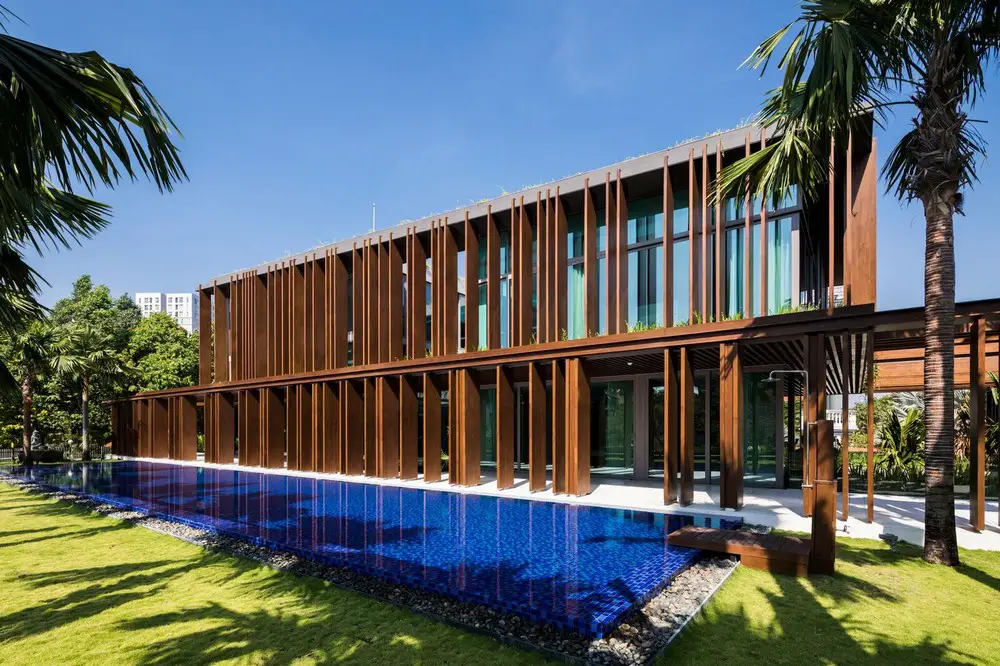
Louvers House according to architects MIA Design Studio, “is not only a living shelter but also reflects the client’s living style”, a luxurious new home for generations of a Vietnamese family
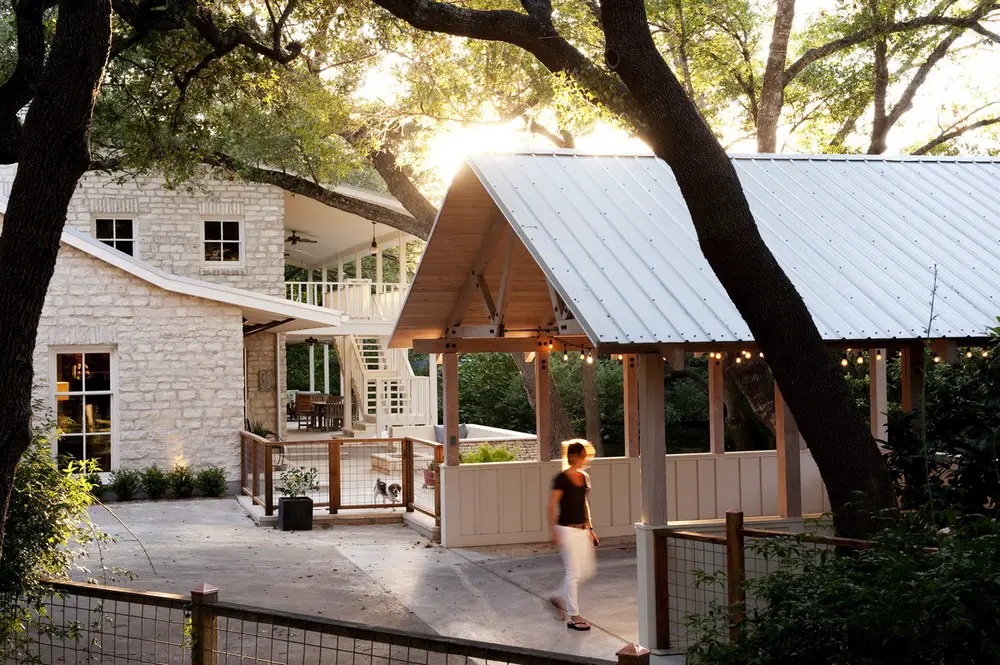
Jobe Corral Architects designed the Shepherd Addition, Austin. The clients have 3 boys and shared one living space. So the existing carport was converted into a family room
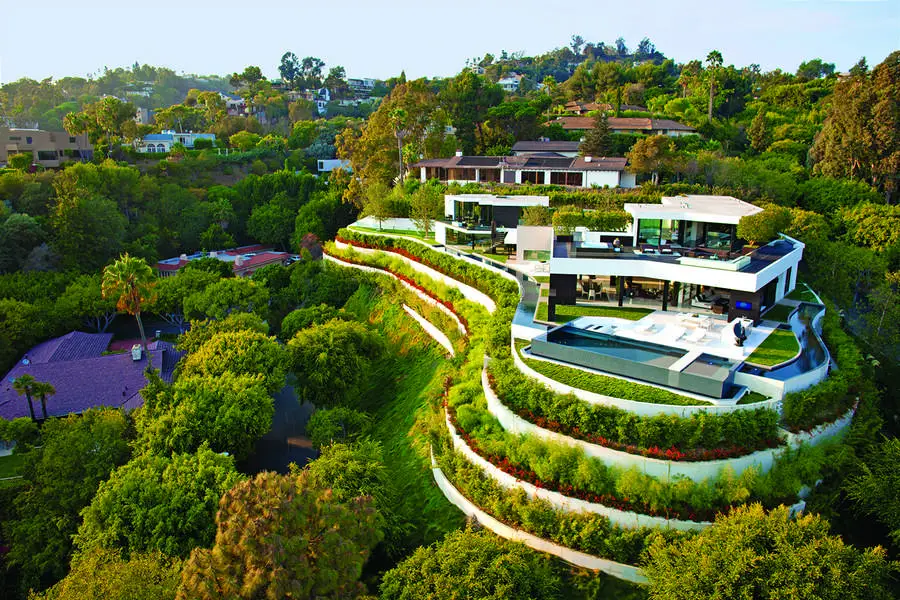
Design: Whipple Russell Architects. A key aesthetic idea was for each room or space should be a jewel box, an individually conceived, precisely functional and dramatic sensory experience with its own depth of architecture