James River House, Scottsville, Virginia home
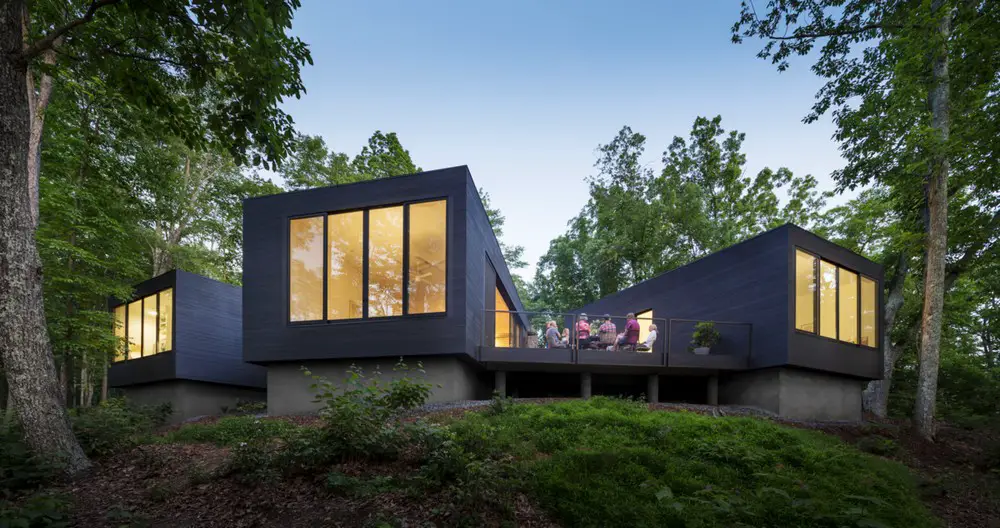
The clients are two of the partners of ARCHITECTUREFIRM. They are parents of three boys and James River House in Scottsville is their vacation home, set on 40 acres of fairly rugged land

e-architect select house designs from across the globe. You can find residential architecture projects information, property news and photos of the best new houses internationally.
The site features a selection of the best new residential buildings around the world, by respected designers.
In addition, we post information and pictures of high-quality contemporary architecture projects on our website. We always focus on significant architectural design projects.
In conclusion, we post content about new homes seven days a week, three hundred and sixty five days a year. Our online resource is one of the oldest in the world: it is highly trusted by the profession.
Finally, you can find a strong set of residential property tag archives on our website.
The clients are two of the partners of ARCHITECTUREFIRM. They are parents of three boys and James River House in Scottsville is their vacation home, set on 40 acres of fairly rugged land
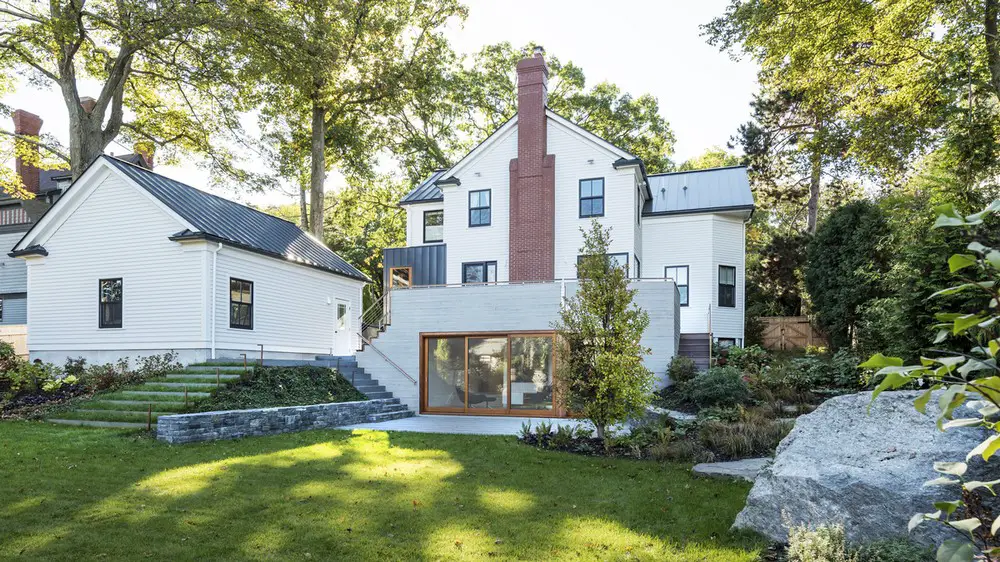
Mid-century Newton Colonial Residence redesigned and extended by Touloukian Touloukian Inc., transformed by modern additions – board-formed concrete “jewel box” home extension
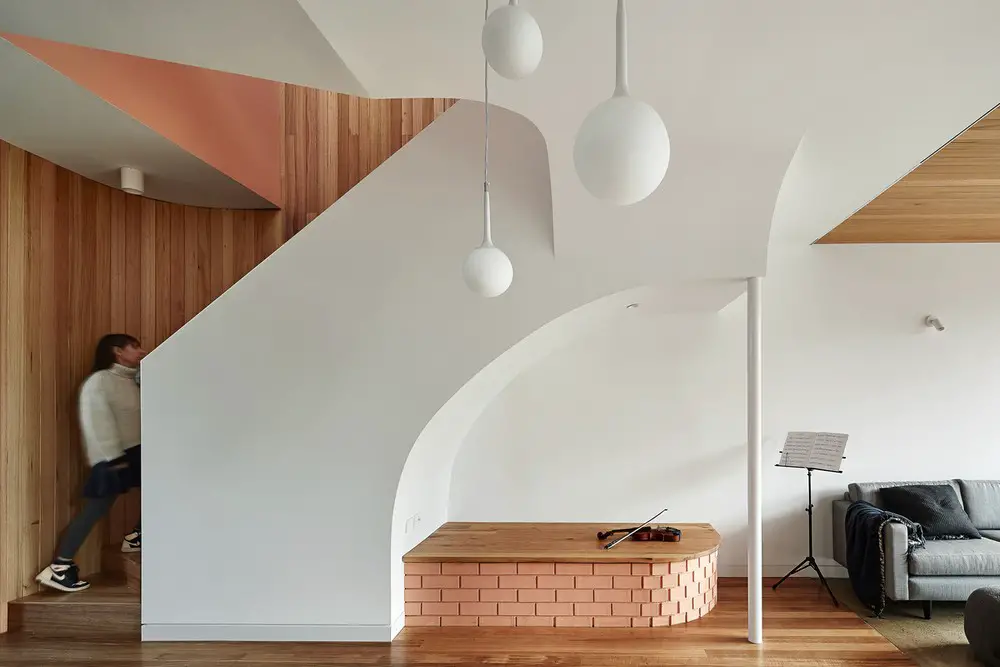
Designed by Steffen Welsch Architects, Feng Shui House offers sun light access, air and ventilation, balance of natural light and equal relationship between inside and out.
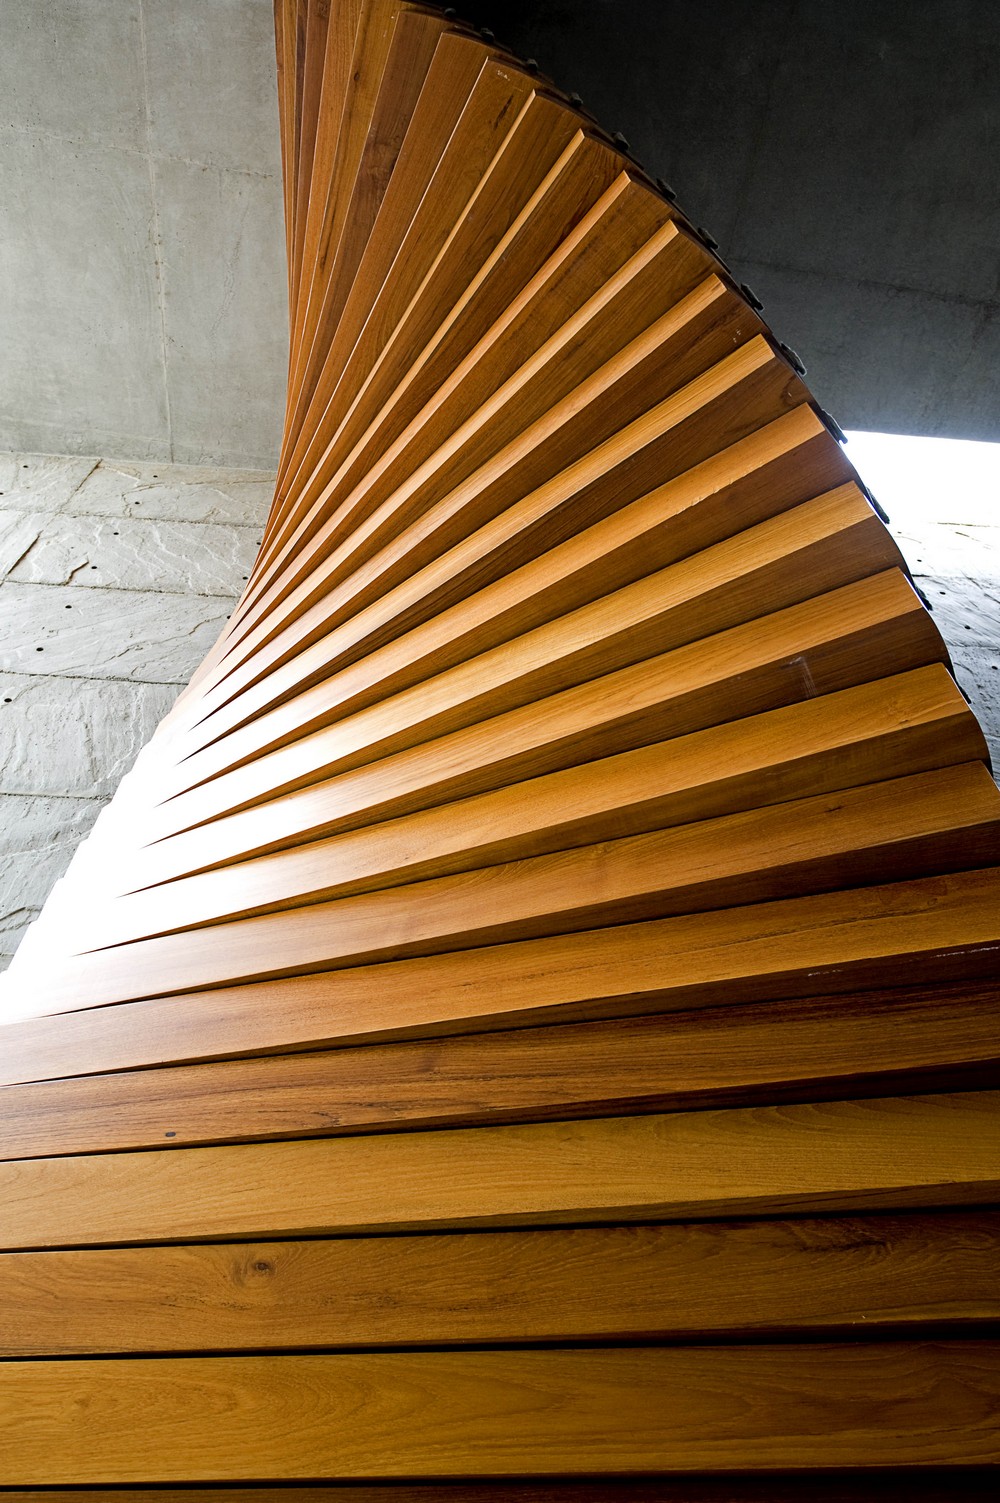
The Curtain Door forms the main entrance to a residence in Surat, South Gujarat, western India, designed by Matharoo Associates: solid Burmese teak for a 5.2m high x 1.7m wide opening
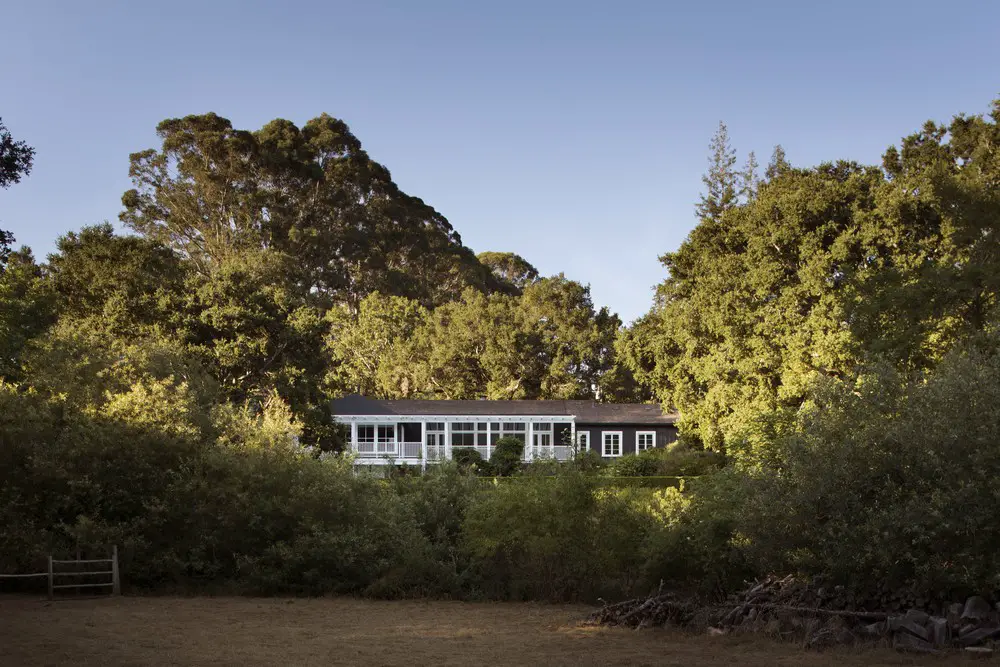
San Francisco Bay Area Houses by Andrew Mann Architecture: the Northern California architects studio is championed for its commitment to contextual designs that celebrate light and craft
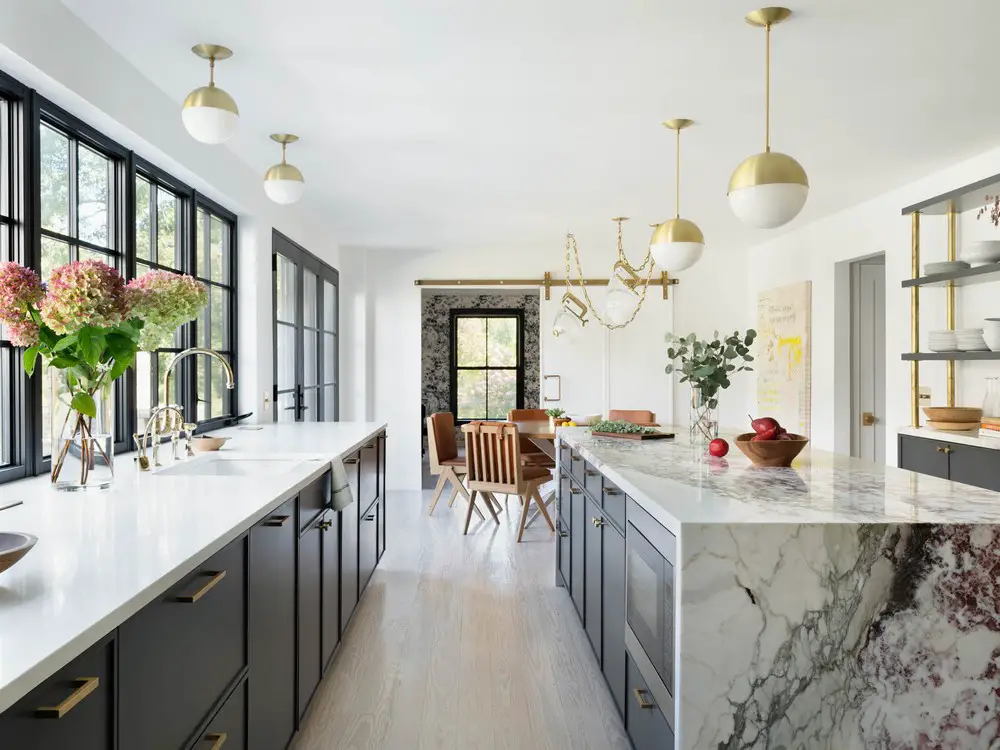
Redesigned and renovated by architect Jill Porter, Verbank House Dutchess County, New York country getaway from NYC, the a rural property uses palette of modern and bold materials
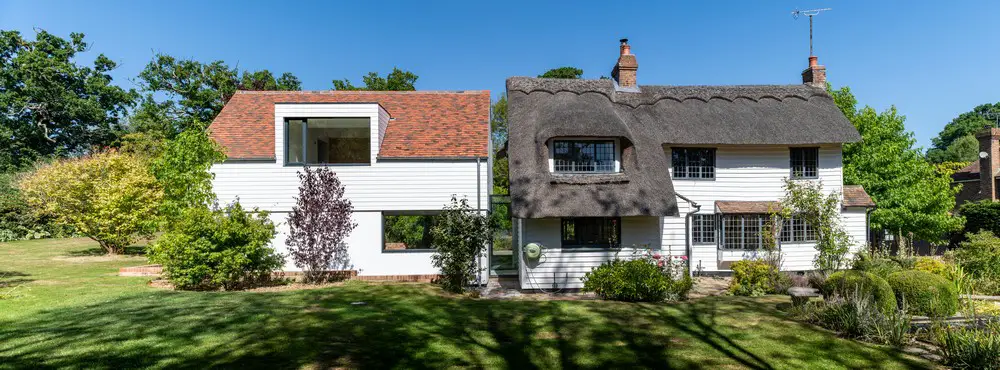
RX Architects is responsible for restoring and renovating both the interior and exterior of Old Redford Cottage in East Sussex, and adding a new contemporary side extension.
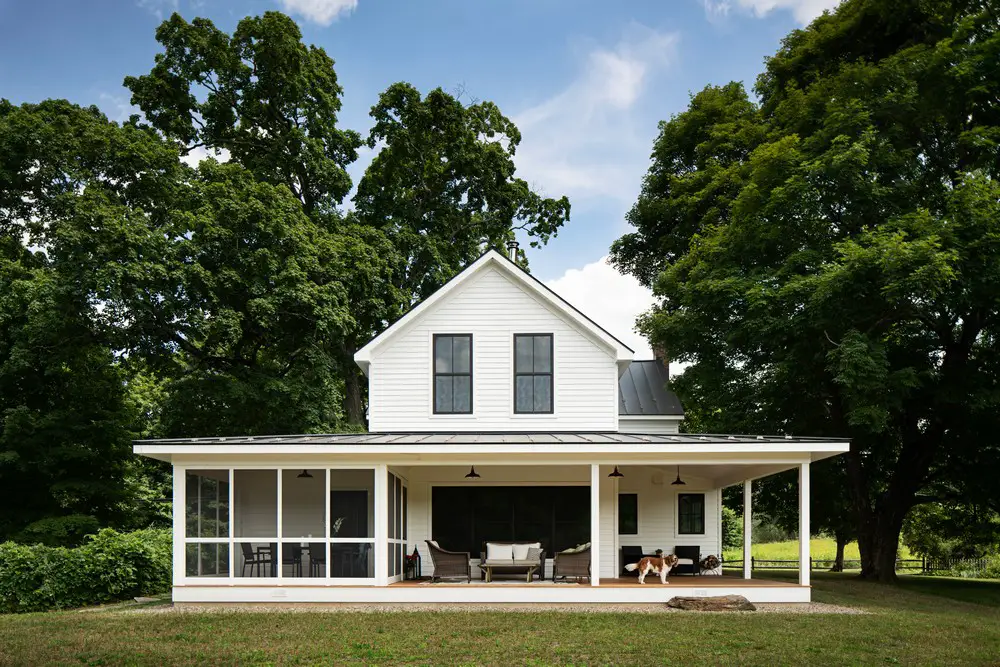
Redesigned and renovated by architect Jill Porter, Amenia Farmhouse Dutchess County, NY is a 200 year old farmhouse oozing with charm and grace – eccentric moments are scattered throughout.
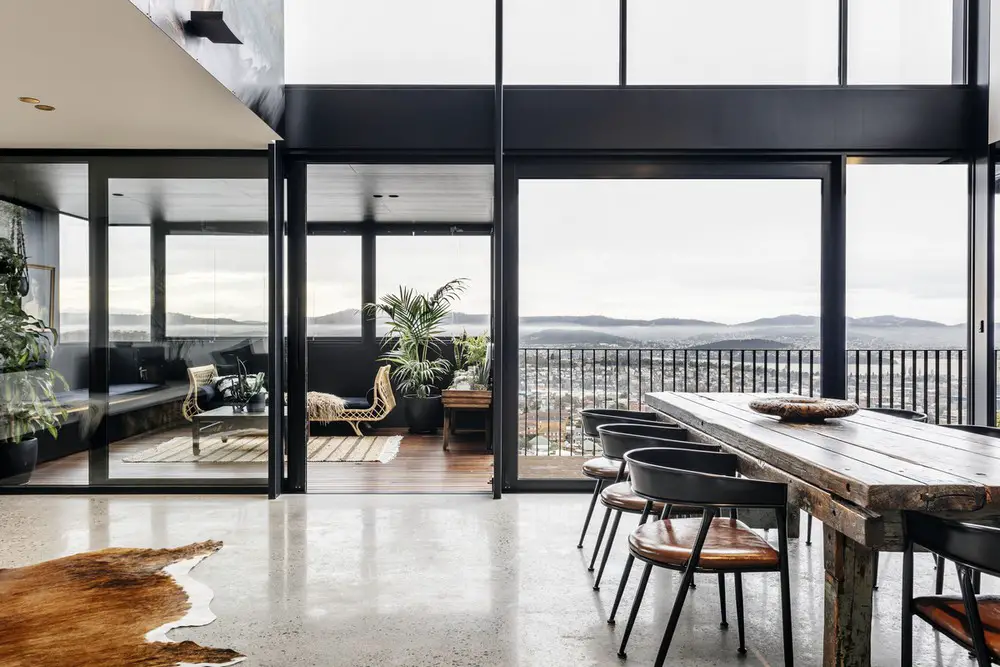
Designed by Preston Lane Architects, Knocklofty House, Hobart, Tasmania, is a warehouse loft inspired home – focusing on voids, volume, contrast and raw materials.
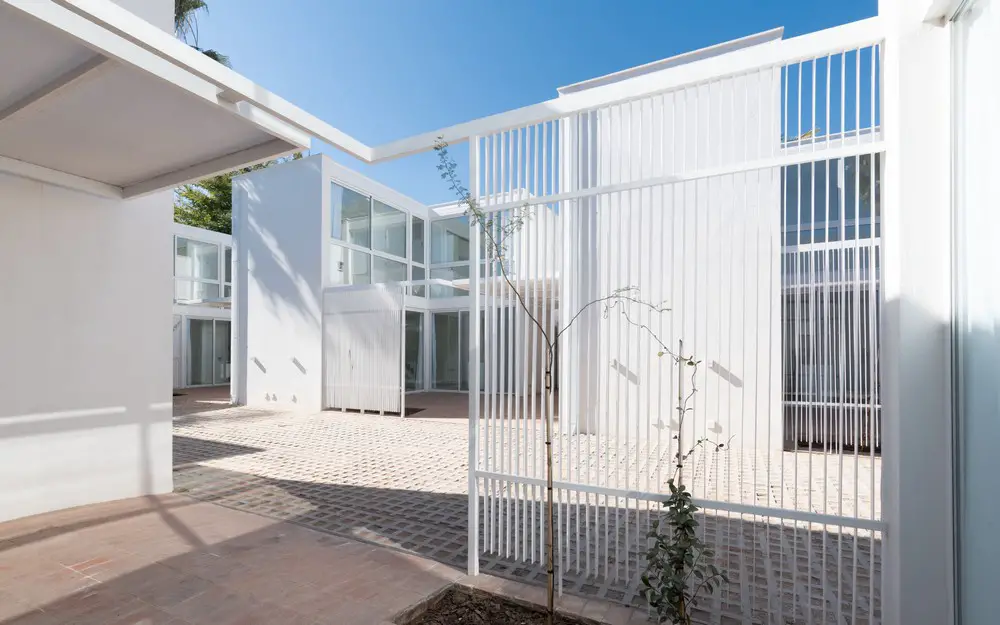
Designed by EstudioLZ Arquitecto Pablo Lorenzo, Azaleas Housing Complex, Villa Allende, Argentina, consisting of 7 2-bedroom units and a share swimming pool.
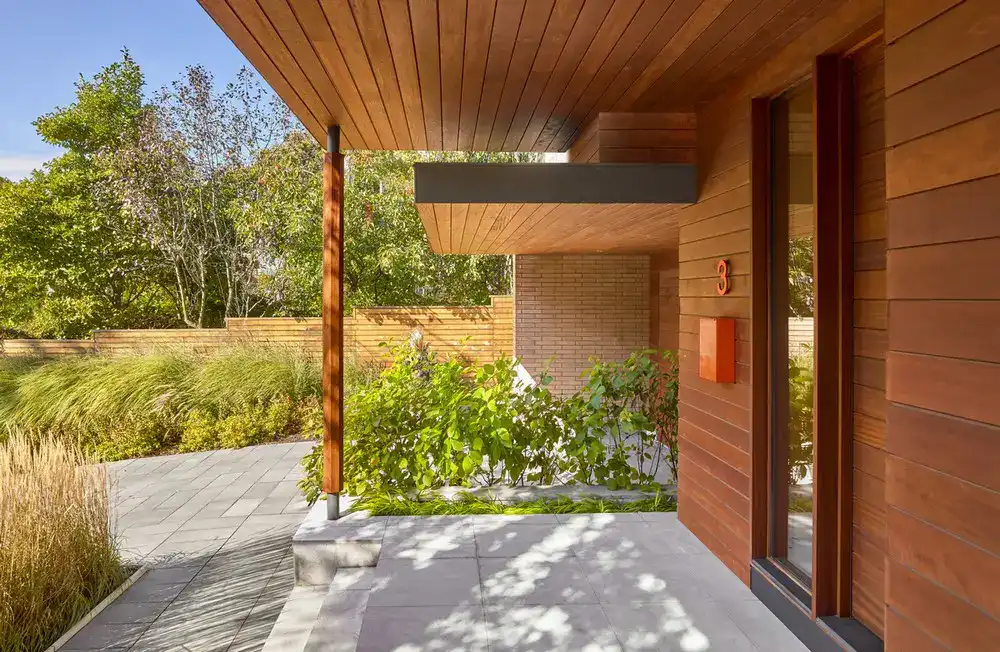
Garden Circle House by Dubbeldam Architecture + Design – a sustainable Toronto home inspired by nature, connected to the outdoors and awash in daylight
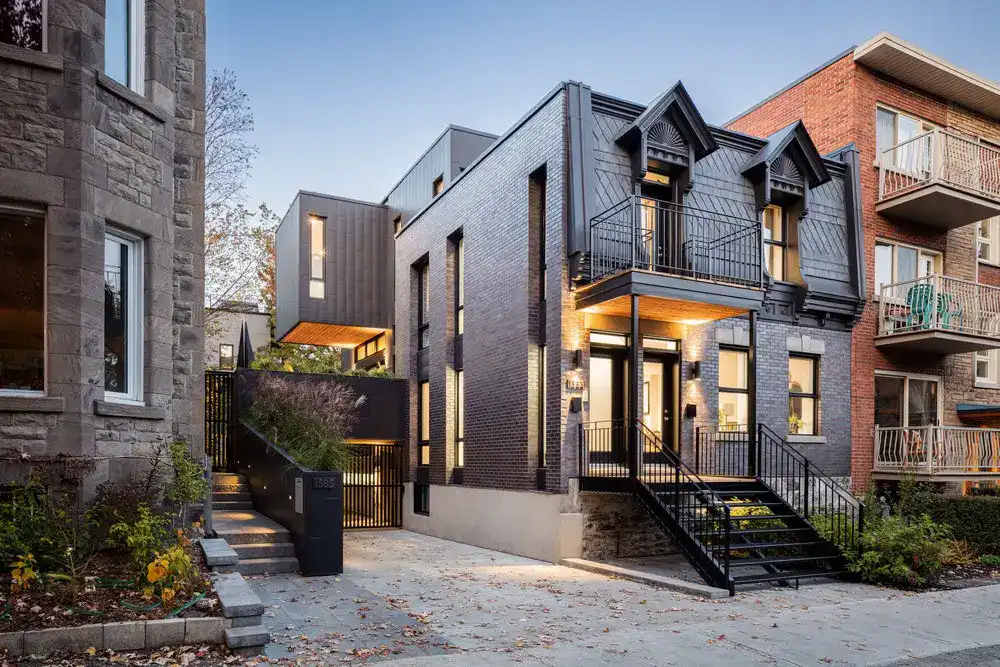
The owners of Alexandre-de-Sève Town House contacted architect Guillaume Lévesque for a very unique renovation project. They wanted to transform an old 1880s duplex.
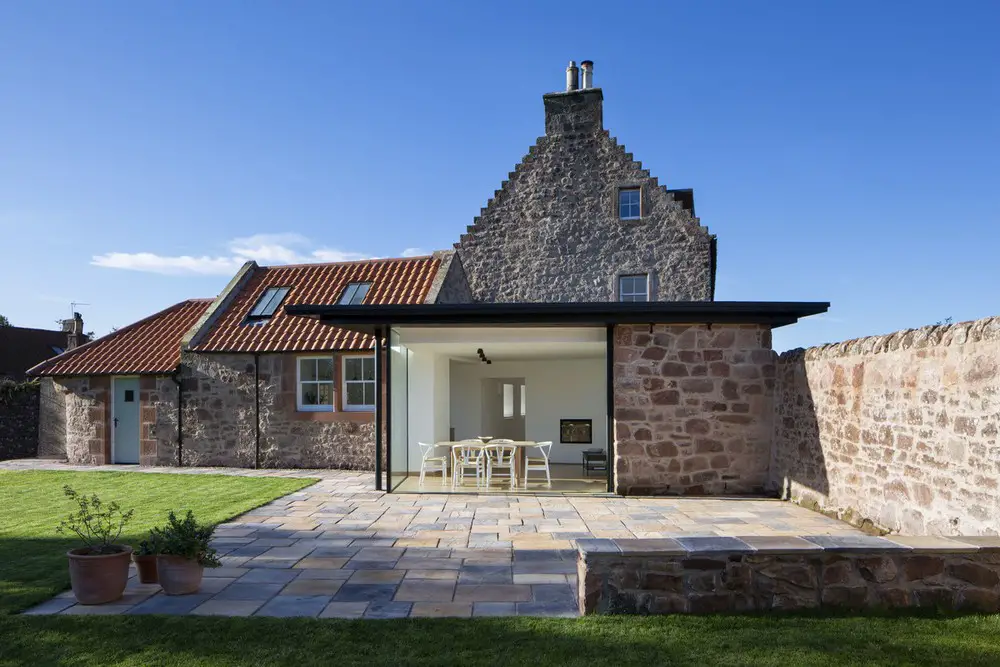
The owners of the Carpenter’s House in Stenton asked Loader Monteith to explore how the property could be changed into a five bedroom family home and connecting the main living areas to the walled garden.
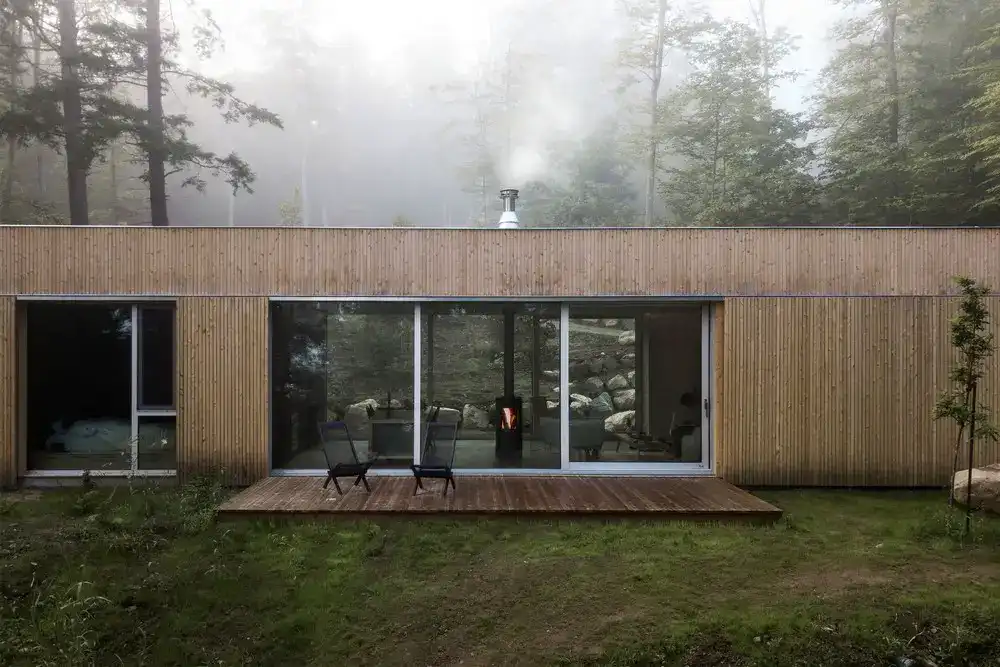
hinterhouse, La Conception rural retreat design by Ménard Dworkind Architecture & Design – MRDK: compact Québec house nestled into a densely forested hillside by Mont-Tremblant valley