Criss Cross House, Hertfordshire Property
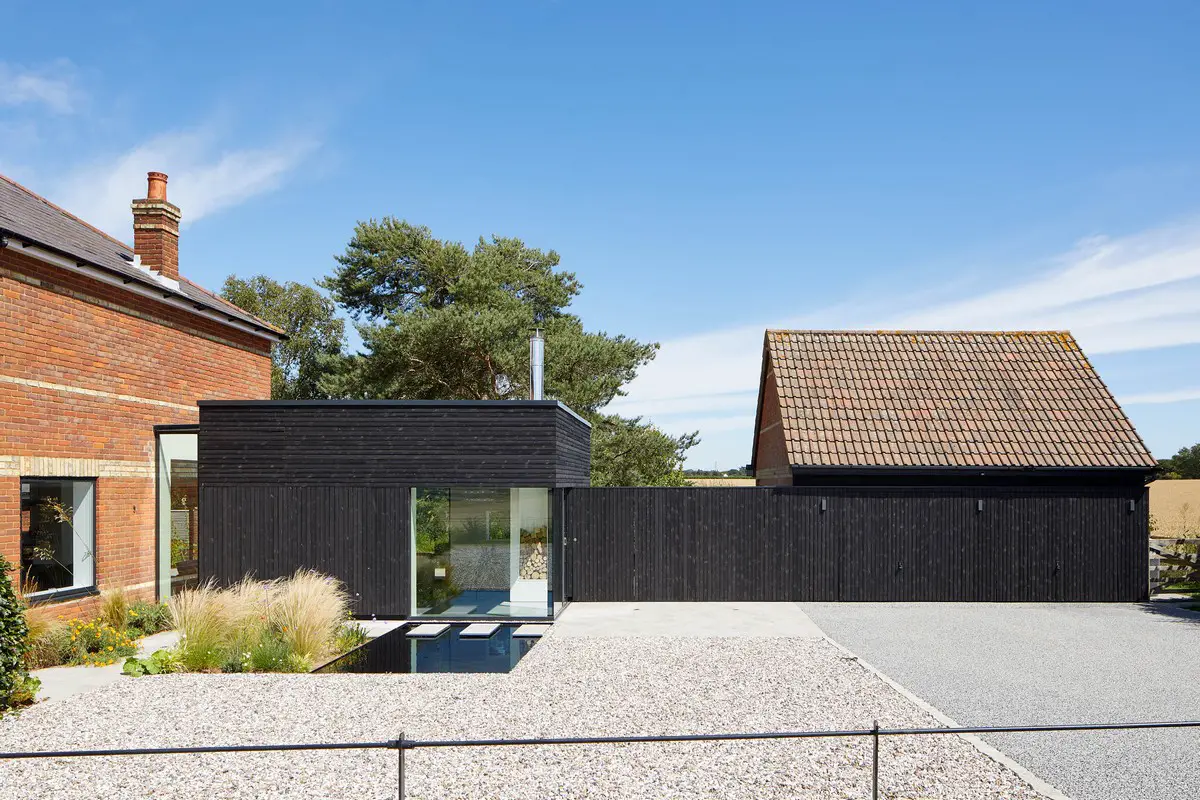
Criss Cross House is a simple side extension to a semi-detached home, set in rolling farmland in Hertfordshire’s green belt. The new addition provides two square volumes in plan

e-architect select house designs from across the globe. You can find residential architecture projects information, property news and photos of the best new houses internationally.
The site features a selection of the best new residential buildings around the world, by respected designers.
In addition, we post information and pictures of high-quality contemporary architecture projects on our website. We always focus on significant architectural design projects.
In conclusion, we post content about new homes seven days a week, three hundred and sixty five days a year. Our online resource is one of the oldest in the world: it is highly trusted by the profession.
Finally, you can find a strong set of residential property tag archives on our website.
Criss Cross House is a simple side extension to a semi-detached home, set in rolling farmland in Hertfordshire’s green belt. The new addition provides two square volumes in plan
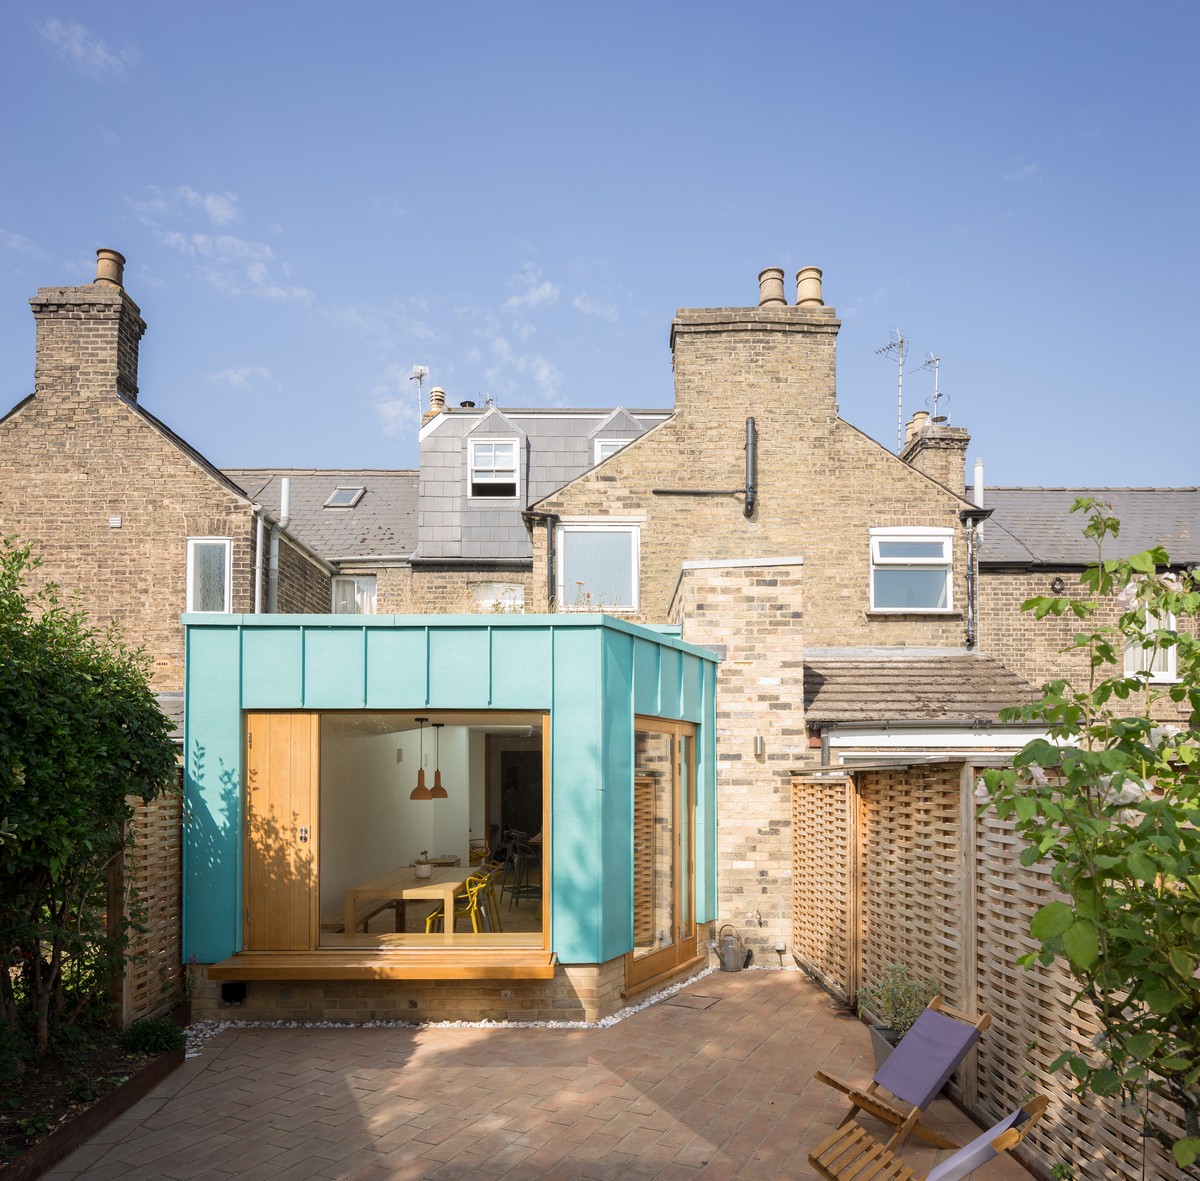
Copper House Cambridge design by Butcher Bayley Architects: single storey Victorian terrace extension shows the creative value a good architect can bring to the simplest property project
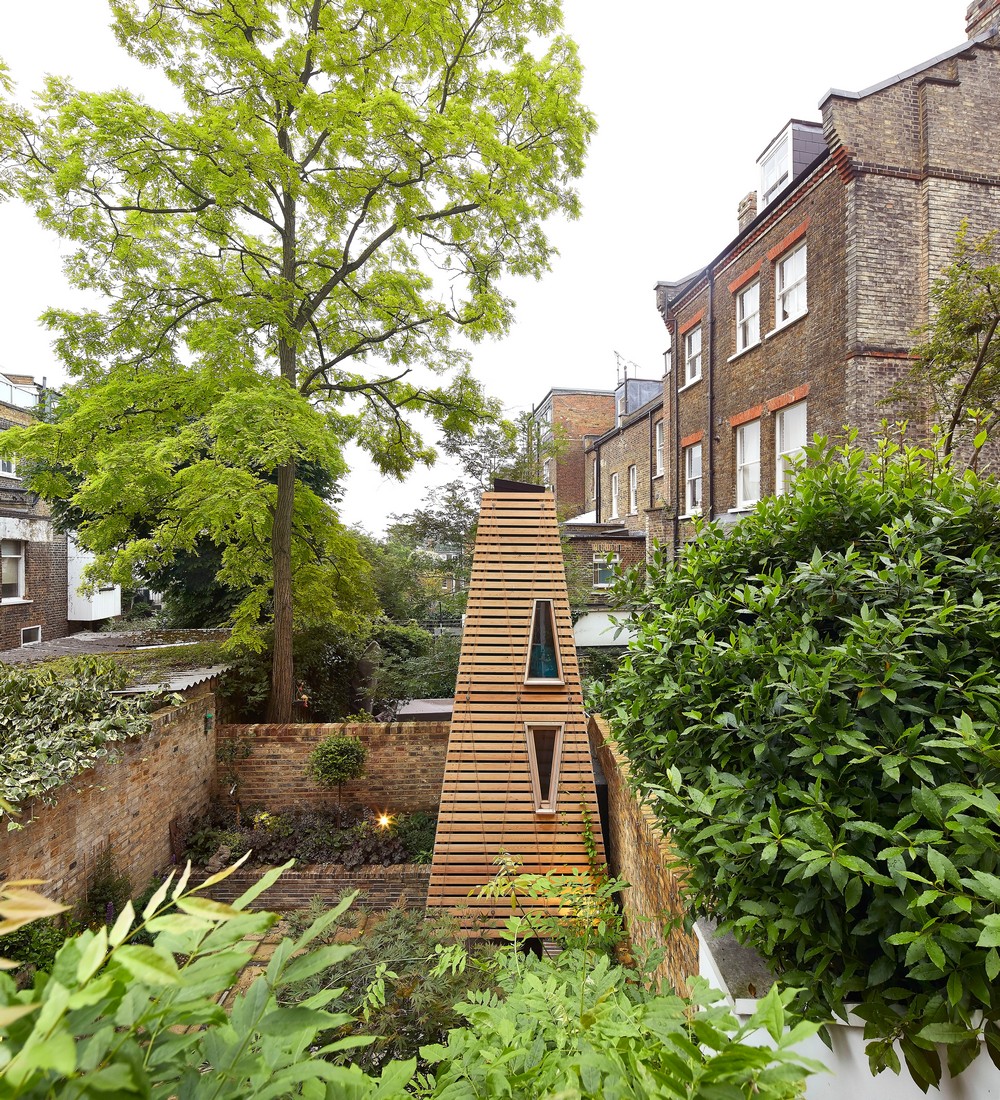
De Matos Ryan’s clients’ children longed to have a treehouse but had no trees of their own. The brief was therefore to design a Tree-less Treehouse in Northwest London
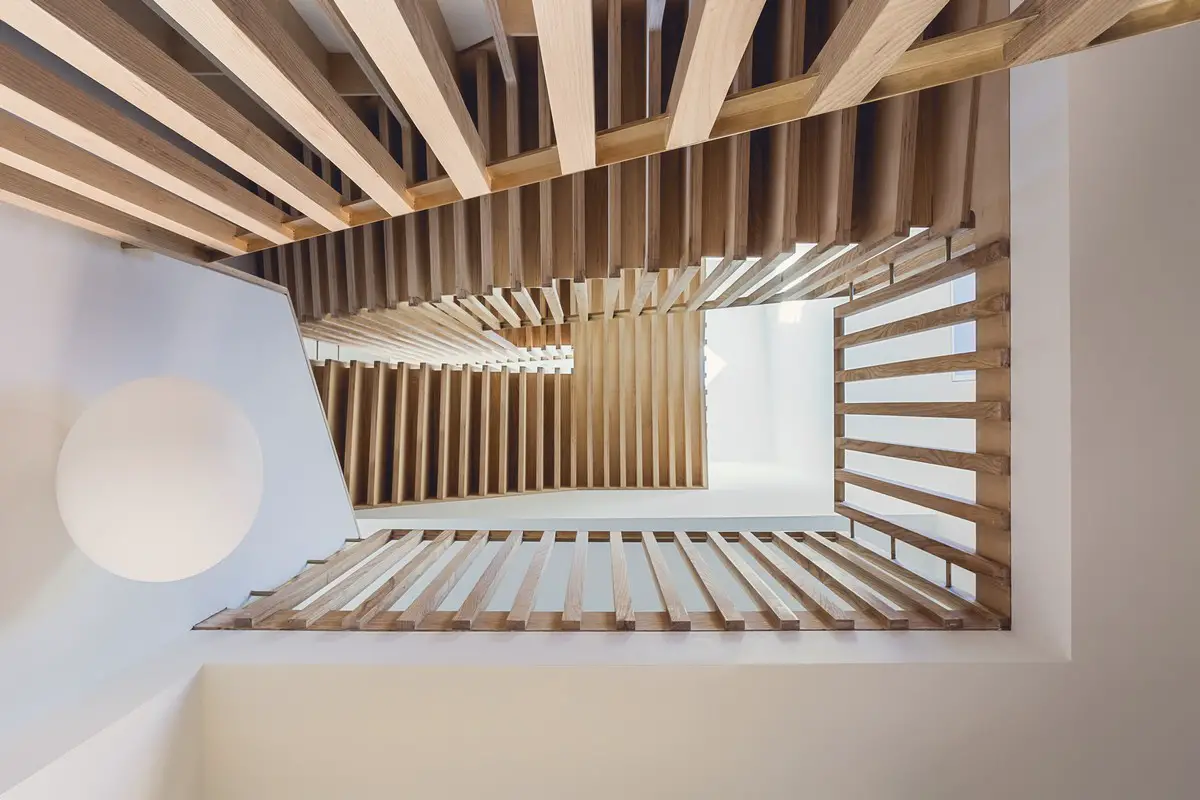
Great Brockeridge designed by CaSA Architects is an intelligent, exemplar refurbishment showing how existing building stock may be retained, renewed, and upgraded through intelligent design
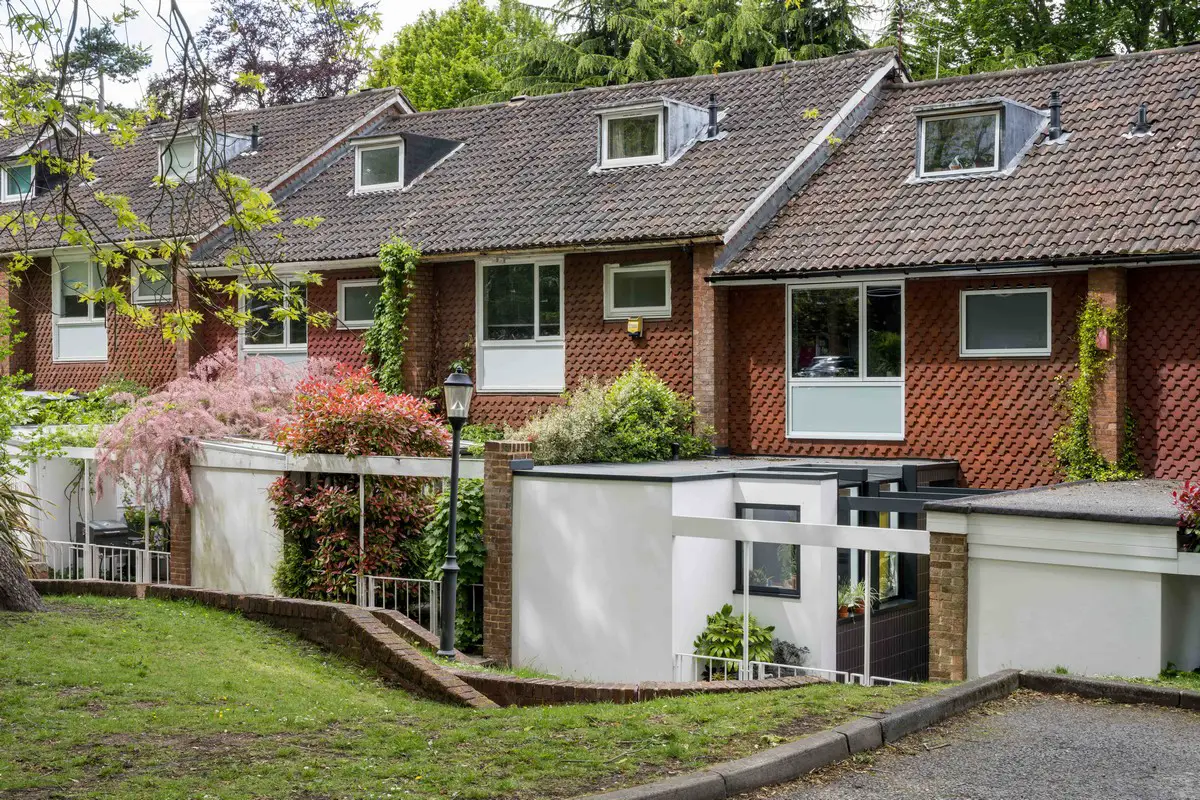
New London Architecture house extension contest winners news – 6 renovation projects in Don’t Move, Improve! 2022 for UK capital’s best home improvements in NLA annual competition
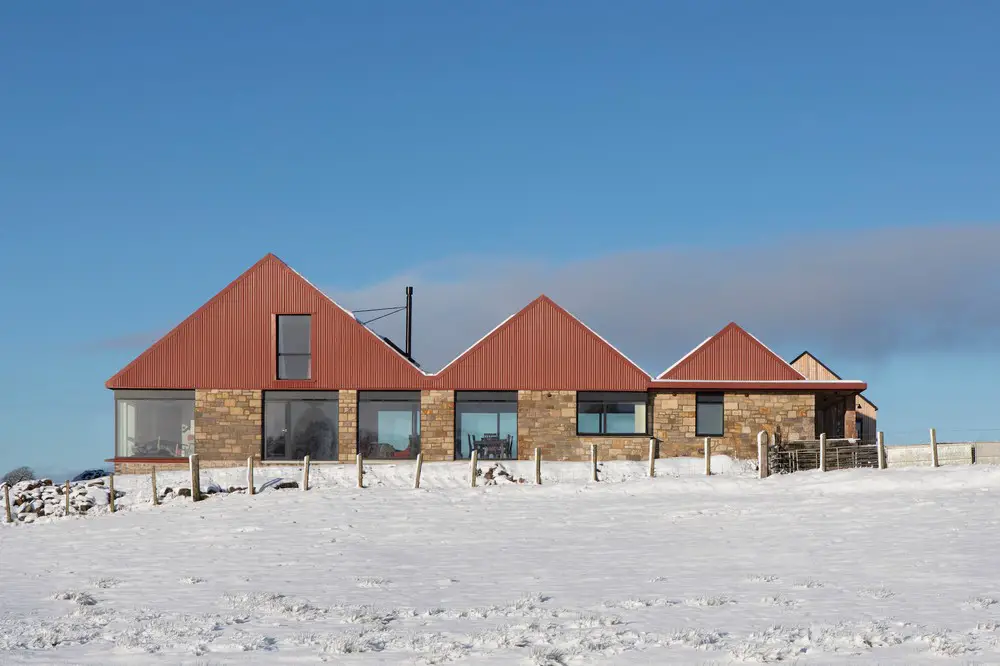
Designed by Loader Monteith, Ceangal House marks a new, architecturally striking heart of a working farm in South Lanarkshire, Scotland – the new build home for a young family of five

Sven Armster_AM Design Build’s Scenic Shed: 500 sf single-room space of leisure in New York’s Hudson Valley, USA, structure built using conventional wood framing on a concrete slab foundation

Nestled in Quebec’s Laurentian forest, Canada, designed by MU Architecture The Lantern residence is a composition of volumes with soothing and balanced proportions

In ZZ Top House, Sydney, designed by CplusC, it’s hard to tell if you’re inside or out. Natural light pours into the sky-high living spaces through zigzagging louvres and skylights