
House designs property
House designs and property architects
e-architect select house designs from across the globe. You can find residential architecture projects information, property news and photos of the best new houses internationally.
The site features a selection of the best new residential buildings around the world, by respected designers.
In addition, we post information and pictures of high-quality contemporary architecture projects on our website. We always focus on significant architectural design projects.
In conclusion, we post content about new homes seven days a week, three hundred and sixty five days a year. Our online resource is one of the oldest in the world: it is highly trusted by the profession.
Finally, you can find a strong set of residential property tag archives on our website.
House Slabbert, Stellenbosch Western Cape
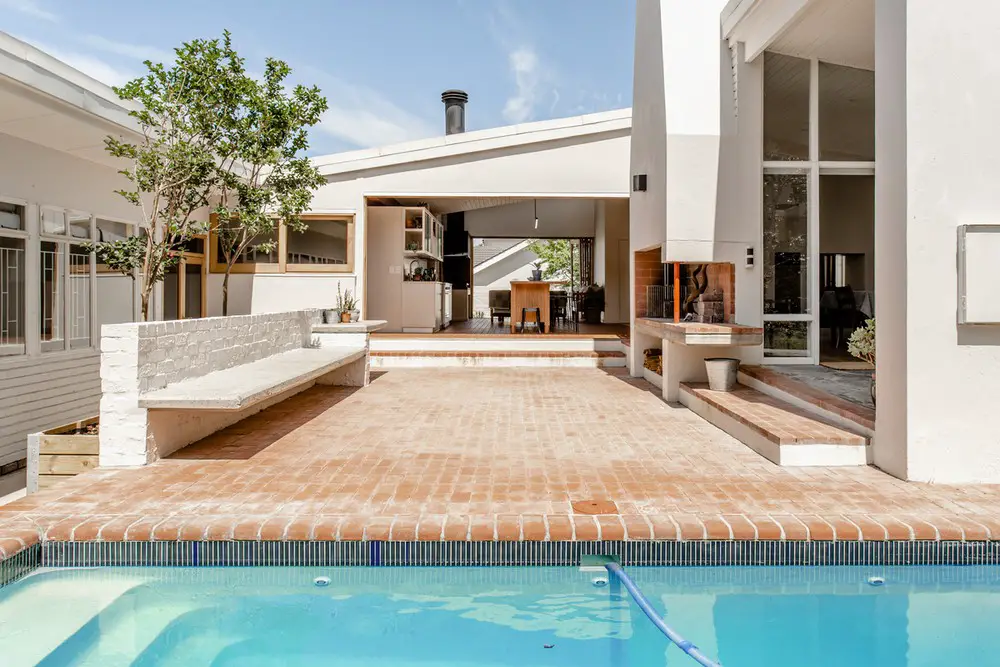
SALT Architects focussed on preserving House Slabbert’s historical essence as a humble 1973 modernist house in Stellenbosch, South Africa, the single storey family abode was adapted through discrete design intervention to complement the convivial and culinary lifestyle of a young family
MEV Laurentides, Quebec home
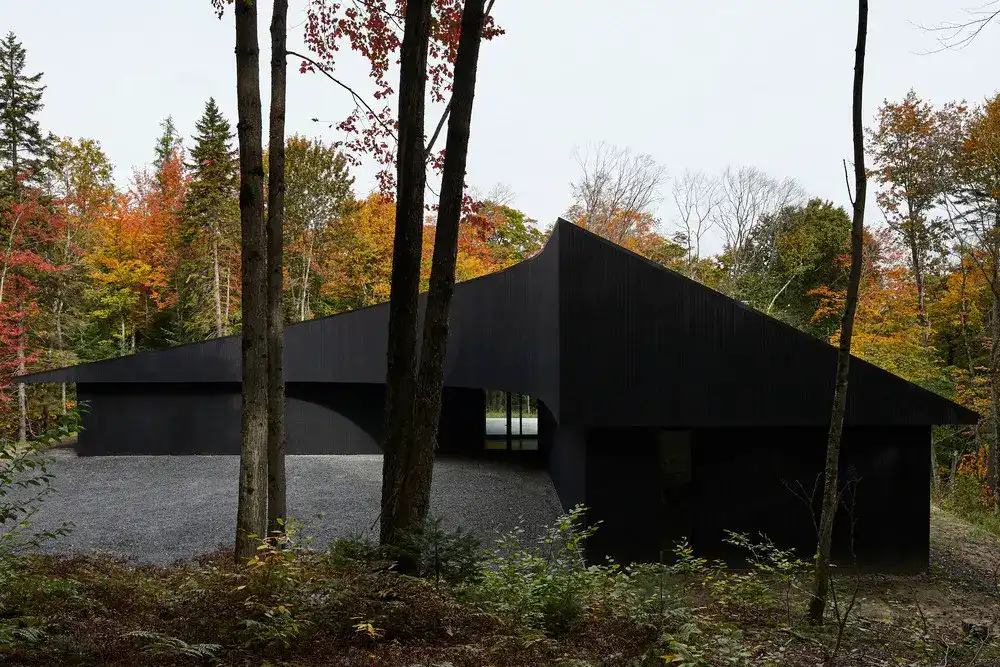
Studio Jean Verville’s MEV clients are two admirable eccentrics, passionate about art and Italian design of the 80s. Jean Verville was invited to design their refuge in the forest in Laurentides, Canada
Cashew Tree House, Ubatuba, São Paulo
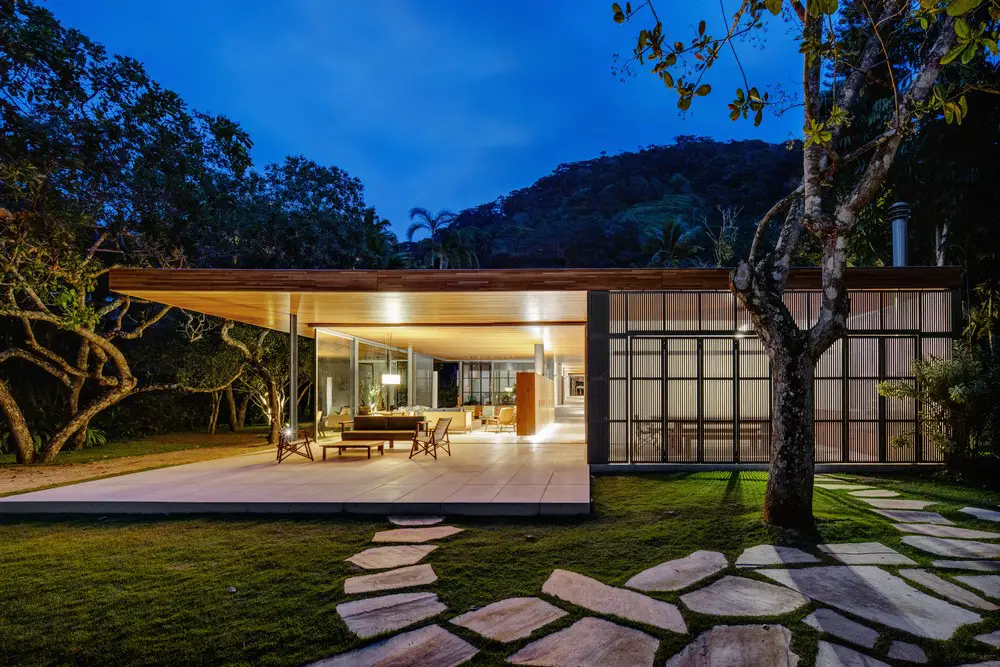
Set among the trees the Terra Capobianco and Galeria Arquitetos Casa dos Cajueiros project in Ubatuba, São Paulo, focuses on integration with nature taking advantage of the gap between the treetops and kept the pre-existing species on the land
Lines Alive House, Herzliya Tel Aviv
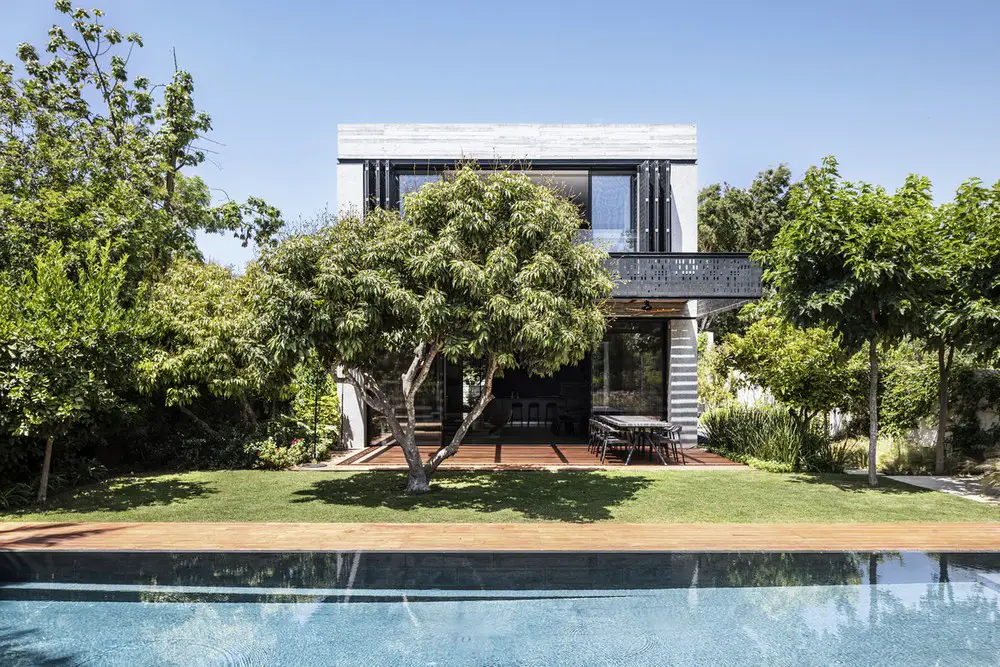
Designed by Jacobs-Yaniv Architects, Lines Alive House, in Tel Aviv, Israel, is seemingly straight lined and straightforward, beholding some understated features and functions. The straight and full footprint of the house is derived from the plot limitations and a certain amount of meters requested by the clients
The Geometric Villa, Kowloon HK
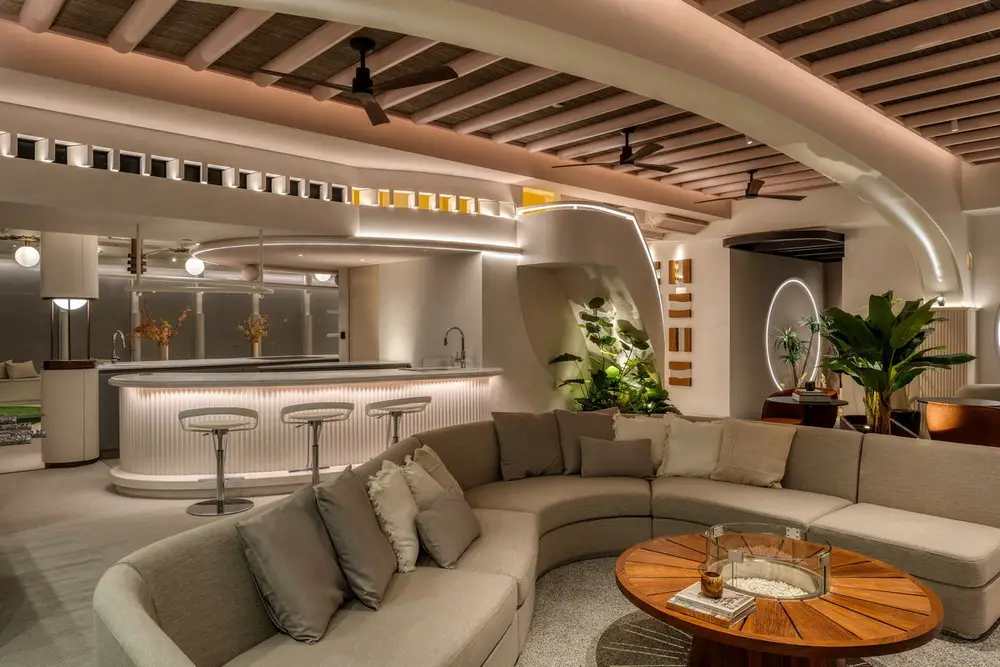
Minus Workshop has taken over the Geometric Villa project, in HK, from an eco-responsible couple having a great concern for sustainability which is a sizzling topic worldwide and beyond
Two Towers, Czech Republic Atrium House

The Two Towers is an atrium house in the Czech Republic. boq architekti was faced with the question: how to build a modern house in a small village that will speak the contemporary language and be based on the historical morphology of village houses?
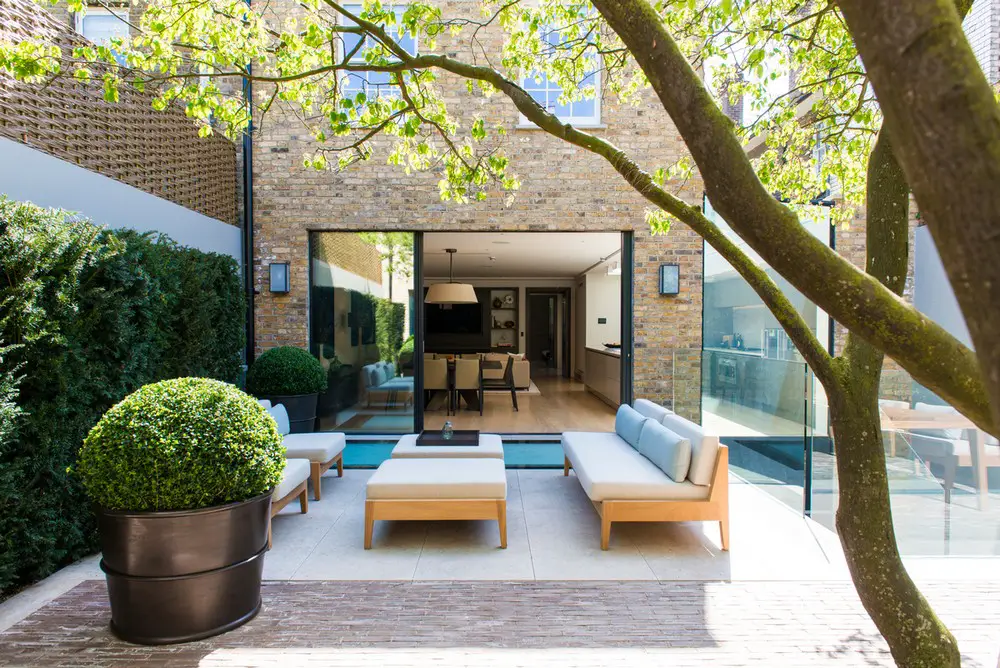
Shefford House, Quebec, Canada home
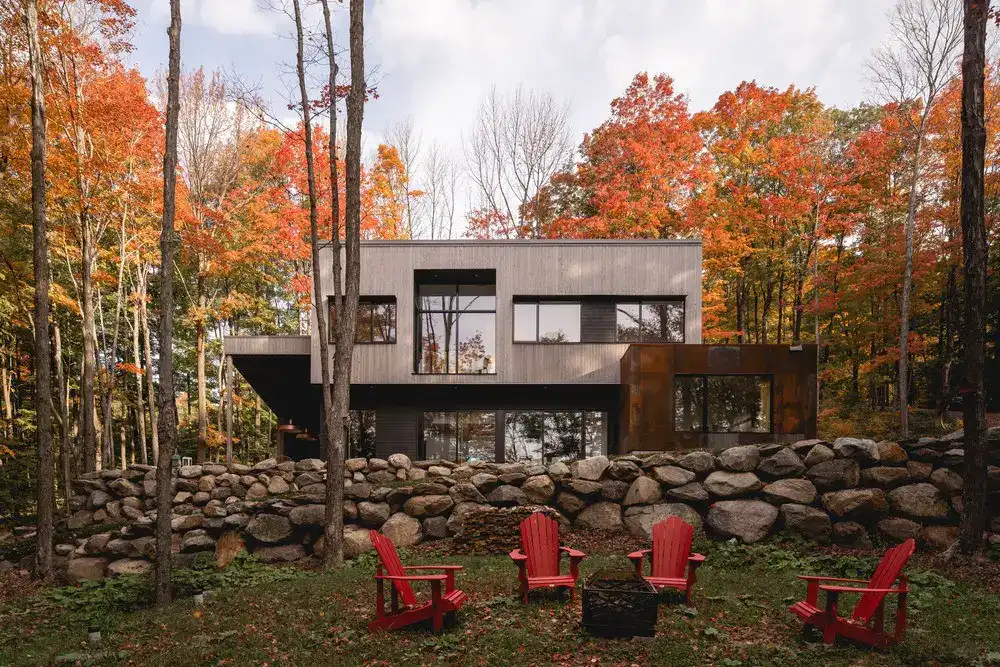
Designed by Atelier BOOM-TOWN, Shefford House, is divided into three main volumes that follow the curves of the land. The volume that is slightly embedded in a mountain in Quebec, Canada
Moxon Architects: Ben Addy Architect

Moxon Architects news – contemporary family home set in the rolling landscape of Lower Deeside ; the practice have designed an incredibly slender steel plate structure bridge in London
Modern architecture ideas for building Colorado home
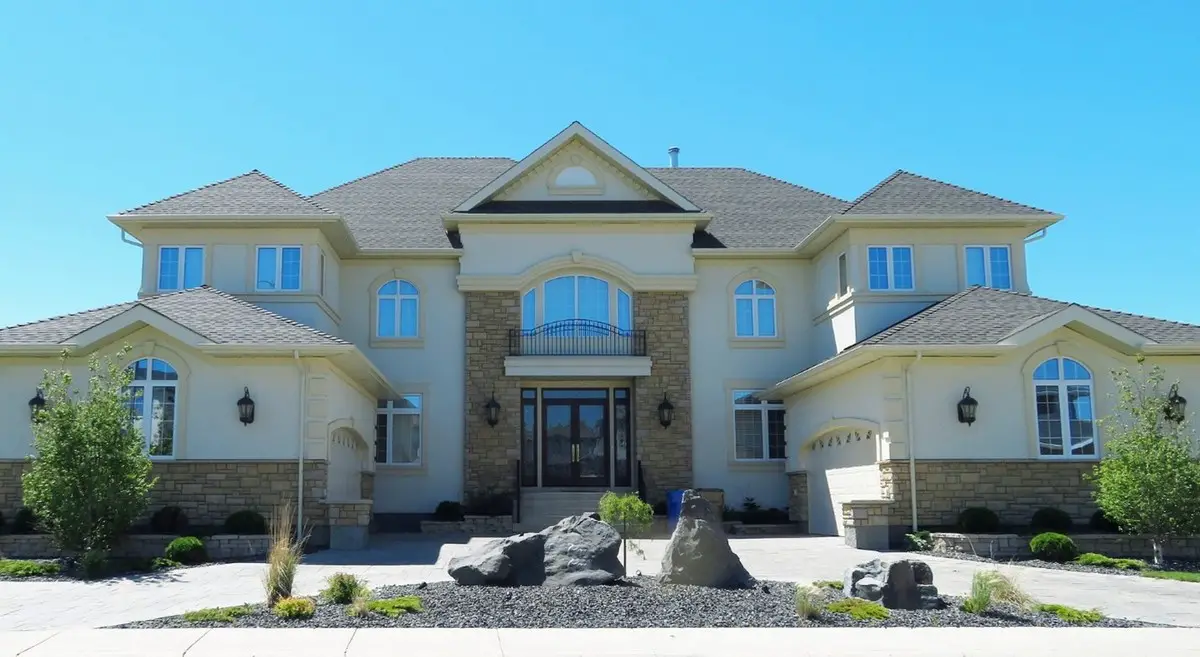
Building a modern house in Colorado can seem like the most daunting thing. Many worries can creep in, such as the integrity of the neighborhood and having your vision in line with architectural regulations, among other things
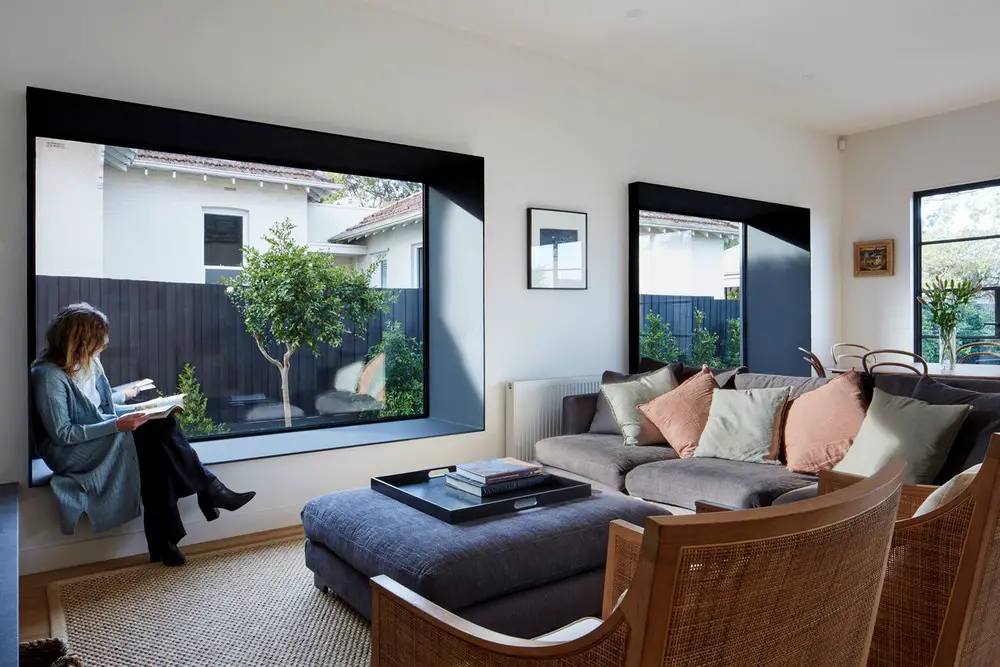
South Pasadena House, California Los Angeles County
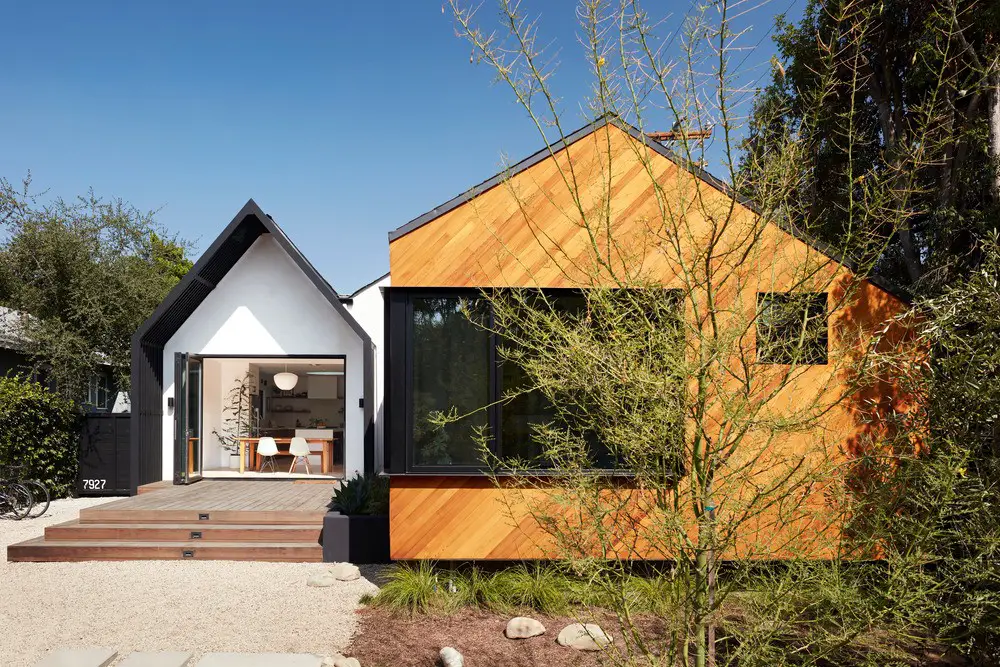
The Medium Plenty team revamped the 90+-year-old South Pasadena House, in California, through the complete renovation of its interiors and the transformation of the existing garage into an ADU, where the client’s mother now lives