Manitou Residence, Colorado

Manitou Residence Colorado

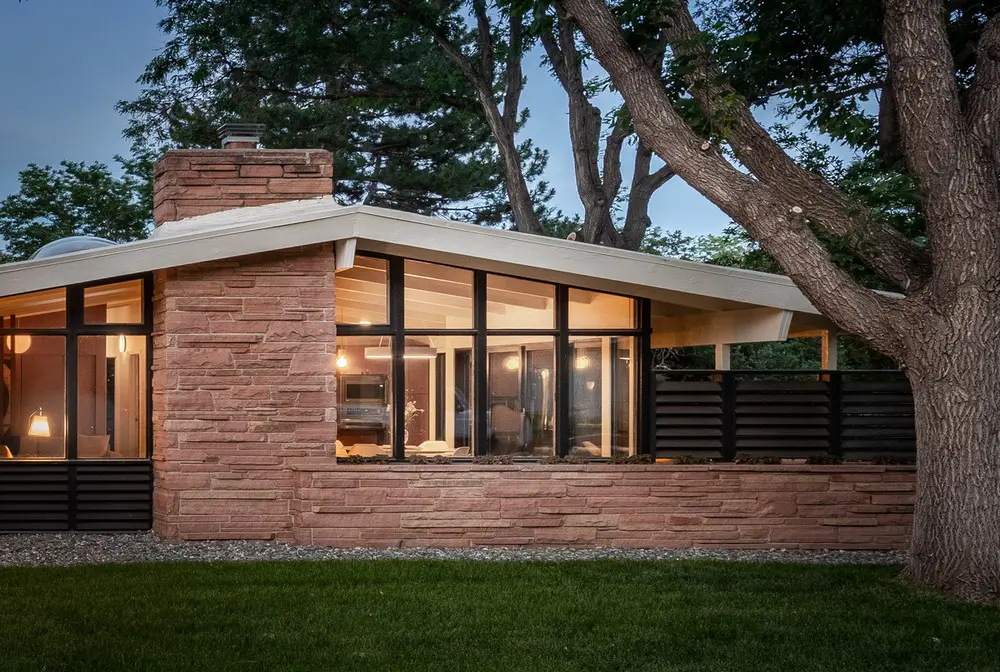
The clients for the Manitou Residence approached ArcDen Studio to help them not only select an appropriate mid-century home that would fit their modern-day needs but to also reinvent its almost forgotten existence into a modernist retreat in Colorado, USA
Dongcheng Courtyard House, Beijing China

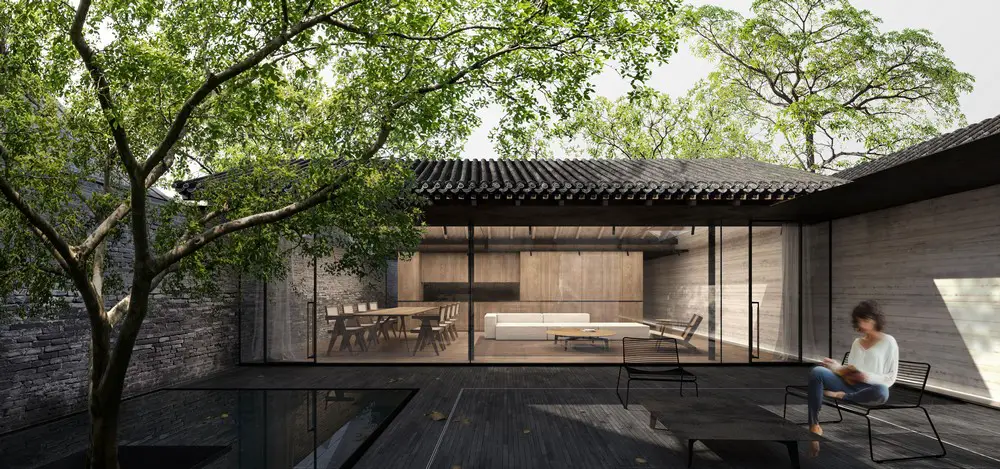
Dongcheng Courtyard House Beijing China

Designed by JSPA Design the Dongcheng Courtyard House is located in the ancient city of Beijing, the project is private courtyard house including the refurbishment of an existing Ming’s dynasty building along the street

The Fishwick House, Castlecrag NSW property

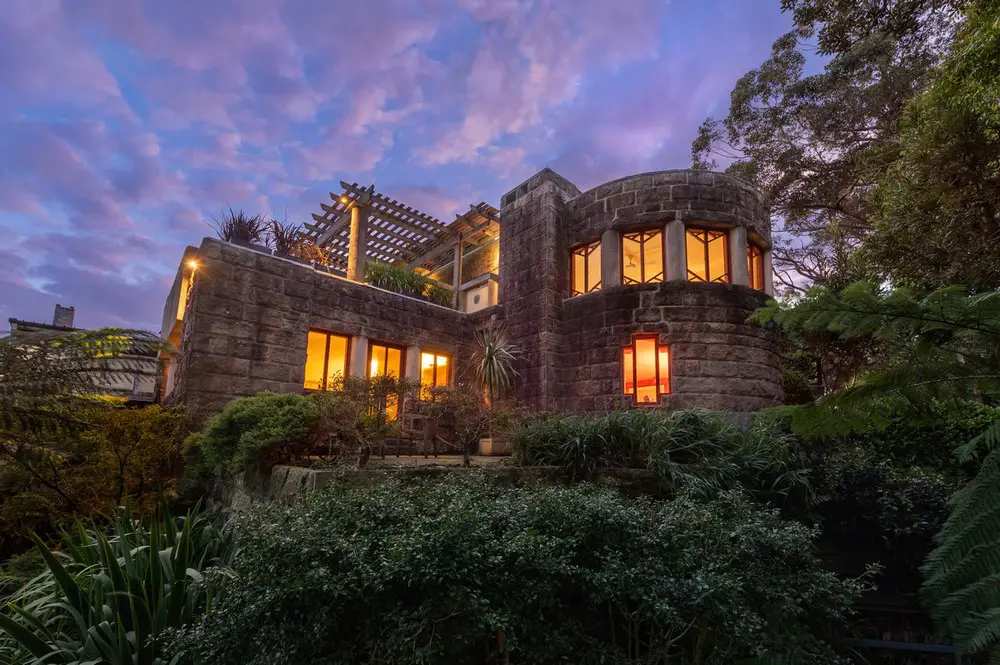
The Fishwick House Sydney Australia

Offered for sale for the first time in almost half a century, the Tropman & Tropman Architects designed incomparable Fishwick house in Sydney’s tranquil, harbourside Castlecrag is nationally and internationally regarded as a landmark of 20th century residential architecture

The Athletes House, Hampshire England

The Athletes House Hampshire

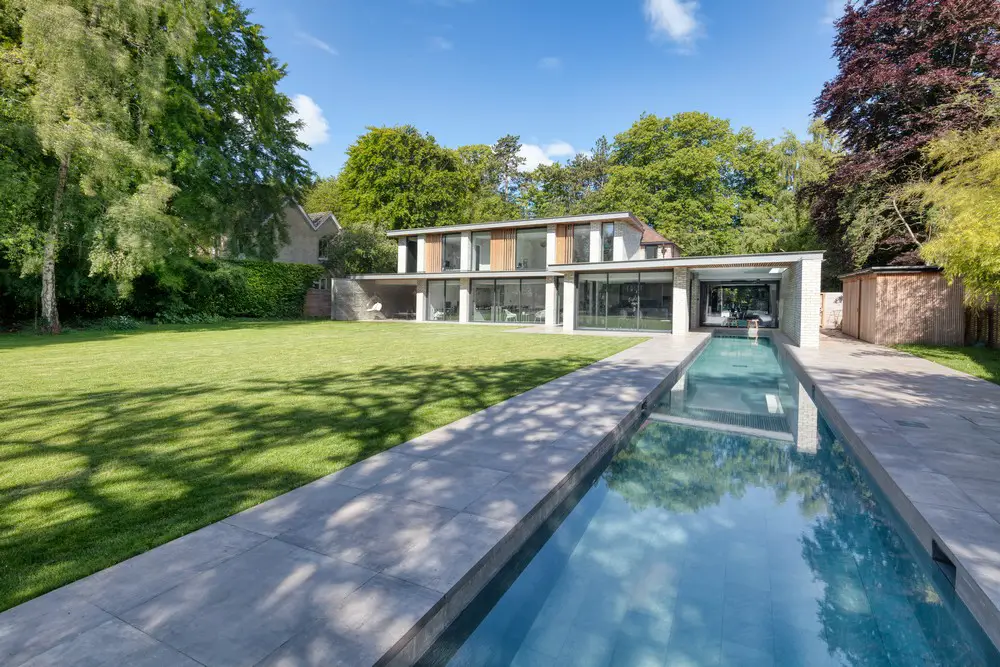
The Athletes House, is a private bespoke extension located in Hampshire, England, completed in Autumn 2021 by award-winning, Winchester-based Architects AR Design Studio. The clients came to the Studio with the brief to extend and transform their 1950s home

Headland House, Mona Vale NSW

Headland House Mona Vale NSW

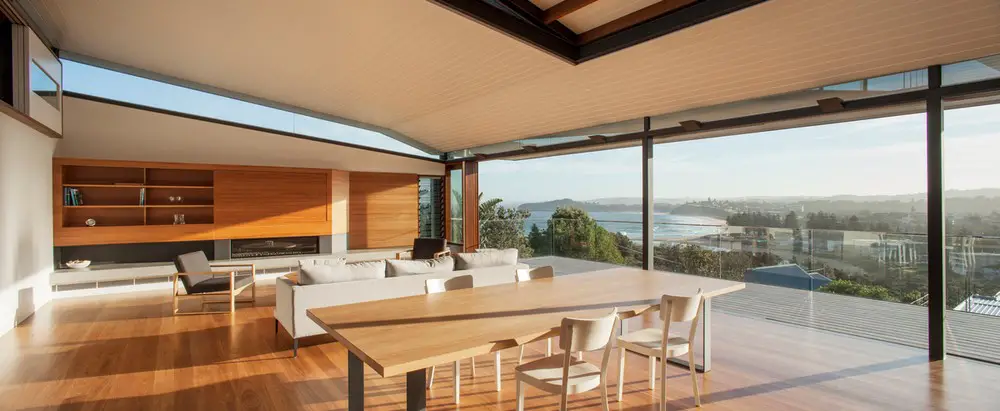
Designed by Richard Cole Architecture, Headland House stands on the shale cliffs of Mona Vale Headland. The site and headland slope away to the Southwest, to the swell formed hollow of Basin Beach, NSW, Australia

Mountain House II, Auvergne-Rhône-Alpes

Mountain House II Auvergne-Rhône-Alpes

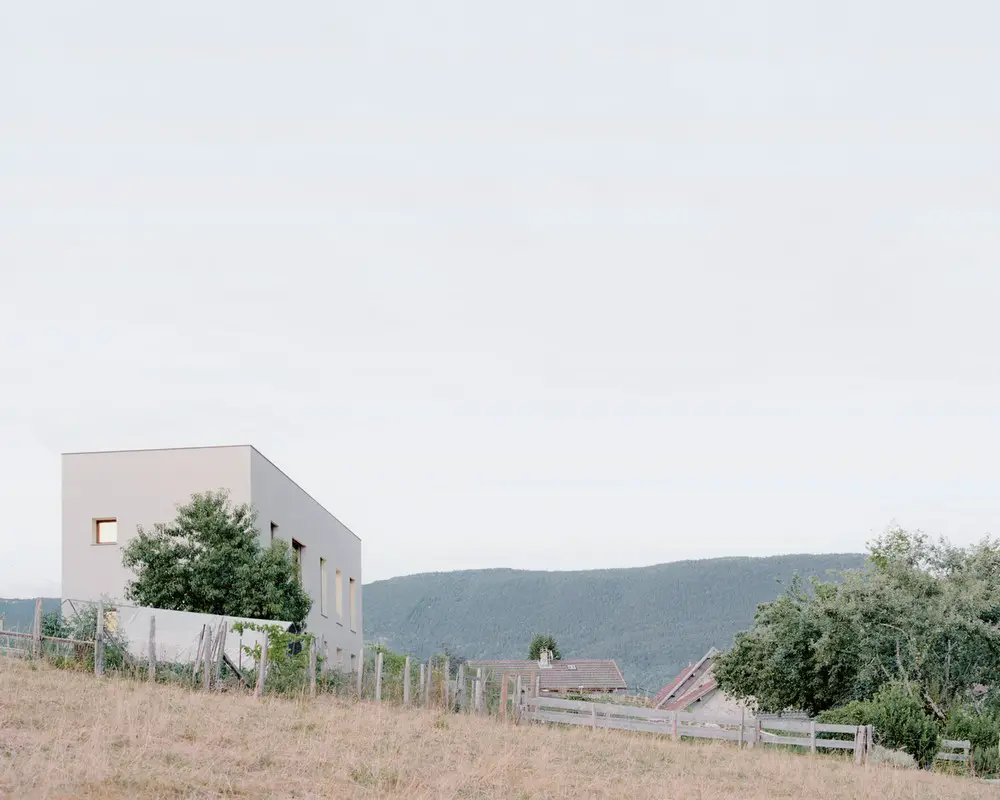
Designed by studio razavi architecture the Mountain House II was commissioned as a primary residence by a family of four moving to France from the UK. It is located in the lower Alps, a more rural landscape than ski oriented regions

Lightbox 23 net zero House Portland

Lightbox 23 Net Zero House in Portland

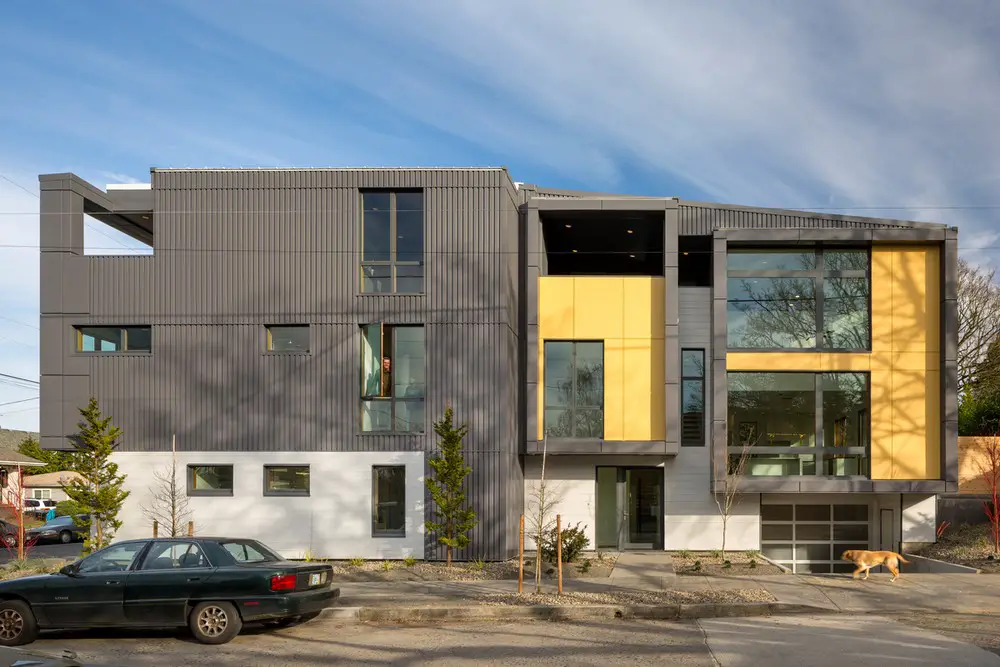
Lightbox 23 was designed by Steelhead Architecture. Many custom home projects have achieved the net zero status but very few developers have committed to this level of high performance construction.

Bournian Court Yard Residence, Strathmore

Bournian Court Yard Residence Strathmore Victoria

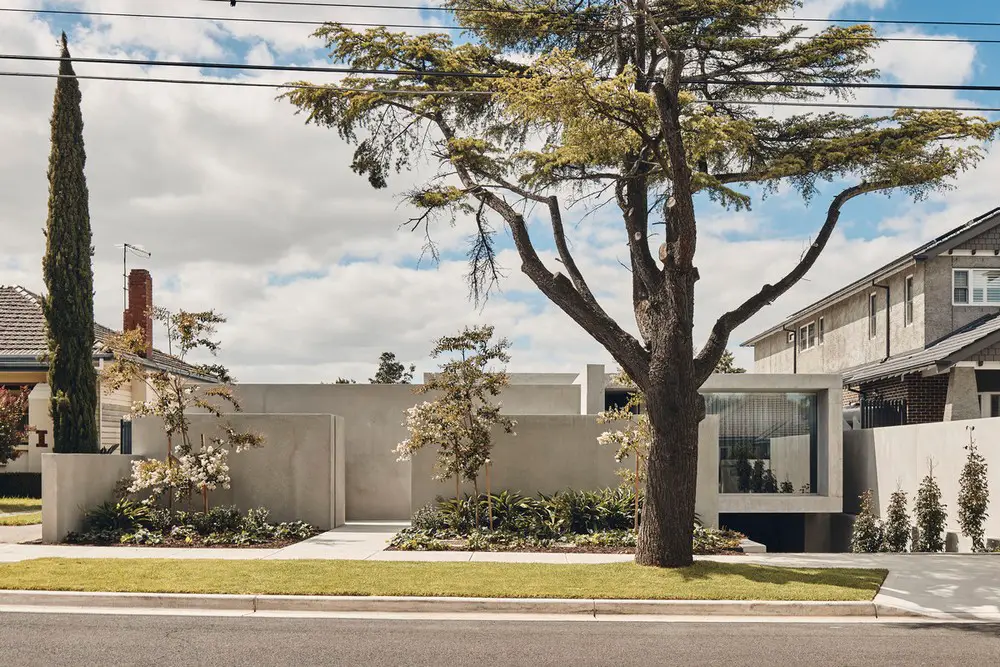
Designed by FGR Architects Bournian the Court Yard Residence in Strathmore Melbourne, resembles a rectangular origami of concrete and glass. The project’s ambition is a design of calm expression, heightened experience and seamless function

Sunset Residence, Kansas City, Missouri

Sunset Residence Kansas City Missouri

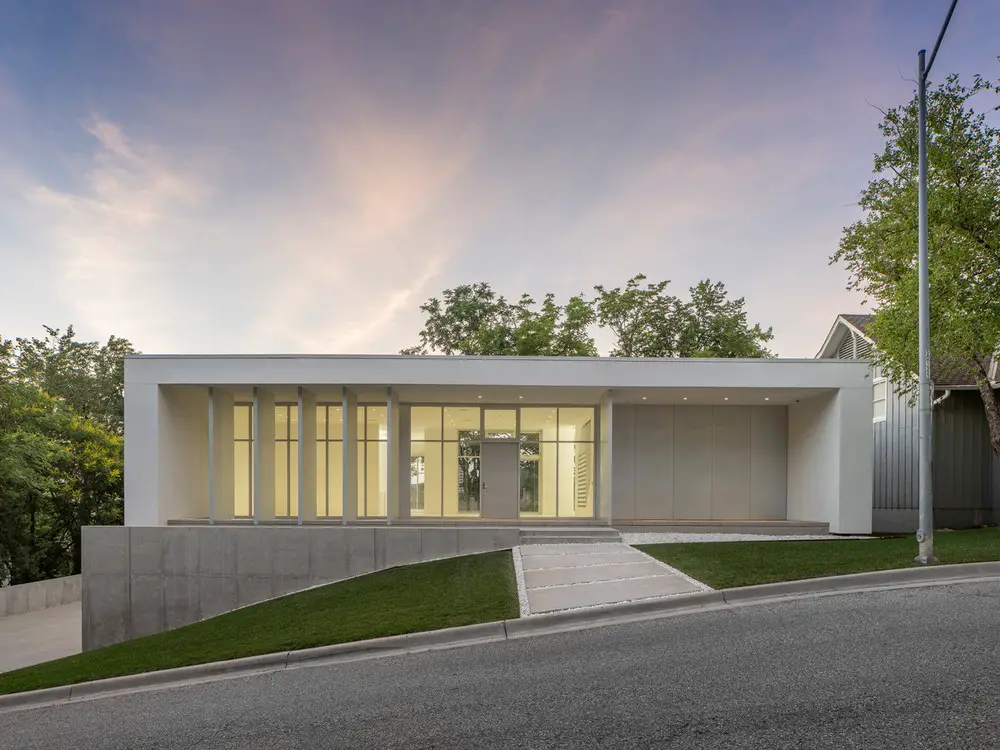
Conceived of as a white box for a private art collector, the Sunset Residence in Kansas City, USA, is a filter between art and landscape – curating moments of privacy and openness in a refined package designed by KEM STUDIO

MA House, Ansouis Provence-Alpes-Côte d’Azur

MA House Ansouis Provence-Alpes-Côte d'Azur

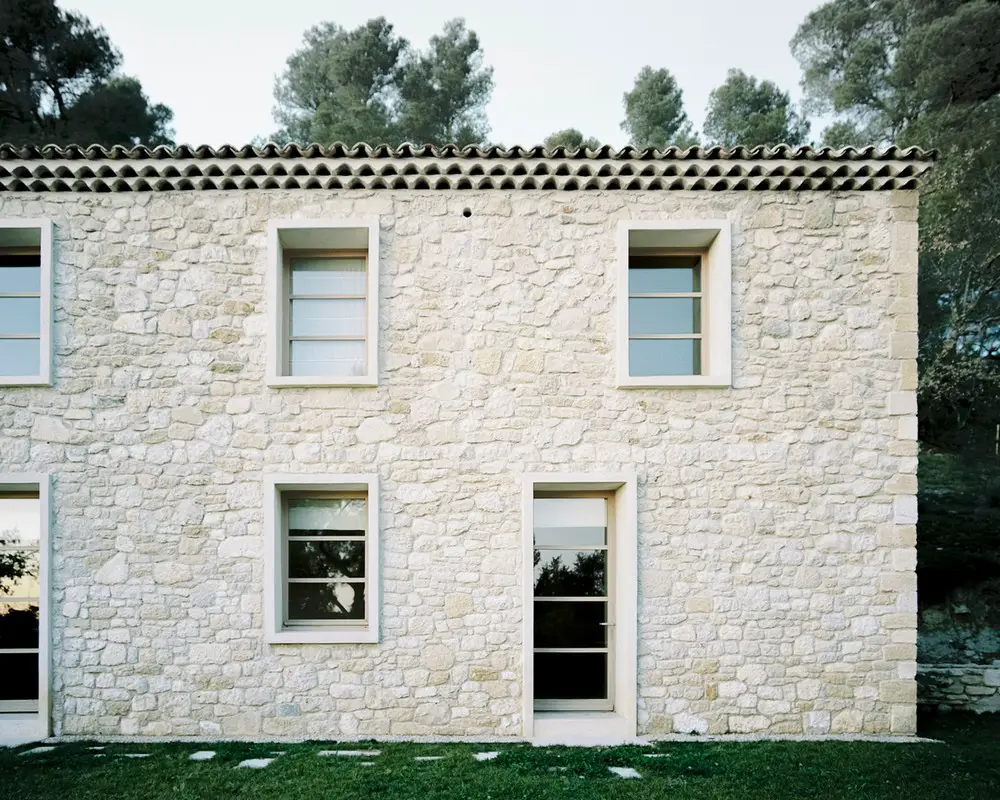
The existing structure of MA House in southern France, was carefully dismembered in phases. The footprint and envelope were revised in line with Studio XM’s design but stayed very much in keeping with the proportions of the old farmhouse

Some of This, Some of That House, Upstate New York

Some of This Some of That House Upstate New York

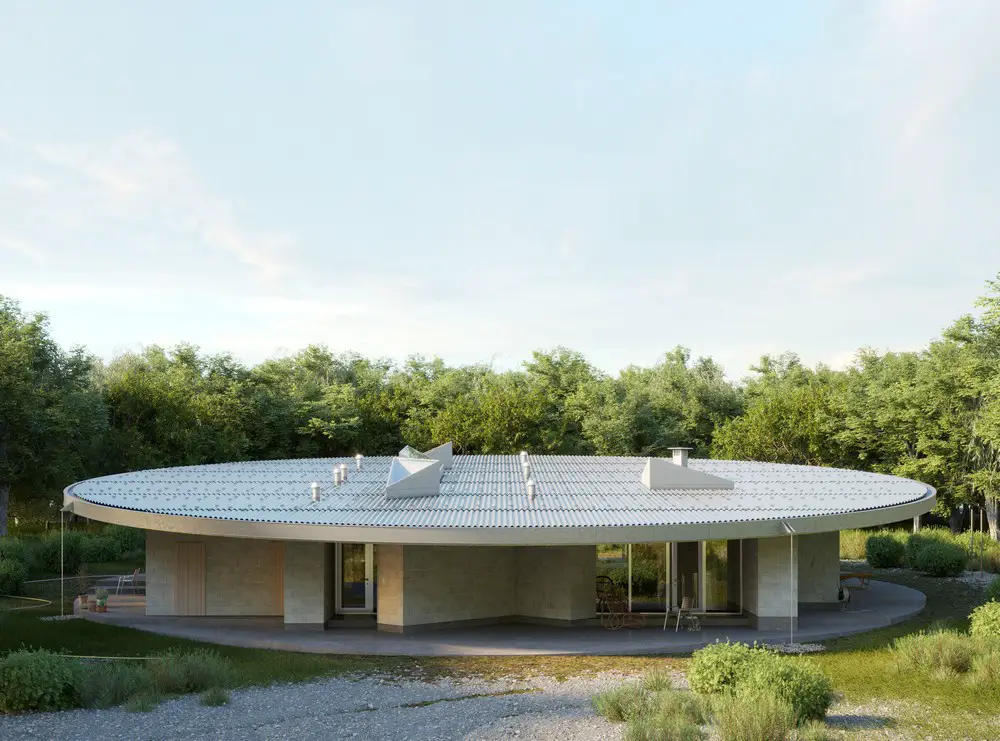
House, Some of This, Some of That serves as both the formal name for a retreat in a forested clearing, in Upstate New York, USA, as well as an architectural approach to space-making for a young family with two children designed by architects Kwong Von Glinow

Wakanui Trail House, Northcote Melbourne

Wakanui Trail House Northcote Melbourne

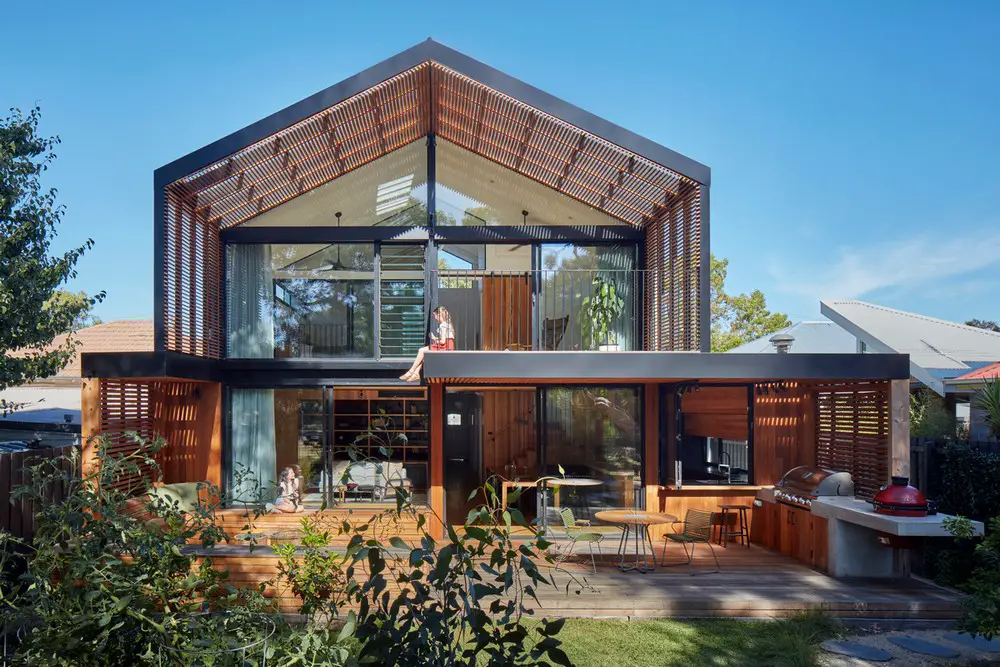
Ben Callery Architects designed the Wakanui Trail House, Northcote Melbourne. A home for a family of avid campers that embodies their affinity for the outdoors, while offering a deep connection with our natural environment and fostering connections between family members within the house