Red Bull Toronto, Ontario interior: Queen West design
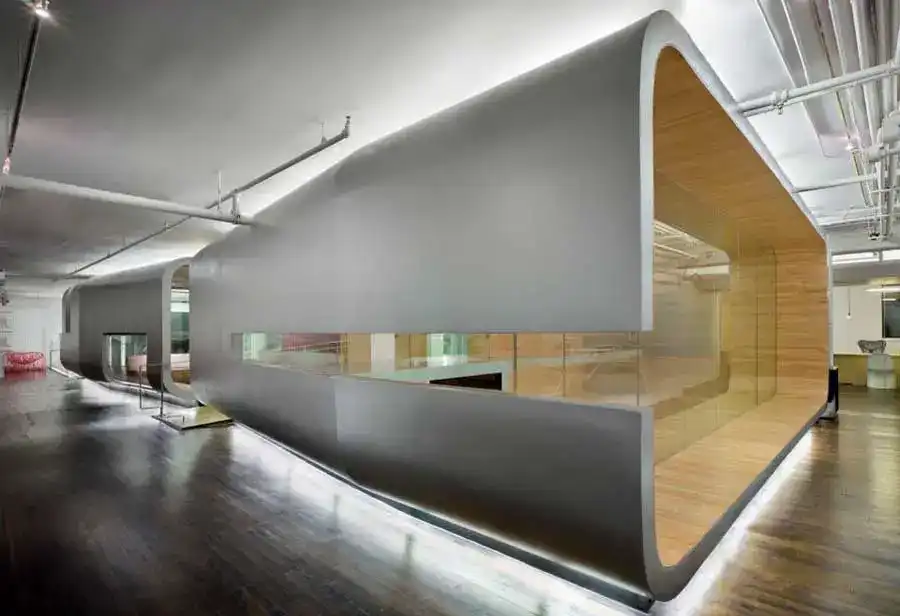
Red Bull Toronto, Ontario interior

Located in downtown Toronto’s Queen West art and design district, the design concept for the two-phase project, Red Bull Music Academy (Phase 1) and Headquarters (Phase 2), investigates the notion of spaces as vessels for transformation.
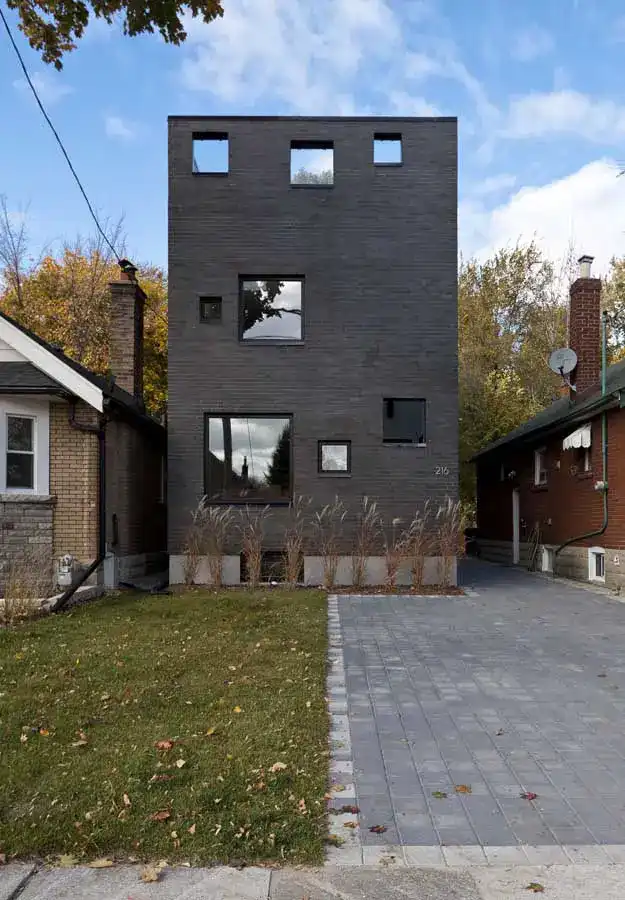
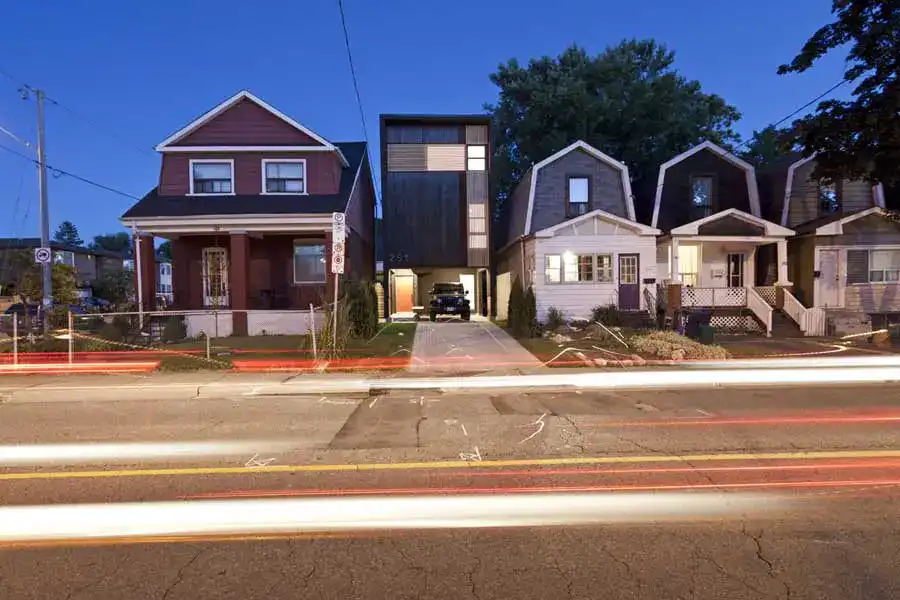
Shaft House, new Toronto home: rzlbd

Shaft House, new Toronto home by rzlbd

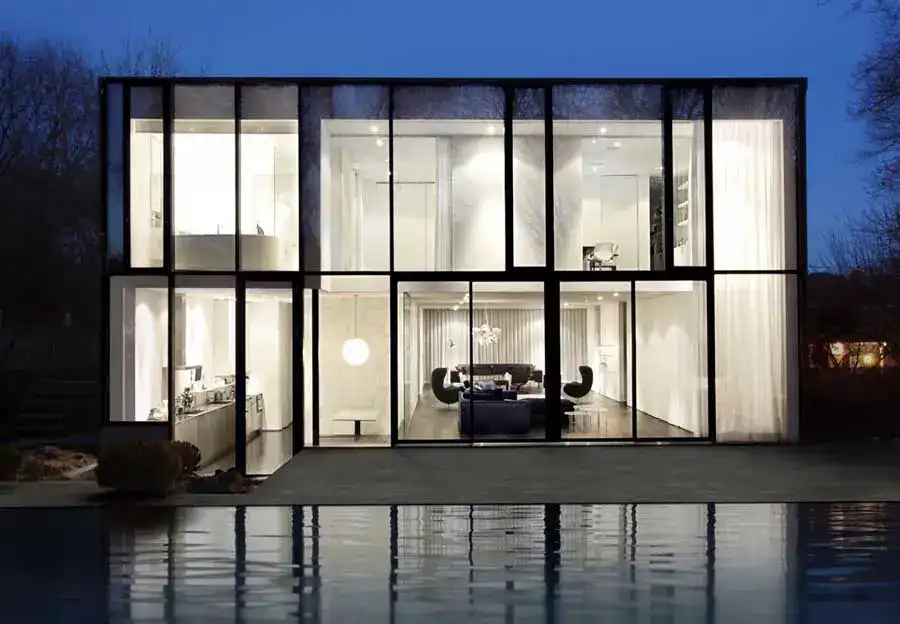
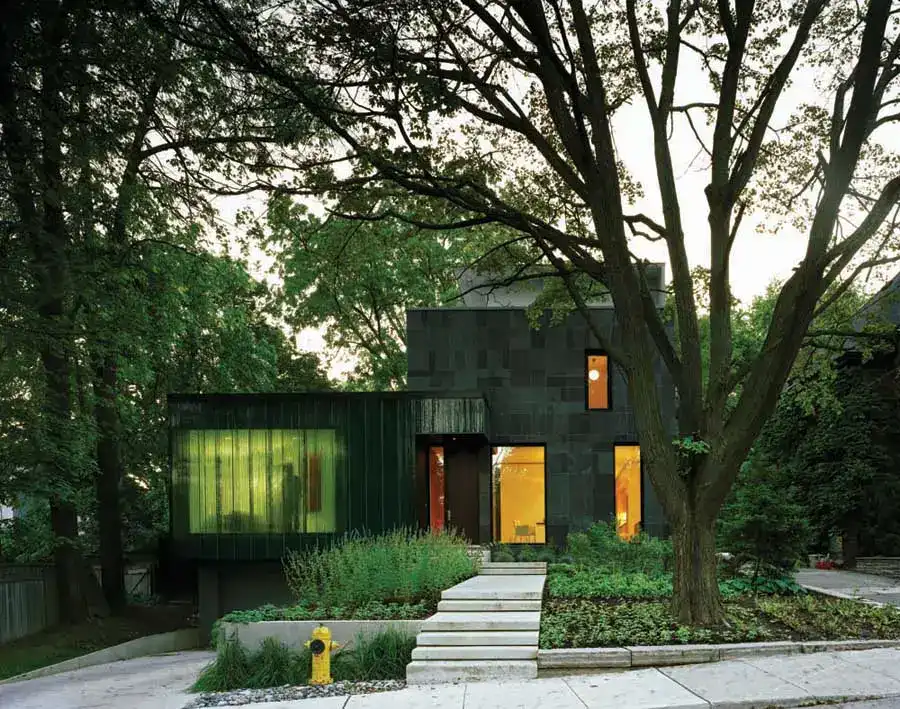
The Shaft House is an unexpected and exciting spatial experience that survives the limits of our ordinary living spaces. The two and a half storey detached house reevaluates functional arrangements within a narrow building while creating bright and airy spaces.

Goldring Centre University of Toronto building

Goldring Centre University of Toronto building

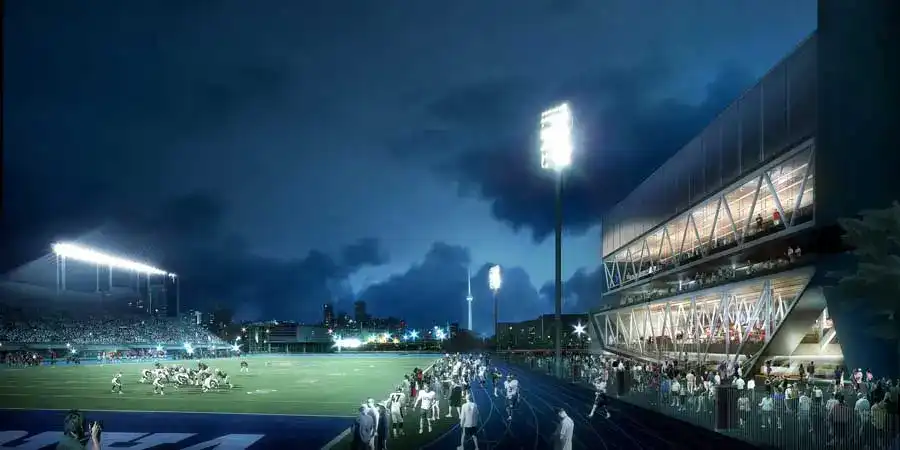
Goldring Centre for High Performance Sport and University of Toronto Student Commons: the larger challenge of this project is not only to construct a great High Performance Sport Centre and a vibrant Student Commons but also to contribute to the coherent development of the campus as a whole.

School of Pharmacy University of Waterloo building

School of Pharmacy University of Waterloo building

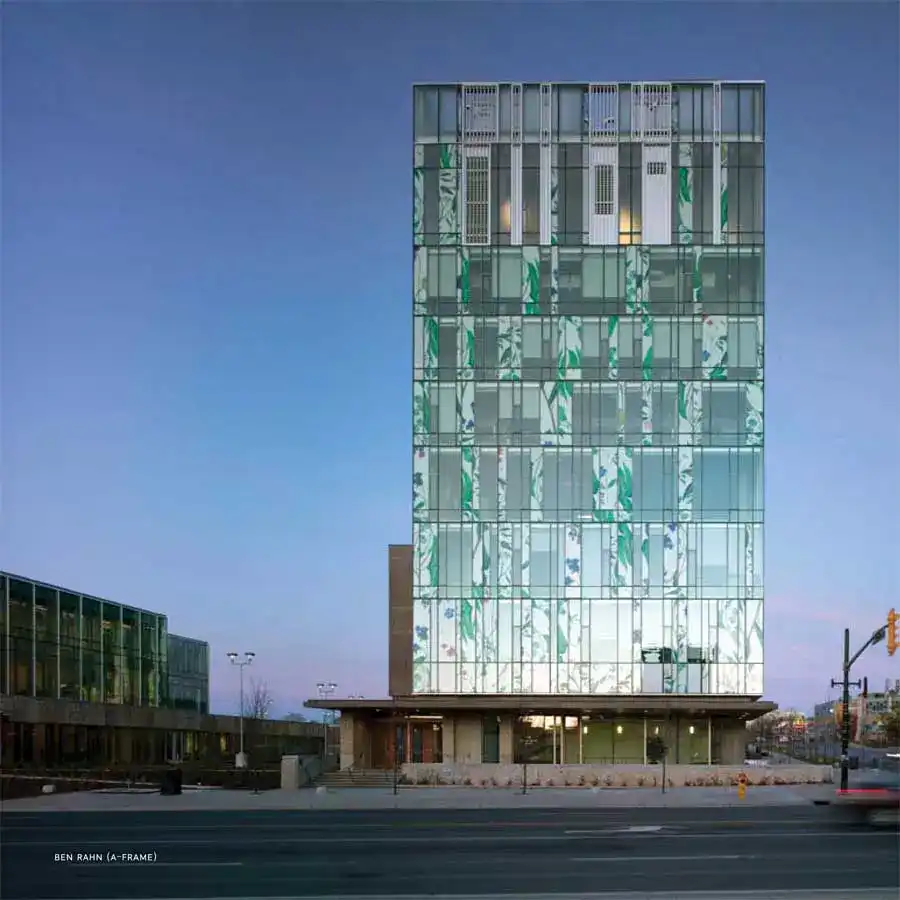
The University of Waterloo’s School of Pharmacy was designed and built to provide a suitable learning environment for students and faculty, act as a catalyst for its immediate community, and present the city of Kitchener with a distinct landmark.

Doors Open Toronto architects, buildings

Gardiner Museum building - Doors Open Toronto

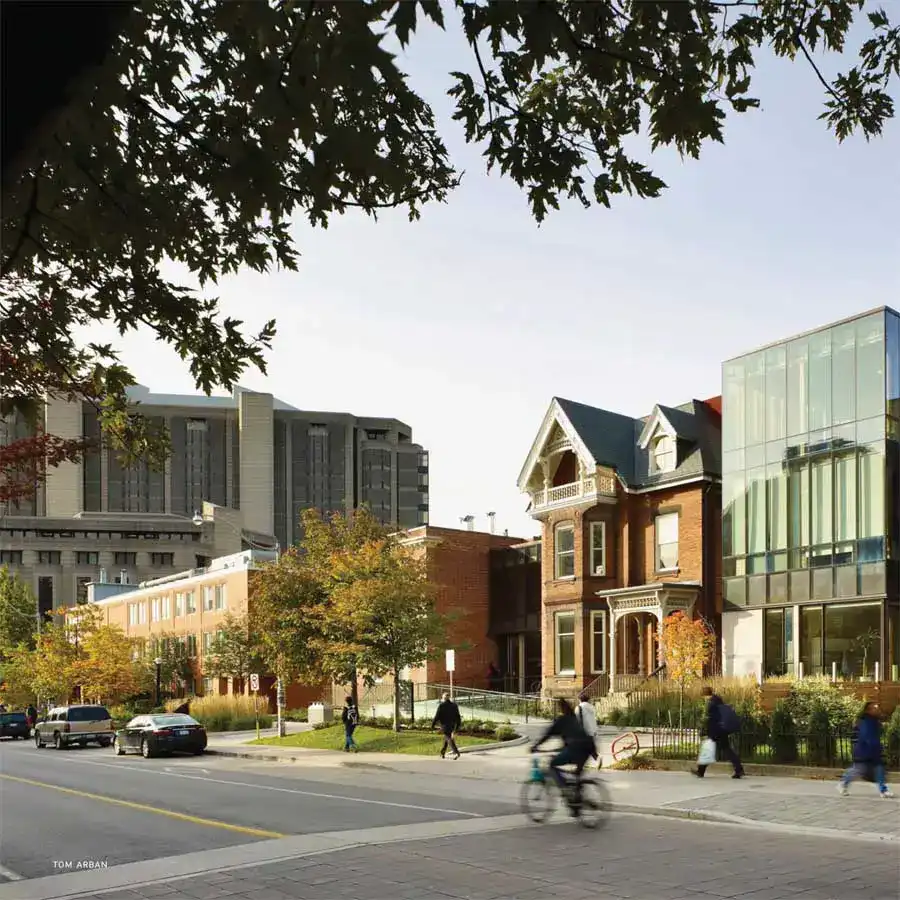
Doors Open Toronto, the popular annual citywide celebration featuring free access to architecturally, historically, culturally and socially significant buildings, is back for its 11th year.

One Bloor East Tower Toronto building

One Bloor East Tower Toronto building

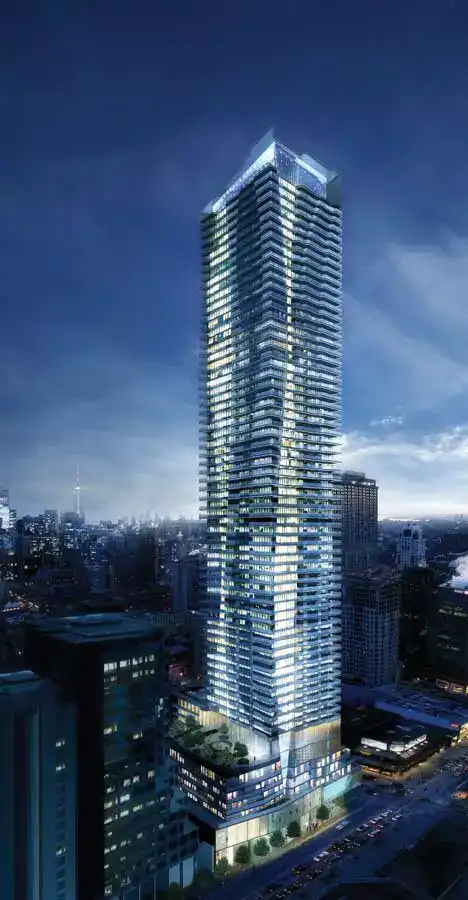
1 Bloor East. This hybrid of residential tower and commercial space is located at a very prominent site in Toronto, Canada. Hariri Pontarini Architects in collaboration with Great Gulf Homes has recently revealed the new design for One Bloor; a landmark for the city of Toronto.

Sherbourne Park Pavilion: Waterfront Toronto building

Sherbourne Park Pavilion: Waterfront Toronto building

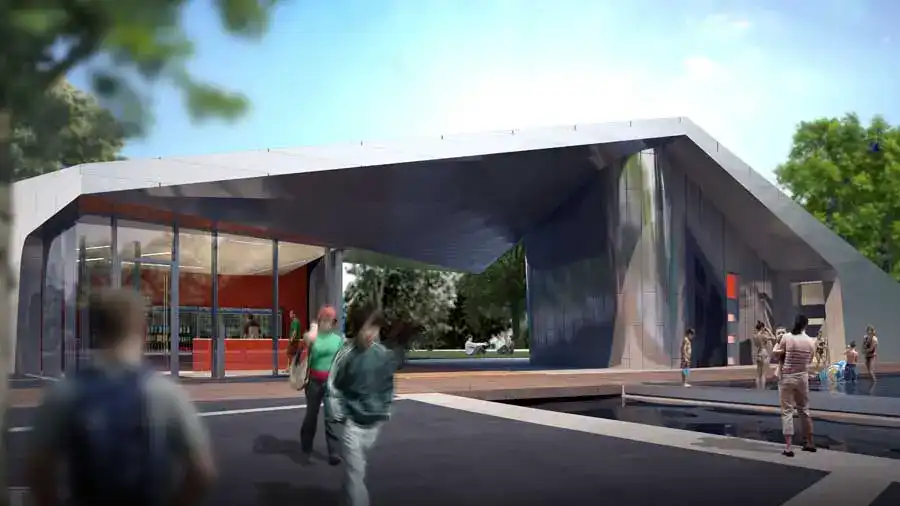
Sherbourne Park is built upon the abstraction of an iconic Canadian Great Lake landscape, composed of the woods, the water, and the green. As a key component of the redevelopment of Toronto’s waterfront, the park is about inspiring civic space, flexible uses, play, and sustainability.

Seaton New Town Community in Toronto

Seaton New Town Community in Toronto

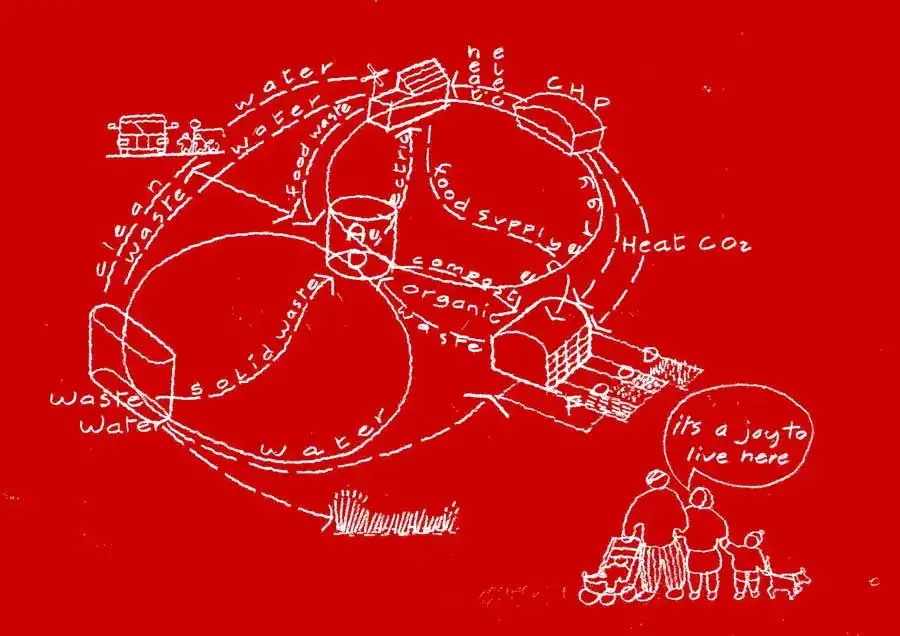
BDP has won its first project in Canada, the competition to design a sustainable new community for 70,000 people in Seaton, Toronto. The community is intended to create 35,000 jobs based around green industries and investment as well as new energy technologies and solutions.

House 60, Toronto residence by gh3 Architects

House 60, Toronto residence by gh3 Architects

The existing house was largely introverted-small windows, low ceilings-with a traditional plan-living room, separate dining room and cramped kitchen on the ground floor, and a maze of bedrooms on the second.

Fort York Visitor Centre Toronto building

Fort York Visitor Centre Toronto building

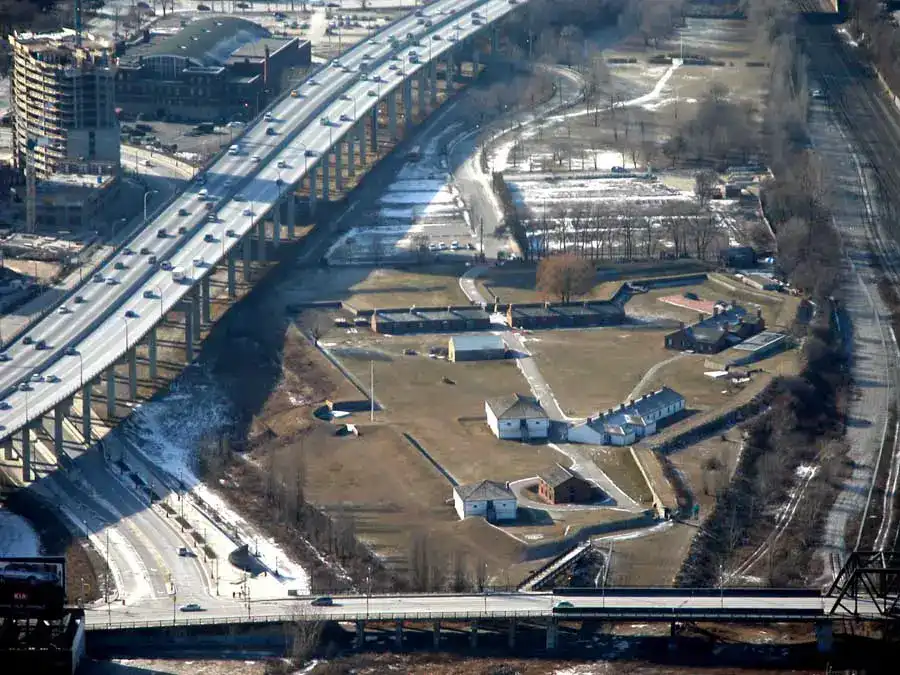
Following on from their competition winning schemes for Culloden Battlefield and Housesteads Roman Fort on Hadrian’s Wall, Gareth Hoskins Architects Ltd have been shortlisted as 1 of 5 competing teams for the design of the new £15M visitors centre at Fort York in Toronto.

Garden Pavilion Toronto building: Paul Raff Studio

Garden Pavilion Toronto building: Paul Raff Studio

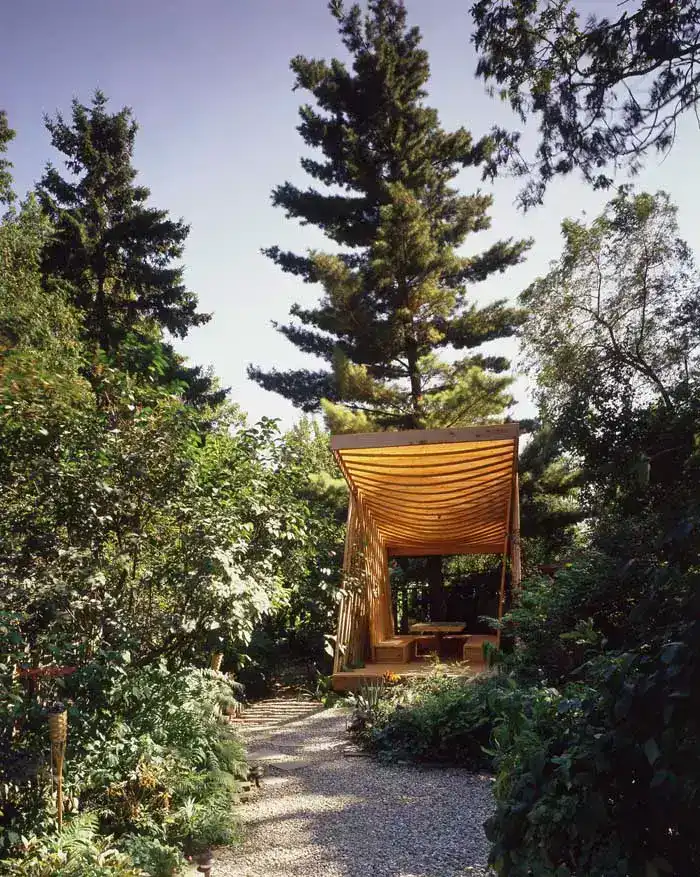
Set in a private garden, the pavilion design was inspired by Eastern philosophy of harmony with nature. It is used for sitting and dining, as well as workshops, concerts, and other activities of a local Artist Cooperative.

Cascade House Toronto property design

Cascade House Toronto property design

Located in Toronto, Canada, this 352 m2 residence sits amongst the old growth trees and traditional houses of the Forest Hill community. Perched on a gently sloping site, the house is a marriage of environmentally responsible building strategies and elegant architectural composition.