Mayo Clinic Rochester, Minnesota, USA

Mayo Clinic Rochester, Minnesota, USA
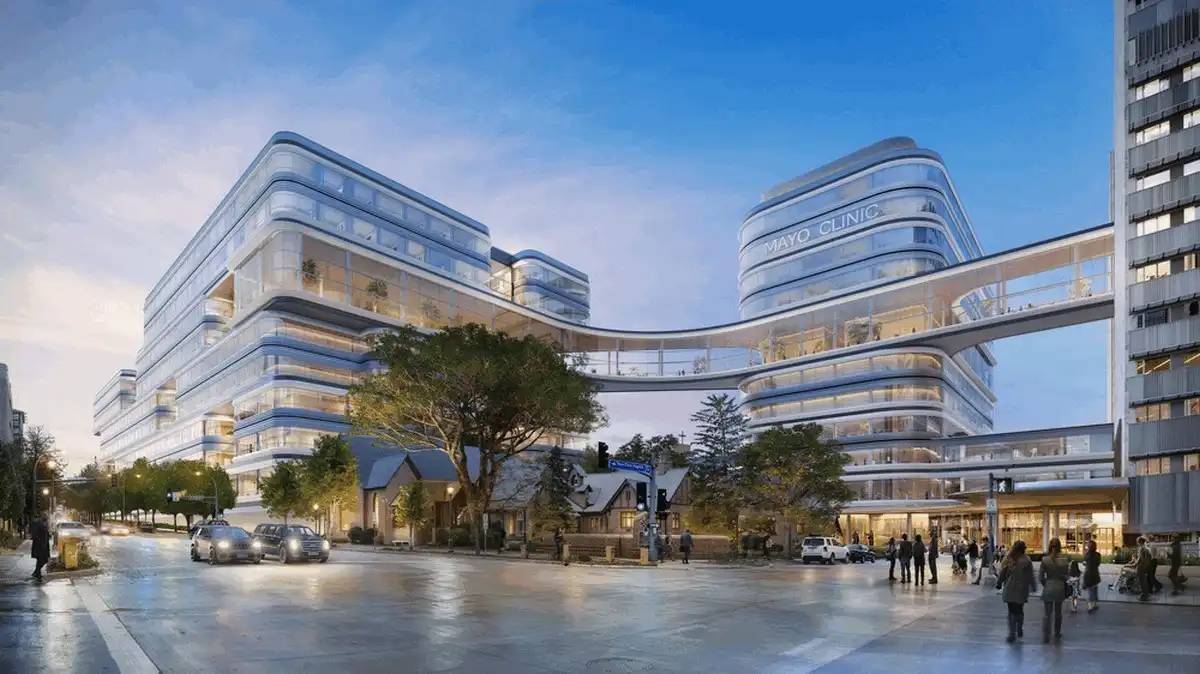
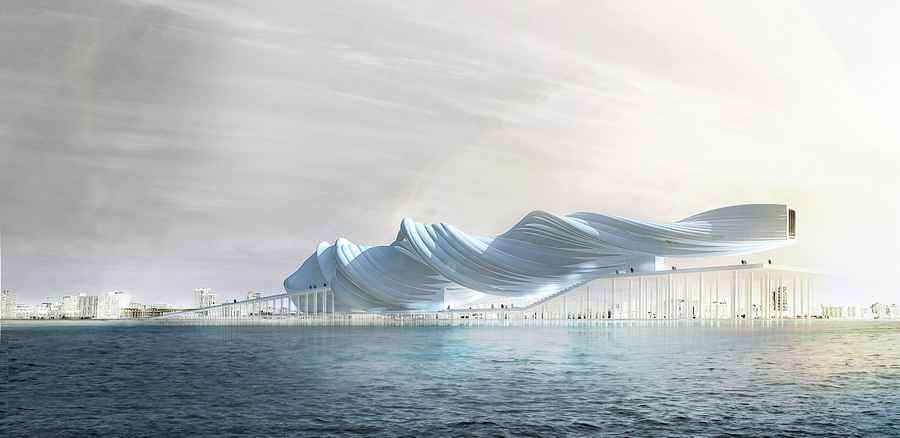
A large part of Foster + Partners, CannonDesign and Gilbane’s Mayo Clinic project encompasses two new clinical buildings at the center of the downtown campus in Rochester, USA. Located by the current Ozmun complex and Damon Ramp, the design creates a new central point of arrival, with the north and south drop-offs converging at a unified main entrance
Rookery House, Washington State property

Rookery House Washington State

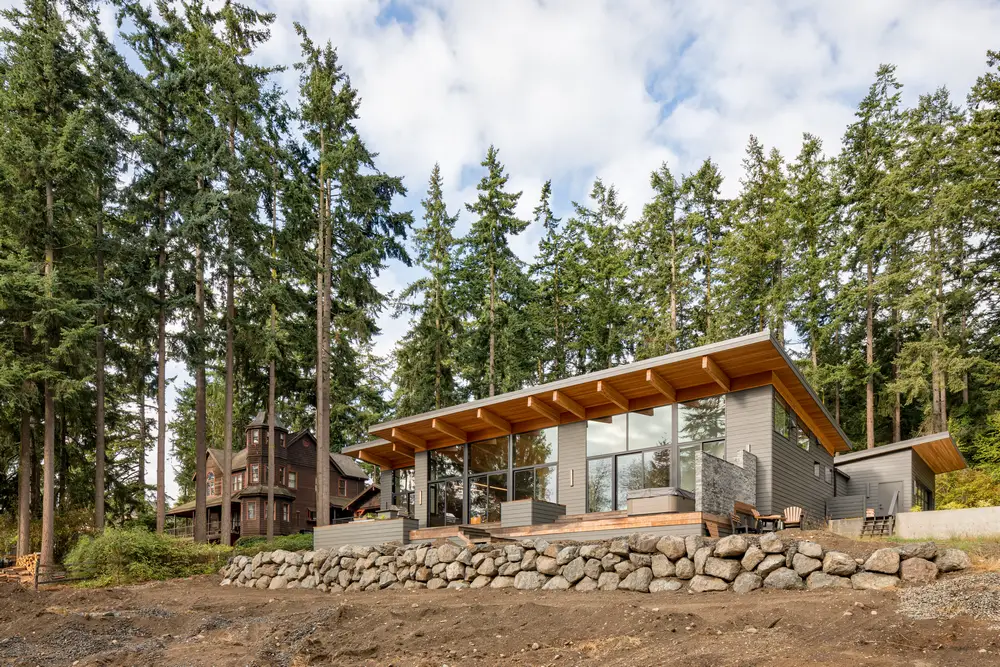
Giant fir trees surround Rookery House, WA, USA, designed by StudioSTL, on a gentle east-facing slope. Incorporating the client’s single-level living goals while still accommodating both master and guest suites created a strong circulation corridor on the property’s roadside.

OZ House in Atherton, luxury San Mateo home

OZ House

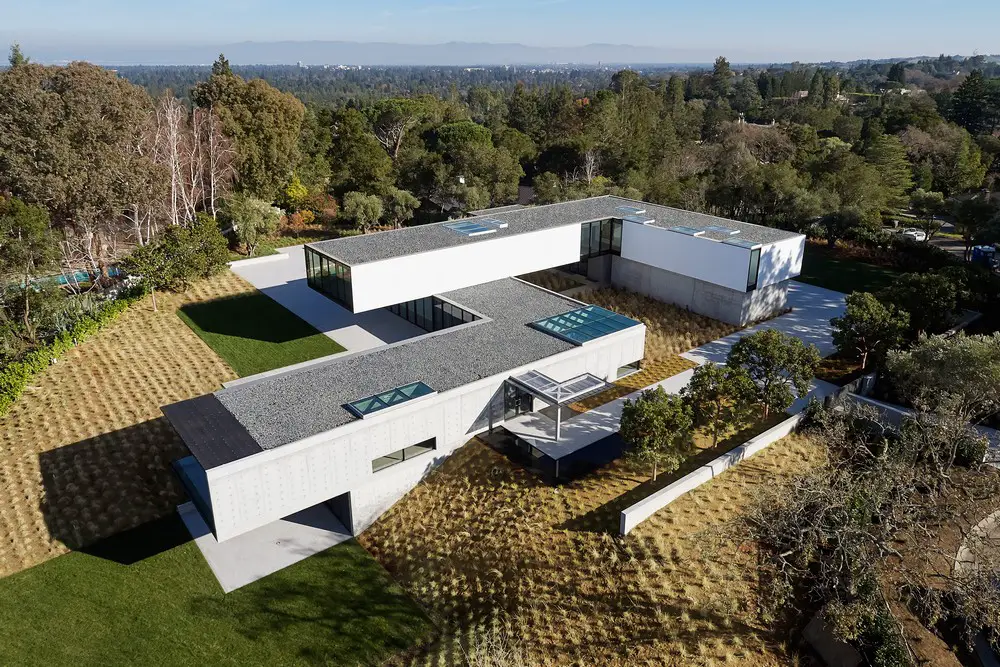
Dynamic contemporary architecture on a spectacular hilltop site overlooking San Franisco, luxury home by Stanley Saitowitz | Natoma Architects: a delightfully simple house design of two L-shaped forms, one above the other, stretching out towards the view

American office designs, US workplace buildings

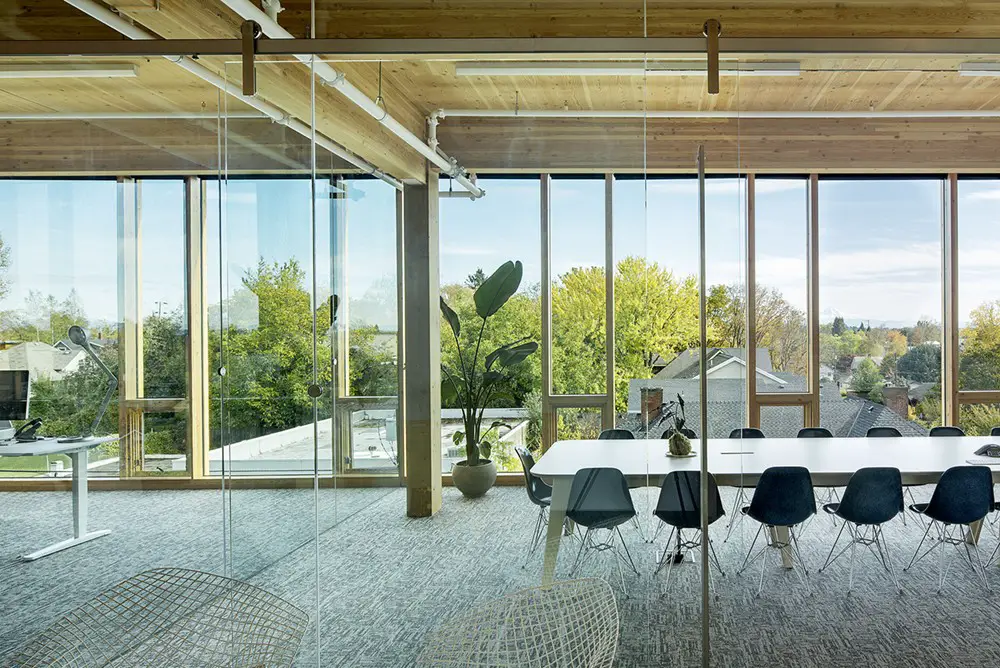
Albina Yard Portland building

American office designs – find interesting commercial property USA, United States of America HQ architecture info & images – key US commercial developments + headquarter designs: best new United States real estate

American museum designs: US buildings


American Museum Designs Miami Pier Building

American museum designs – discover interesting new US architecture information & photos, architects, USA public institution facilities – photos of innovative US museum building designs: contemporary United States built environment

The Offset House, West Lake Hills, Texas

The Offset House West Lake Hills Texas

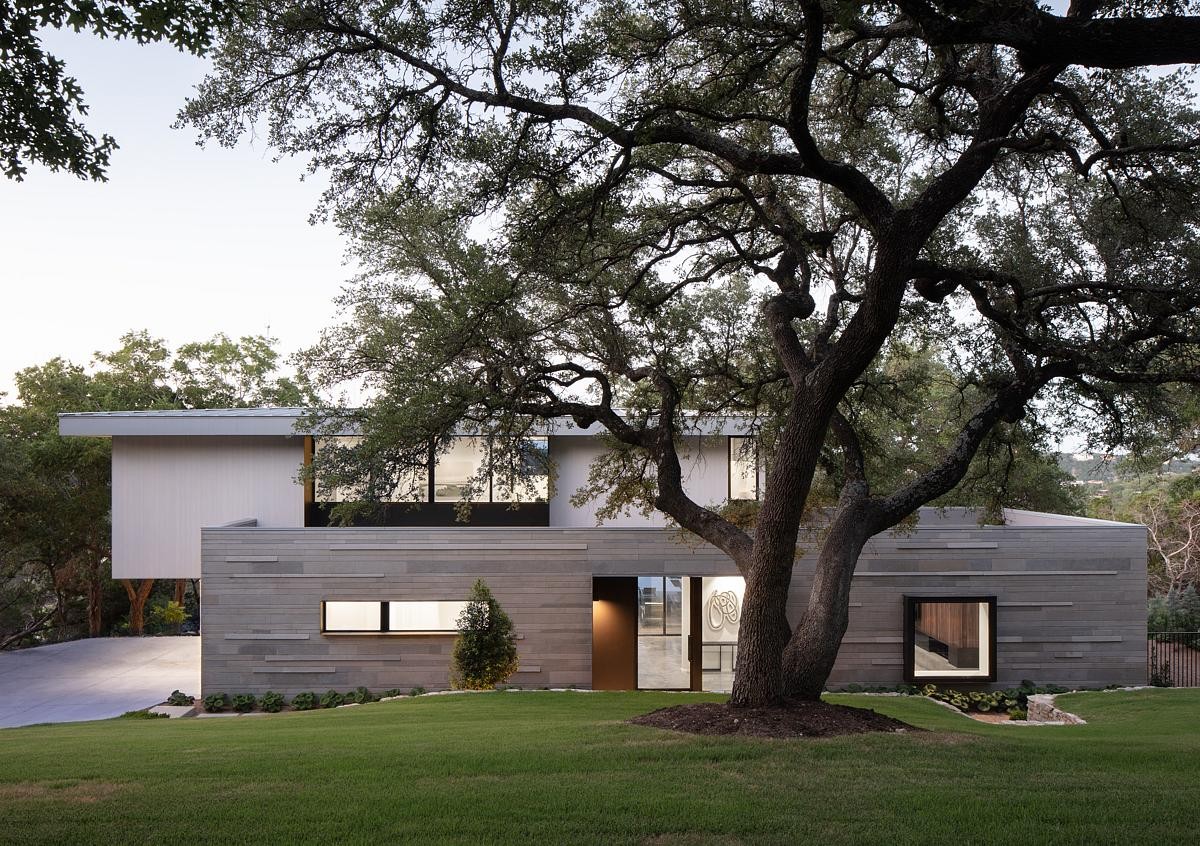
Architects Dick Clark + Associates designed The Offset House is a single-family home elevates a typical hill country site with a curated materials pallet to create subtle yet refined interior and exterior spaces in West Lake Hills, Texas

Mid-Century Modern Home, Palm Springs California

Mid-Century Modern Home, Palm Springs California

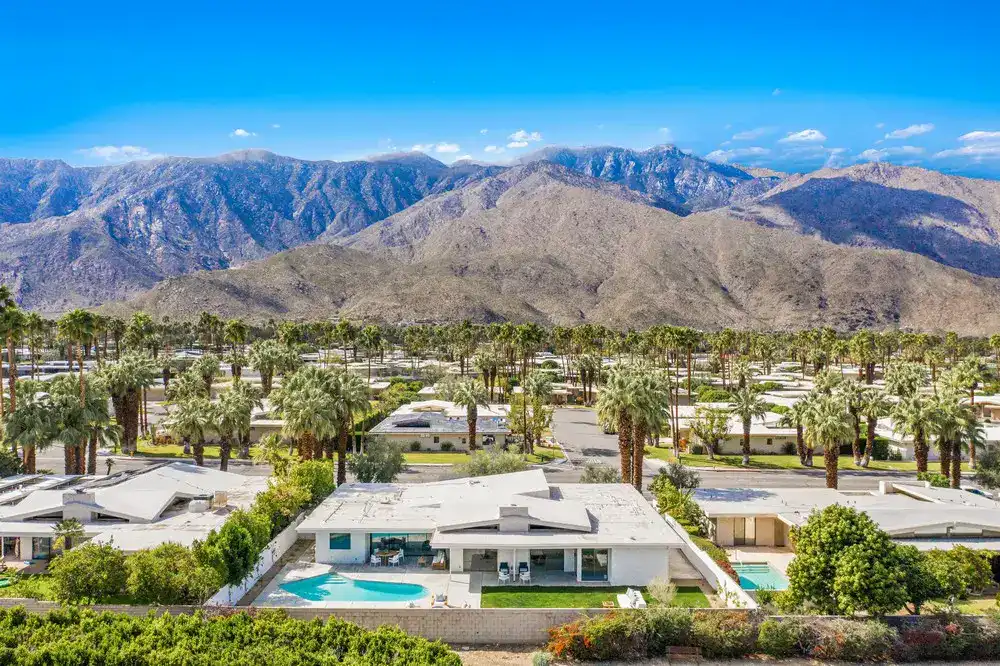
This is is one of the largest mid-century modern homes, designed by Charles Du Bois. Set in a community offering 15 pools, 12 spas, a par-3 golf course, the home is now listed for $2.75 million

5K Ranch, Steamboat Springs, Colorado

5K Ranch Steamboat Springs Colorado

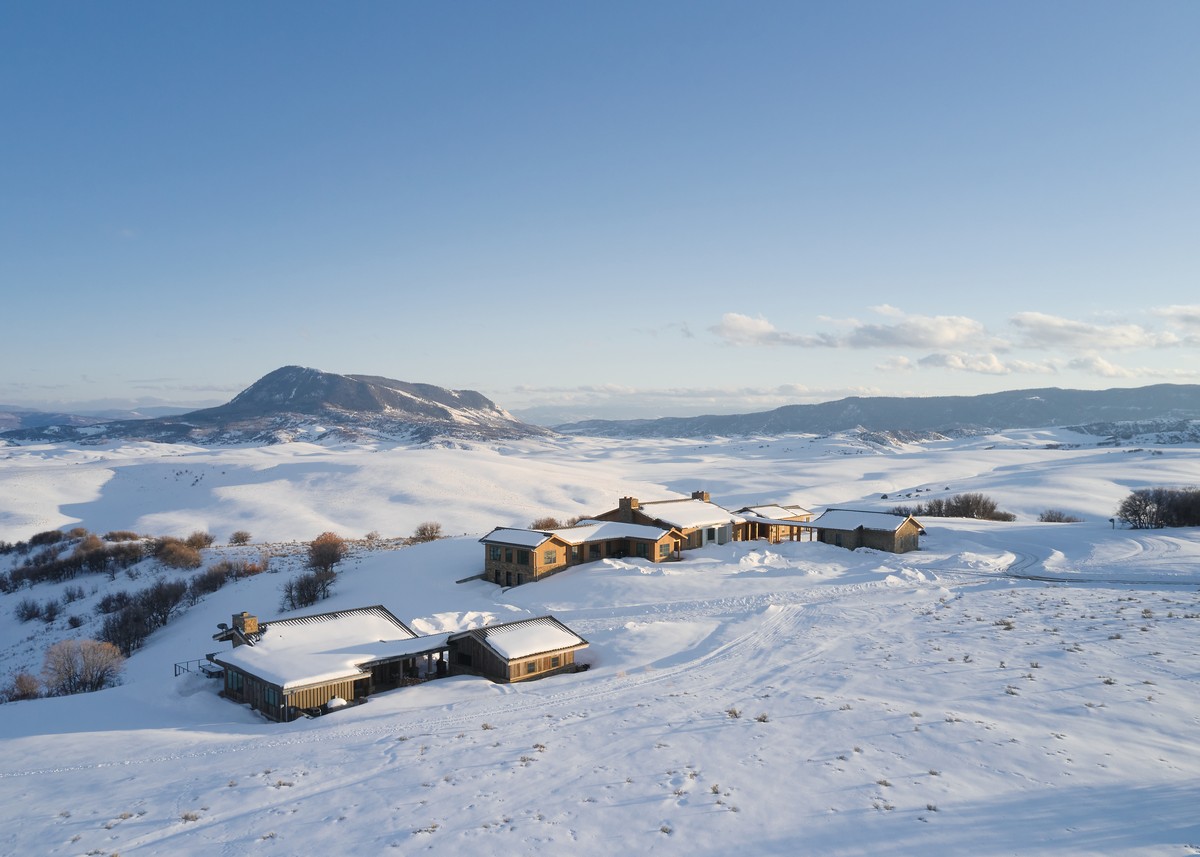
Designed by Richard Beard Architects, for a large family, the 5K Ranch home’s sturdy, clean-lined form and its spacious interiors are tailored to the client’s active lifestyle as well as Colorado, USA’s year-round rugged climate

Five Shadows House, Teton Village, Wyoming

Five Shadows House Teton Village Wyoming

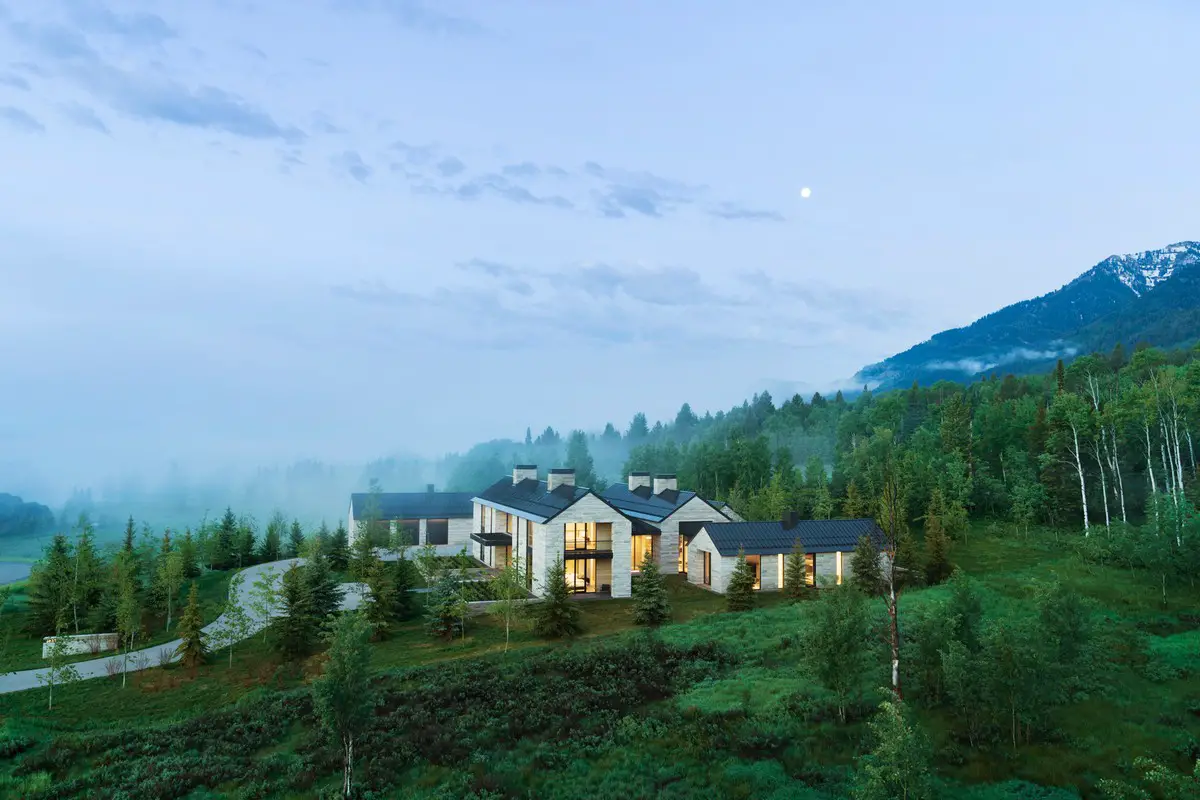
Designed by CLB Architects, Five Shadows House, located on a prime site at the base of the Teton Mountain Range, USA, belies the density of the surrounding area. Sited at the western boundary of a development, the project lives in the fringes of a meadow

Cave B Cabins Oregon, USA rural homes

Cave B Cabins Oregon, USA rural homes

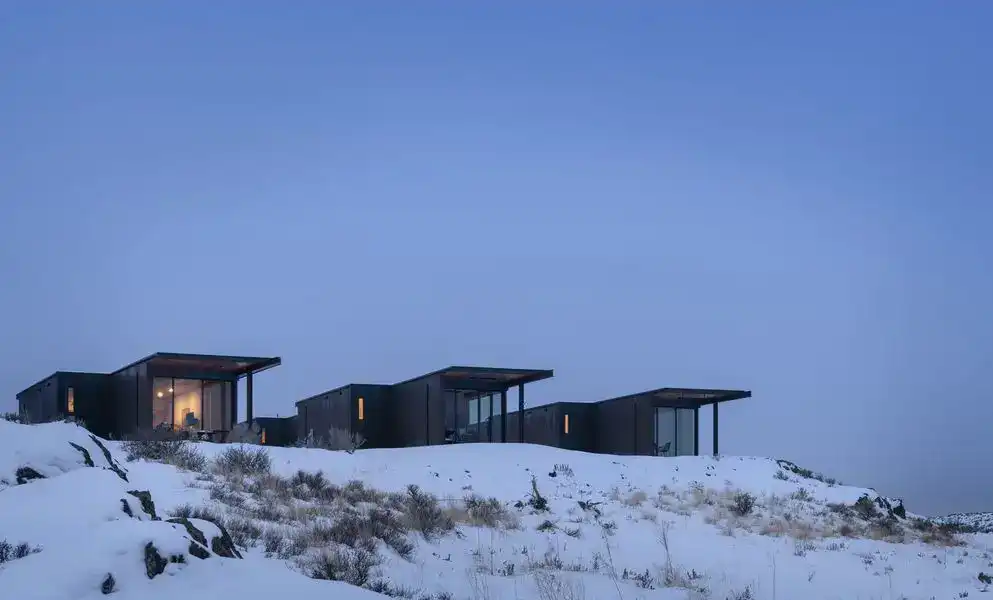
Sited at the rim of the Columbia River Gorge in Oregon, USA, within the existing Sagecliffe Winery hospitality campus, the Cave B Cabins maximise connections to the surrounding natural context. Olson Kundig designed each cabin with a durable, low maintenance material palette.