Novo Banco in Lisbon, Portugal Bank Building
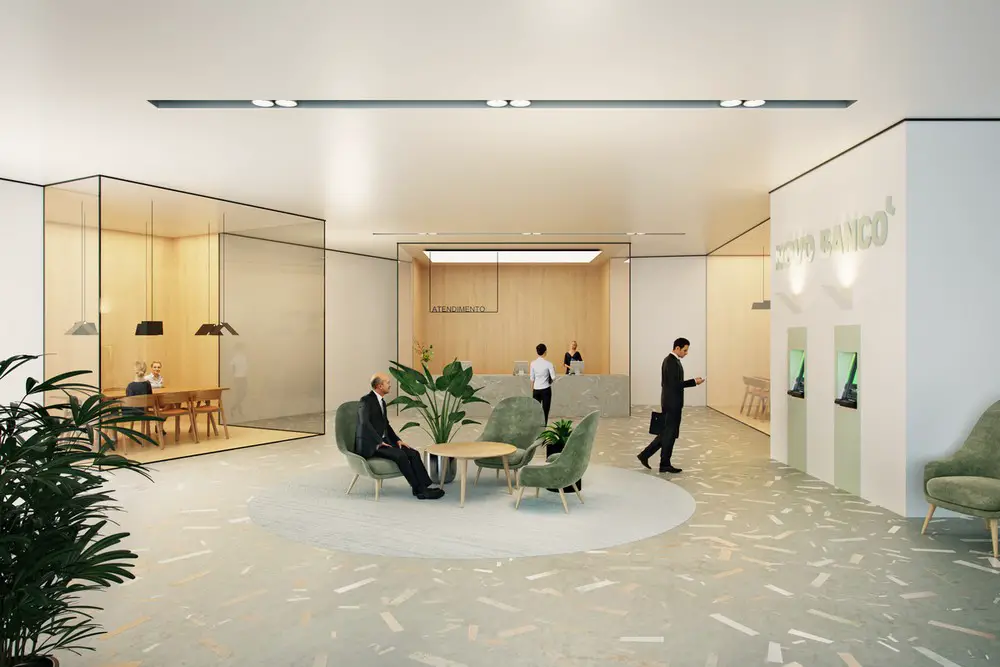
Contacto Atlântico imagine the new concept of the Novo Banco bank as a leaf that grows alive, powerful. The space of the clients, represented as the veins of the leaf, is extended in the entire space.

Contacto Atlântico imagine the new concept of the Novo Banco bank as a leaf that grows alive, powerful. The space of the clients, represented as the veins of the leaf, is extended in the entire space.
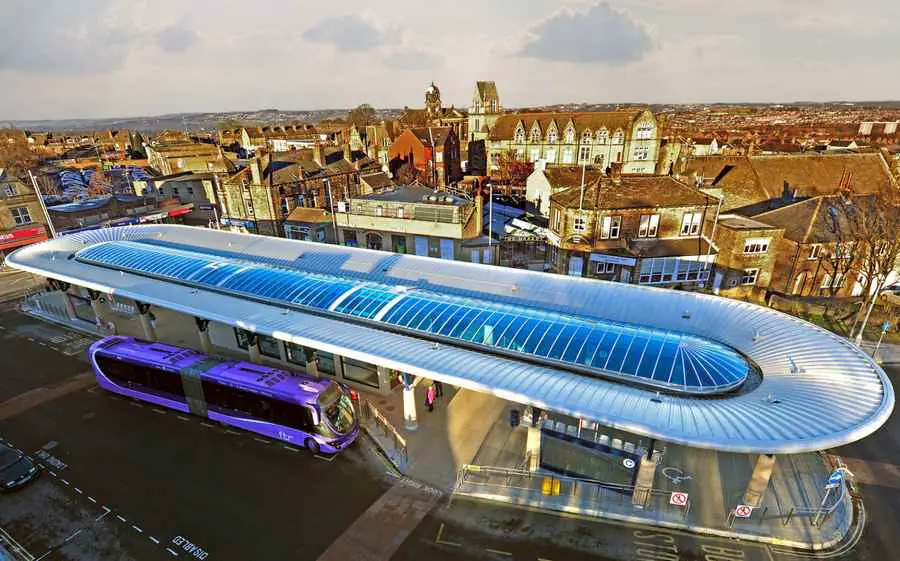
Jefferson Sheard Architects, UK – English architecture studio, key buildings by this design office – English architectural practice news
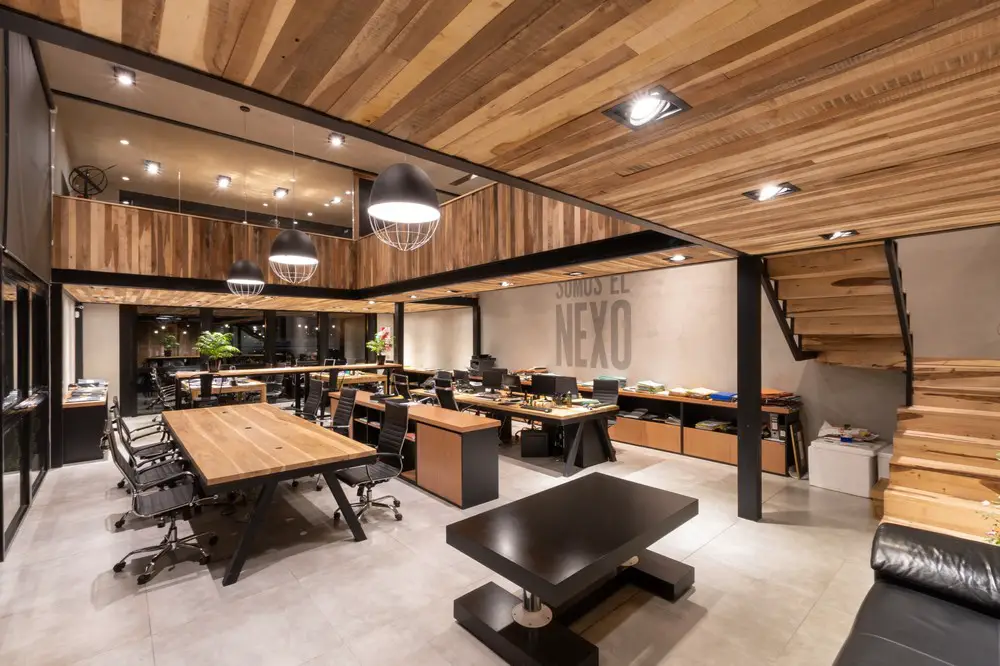
Designed by Estudio Montevideo + Pablo Dellatorre Costanera Offices is a remodelling project. A cluster of offices “embedded” into an old shed and into a very interesting area of Córdoba, the riverside.
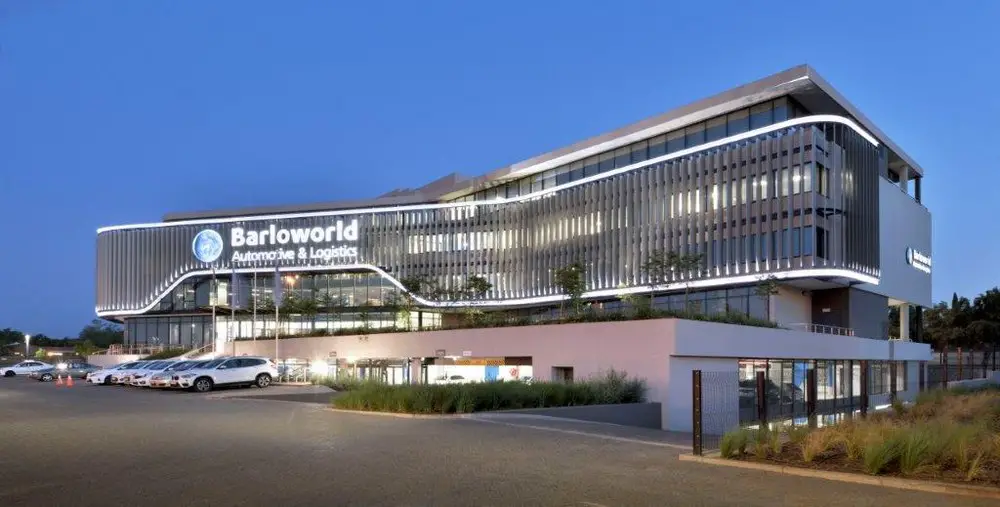
Designed by Nsika Architecture & Design, Barloworld Automotive and Logistics Head Office is the first building to be completed in the mixed-use Irene Link precinct in Centurion.
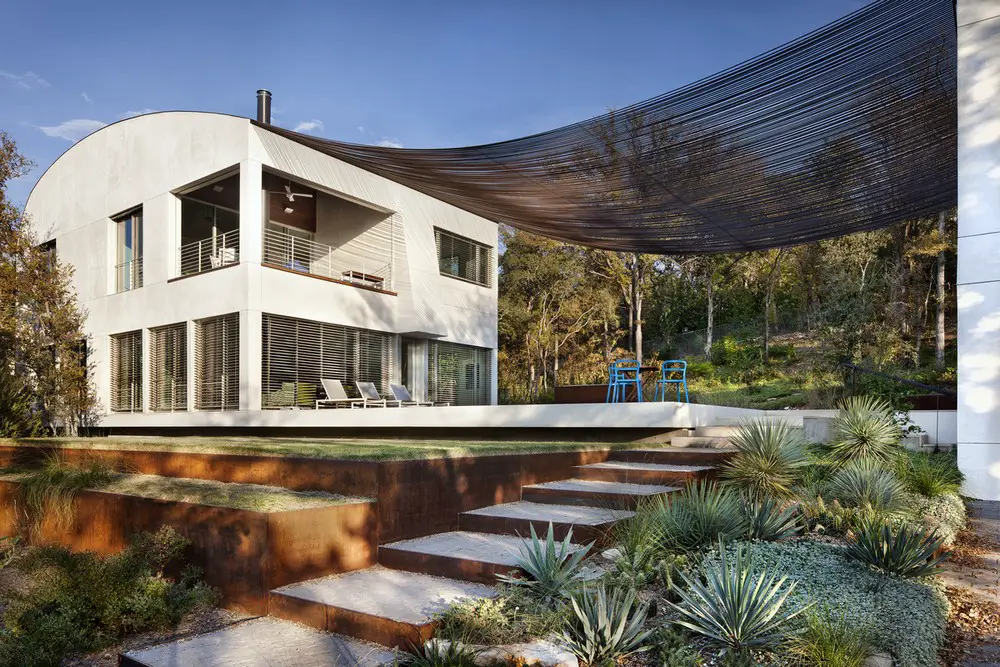
Designed by Miró Rivera Architects the Westridge Residence represents the intersection of inspiring design and exceptional sustainability.
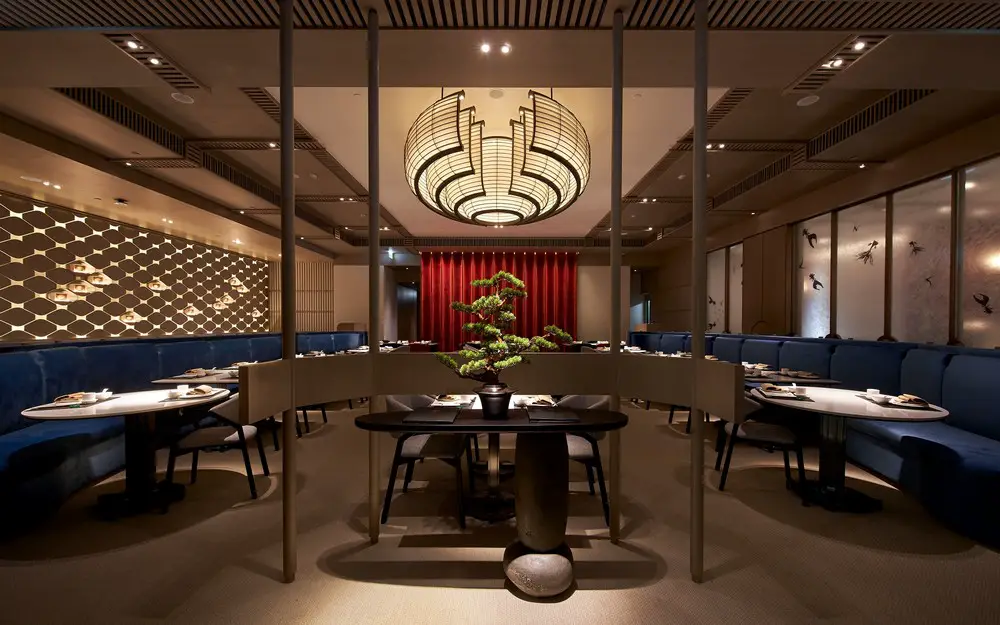
LWK + PARTNERS successfully married Japanese and Chinese cultures to create an elegant ambience for Kei Cuisine, a luxury Cantonese restaurant in Hong Kong.
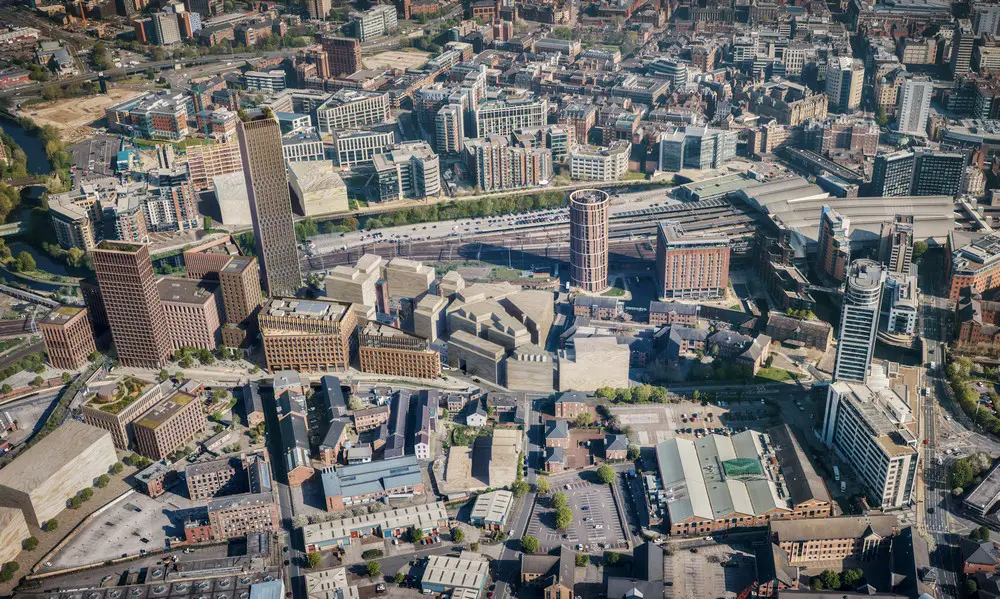
Irish architects O’Donnell & Tuomey win University of Leeds Western Campus Competition news – beating architecture offices Cullinan Studio, Evans Vettori, Nicholas Hare Architects and Reiach and Hall.
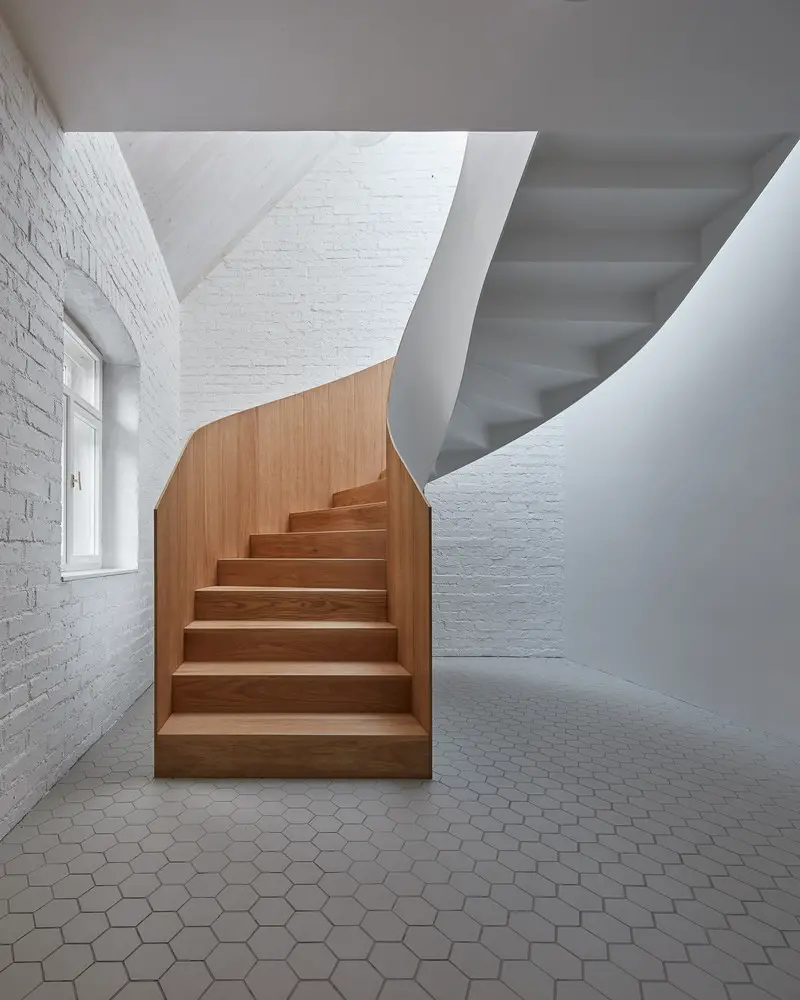
Redesigned by Atelier 111 architekti the Jinonice Family House preserves only the oldest part made out of stones oriented towards the street and uses it as an entry to the main living floor in the two new masses.
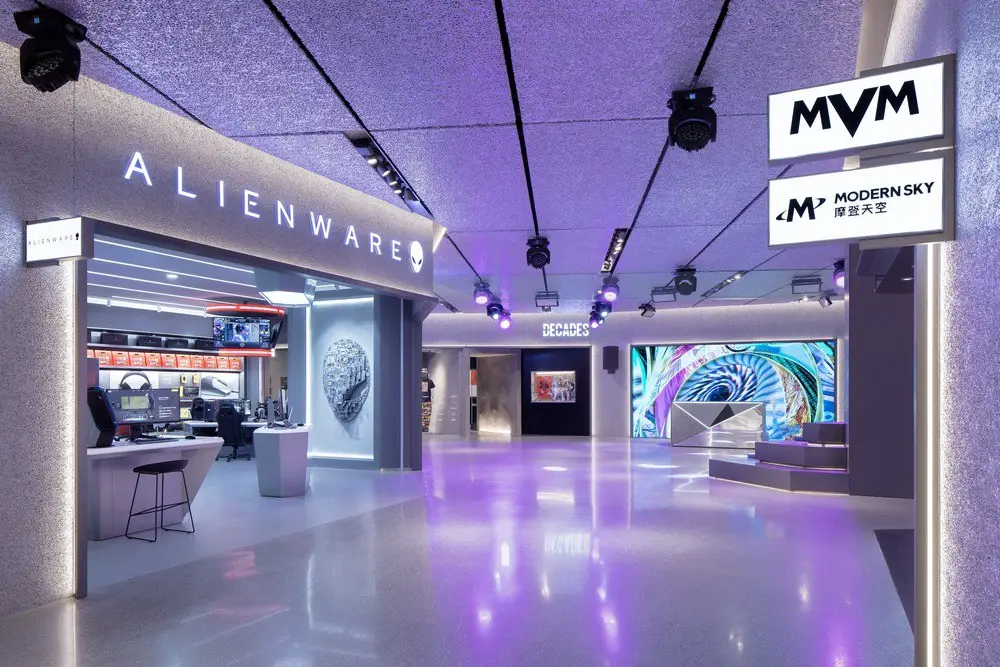
Located in the Chaoyang district of Beijing, UNI_JOY brings a whole new twist on what it means to shop. Designed by anySCALE, this innovative live events space brings dance club elements to a traditional shopping mall.

The footwear company Wonders in Elche, Alicante has once again entrusted Tomás Amat Architecture Studio, Pablo Belda + Tomás Amat, with the project and design of its new showroom.
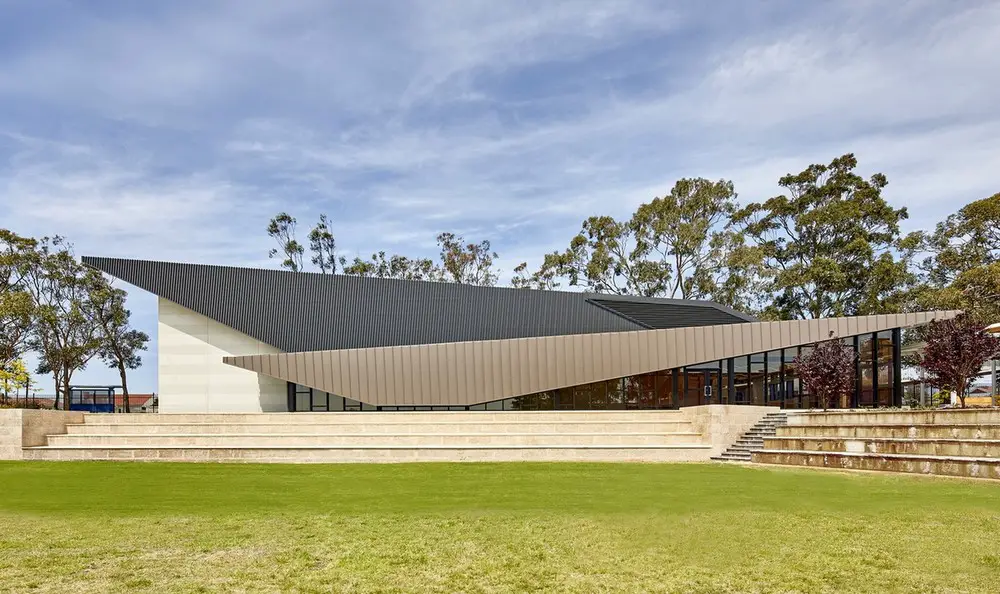
Melville Senior High School has a new 300 seat theatre is designed by Cox Architecture to Department of Education brief requirements as part of the redevelopment of the school’s performing arts facilities.
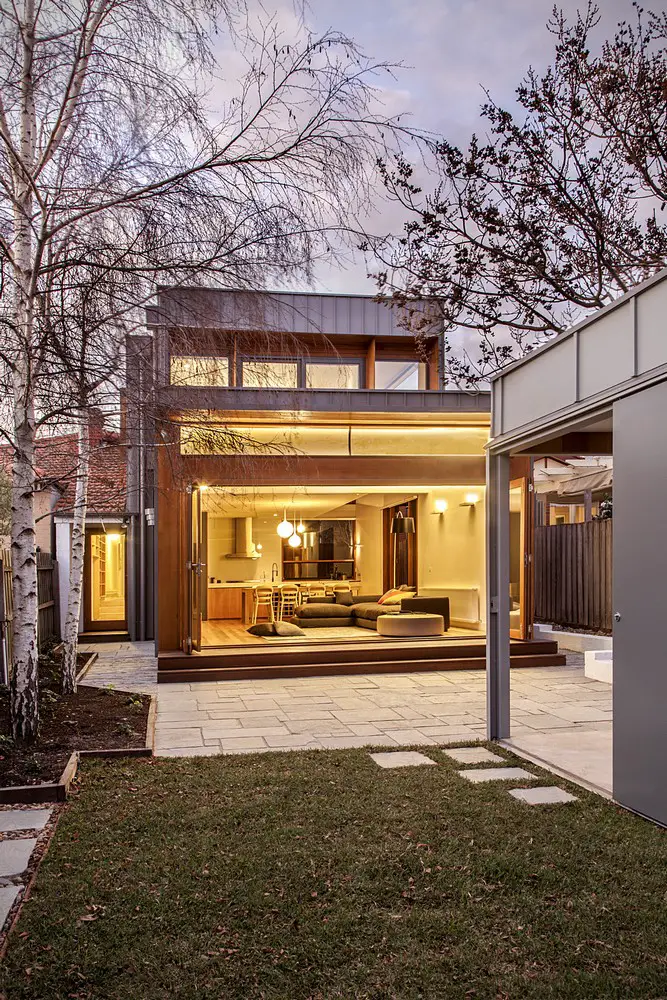
Designed by Baker Drofenik Architects the Hawthorn East House project is an alterations and additions project to an existing solid brick dwelling.
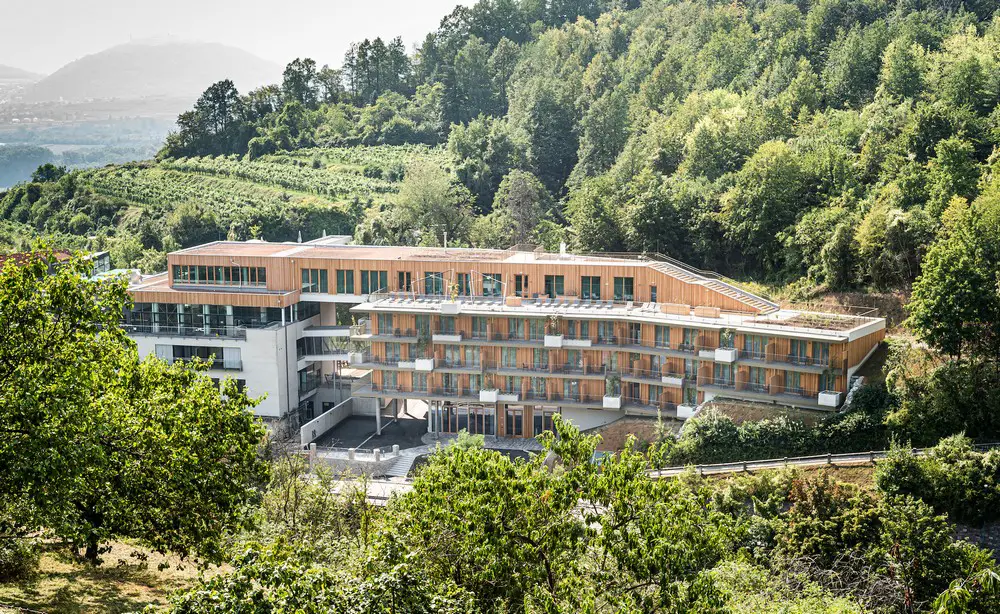
The extension of the Hotel Steigenberger in Krems by 32 rooms, as well as the conversions in the exterior and interior are a good example of the high-quality and sustainable architecture by GERNER GERNER PLUS.
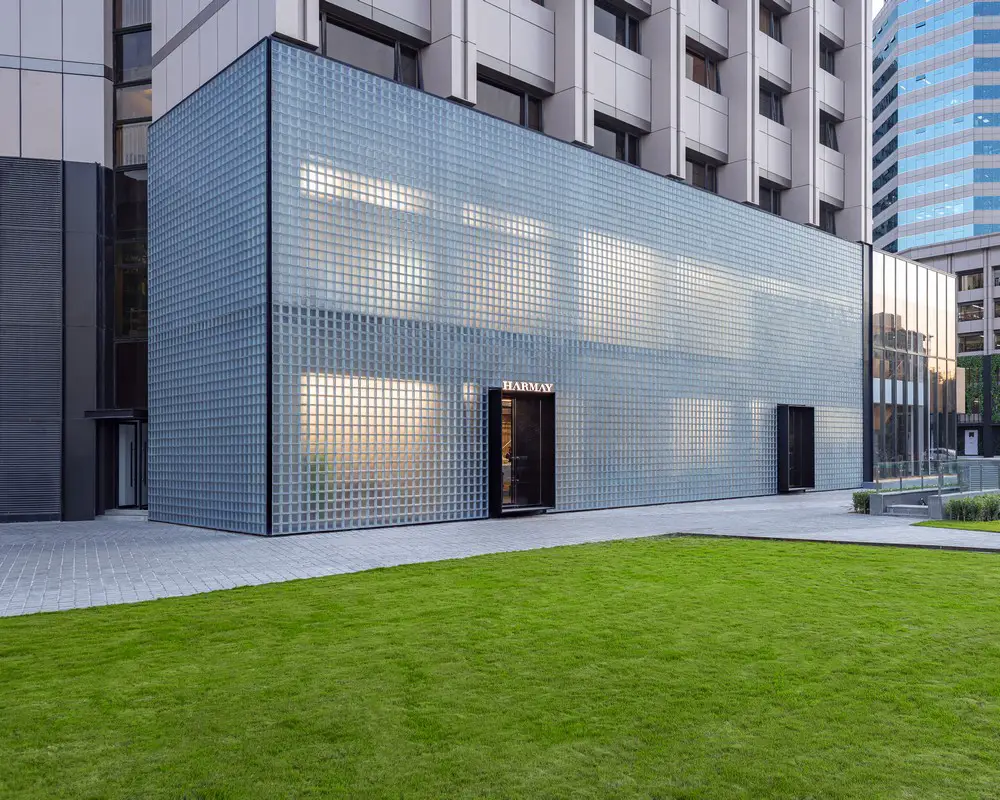
Design by AIM-Architecture HARMAY Beijing Flagship Store is like seeing shapes behind a curtain, hearing footsteps on the stage. There are only two tiny doors here, but once inside, guests become a part of the show.