Konieczny’s Ark in Brenna, Poland
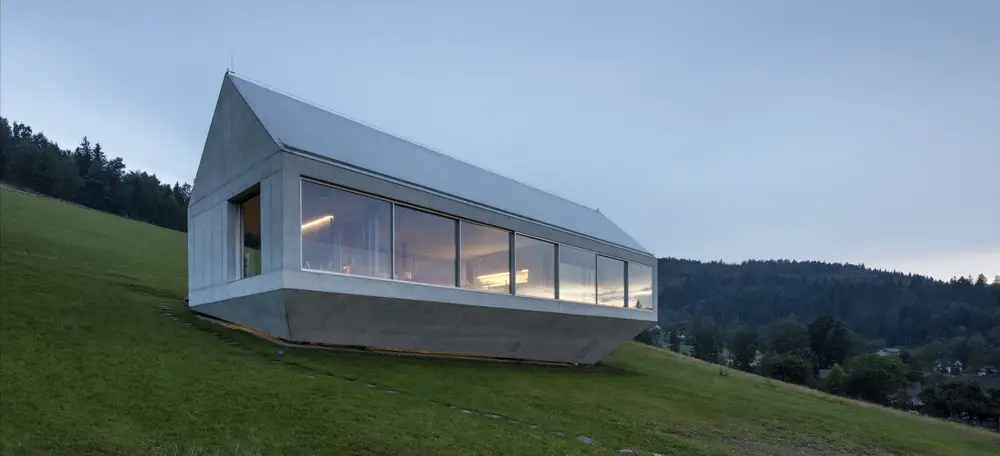
Konieczny’s Ark in Brenna, residential property in Poland design by KWK Promes Architects: building form twisted so only one corner touches the ground and rest of house hangs over edge of the hill

Konieczny’s Ark in Brenna, residential property in Poland design by KWK Promes Architects: building form twisted so only one corner touches the ground and rest of house hangs over edge of the hill
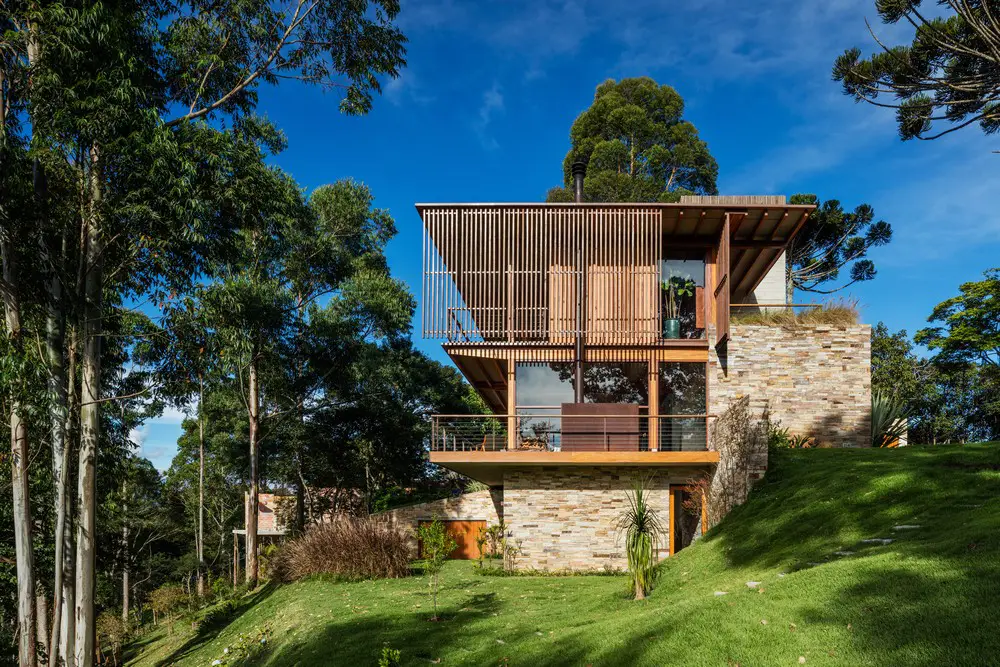
Residence CM is designed by RMAA in a admirable natural landscape site. This modern São Paulo property prioritized verticalization with the purpose of occupying the area integrating the building with the environment
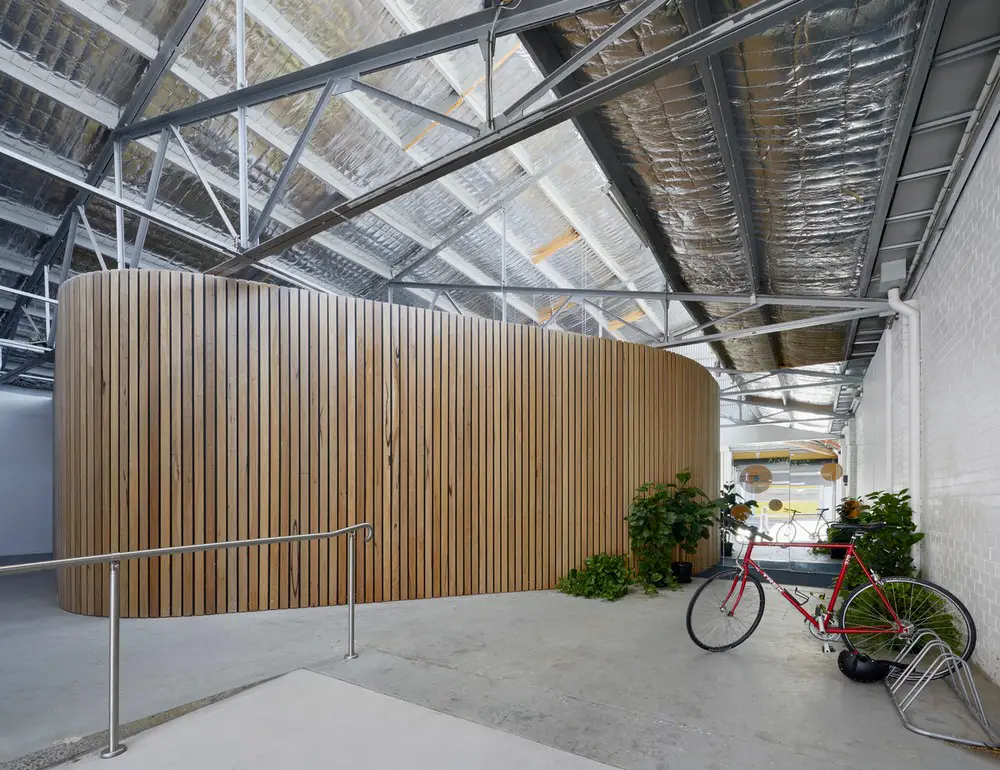
Designed by FMD Architects, Beyond Rest, Melbourne, is a floatation centre housed in an industrial warehouse. Float tanks are used for both relaxation and rehabilitation purposes
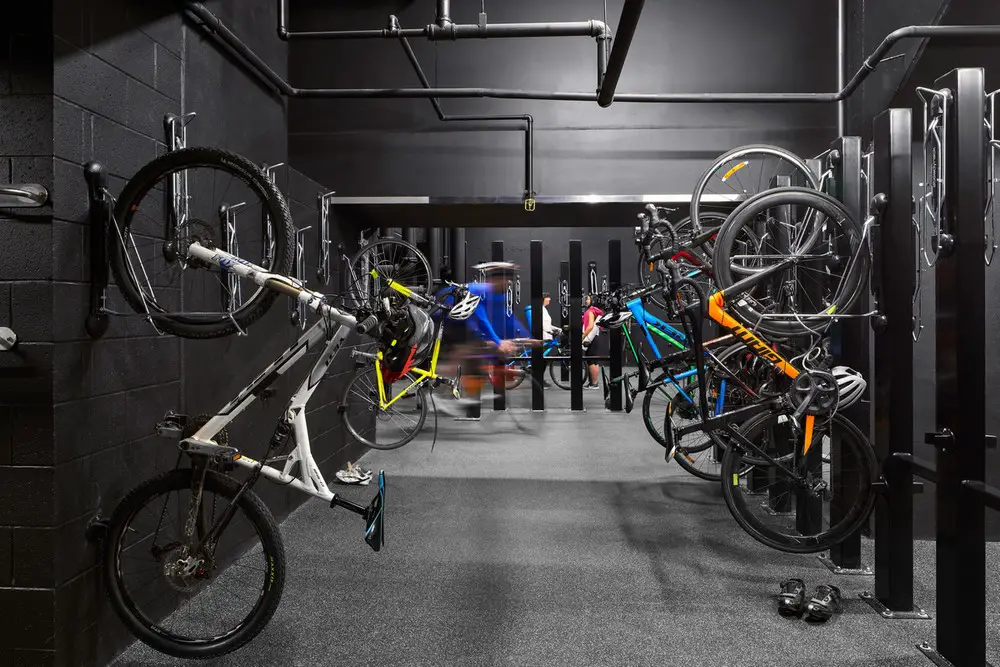
Designed by Hames Sharley, 240 St Georges Terrace is a premium grade office building at the entrance to the core of the PerthCBD with a Wellness Centre, including End of Trip Facilities
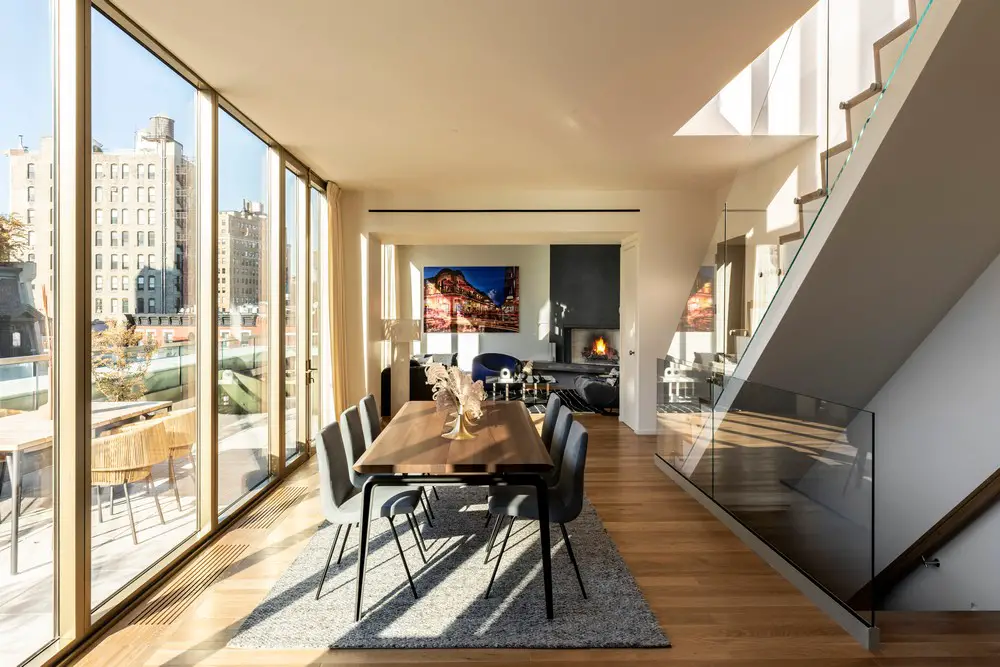
Designed by Andre Kikoski Architect, 75 Kenmare Apartments in NoLita, New York City, is about the fundamentals of materiality, solidity, and proportional clarity – 38 units in NY

John C. Portman, Jr., the architect and developer, has died aged 93. The architect and real estate developer widely known for popularizing hotels and office buildings with multi-storied interior atria. John Portman & Associates are an architects office in Atlanta, Georgia, USA.
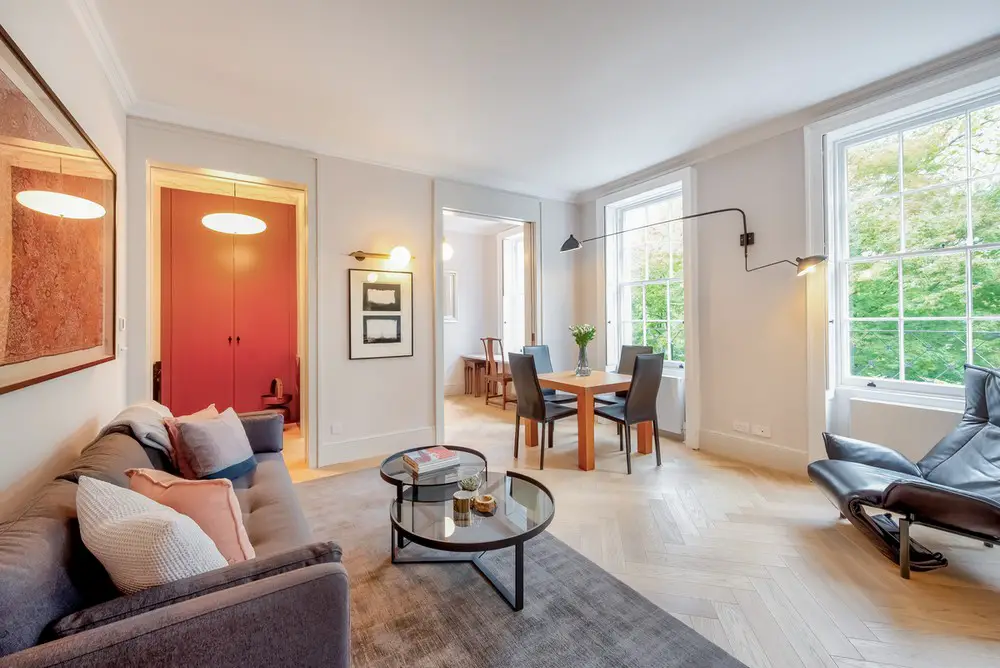
With views overlooking Highbury Fields, Patalab Architecture’s renovation of this two bedroom Highbury Apartment sought to extend this leafy outlook to as much of the flat as possible as well as restore grandeur to the listed space
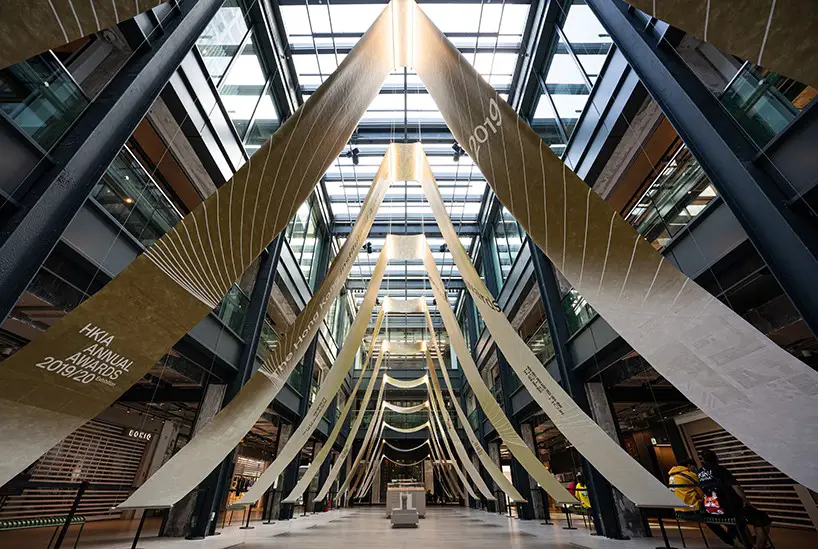
Napp Studio & Architects designed Temple of Fabric Exhibition in Hong Kong. Not only can fabric be made into garments, it can also be used to create space
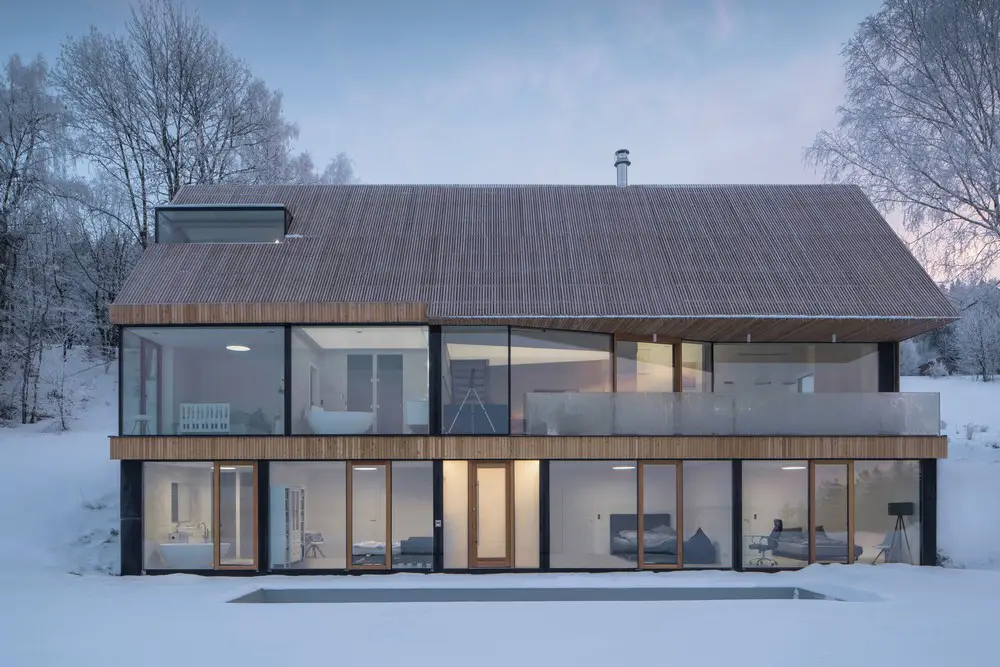
Designed by Fránek Architects, House is inserted in a sloping terrain of spectacular and serene mountains Krkonoše, Czech Republic, is an example of a harmony between people and nature
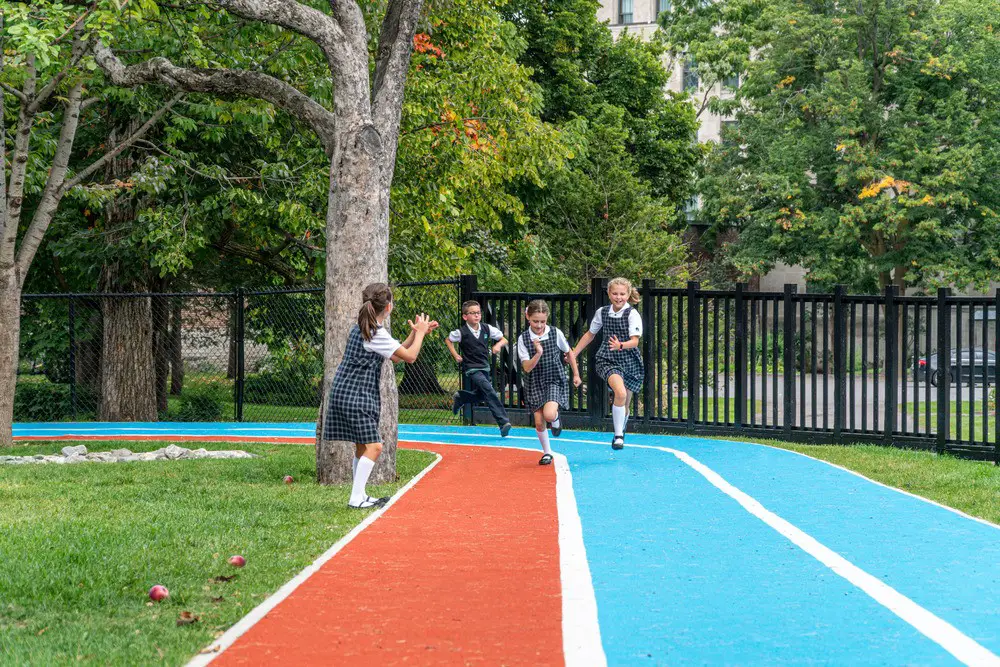
EVOQ’s Landscape and Urban Design Team undertook the Ursuline School Playground redevelopment in Québec, Canada. The design team took advantage of the site’s vertical topography