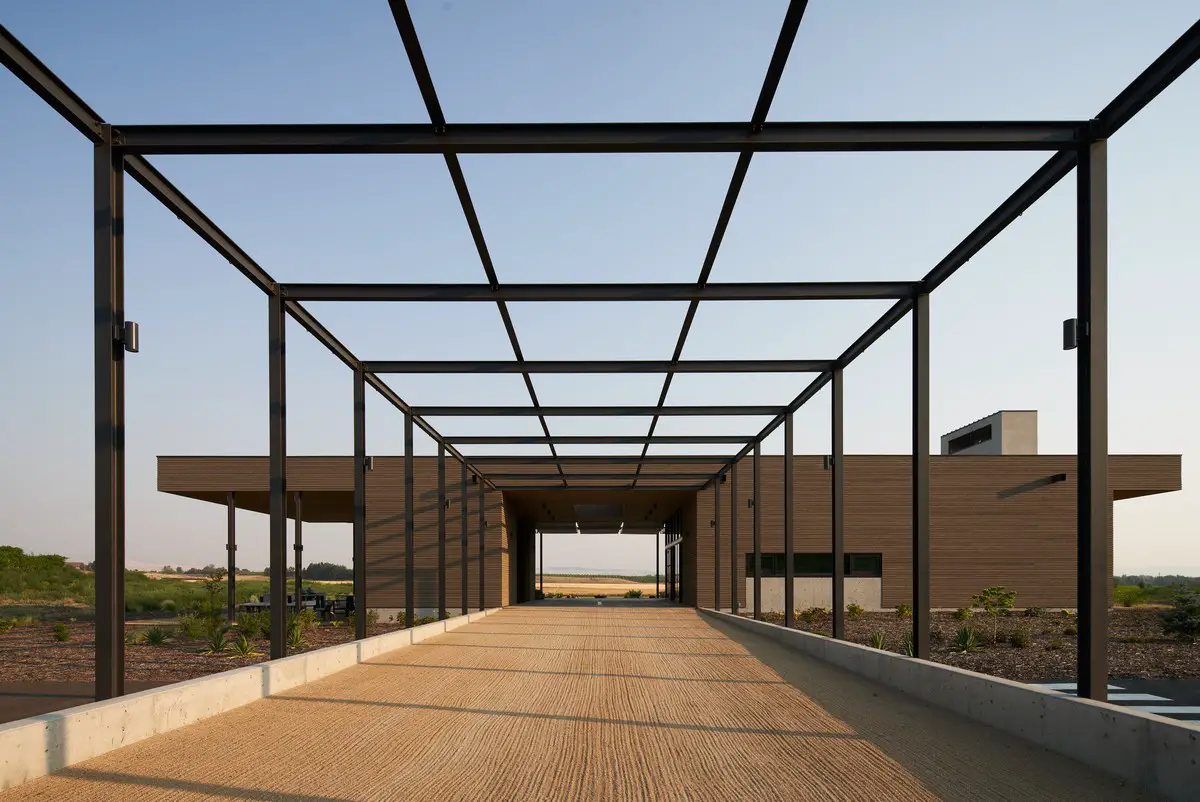
Flavor Paper Headquarters, Brooklyn New York
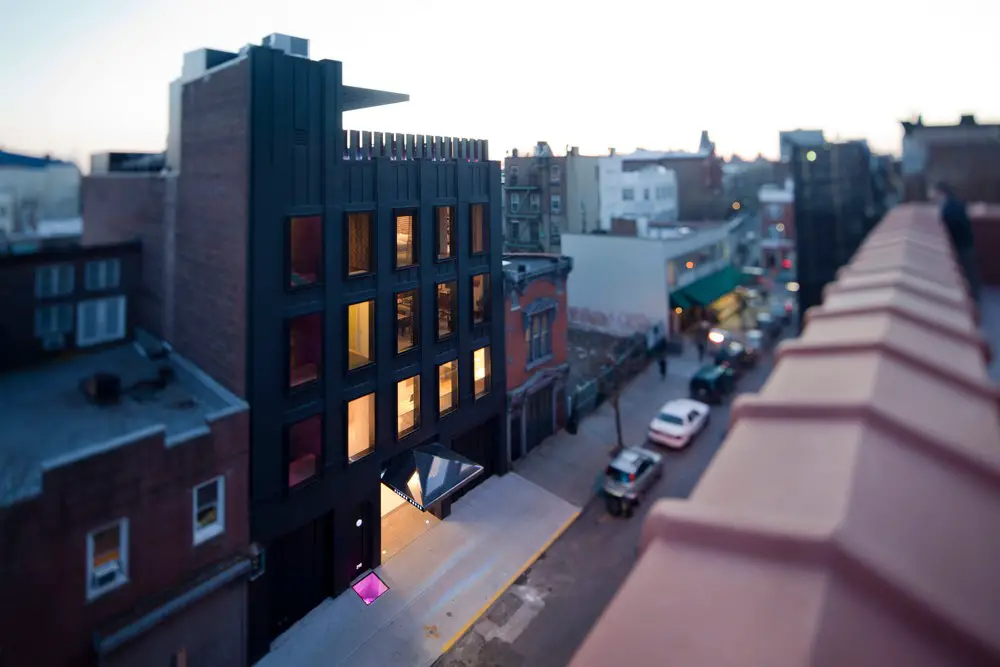
The Flavor Paper Headquarters project is an adaptive-reuse and transformation by Skylab, of a 15,800-square-foot, four story concrete parking garage into a commercial and residential complex in New York

The Flavor Paper Headquarters project is an adaptive-reuse and transformation by Skylab, of a 15,800-square-foot, four story concrete parking garage into a commercial and residential complex in New York

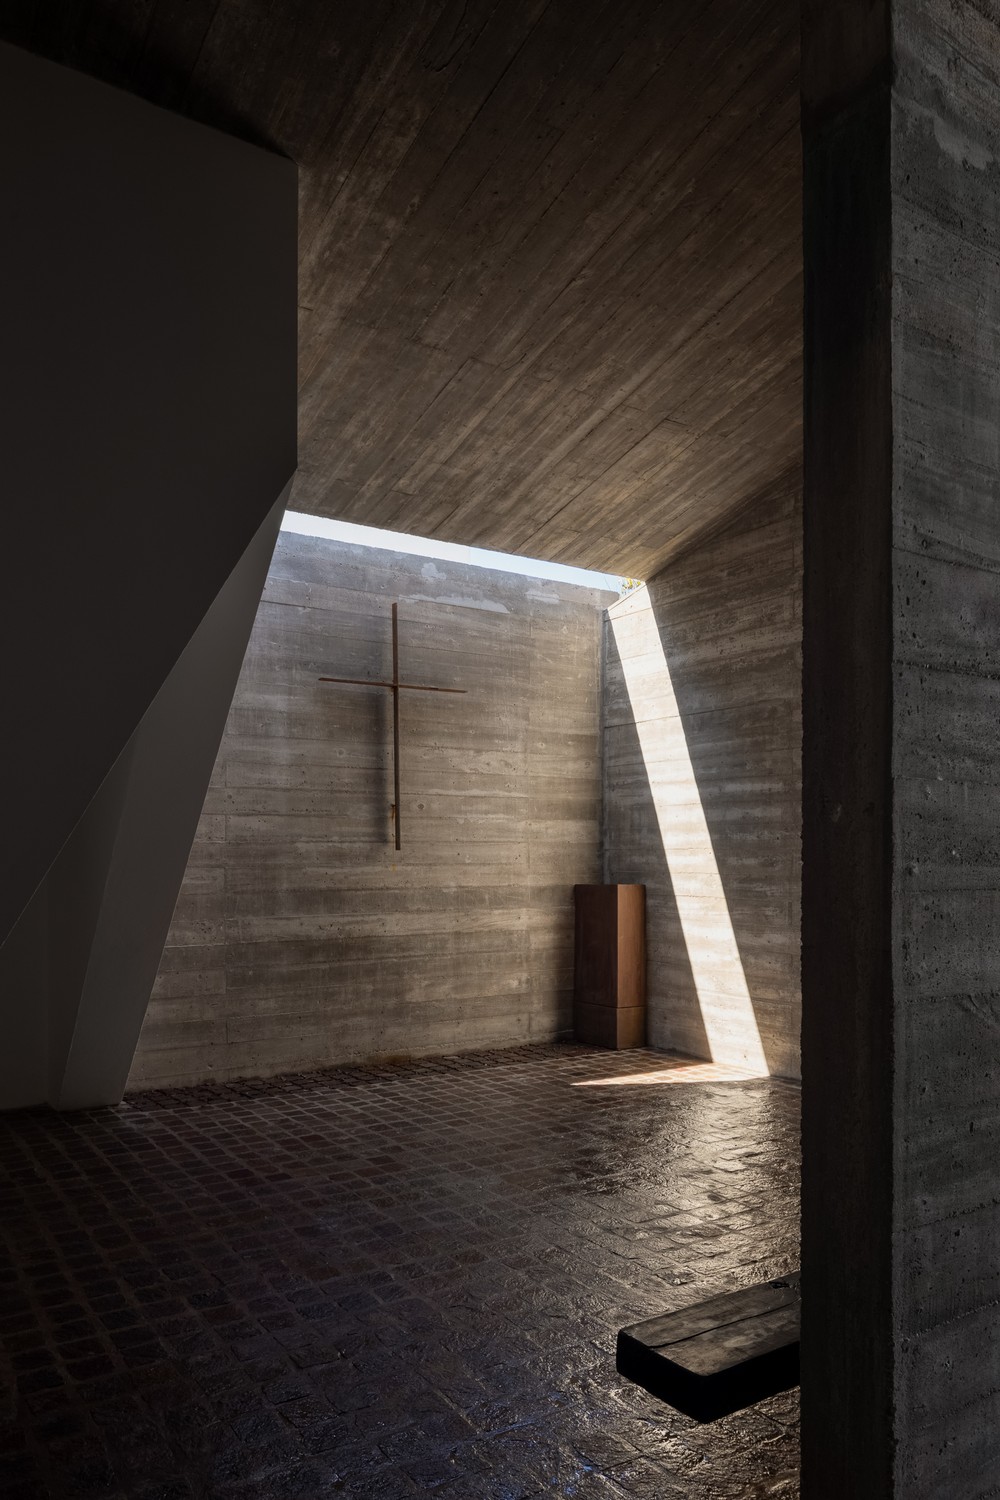
Retreat Centre Healing Architecture design competition: architectural contest aims to understand spaces of the built environment and its effect on human mind and behavior
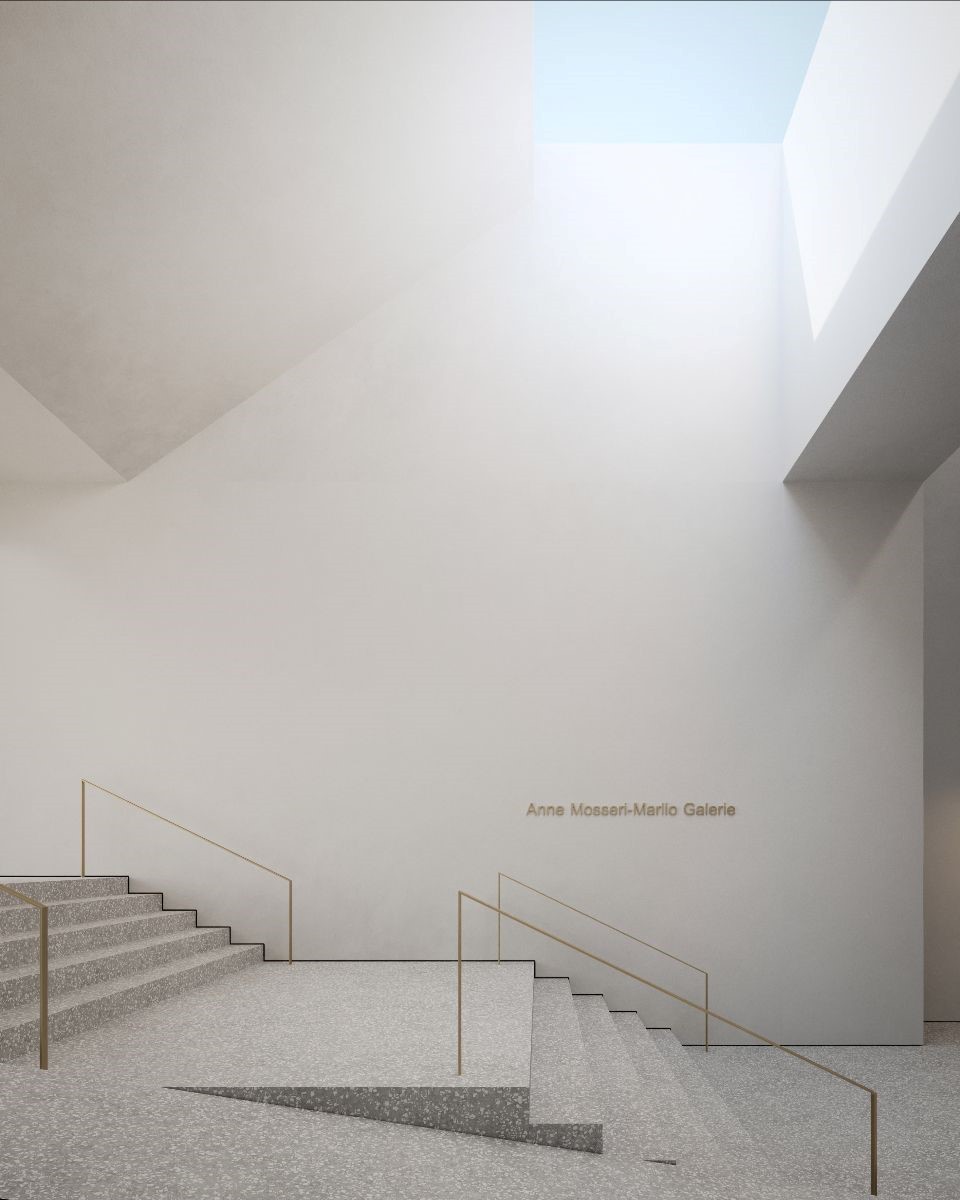
Anne Mosseri-Marlio Galerie Andermatt building design by Oppenheim Architecture in Switzerland – digital gallery space for exhibition debuting 10 new pieces from artist Michelle Grabner
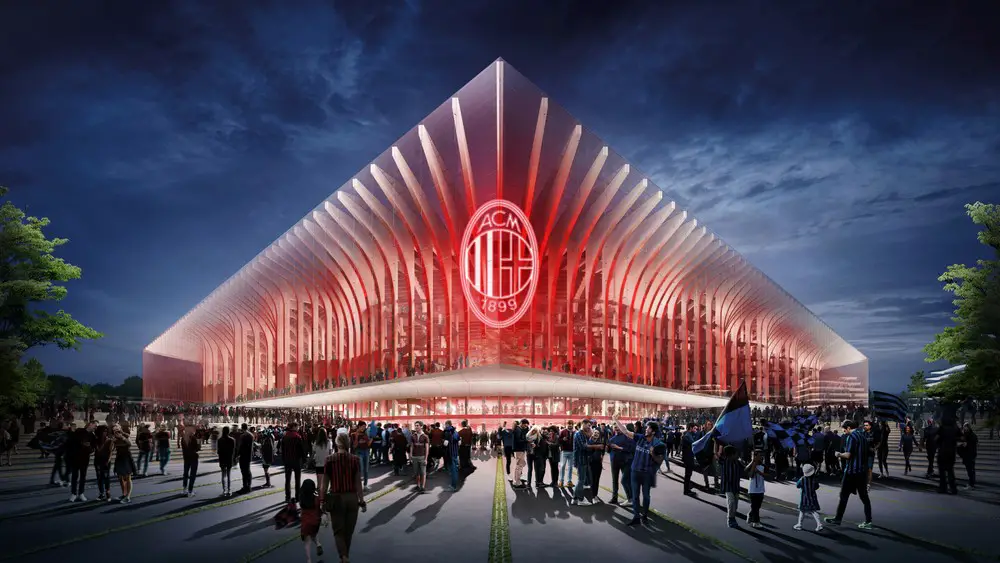
New Football Stadium in Milan: La Cattedrale design by Populous, Architects, selected to replace the San Siro as the home of the two legendary clubs of AC Milan and FC Internazionale Milano
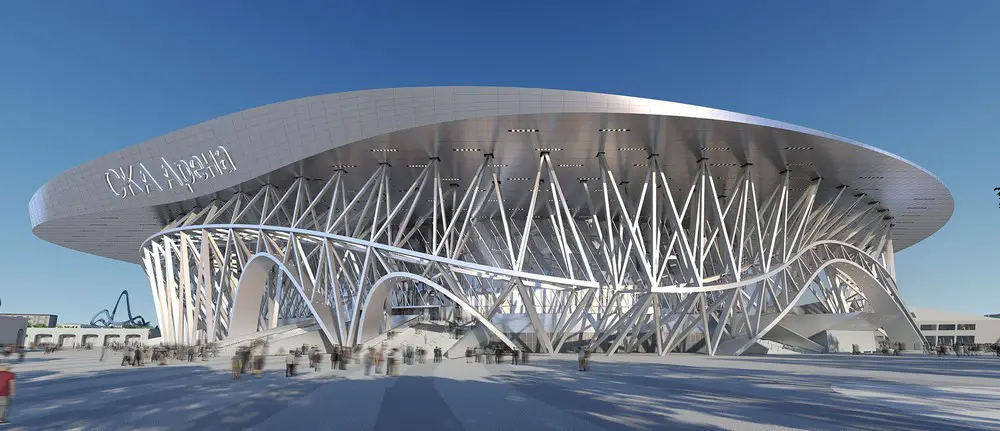
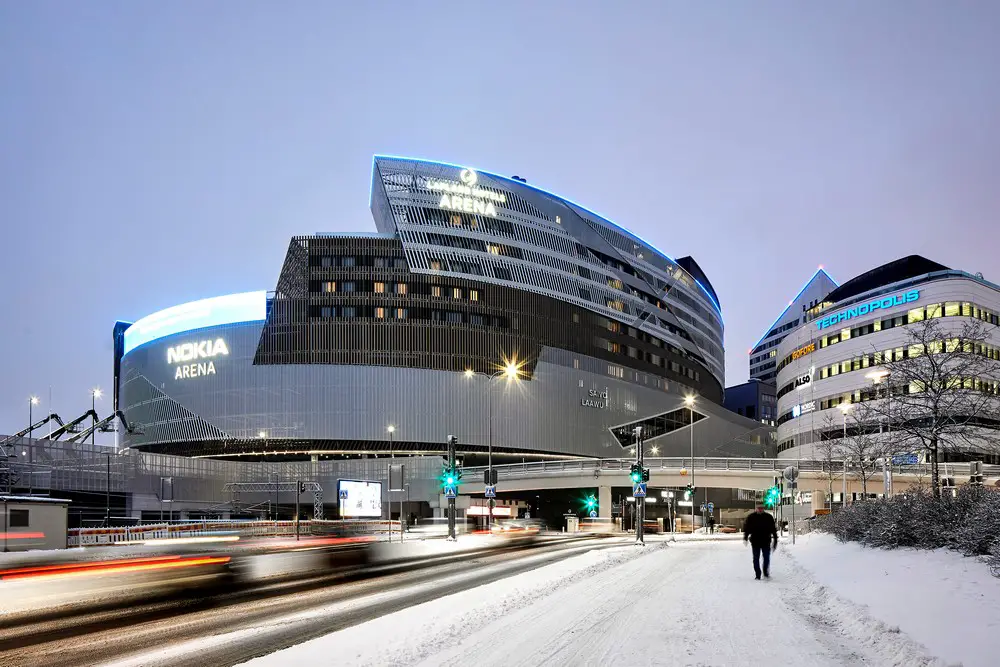
Coop Himmelb(l)au‘s design of new SCA Arena in St. Petersburg, Russia, follows constructivist tradition, where everything was possible – expressive, open design language applied to contemporary context
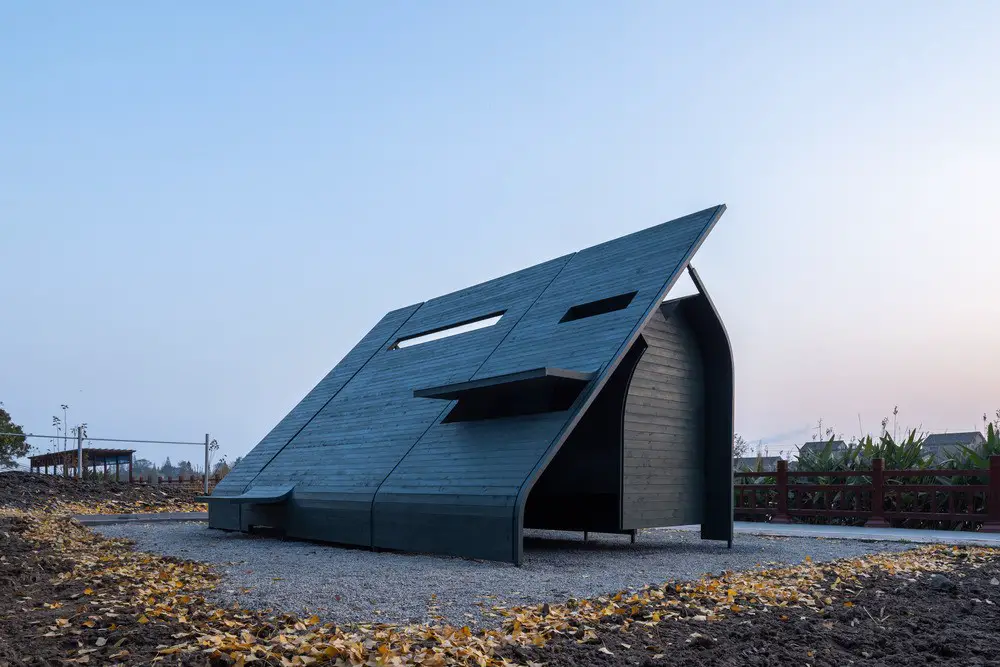
Are there any new architectural space prototypes that can be discussed? This was LIN Architecture’s starting point of this experimental Wood Pavilion #1 project in Jiangsu, China
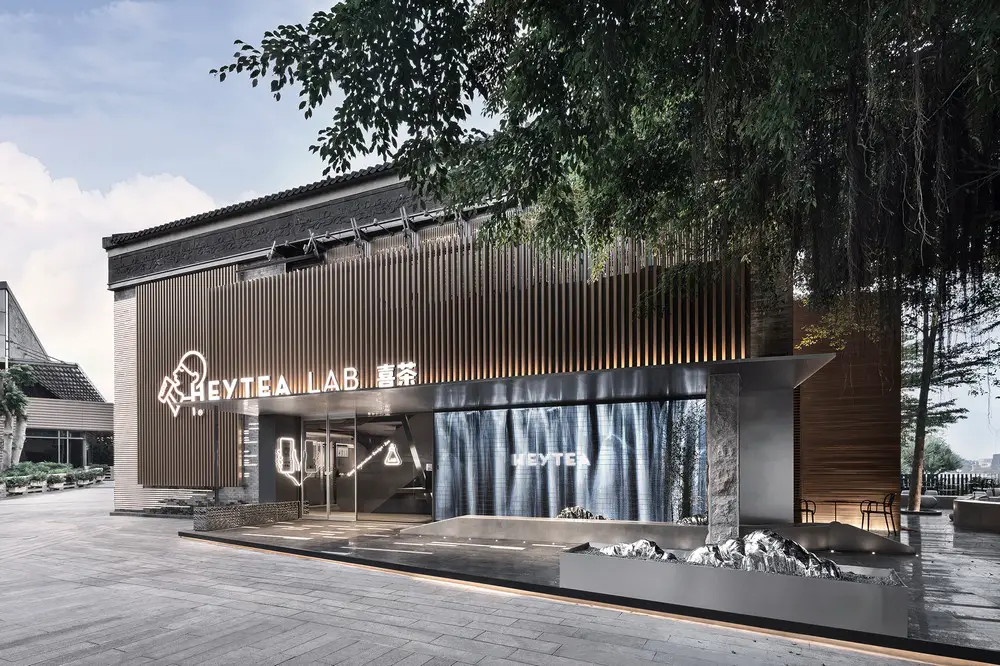
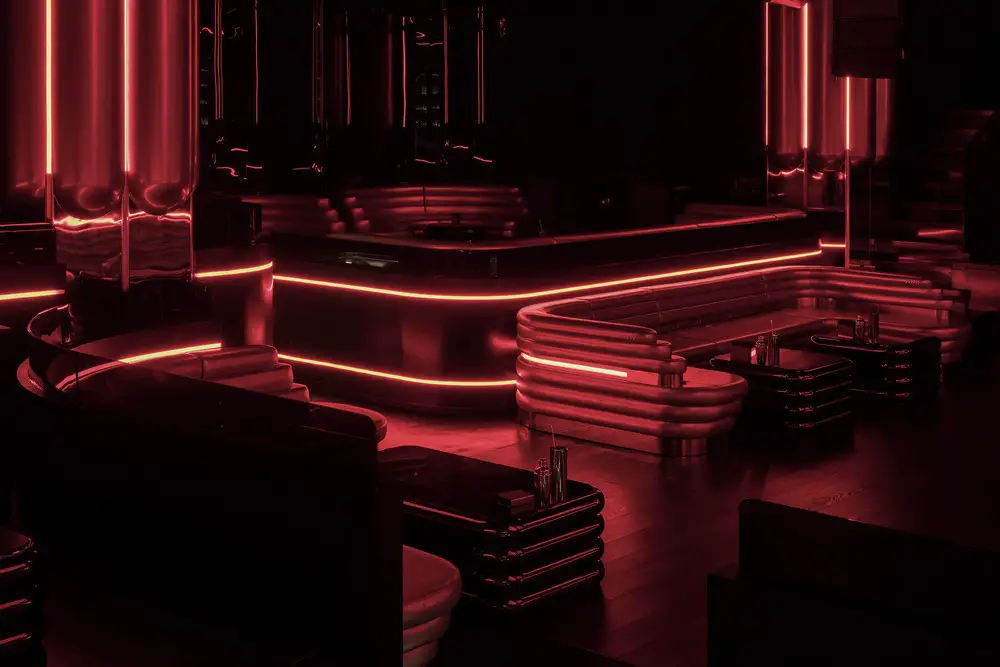
Optimizing every possible consumption procedure and creating immersive and interactive consumer experience are the basic logic for TOMO DESIGN in the design of Shenzhen Heytea Lab, China
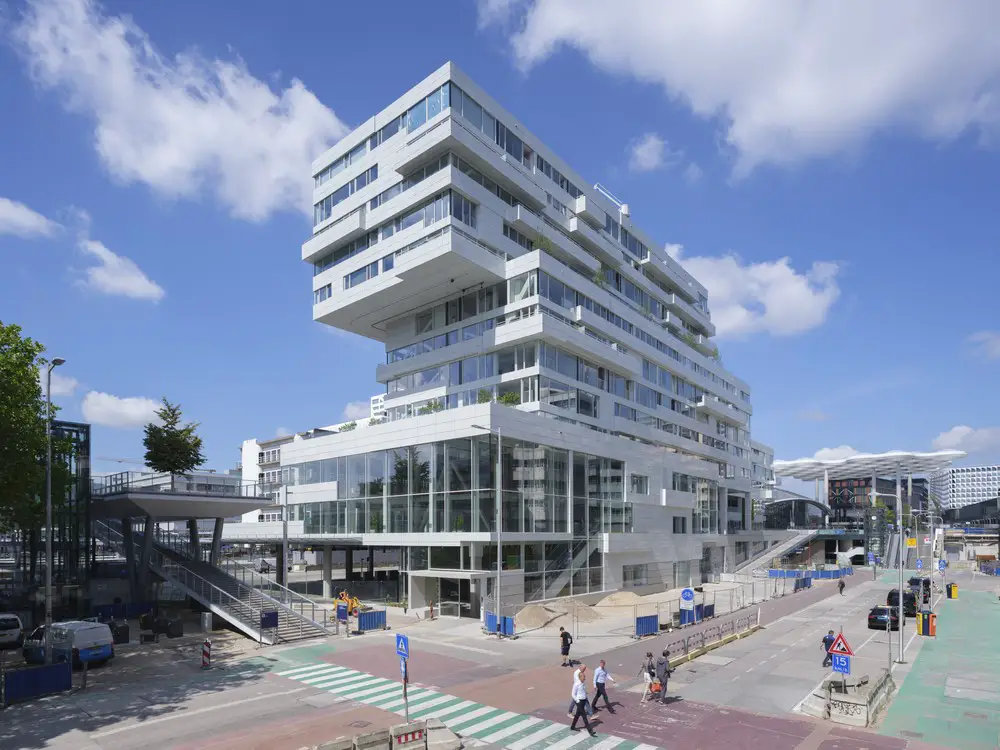
Utrecht developments, The Netherlands architect offices. Find best new Dutch buildings & modern architecture designs. See contemporary architectural projects + interesting properties in Holland
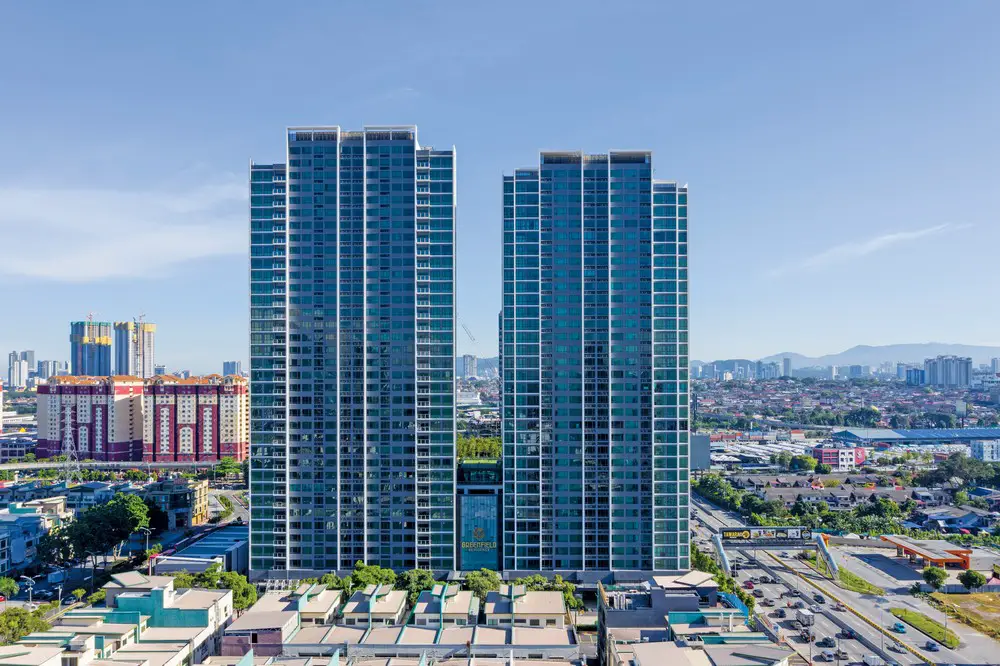
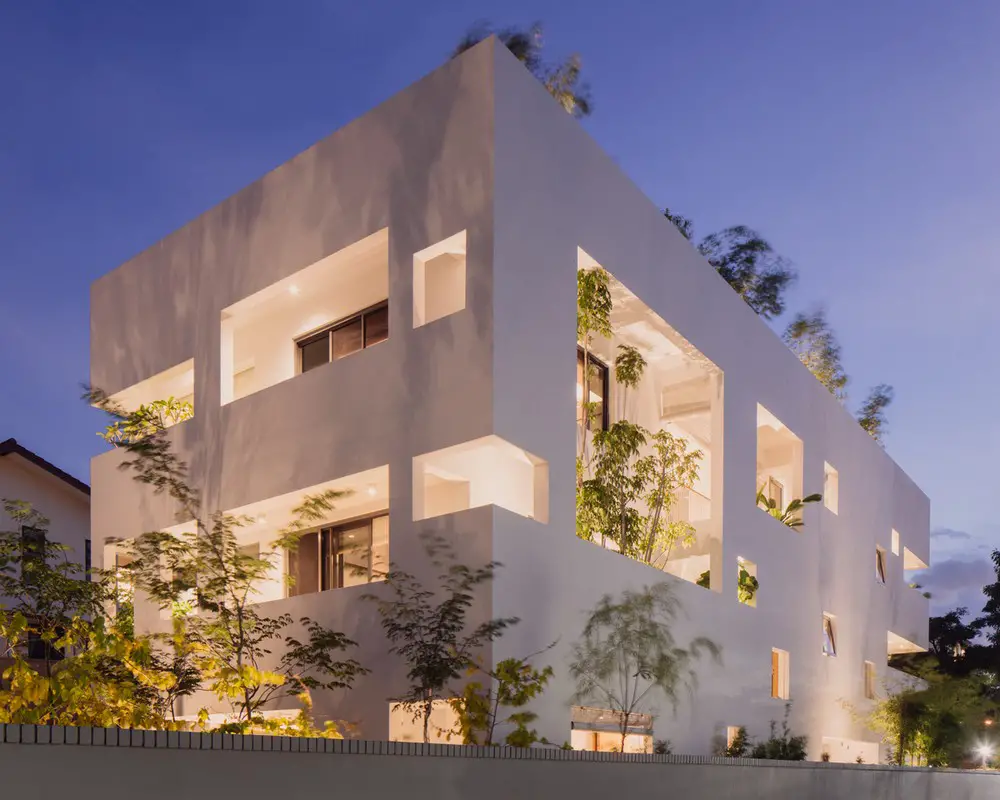
Located near Bandar Sunway, Kuala Lumpur, Malaysia, ONG&ONG’s Greenfield Residence boasts a harmonious interaction of water and greenery: housing design