Wanda Metropolitano Stadium Madrid: Venue
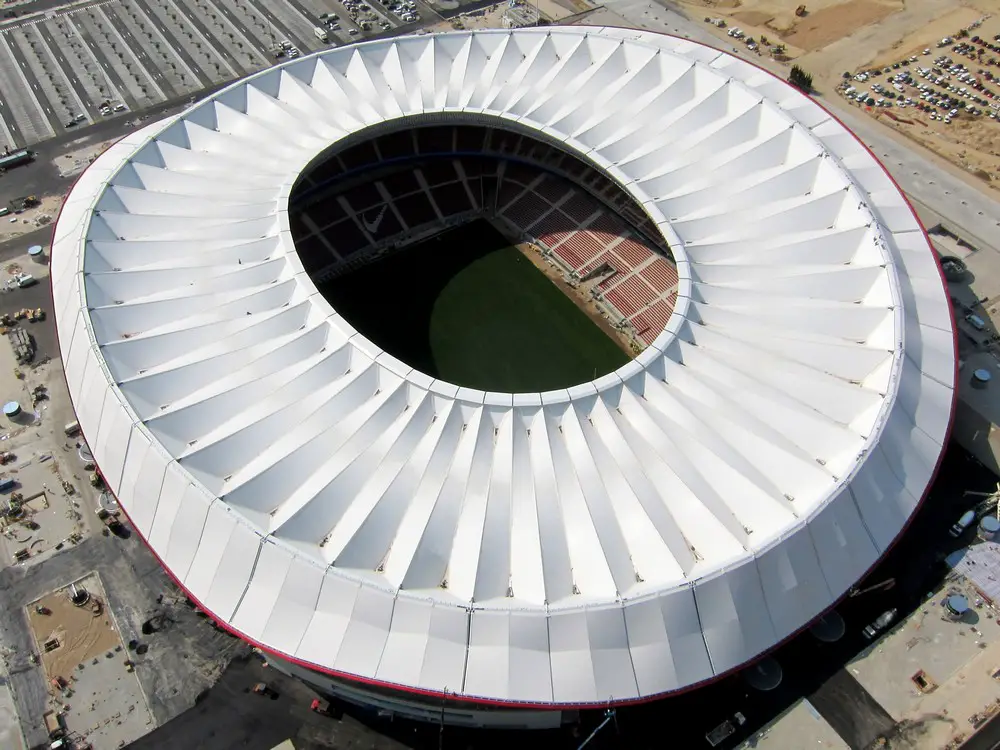
Venue for Champions League final, new Club Atlético de Madrid Stadium, Wanda Metropolitano, designed by Cruz y Ortiz Arquitectos, expansion of old Athletics Stadium of the Community of Madrid.

Venue for Champions League final, new Club Atlético de Madrid Stadium, Wanda Metropolitano, designed by Cruz y Ortiz Arquitectos, expansion of old Athletics Stadium of the Community of Madrid.
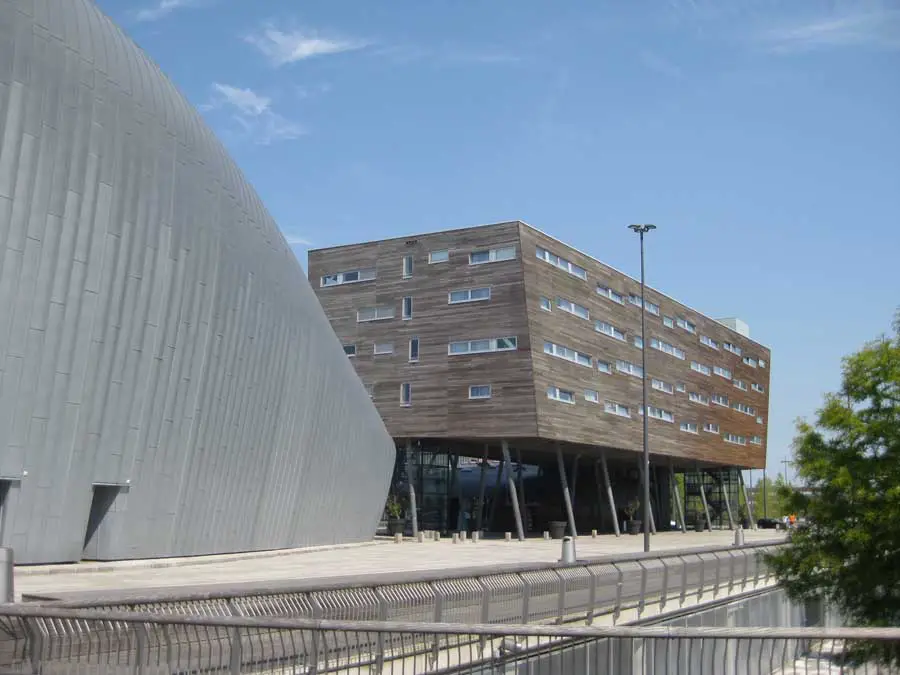
Almere building, Holland – best new contemporary buildings, architects & images – info on Dutch buildings, Almere architecture developments + properties
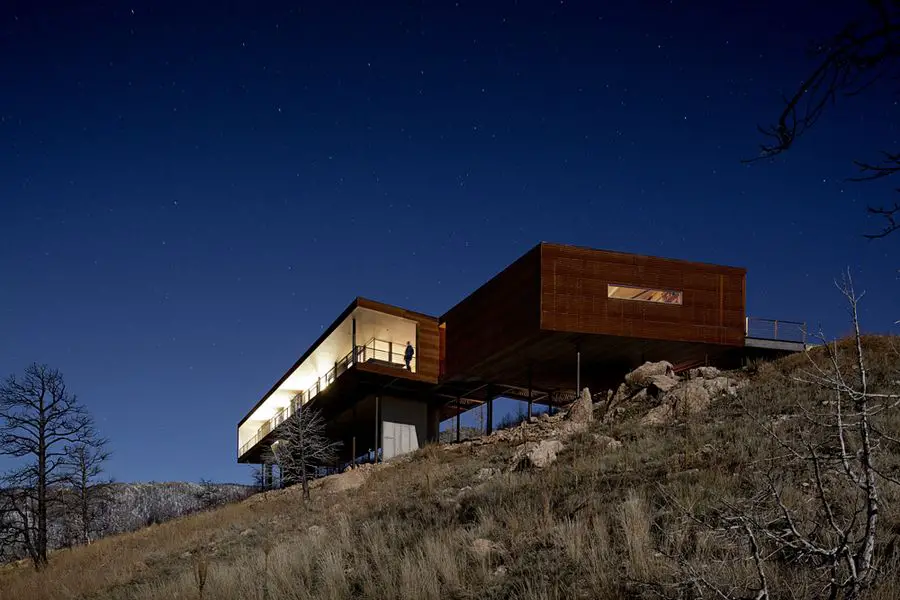
The Sunshine Canyon Residence with architecture and interiors by Hacker. Located at 7,300 feet, high above the city of Boulder, Colorado, USA, the 2,100-square-foot, two-bedroom home accentuates its dramatic site by juxtaposing a simple form with the steep contours of a landscape scarred by wildfire.
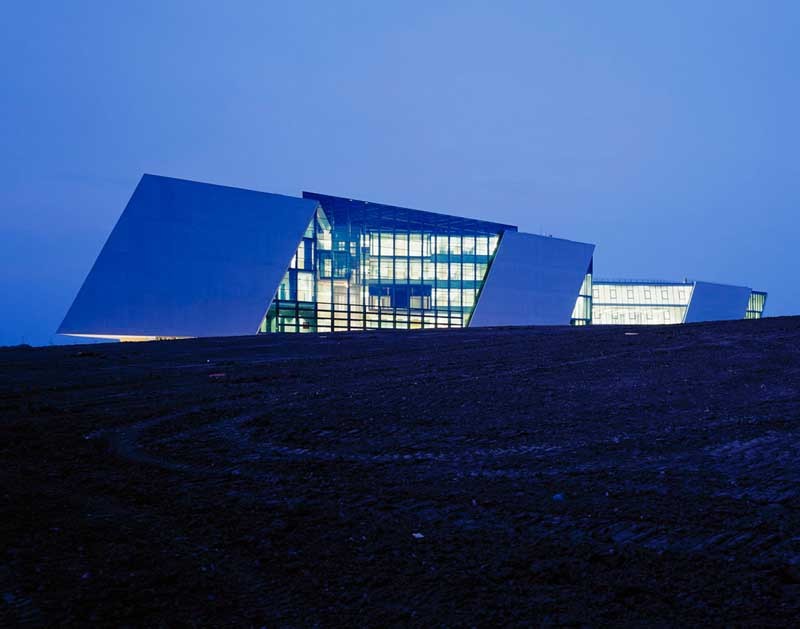
Wolfsburg developments – German buildings & architects. Find modern Lower Saxony architecture designs, Germany architectural news+ designs. Since 1938 the city has been a home for workers producing the “KdF-Wagen” – VW Beetle
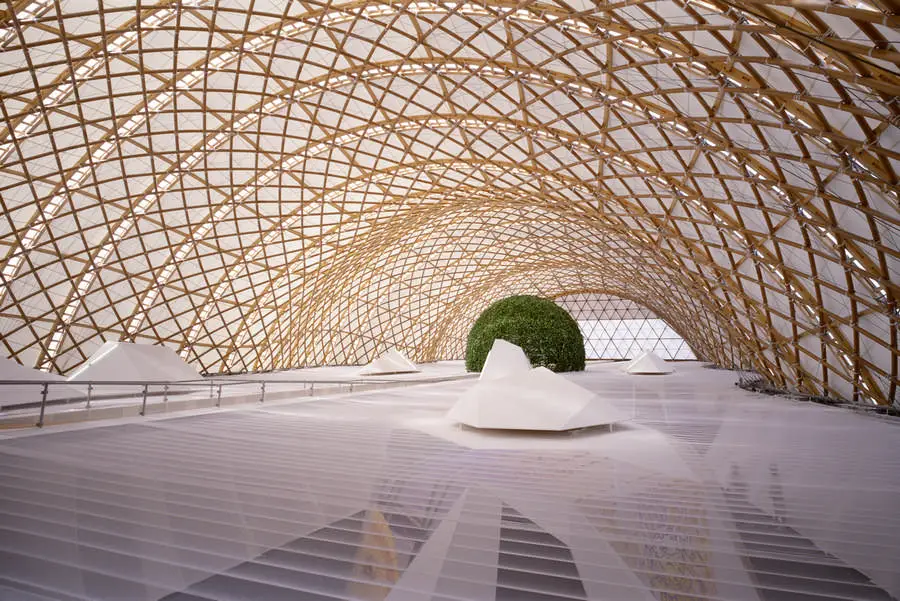
Germany developments – best new buildings & architects – Germany development information, German architecture news: index page for German architectural designs
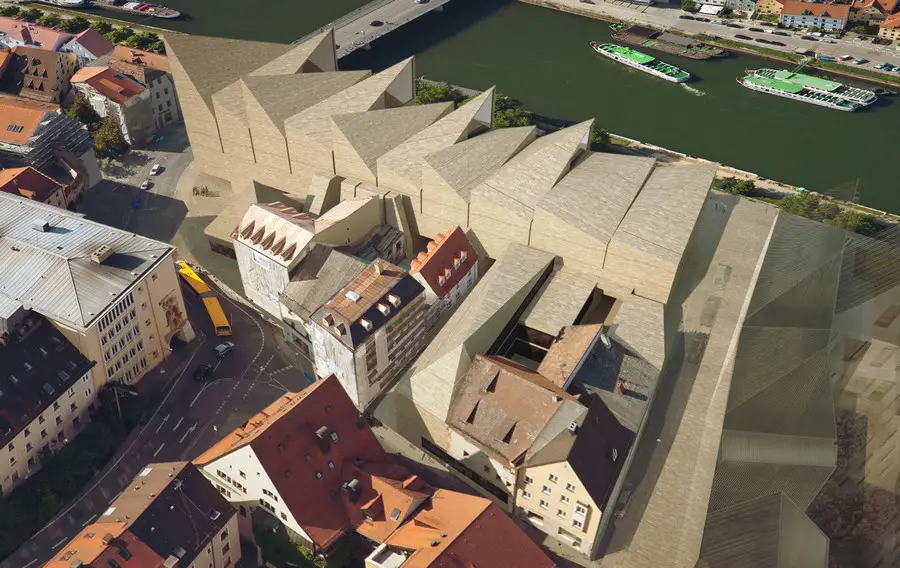
German museum buildings – best new designs, architects & images – info on contemporary Germany museum architecture developments
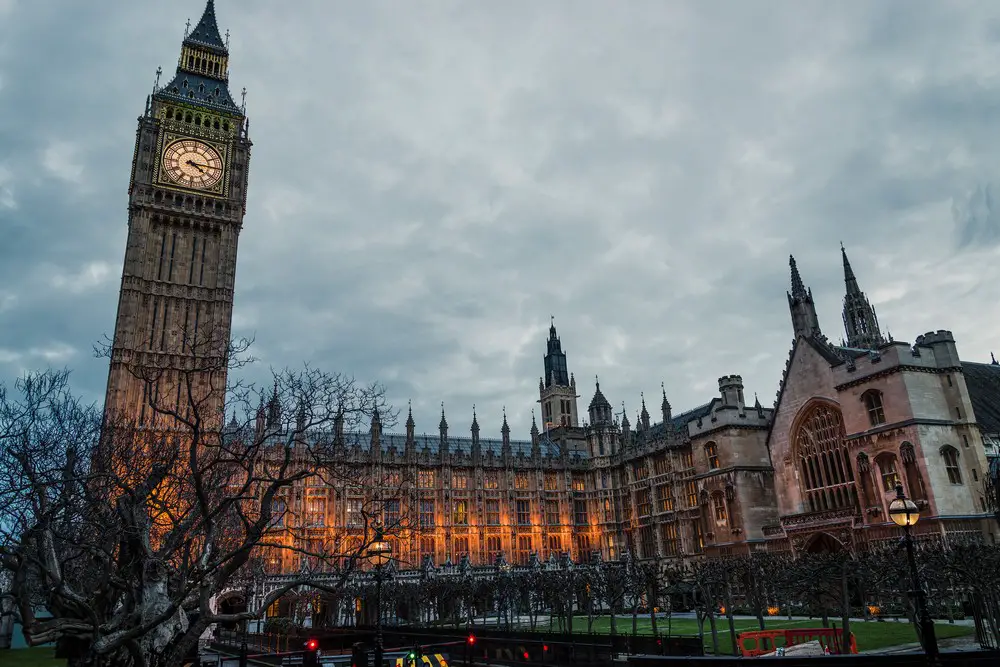
British architect, UK architecture studio details – Great Britain architects practices, design offices in England: UK studios + designers
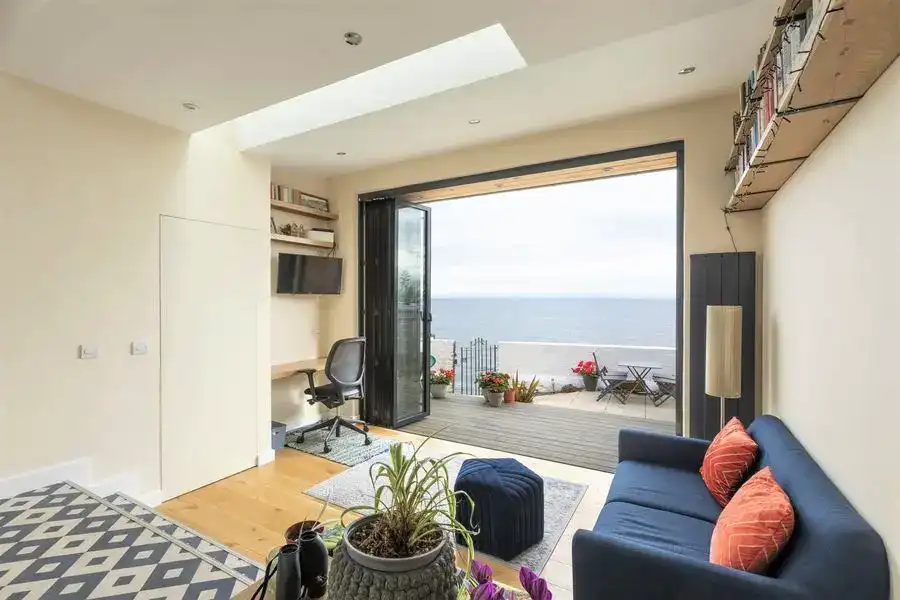
Designed by AGORA architecture + design, this project originated from the client’s need for extra space to relax and also work from home. This terraced house enjoys a breath-taking location, overlooking the rough Scottish sea in Edinburgh.
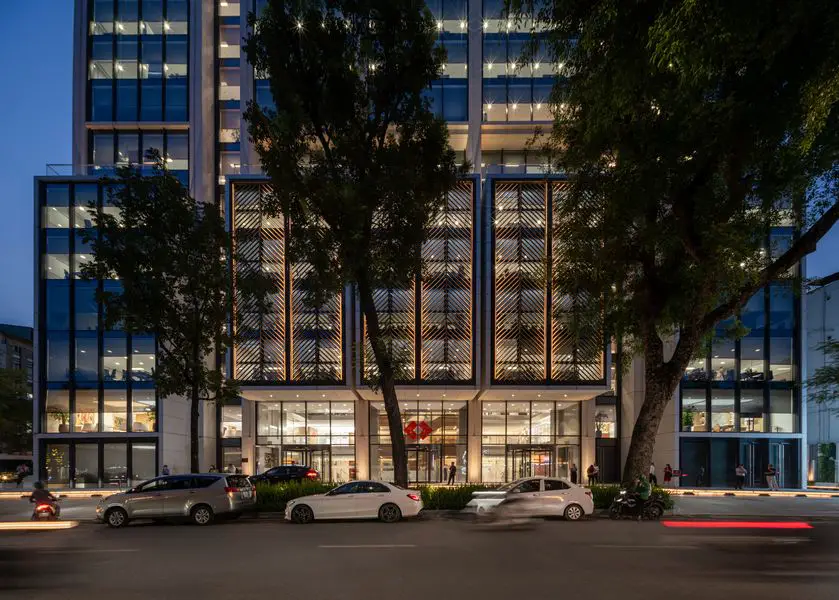
Foster + Partners design new headquarters for Techcombank in Hanoi, Vietnam. The company consolidate operations in a new tower building.. It reflects its vision to ‘change banking, change lives
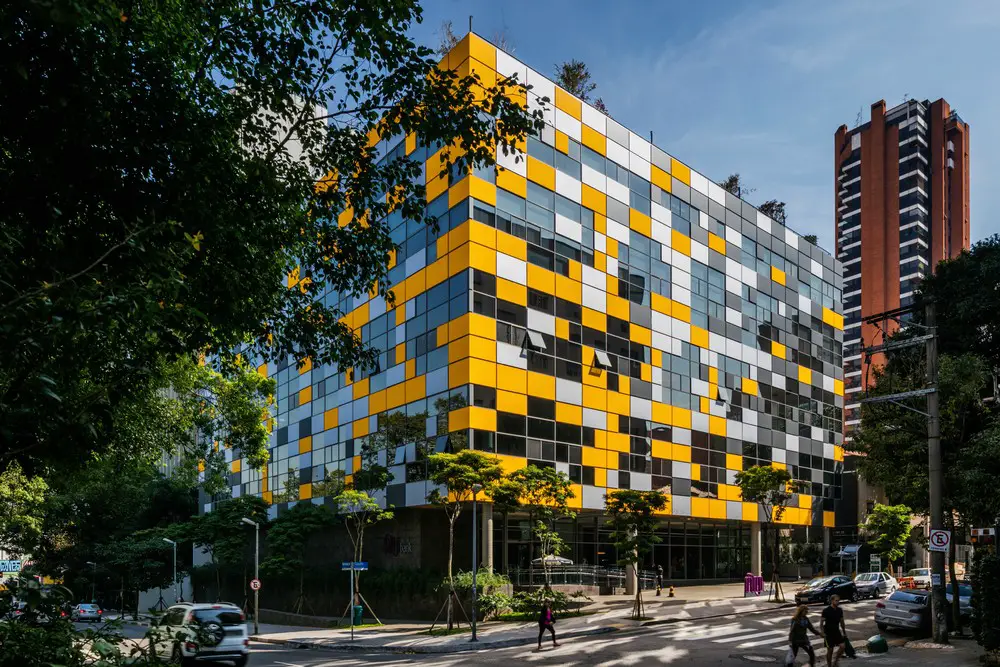
Designed by Dal Pian Arquitetos, Nubank Headquarter was conceived as a cube pierced by a continuous central void facing the reception areas of the building. On a square-shaped plot in São Paulo, the Rebouças Module consists of office units, a ground floor theatre and garage basements.
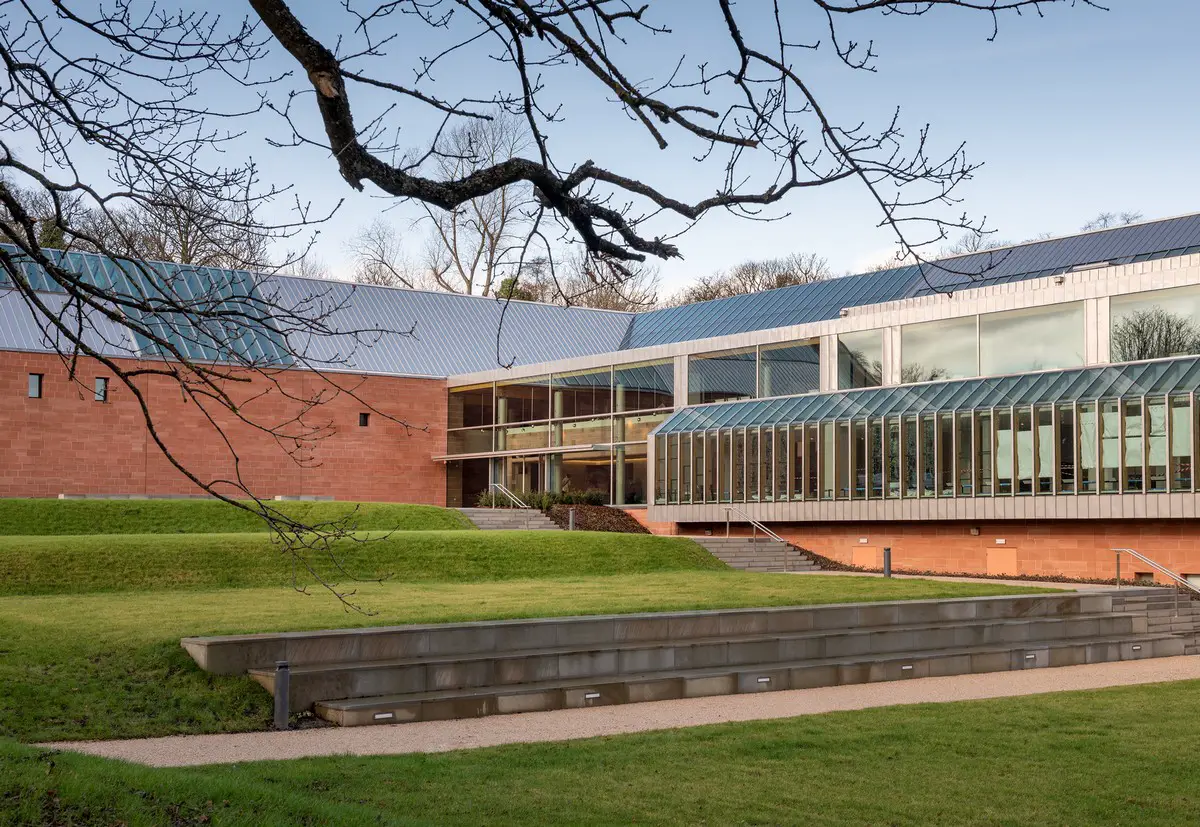
John McAslan + Partners architecture news – Glasgow’s A-listed Burrell Museum building, Scotland, reopens after controversial refurbishment and redisplay: it houses a unique collection in a beautiful woodland setting
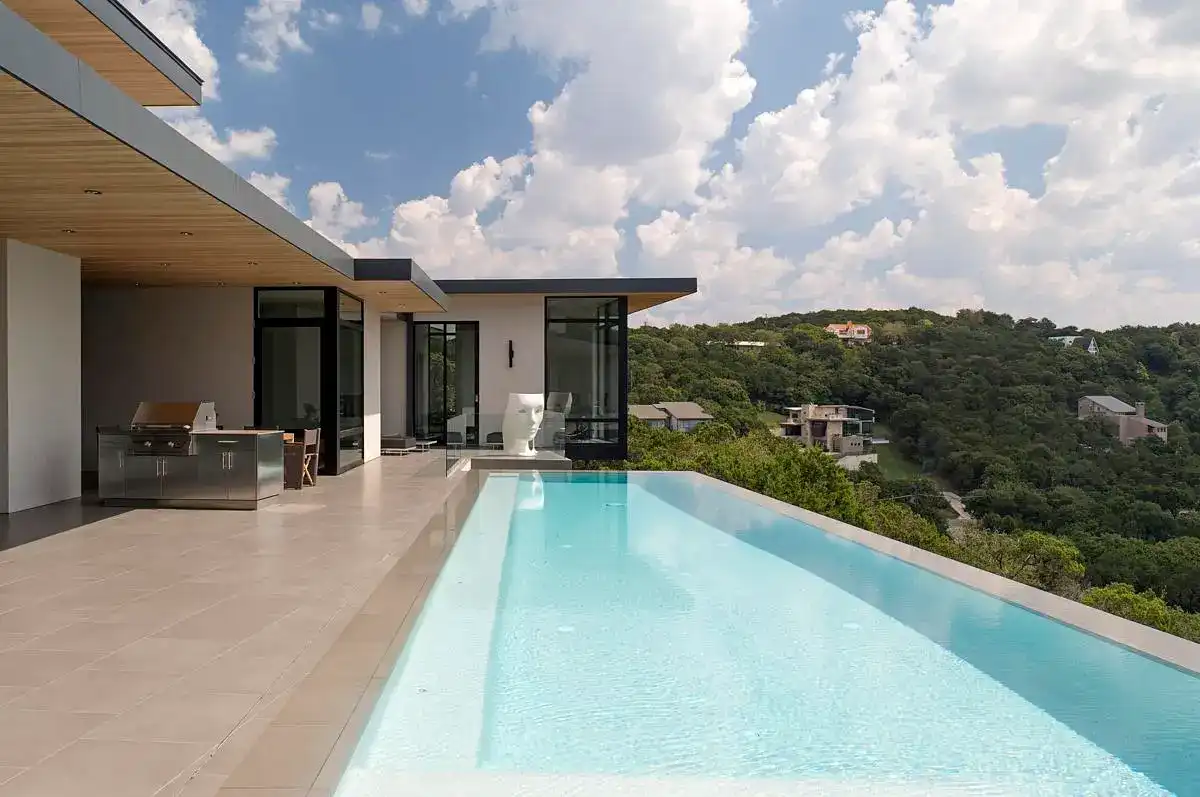
Nestled among the dramatic landscape of West Lake Hills, Texas, America, Architects Dick Clark + Associates design for Bevel House blends with the natural topography and dense tree cover that defines this unique community
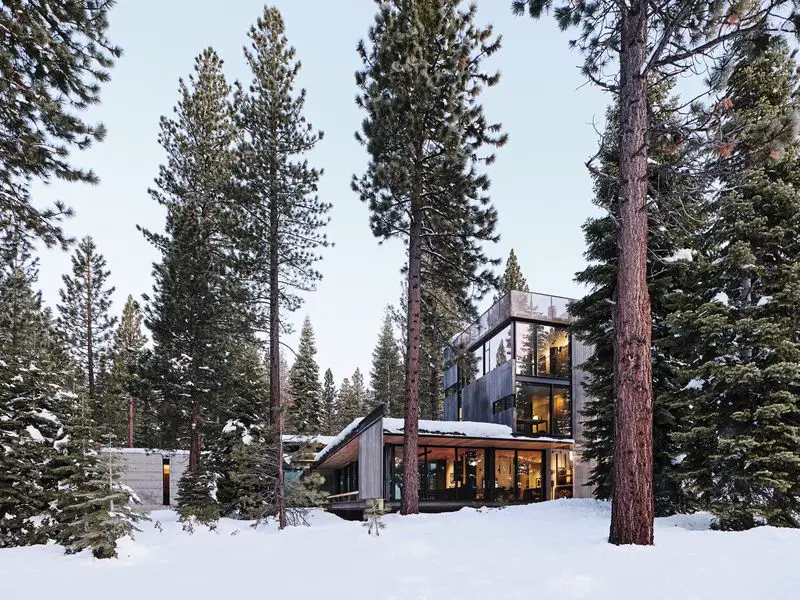
Designed in collaboration with the client – an architect based in Truckee, California
. – Analog House celebrates a rugged, high desert site populated by ponderosa pine, manzanita and exposed basalt. The home’s footprint meanders through the understory, deliberately shaped to preserve existing specimen trees and create a protected internal courtyard.
