Arup Scotland Office: Scotstoun House, West Lothian
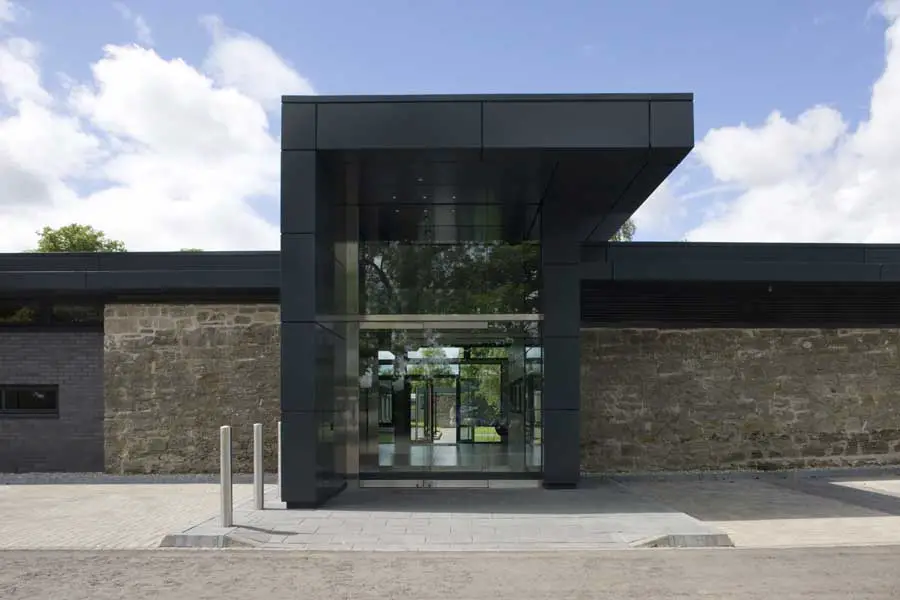
The refurbishment and extension of Scotstoun House may have been a relatively small project but it included many of the design issues which are particularly relevant today.

The refurbishment and extension of Scotstoun House may have been a relatively small project but it included many of the design issues which are particularly relevant today.
The starting point in the derivation of this house for an aquarium shop owner is the 600 sq-yard plot and the east sun. The program asked for four separate fish breeding tanks, an observatory which could double up as weekend living space, a private sleeping area and a caretaker’s suite.
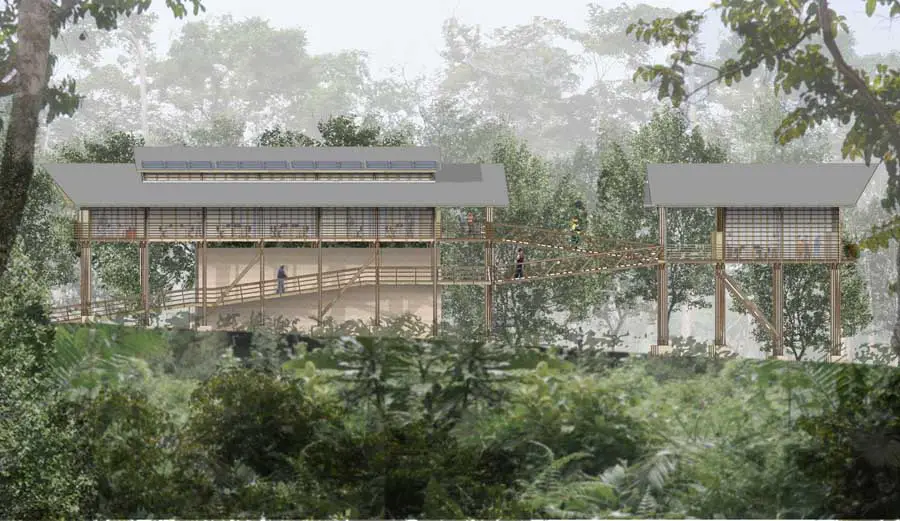
Man’s obsession with marking out his land is not new. Even the World Bank currently has a program dedicated to assigning land tenures to vulnerable populations.
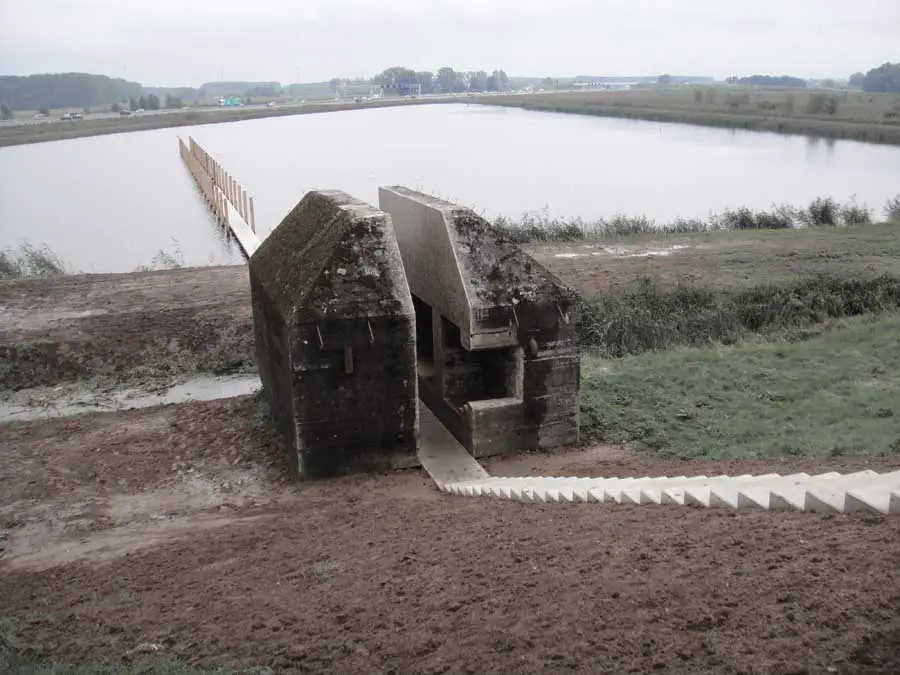
This project lays bare two secrets of the New Dutch Waterline (NDW), a military line of defence in use from 1815 until 1940 protecting the cities of Muiden, Utrecht, Vreeswijk and Gorinchem by means of intentional flooding.
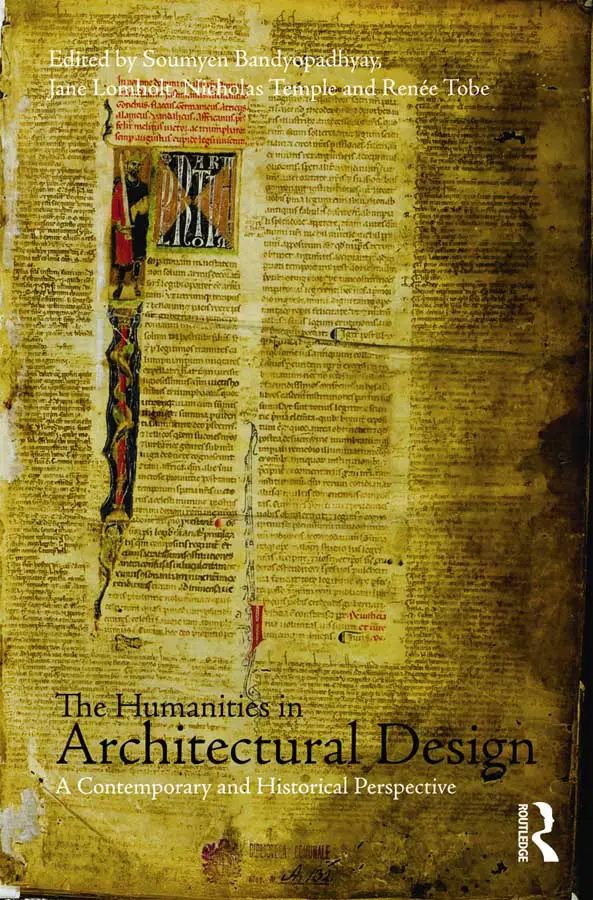
Offering an in-depth consideration of the impact which humanities have had on the processes of architecture and design, this book asks how we can restore the traditional dialogue between intellectual enquiry in the humanities and design creativity.
This house was designed by Tran Tien Khoa as architect of Sai Gon Bach Khoa Architectural Design company in Vietnam. The client’s required the design of a small area in her area accommodating a single family with two children.
Due to the redesign and recovery of the Historic Center of Mexico City, Paseo de la Reforma, one of the most important avenues of the city, reemerges as the most beautiful commercial, cultural and historic avenue of the metropolis.
Construction is now well advanced on the Abu Dhabi Ladies Club by Tony Owen Partners and UPA planning. This unique facility has been designed specifically for women in the UAE. It provides a range of health, education, child care and sporting facilities for women.
Within this suburban end of terrace double-breasted period house the rear return is remodeled and a new external pavilion designed to provide contemporary garden focused living spaces.
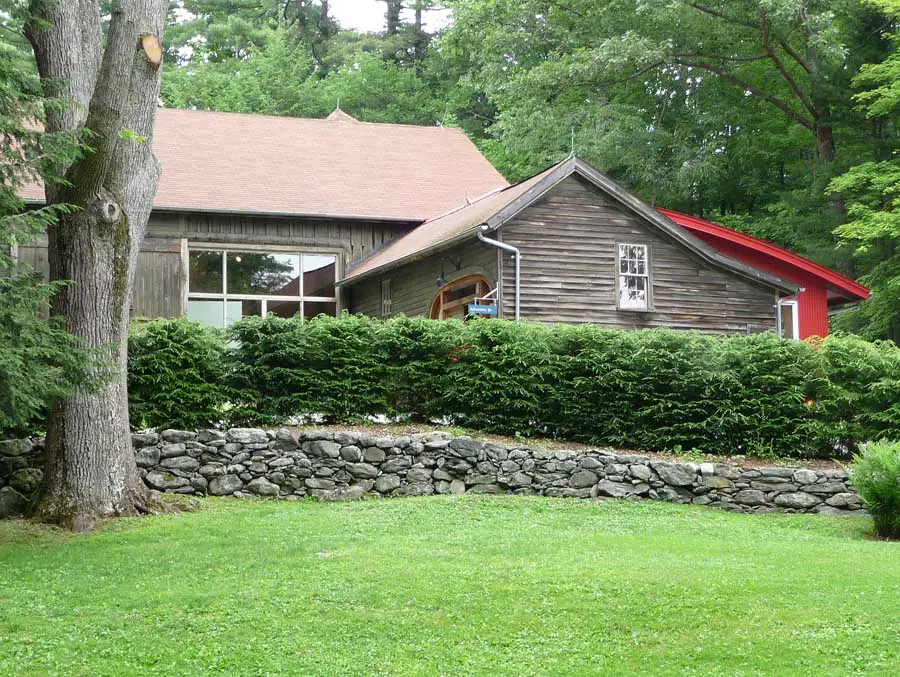
This project consisted of designing an addition to a historic barn to provide a visitor center for Chesterwood, the summer home and studio of the sculptor Daniel Chester French, now a museum owned by the National Trust for Historic Preservation.
Bringing together the Bank’s headquarters, conference, hotel and leisure facilities, the landmark towers are strategically located between central Hanoi and the airport, demonstrating the emergence of Vietnam as an international financial centre.
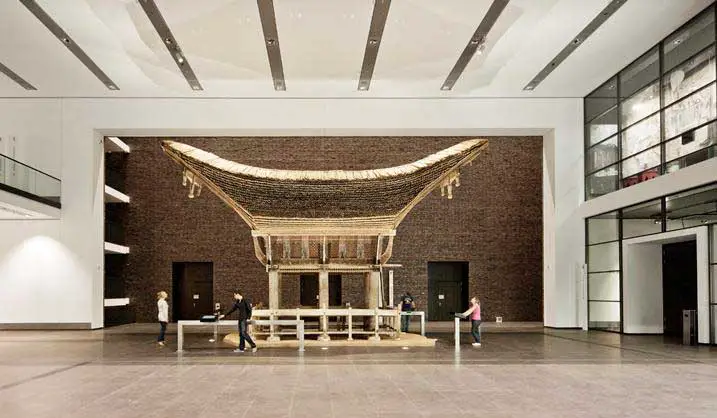
As of 23 October, the Rautenstrauch-Joest-Museum is presenting its extensive ethnological collection with a new concept for the contents in a surprising scenographic setting.
The competition brief sought a permanent yet adaptable, group of kiosks in Meridian Square, Stratford, London, for use before, during and after the London 2012 Olympic and Paralympic Games.
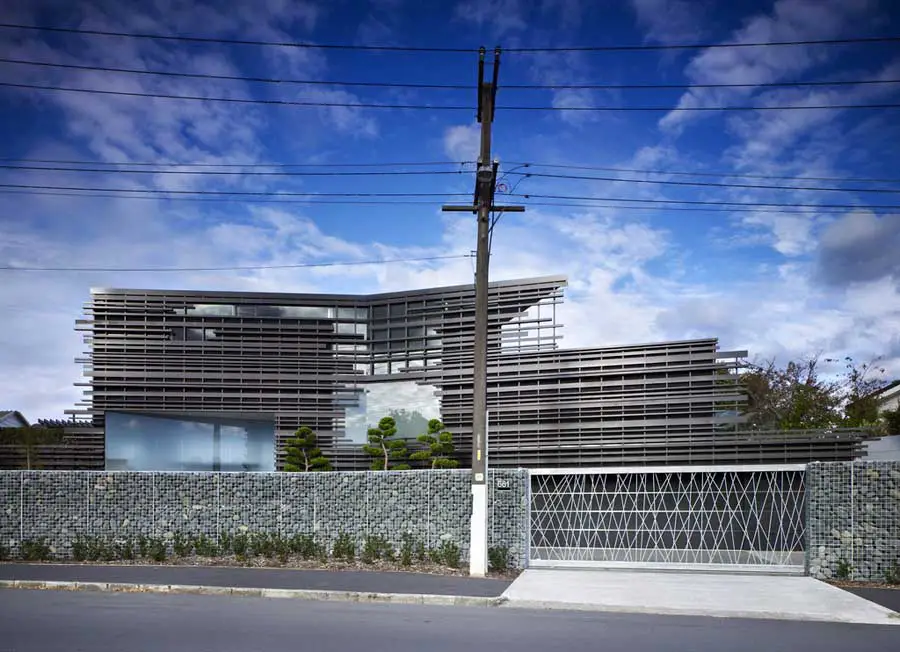
Auckland Architecture Awards: A ‘James Bond style’ heliport, striking new homes, public buildings and the Waitangi Toilet Block are among designs celebrated in the 2010 Auckland Architecture Awards.