Infinity Loop Bridge, Zhuhai Shizimen

Infinity Loop Bridge, Zhuhai Shizimen

10 DESIGN and Buro Happold have won the international design competition for the key signature gateway bridge for the new Shizimen Business District in Zhuhai, China. The feature bridge is the gateway entry to south China’s new planned commercial hub and also marks the connection of the Shizimen Canal to the Pearl River Delta.
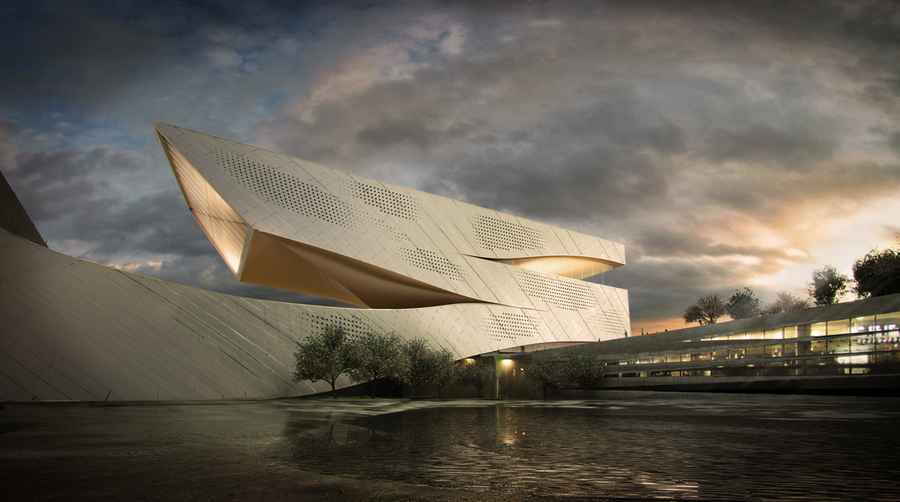
Dalian Library Competition: China Contest

Dalian Library Competition

Jurors’ comments: “The jurors found this design engaging and dynamic. The central vortex was described as creating a focal area for an interesting series of spaces for the community.

Europe 27: New European Map

Europe 27 : New European Map proposal invents a new representation for EU, Cyprus Presidency of European Union Council in second half of 2012

Biblioteca Central UAEM, Cuernavaca Building

The building complex is conceived in sub elements, each element rationally positioned and connected to one another with three generating ideas: culture, cultivation and domesticity.

Aalborg Waterfront, Jutland masterplan

Aalborg Waterfront, Jutland masterplan

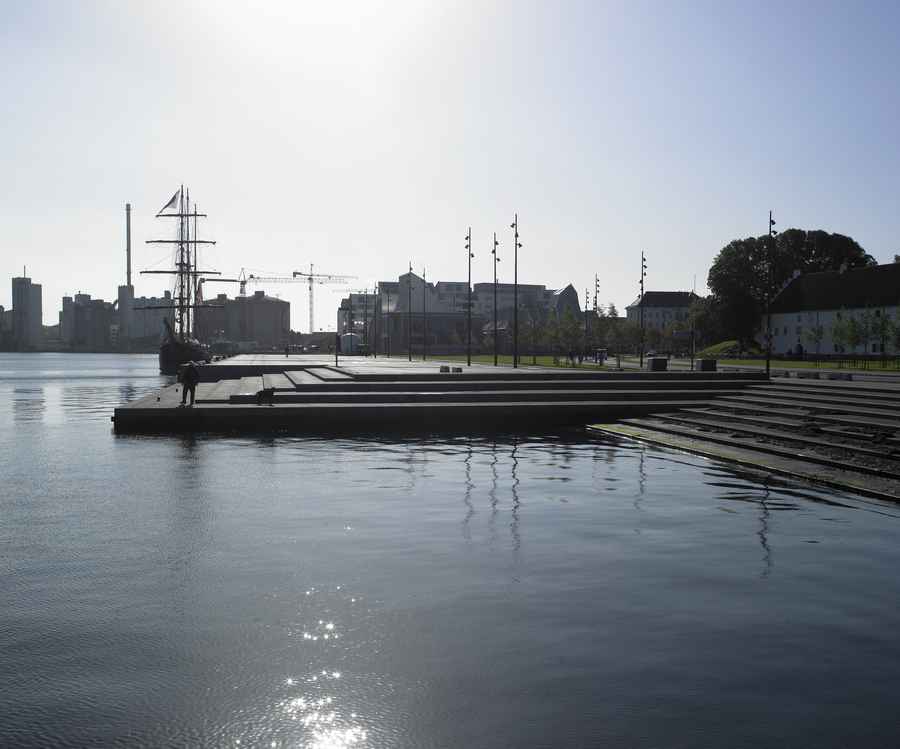
The master plan for Aalborg Waterfront has linked the city’s medieval centre with the adjacent fjord, which has previously been difficult for citizens to access due to the industrial harbour and the associated heavy traffic.

Amsterdam Architecture Center: ARCAM

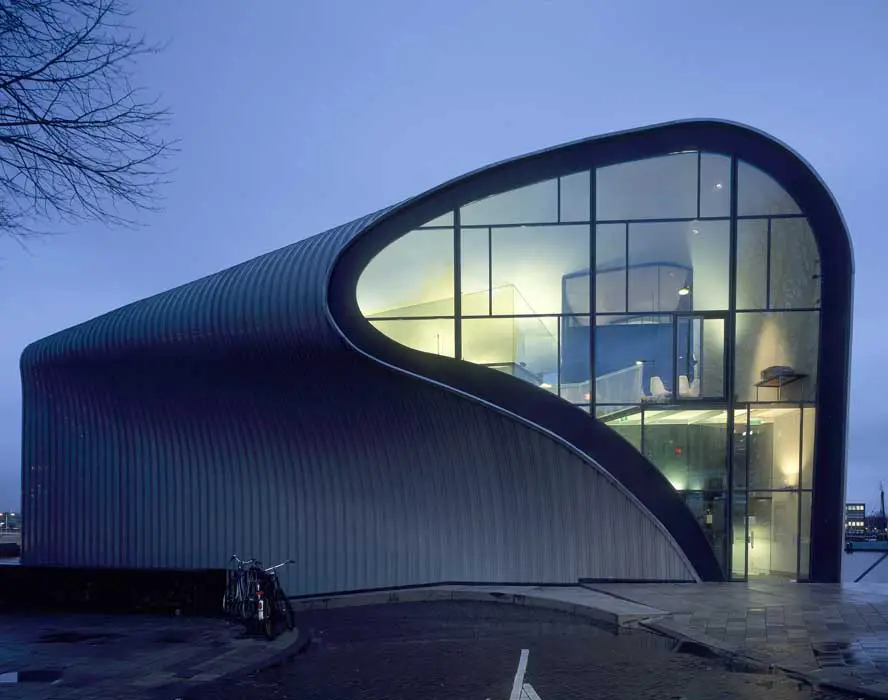
Amsterdam Architecture Center ARCAM building

At the project of Arcam the main concept is the fold of the aluminium-zinc façade. The faces between the fold are made from glass. To keep the fold as pure as possible there has been chosen to make the fold out of one continuous material.

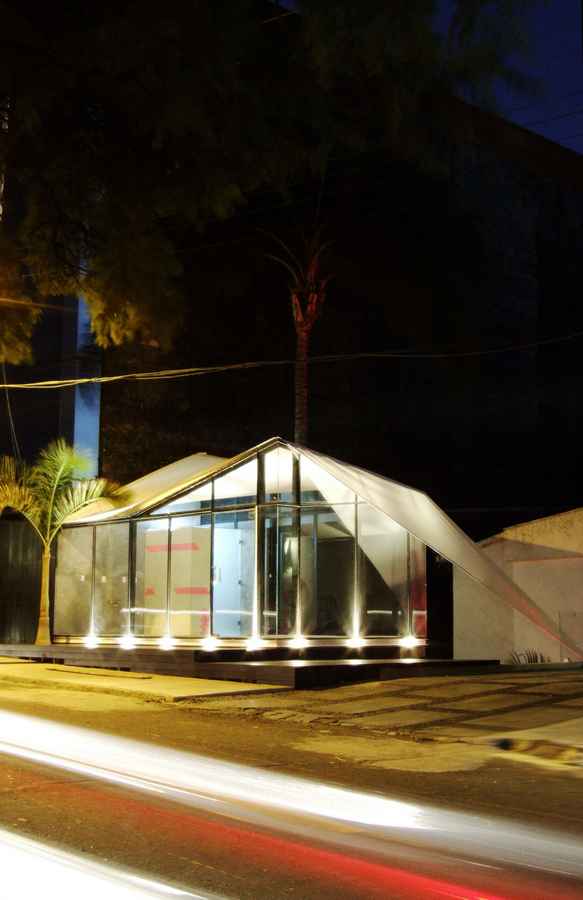
Origami Cuernavaca, Morelos Building

Origami Cuernavaca Building México

Considering the climatic aspects that rule at Cuernavaca city, Morelos we proposed a geometric scheme of ludic character following contemporary forms that integrate a congruent composition with the climatic aspects ruling the place where our idea will be created.

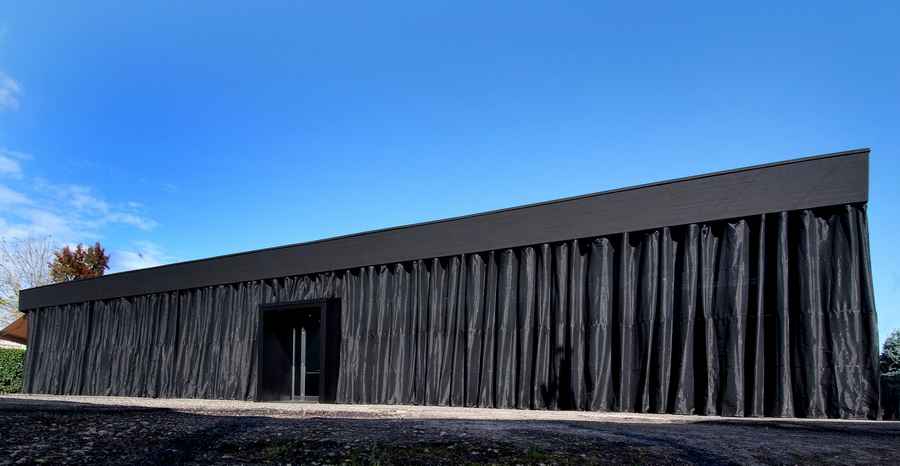
Artwood Showroom Castelfiorentino, Florence

Artwood Showroom Castelfiorentino

Design: LDA.iMdA architects. An abandoned warehouse and the need of bringing inside a new contemporary world are the reasons for a new reinterpretaion of the unused space.

FRAC Centre Garden – French Landscape Contest

The project is called Mineral Botanical, the garden is the subject of material transmutation, where mineral surface meets botanical surface. The FRAC Centre Orléans is designed by Jakob+MacFarlane Architectes.