BMW Guggenheim Lab New York City
The Solomon R. Guggenheim Foundation is pleased to announce that the BMW Guggenheim Lab will open in the Pfefferberg complex, in the Berlin neighborhood of Prenzlauer Berg.

The Solomon R. Guggenheim Foundation is pleased to announce that the BMW Guggenheim Lab will open in the Pfefferberg complex, in the Berlin neighborhood of Prenzlauer Berg.
The city of Sebastopol, California, together with The Redwood Empire Chapter of the American Institute of Architects (AIA) and a group of local business sponsors, hosted an international design competition to generate ‘out of the box’ ideas for renovation of the city center.
The Australia Council for the Arts today announced that one of Australia’s most highly regarded architectural practices, Denton Corker Marshall, will design the new Australian pavilion for the Venice Biennale, planned for completion in 2015.
This is a new primary and secondary school: Colegio Bernadette in Aravaca, Madrid. Spain. The original program requested by the Bernadette College included a standard sports track, 8 classrooms of 60m² each one, 3 seminars and a ballroom
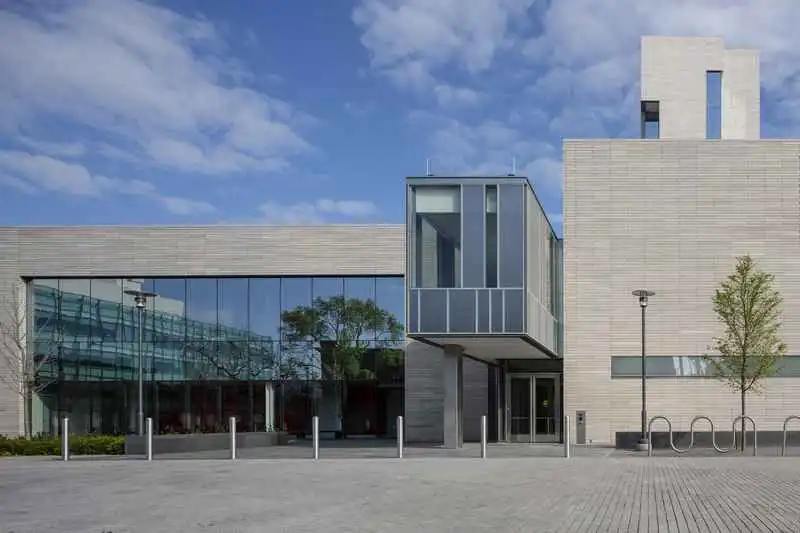
Reva and David Logan Center for the Arts, on 915 E 60th St, Chicago, Illinois, USA building design: Tod Williams and Billie Tsien, Architects. New arts venue set to open for select programming, classes at the University of Chicago.
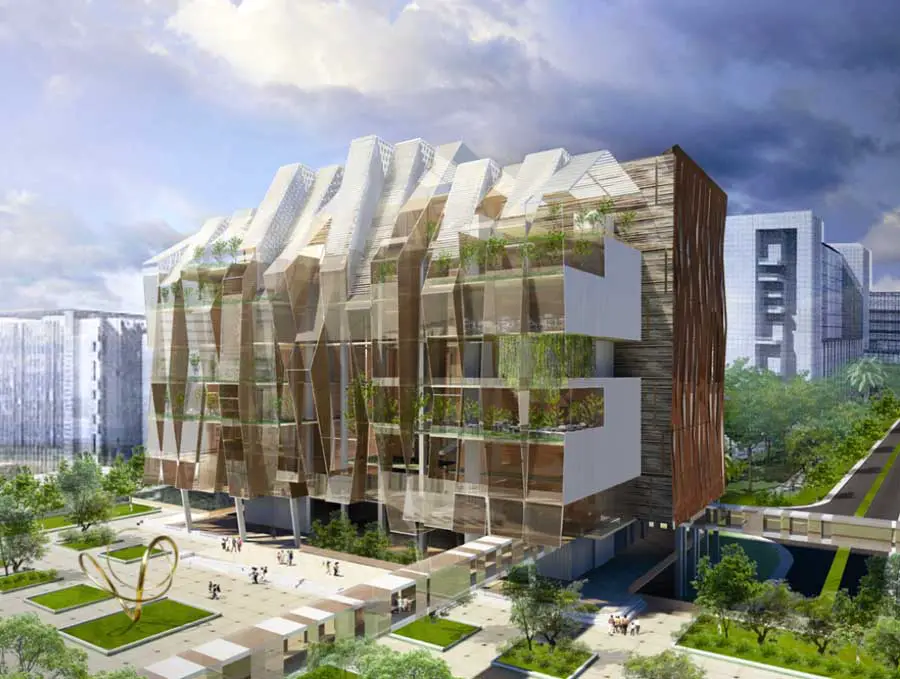
ONG&ONG’s National Heart Centre’s environmentally-conscious design has attained a Platinum from BCA’s Green Mark (HDB development, Punggol Ripples by Ong & Ong Architects was also awarded a Gold Plus).
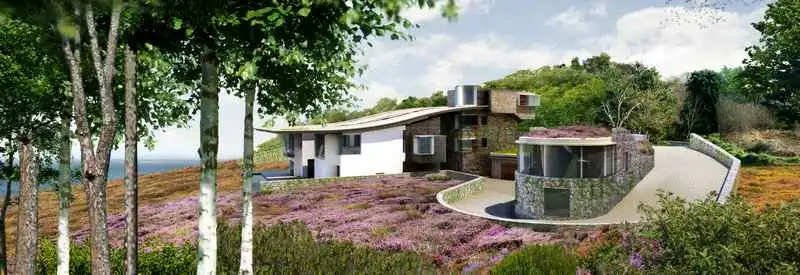
Jersey Residential Development, Channel Islands Property, Wolfs Caves – This MJP designed one-off house, on a rocky promontory, has recently obtained a Planning Permit. The site has now been cleared ready for construction – Jersey Property, Channel Islands House
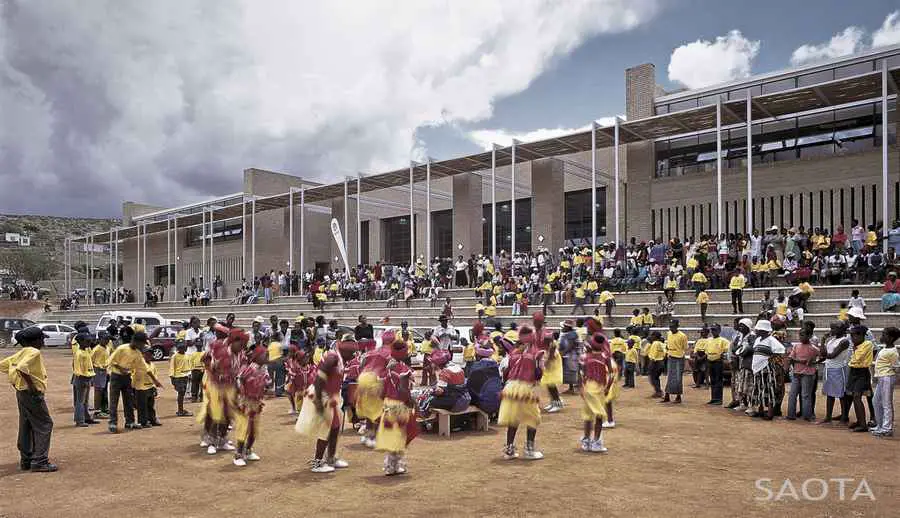
Cape Town-based architectural practice SAOTA – Stefan Antoni Olmesdahl Truen Architects has completed the ‘Mankgaile Primary School’ for a rural village outside the city of Polokwane in Limpopo, South Africa.
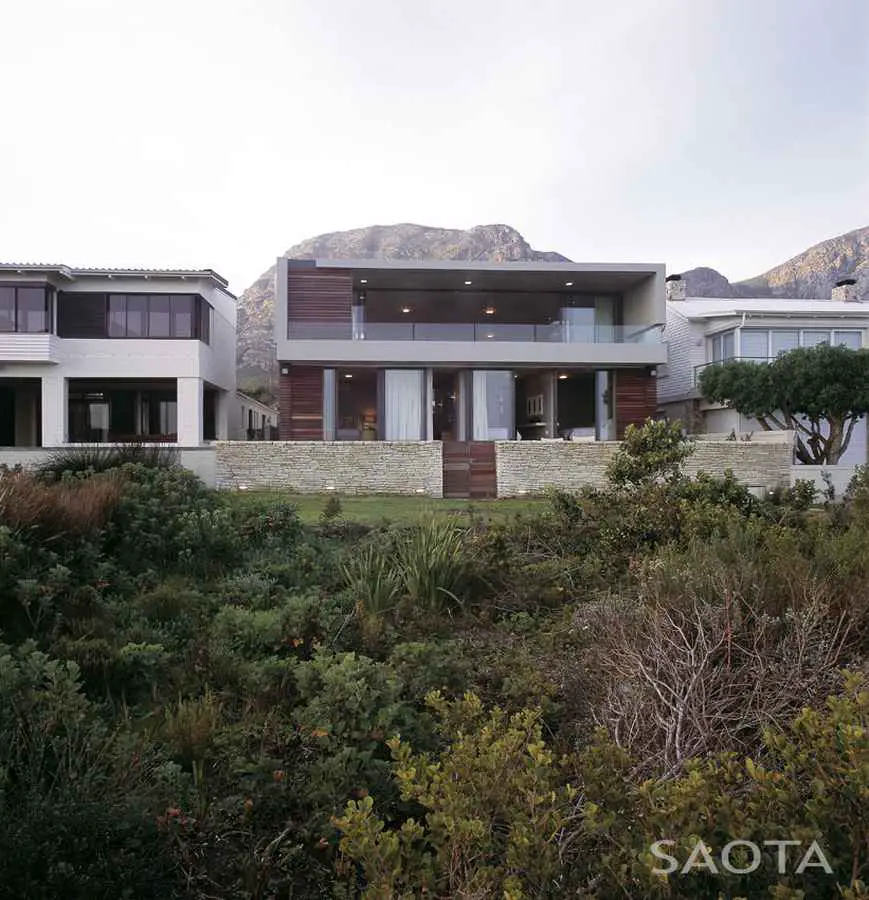
The site is a rectangular sub-division stretching between 10th and 11th Streets in Voelklip with both sea and mountain views.
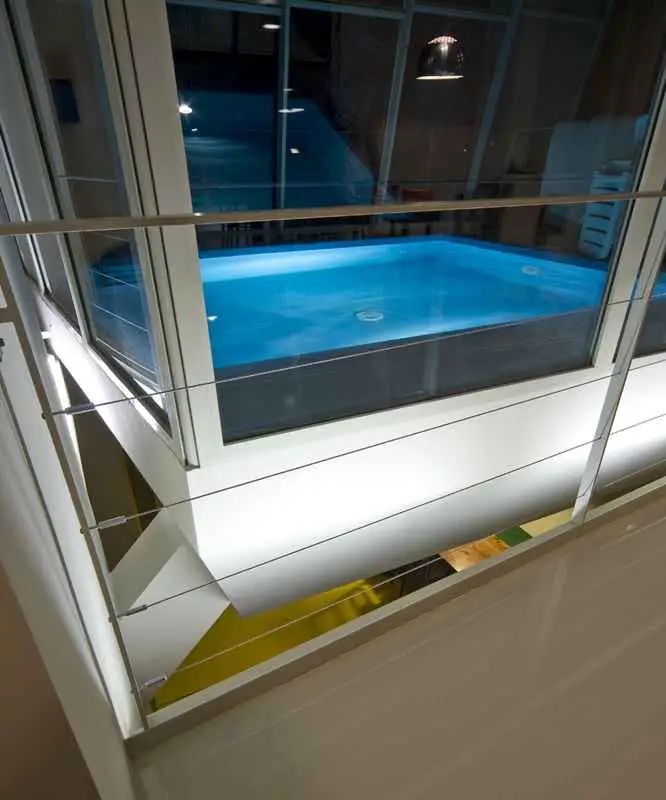
The client decides to leave his nice apartment in downtown Torino to move his family to his hometown. He restores a big shed, little more than a roof in ruins, adjacent to the little house he restored with his wife in the years after their wedding.
The house was originally designed with the elements and materials related to the tradition, the random aggregation of local plant generated two apartments had a pitched roof with a complex and confusing series of ridges and flashings.
Static Quarry. A lot of lumps of concrete are dug out. Because there is a hole with the right and left same position of the courtyard, and eyes penetrate it, a state of the inside can be seen from the neighborhood.
The building has been planned for several years and was initially rumoured to be 260 m (55 storeys). However, a planning application submitted in September 2006 revealed it to be 165 m, with 40 storeys.
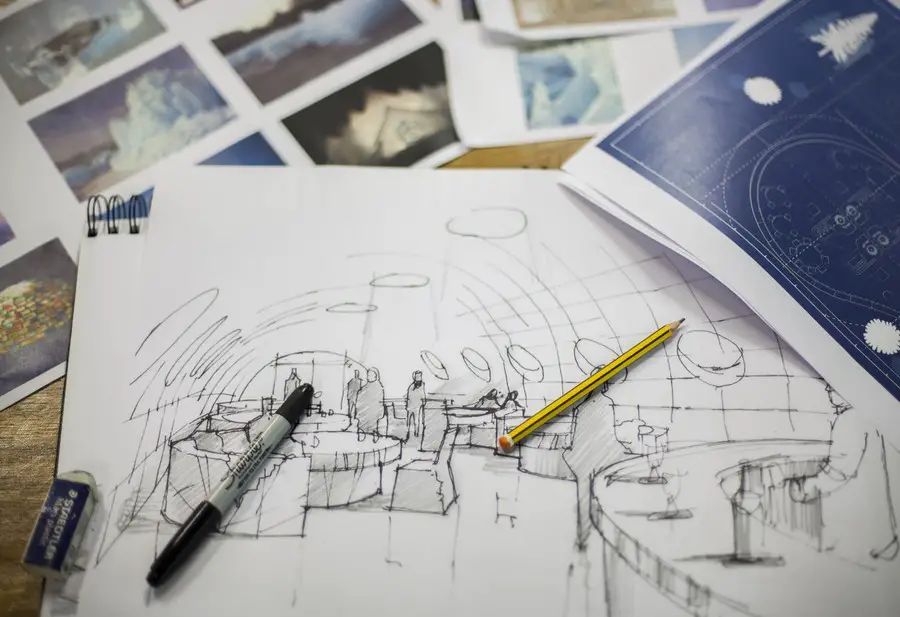
In a study put together by famed arctic behavioural scientist Professor Ross Bight on behalf of Gala, the results showed that of the subjects who participated, over 76% performed better across a variety of casino based games in colder conditions.