Ho Chi Minh City Office – Rock house Vietnam
Located at a soft ground closed to a canal in Binh Thanh District, HCM city, this office is required to design to meet functions of an architecture & construction office as well interior showroom.

Located at a soft ground closed to a canal in Binh Thanh District, HCM city, this office is required to design to meet functions of an architecture & construction office as well interior showroom.
21er Haus Wien, Vienna Building Renovation, Viennese Design 21er Haus Vienna, Austria : Twenty-first House New Austrian Building – design by Architekt Krischanitz ZT GmbH 18 Aug 2012 21er Haus – Twenty-first House Vienna Design: Architekt Krischanitz ZT GmbH Optimal Light Effects for Extraordinary Architectural Icon The 21er Haus (Twenty-first House) in Vienna – Renovation … Read more
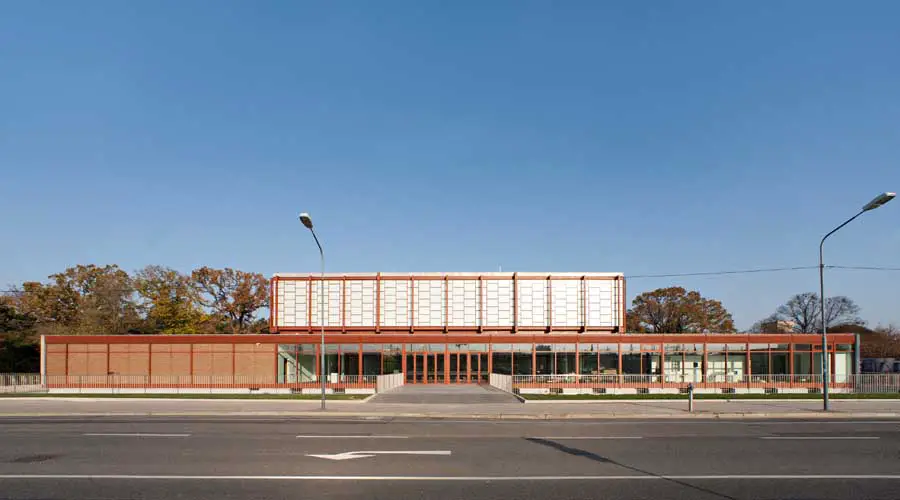
OKALUX Glass – used in an office building in the Czech Republic and a bank building in Germany – OKATECH + OKAWOOD glazing: OKALUX Insulating Glass
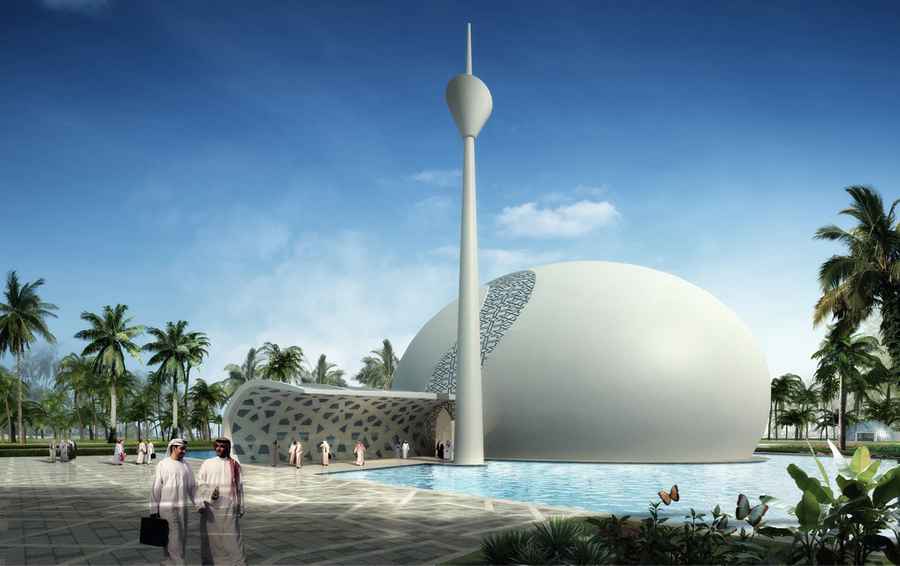
The VIP Palace master plan is organized along a main East to West axis, which provides a linear layout and the hierarchy of the palace complex.
Built in 1926, the building is not only impressive because of its splendid location on the French Riviera, but is also something special with regard to its history.
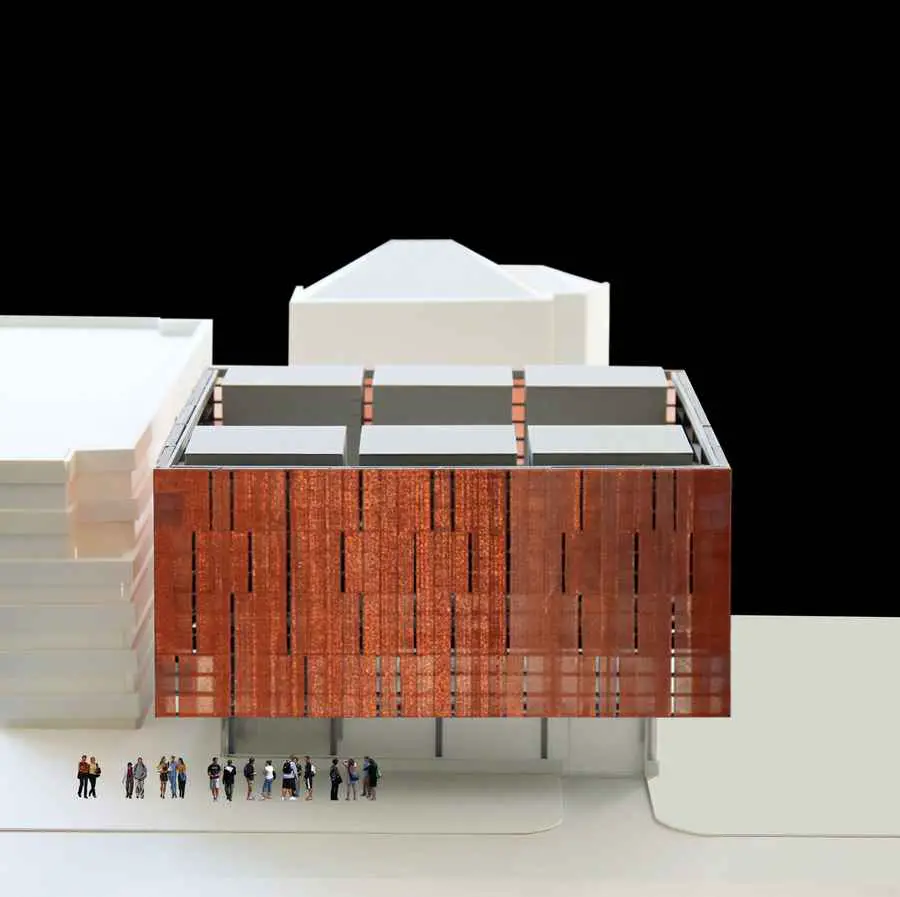
Leers Weinzapfel Associates has announced that construction has begun on its new East Regional Chilled Water Plant at The Ohio State University (OSU), in Columbus, Ohio.
Setting the problem: Japan has an extremely high number of elderly and the busy urbanization of the after war years created a substantial problem of where to locate the deceased, and how to correctly deal with them.
Kadare Cultural Center. This is a complex institution composed of Multipurpose Transforming Theater, Library and Community Center. Originally, this project had two sites sandwiching a road.
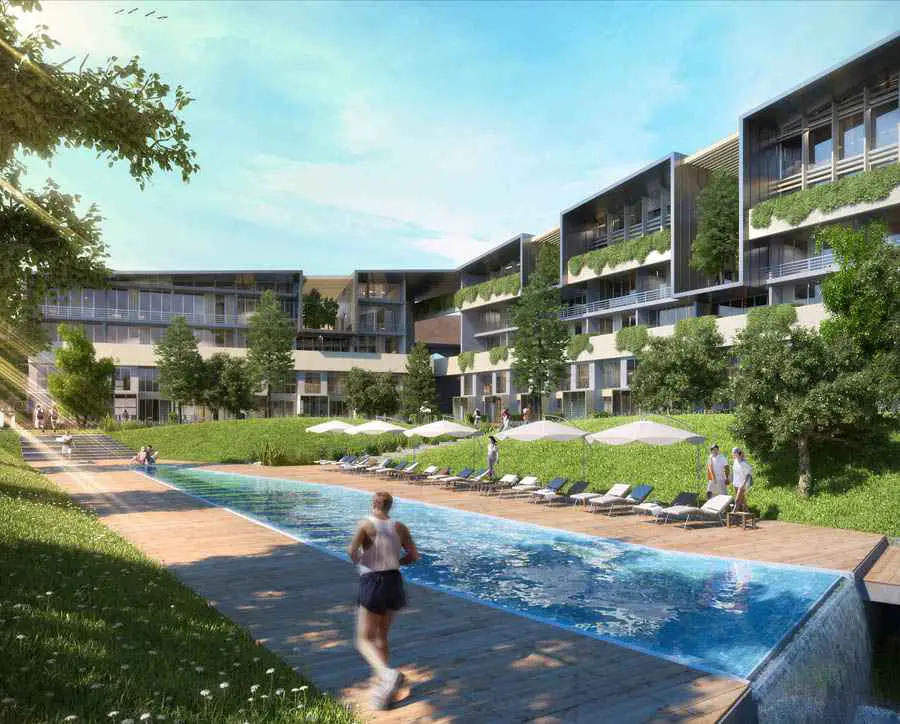
Erginoğlu & Çalışlar Architecture strived to separate, both physically and visually, the tree-lined public park adjoining the property from the private green area within the housing property.
Even in Hochiminh, a chaotic and highly density city, a 3 m wide and 9 m deep plot in a narrow street is still considered as a thorny problem for renovating an old house to a more comfortable and functional space.
Amtrak recently released a master plan, developed with HOK and Parsons Brinckerhoff, to revitalize Washington Union Station. The plan envisions a vibrant intermodal center with increased capacity and renewed commercial activity.
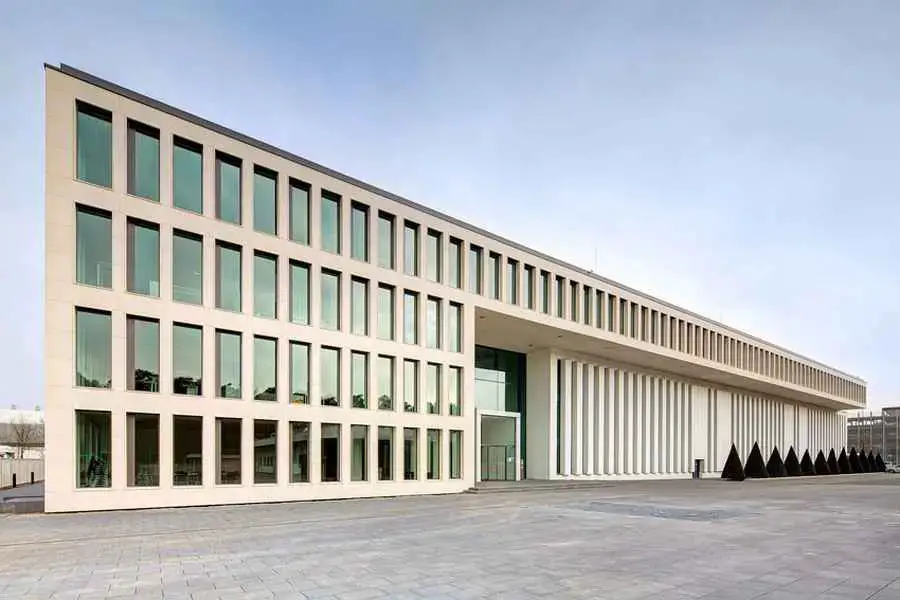
The new corporate headquarters of Tönnies, one of Germany’s largest food companies, in Rheda-Wiedenbrück, Nordrhein-Westfalen, was integrally designed by ATP N+M Frankfurt.
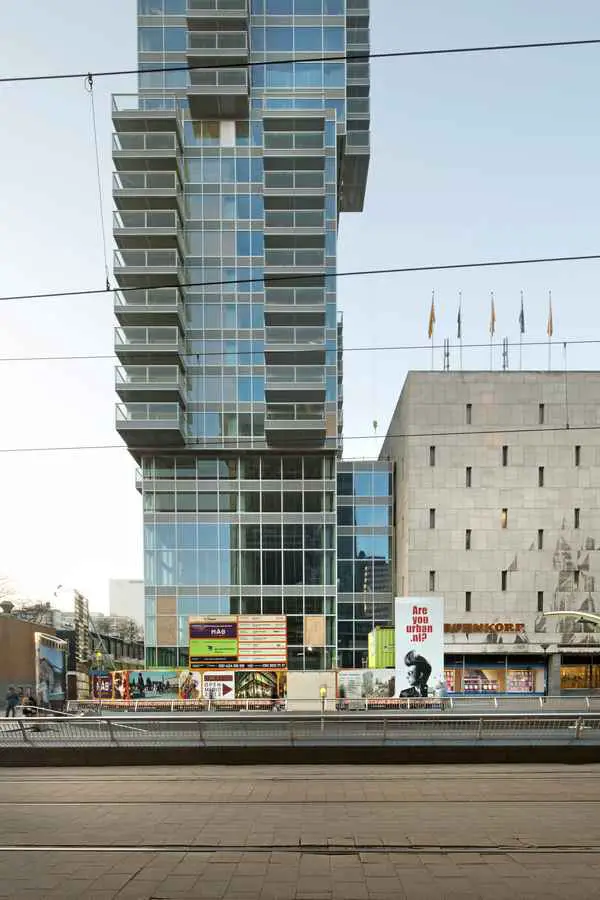
The apartment building ‘B-TOWER’*, in the middle of the picture, at the east-side of the LIJNBAAN, now finished. Architect Wiel Arets. *‘B’ because it stands next to the department store Bijenkorf. (Bee-hive).
Fort “Werk aan ‘t Spoel” is a national monument dating from 1794. Part of the New Dutch Waterline – a military defense line making use of intentional flooding – it served to protect one of the inundation locks.