Common Ground Sydney – Camperdown Building
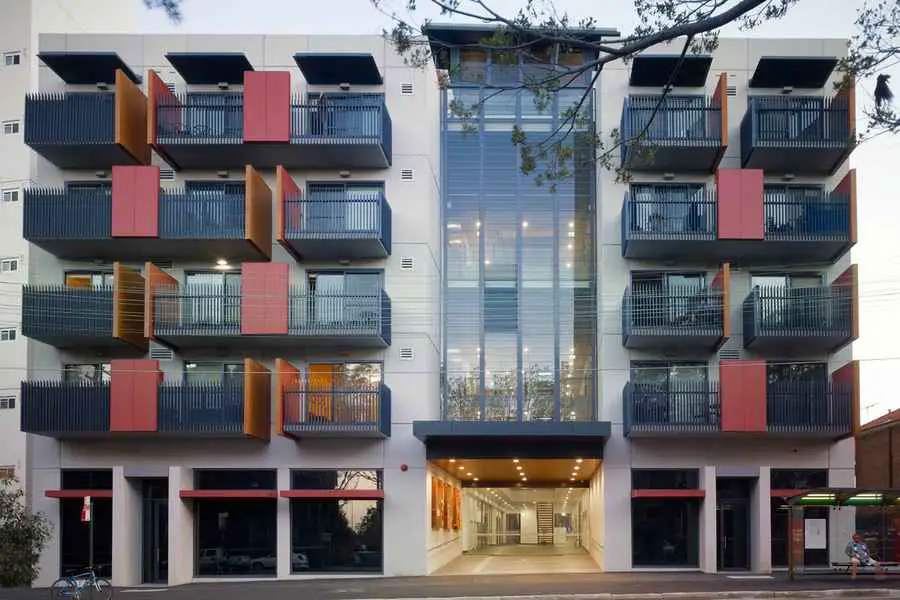
Common Ground Sydney adopts the ‘street to home’ approach of the Common Ground model originating in New York. The project addresses chronic homelessness by providing stable, high quality permanent housing.

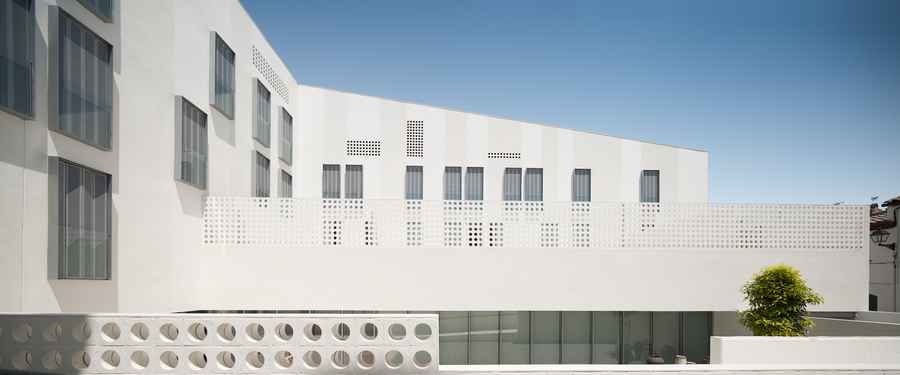
It is the architects’ task to make people wonder about their city. Creativity is an incredible power in hands of the architect that transforms a building into a unique phenomenon.
The main inputs in the design of this project for a suburban residence and hotel complex to be built on a 1.5 million-m2 area were contextual features such as the unusual slope of the lot, the dense vegetation, and the view toward the north.
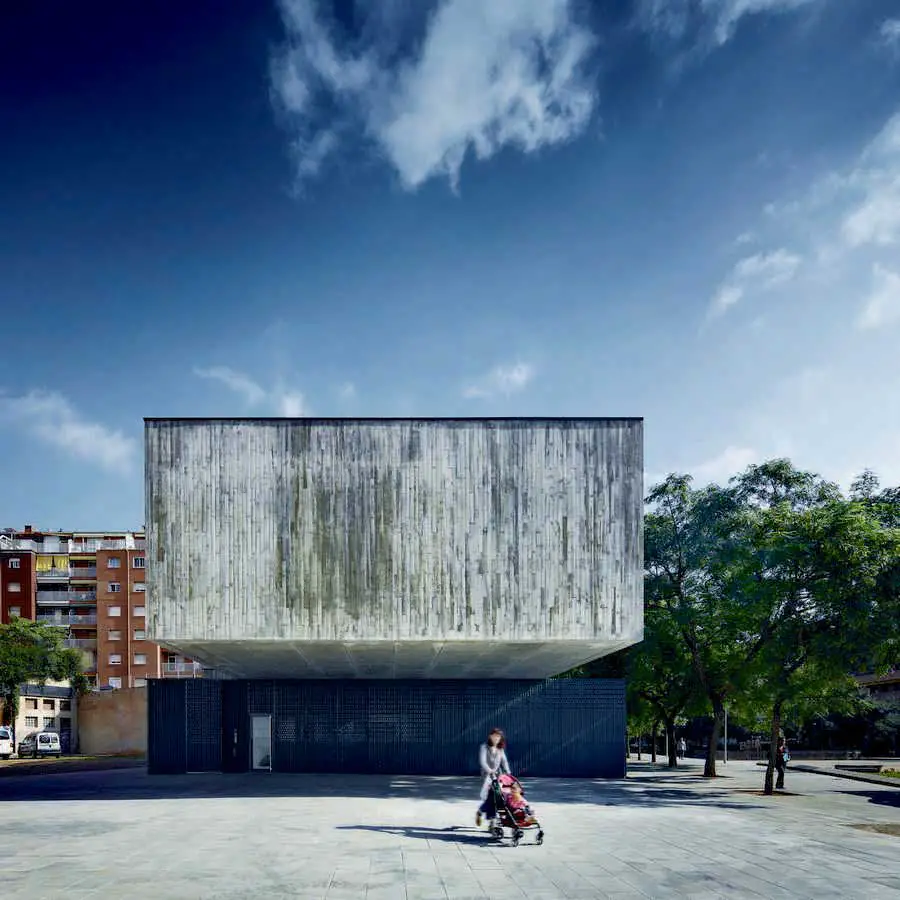
Can Bisa is a late-19th century mansion now owned by Vilassar de Mar Council. Situated on the Riera de Cabrils watercourse, it occupies part of a street block that used to include a factory, now demolished.
Parametric Design and Digital Fabrication Workshop: DigitalMed, Vietri sul Mare, Amalfi Coast, Italy – European Architecture Workshop news
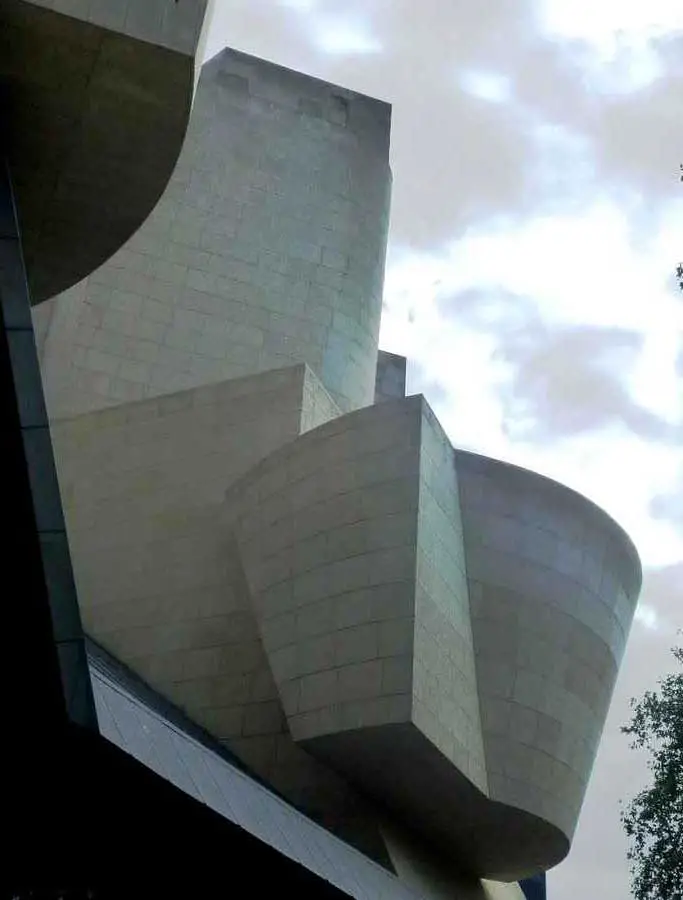
Paris architecture photos, France – discover a range of Parisian architecture images – Paris building photos: find a selection of Parisian building pictures
Facades: According to orientations, white facades and facades with motives oppose, The facade “pixelised” of the path Paris Ivry draws inspiration from images of water and neighbouring river.
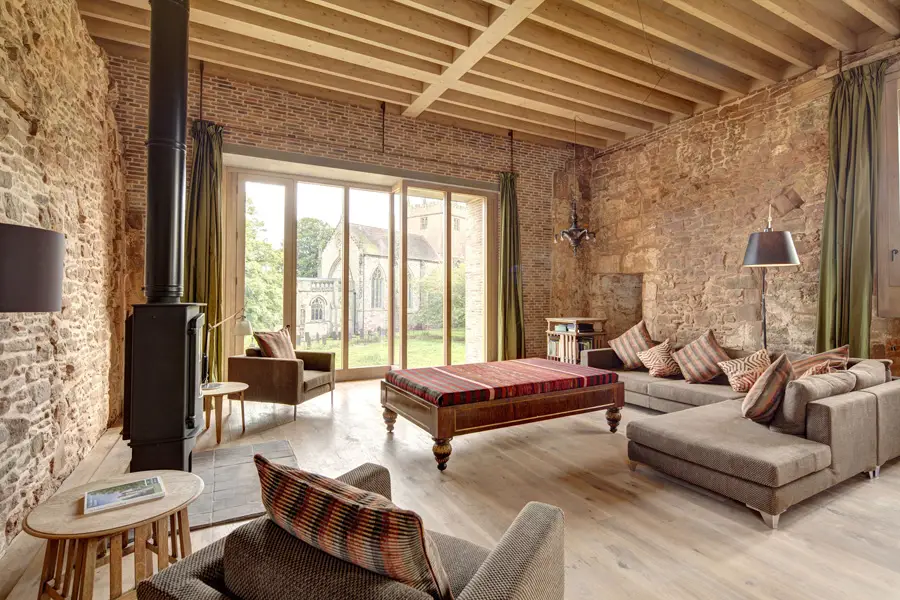
Astley Castle Images, Nuneaton Building Design, English Fortified Manor Project News Astley Castle, Nuneaton Architecture Fortified Manor in Warwickshire, England design by Witherford Watson Mann, UK Astley Castle : Stirling Prize winner – 26 Sep 2013 Congratulations to Witherford Watson Mann Architects – winners of both the critics and the public vote, a resounding victory. … Read more
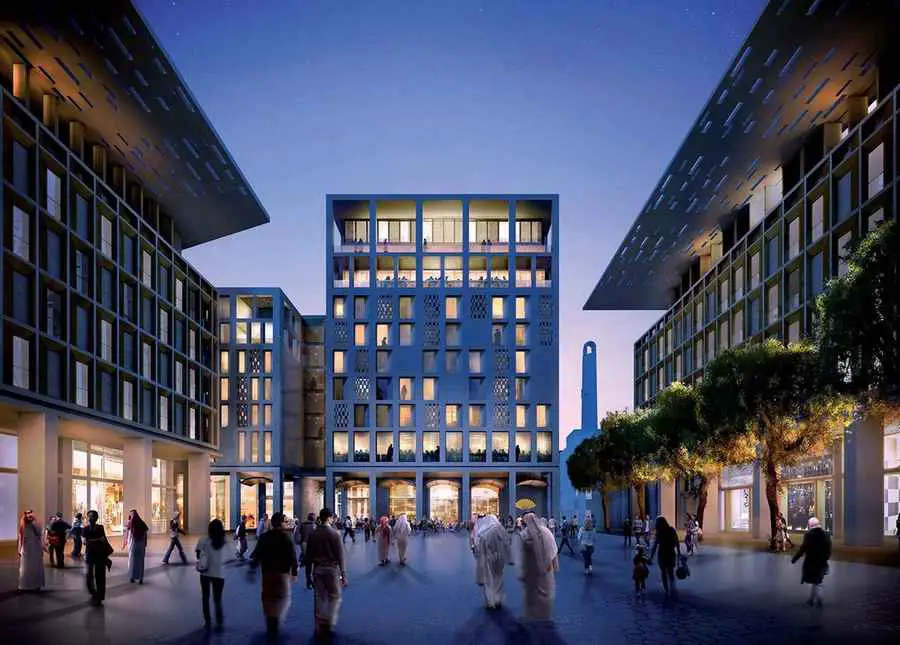
Darling Quarter wins World Architecture Festival Office category Darling Quarter was announced as the winner of the Office category at the World Architecture Festival (WAF).
WAF Awards Shortlist 2012, World Architecture Festival Awards 2012 – winners : buildings + architects – WAF Singapore Shortlist, Marina Bay Sands
The redesign of the Malaga gardens, located in the block interior bounded by Nicaragua, Berlin, Numancia and Avenida Josep Tarradelas streets, in Barcelona, promoted the allocation of a small site for the construction of an education facility: a nursery.
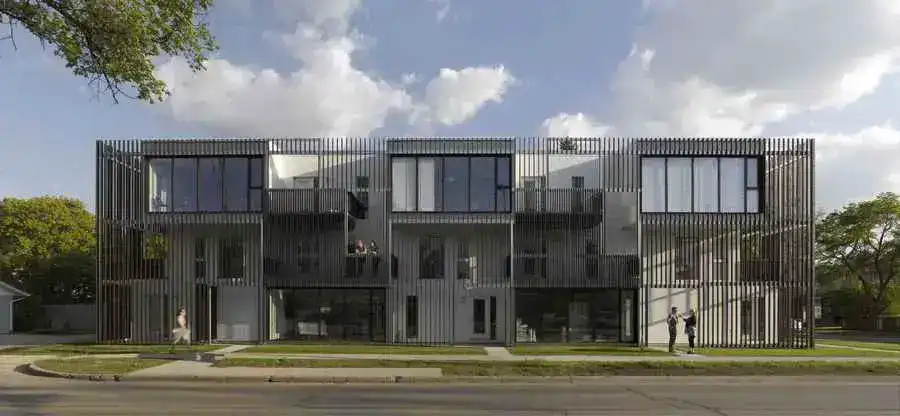
Bloc_10 housing in Winnipeg, Manitoba, Canada design by 5468796 Architecture Inc – Manitoba residential building architect: condominium
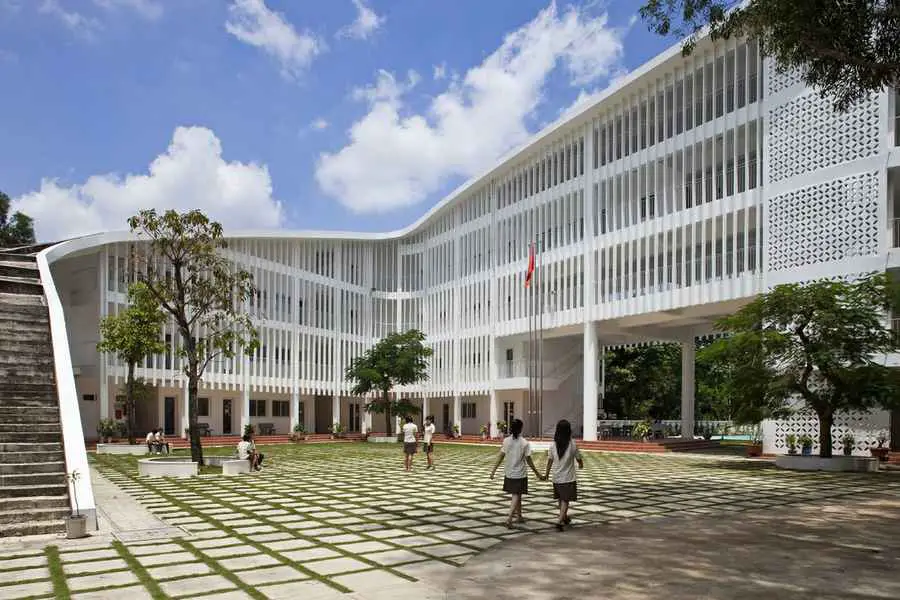
Binh Duong, a new city which is 30 minutes away from Ho Chi Minh City, has a typical tropical climate all year round. The site is located in the middle of a flourishing forest with a wide variety of green and fruits, running rampant.
Communauté de Communes Salorge, north west France – design by Atelier Arcau – The town elected representatives expressed their “deep-rooted” commitment to regional tradition: Pornic Building, Salorge Town Community