Beauséjour ZAC La Réunion Development
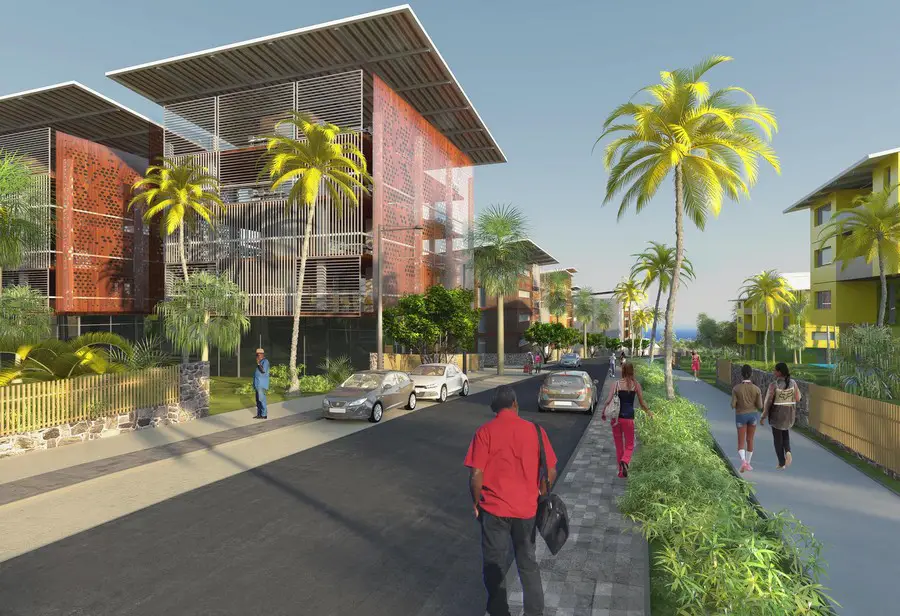
The urban development plan for Beauséjour, on the Sainte-Marie town in La Réunion, aims to meet a tremendous challenge. It consists in taking an outstanding 80 ha site of sugar cane fields

The urban development plan for Beauséjour, on the Sainte-Marie town in La Réunion, aims to meet a tremendous challenge. It consists in taking an outstanding 80 ha site of sugar cane fields
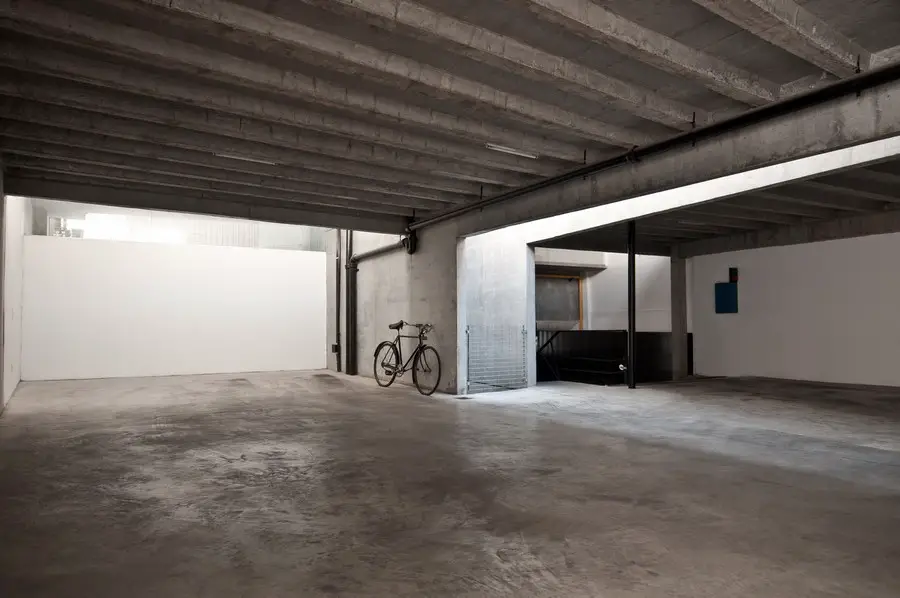
It is a building with a Ground Floor and 15 storeys, with 2 parking levels, where the structure design is determinant. Although it is between dividing walls, the two lower neighbours transform the building in what seems to be a tower
Family House J20, Zagreb Residence, Croatian Architecture, Project, Images Family House J20, Zagreb : Croatia Residence New Home in Zagreb – design by DAR612 6 Feb 2013 Family House J20 in Croatia Zagreb, Croatia Design: DAR612 photos : Robert Leš This family house with a pool, located on a gentle slope, is designed as a … Read more

Following final presentations to the jury at the end of January, the Board of Trustees of the Royal Opera House has selected Stanton Williams Architects to carry out a feasibility study for the ‘Open Up’ project.
The project, led by OMA Partners David Gianotten and Rem Koolhaas, and designed as a new generation office tower for Shenzhen, was selected from entries by four competing international and Chinese architectural practices.
Homemade Dessert and its judges were excited by the proposals submitted to the Revival of the Silo design competition. More than 70 submissions were received from around the world.
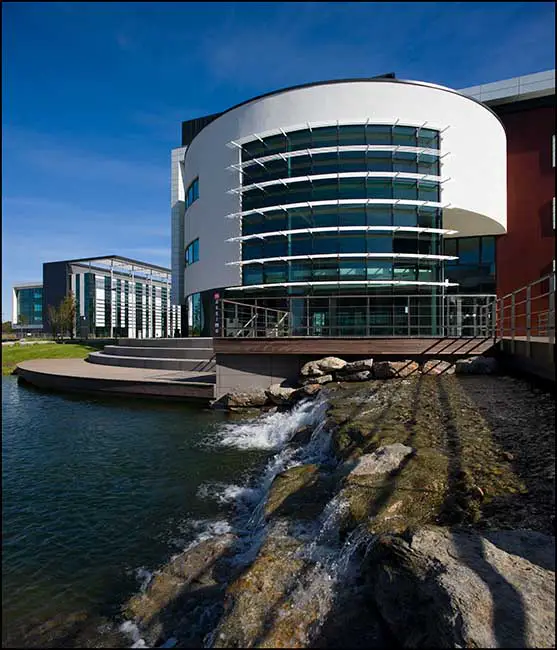
Bowmer & Kirkland, one of the UK’s most successful privately owned construction, engineering and development groups, recently started work on site and will be overseeing the project through to completion.
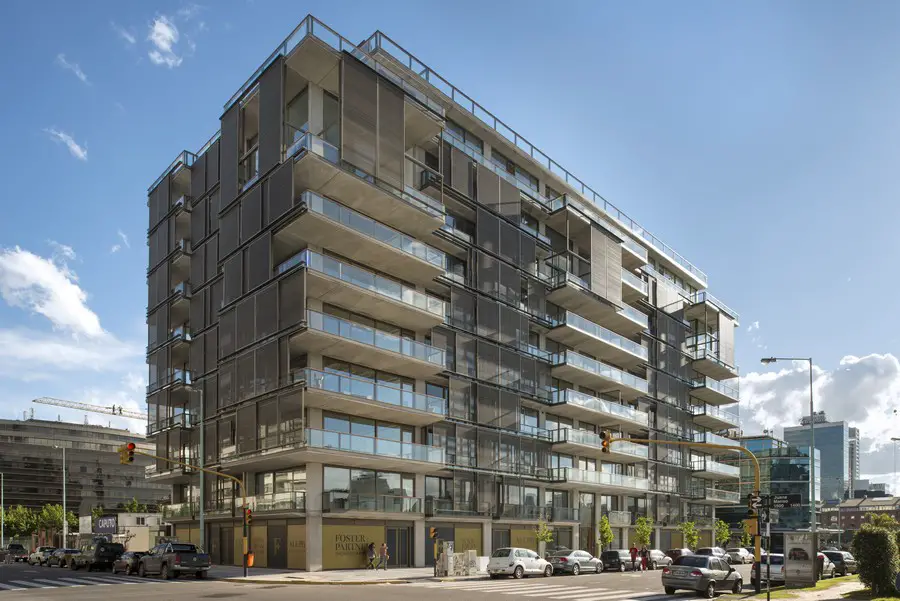
Foster + Partners has completed its first project in Latin America with the opening of the Faena Aleph Residences in Buenos Aires, Argentina – part of the reinvention of the former docks of Puerto Madero as a dynamic new urban quarter
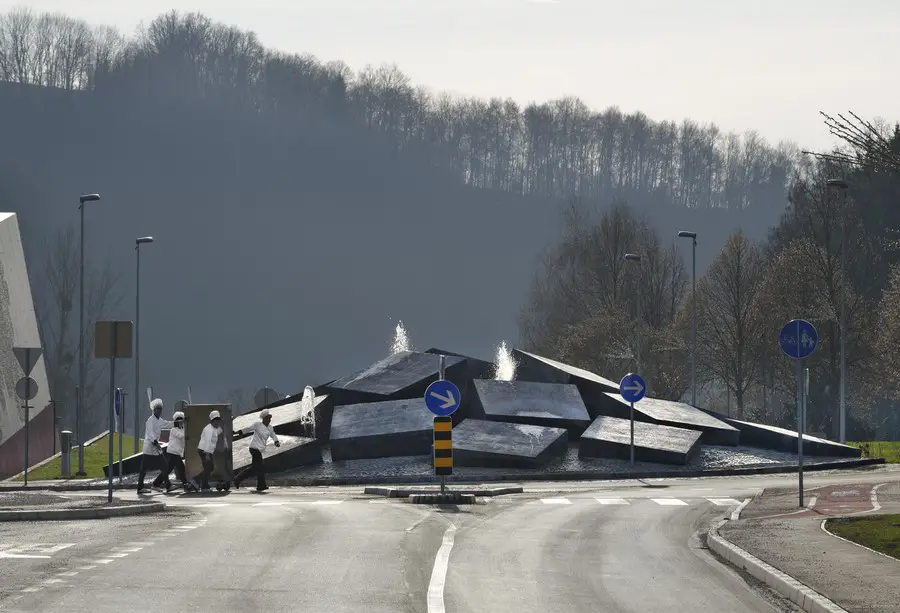
The Podčetrtek Traffic Circle is built on a regional road located between the municipal sports hall with open-air sports grounds on one side and a spa centre with numerous swimming pools and hotels on the other side.
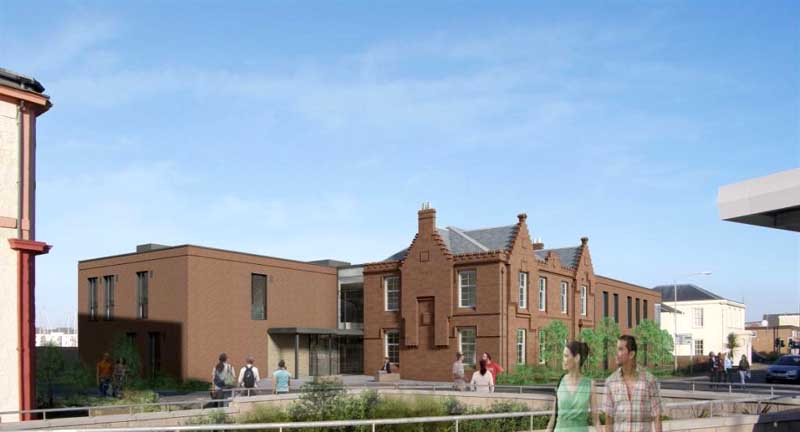
Regeneration projects in Irvine Bay are set to benefit from more than £5 million of funding from the Scottish Government, after Deputy First Minister Nicola Sturgeon’s announcement yesterday.
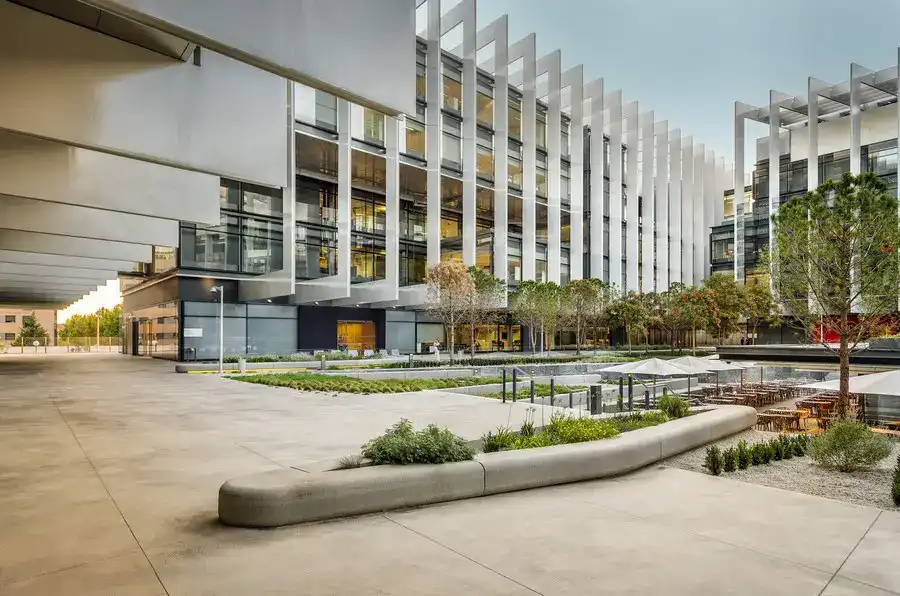
The new campus, a world reference in corporate offices, is designed as an intelligent building where interaction and exchange among the 4,000 people who work in there is fostered.
Our House, Zagreb Building, Croatia Architecture, Project, Images Our House, Zagreb : Croatian Residence New Residence in Borovina – design by DAR612 6 Feb 2013 Contemporary House in Croatia Borovina, Zagreb, Croatia Design: DAR612 photos : Robert Leš This residence, located on a steep site with clear views, is designed as a bent stretched out … Read more
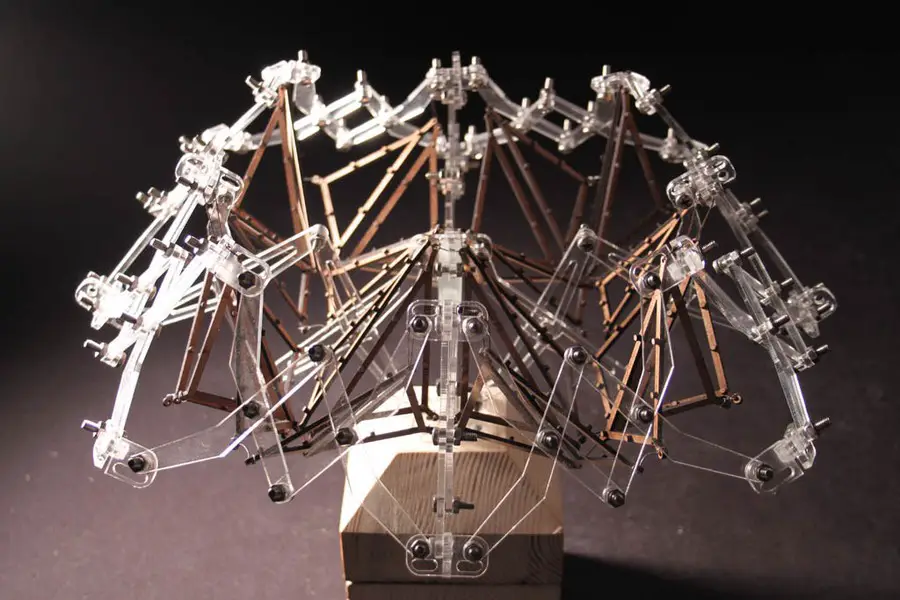
Prototype of performative façade by Adam John, James Fosbrook and Oliver O’Niell. The glazed façades are backed by an array of actuated solar shading devices that respond to both occupants and environment
Architekturgalerie Berlin Exhibition by caramelfahrt, Germany – photos, by caramel architekten: günter katherl, martin haller, ulrich aspetsberger