Nanjing Road Mixed Use Area – Qingdao Building
The 200,000 sqm complex aims to create a new and contemporary urban space. We have distributed the volumes on the parcel in order to get at the same time both an open public space and an intimate one.

The 200,000 sqm complex aims to create a new and contemporary urban space. We have distributed the volumes on the parcel in order to get at the same time both an open public space and an intimate one.
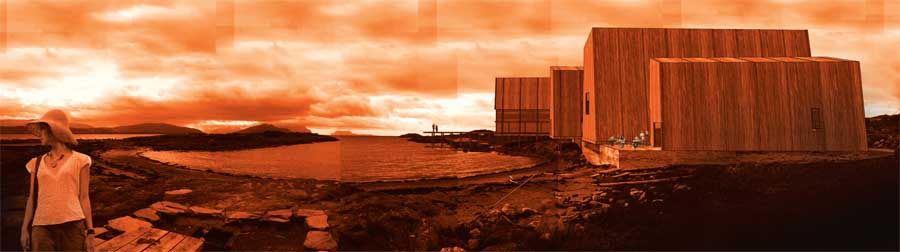
Anna Karoline Museum, Norway building in Bodø, contemporary Norwegian architecture in Nordland county – contemporary architectural design by Rintala Eggertsson Architects
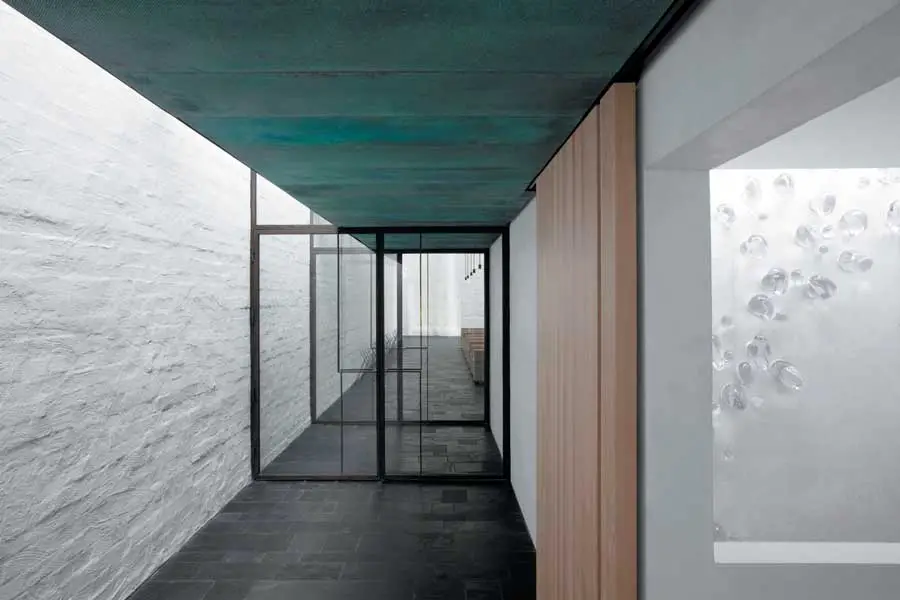
Entries are now invited for the 2013 European Copper in Architecture Awards 16 – a showcase for architects designing with copper and its alloys to promote their work to an international audience
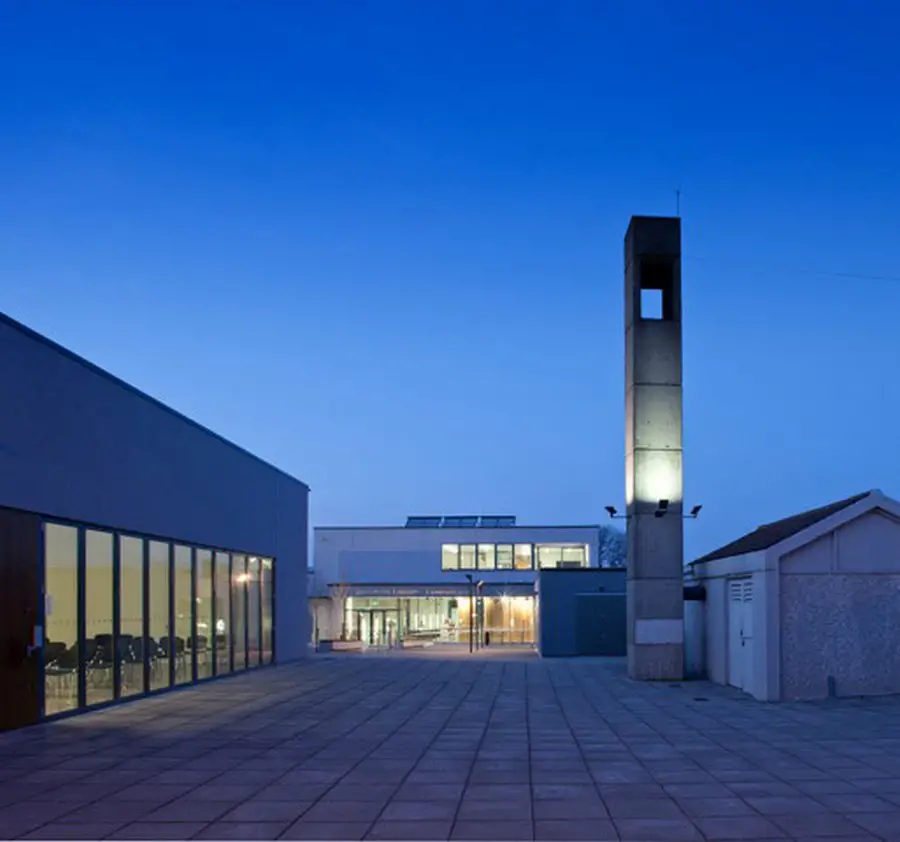
The library was built in the 1980’s and served the community well over the past decades. However the library became outdated, in need of upgrading and became too small to deal with the collection of resources available to the community for reference or borrowing.
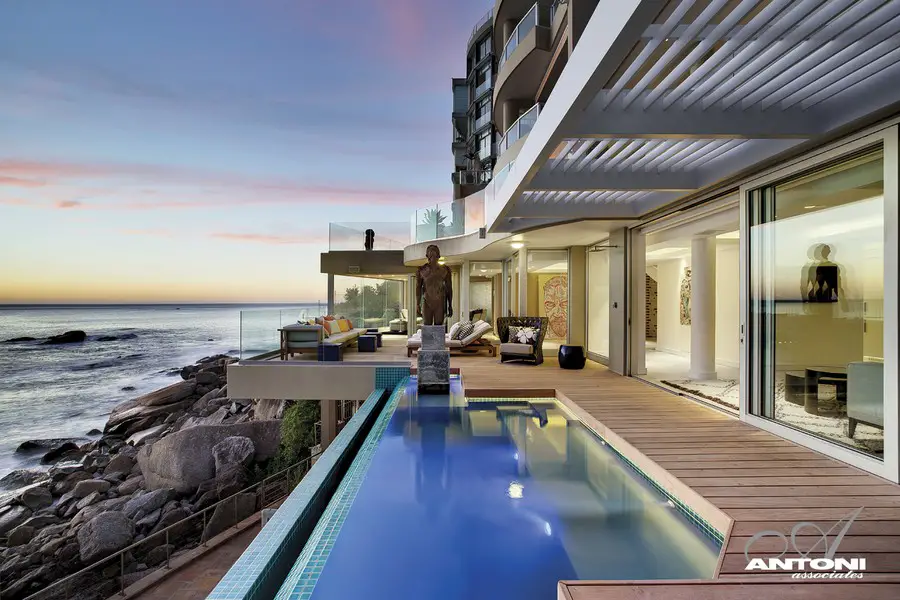
The site is perched over dramatic boulders and the Atlantic Ocean and experiences sweeping views of the Clifton beaches as well as the Twelve Apostles mountain range.
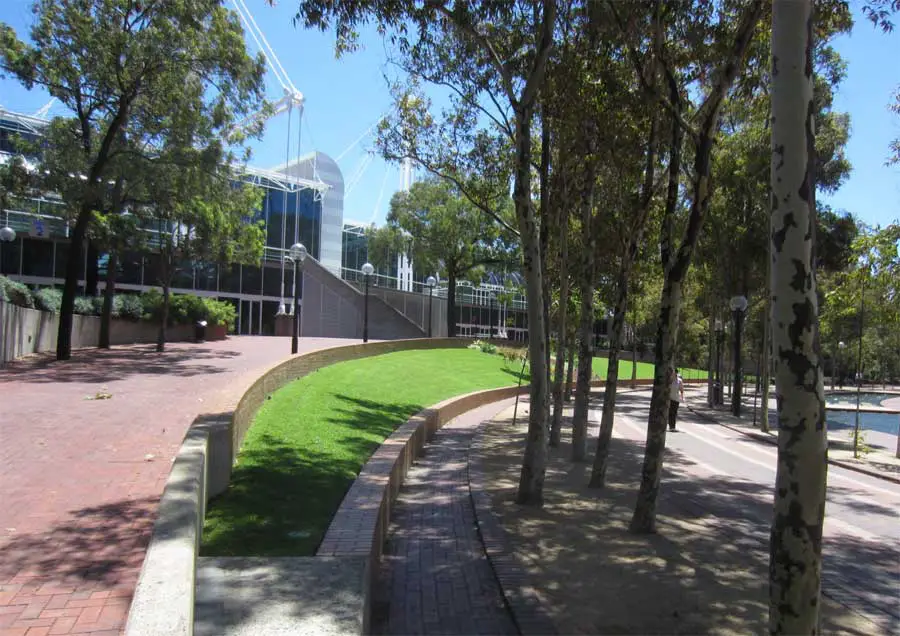
Sydney Exhibition Centre is a significant building for Sydney, recognised internationally as an outstanding architectural building of the twentieth century – design by Cox, Richardson, Taylor and Partners: article by Andrew Andersons.
Greenland Group Suzhou Center, Wujiang building, China – design by SOM Chicago, Architects – Wujiang tower property developments images
DawnTown is launching its latest ideas competition on for the 2013 season, entitled LANDMARK MIAMI. The competition is centered around the idea of how cities are recognized and perceived through architecture.
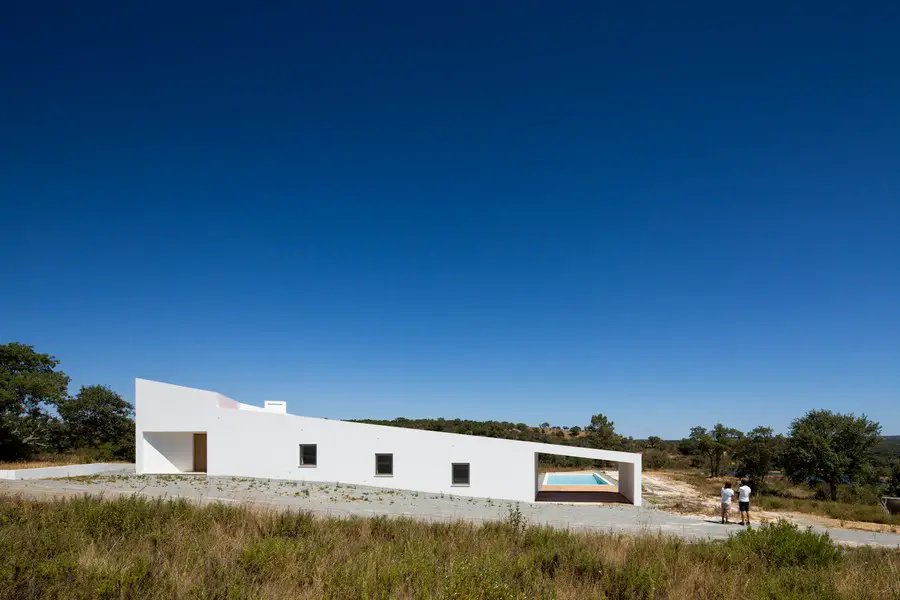
Another stunning white contemporary house in Portugal on e-architect. Unusual angled facade working in parallel with the subtle slope, and a slot cut through to the simple pool.
The client made the request to me of drawing the house in a way the house was warm, functional and one level only for the floor. It should had responded to a limited budget, a difficult context and a minimal terrain.
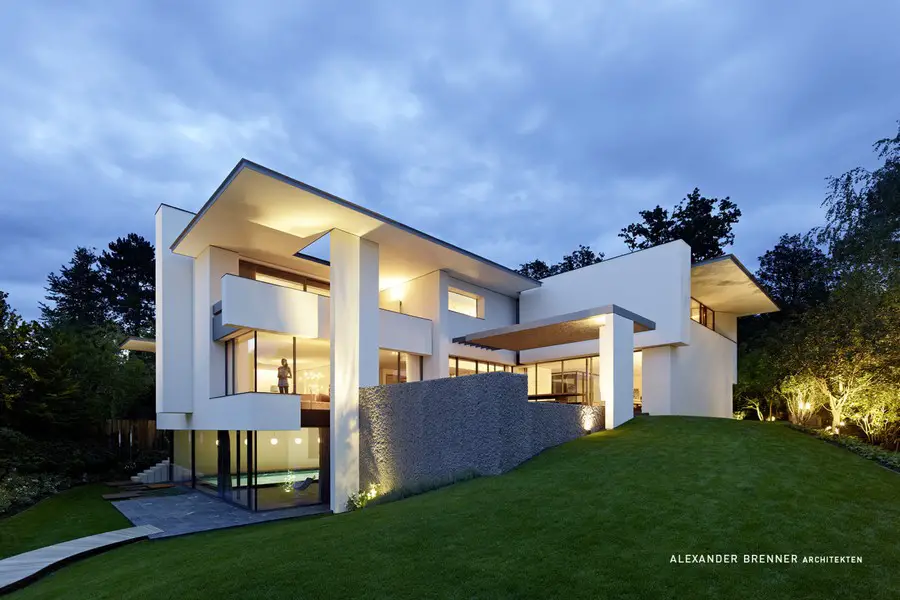
On a plot in a villa quarter at the edge of a forest in the south of Stuttgart, a villa thoroughly designed down to the smallest detail was build for an art lover and her family.
The building plot for this house is located in 19th district of Vienna. The location for this proposed home is within a range of beautiful hills. The site is surrounded by world-famous traditional vineyards
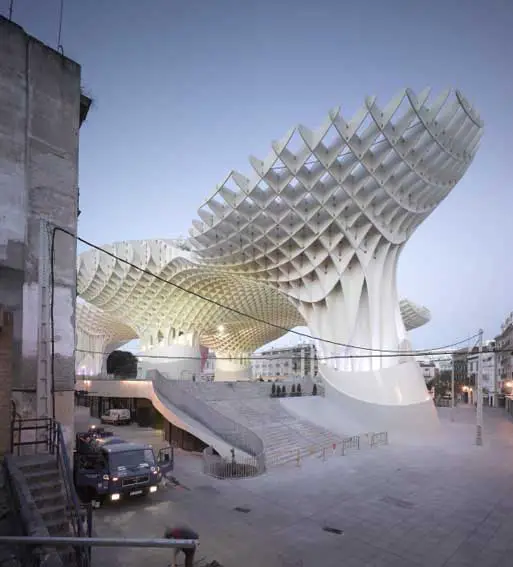
Metropol Parasol Building: Seville Plaza, Spain, by J. MAYER H., Architect – Seville architecture images, Metropol Parasol building: finalists for 2013 European Union Prize for Contemporary Architecture – Mies van der Rohe Award.
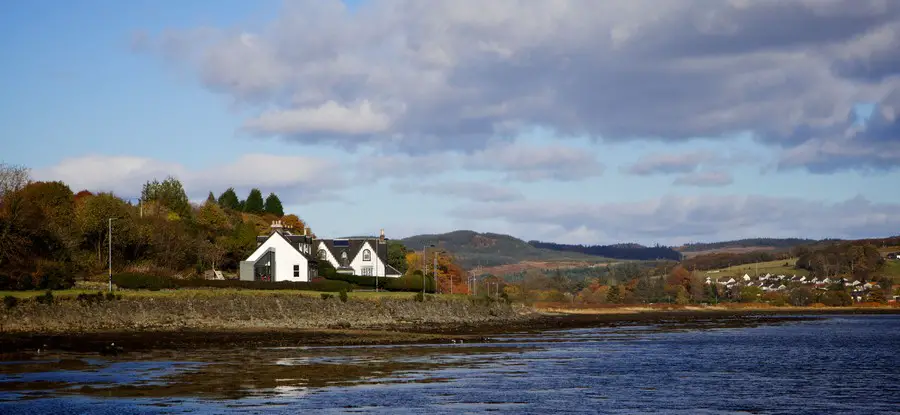
The Sheiling is a Victorian villa sitting between two waterways; Loch Fyne on one side and the Crinan Canal on the other, with views of the loch and Arran in the distance beyond.