Shoval Kibbutz Buildings Israel

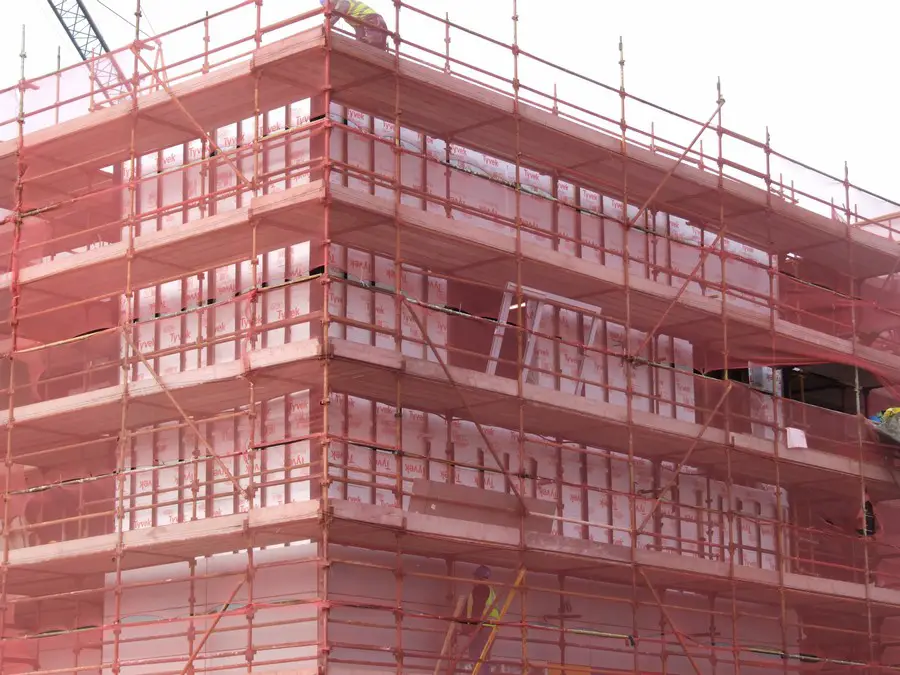
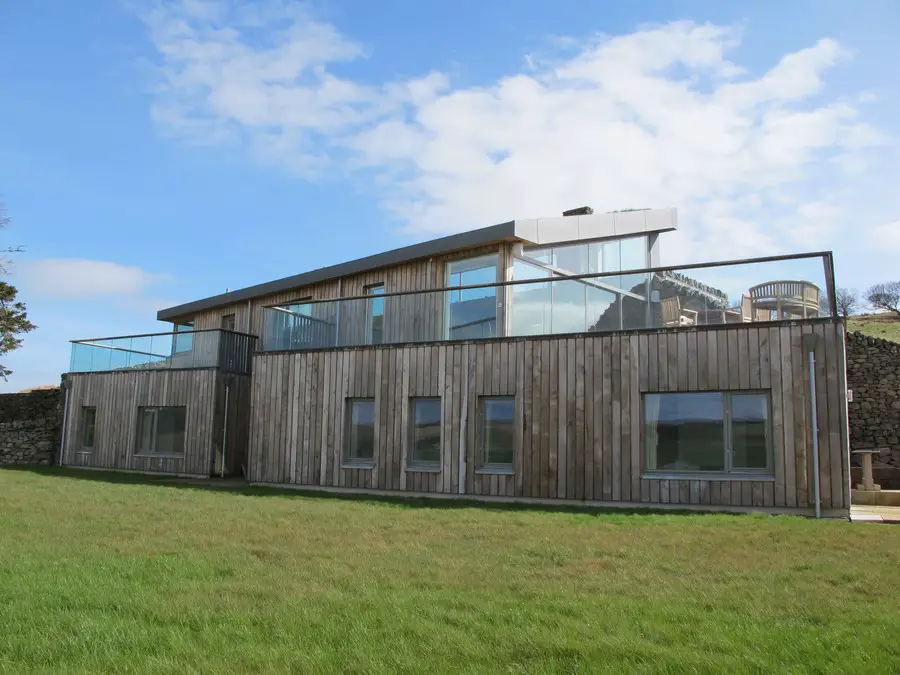
The key architectural aspect of this kibbutz are the houses by Moshe Safdie from the 1980s, located north of the centre. We ate lunch in the Dining Hall – or Eating Room – then saw a brief presentation on kibbutz designs – before touring the northern parts of the community.
Monument to the Negev Brigade Be’er Sheva

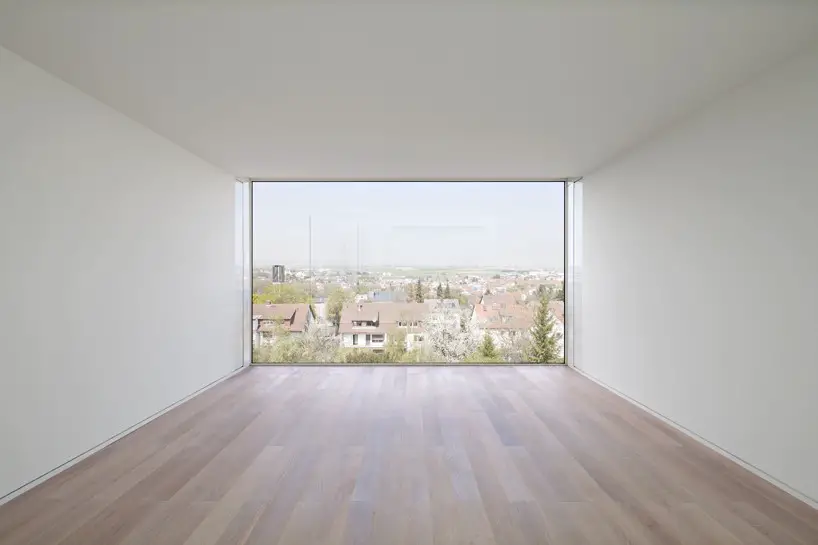
It is located on a small hill east of Be’er Sheva. When we visited it there was a group of soldiers ahead of us that climbed the hill and then sat down in the shade. The feel of the place is stark with sun-bleached brutal concrete twisted and warped, clutching to the dusty top of this barren hill.

Bialik Square Tel Aviv Buildings & Landscape

The Museum of the History of Tel Aviv-Yafo opened in 2009 in what was the old Tel Aviv Municipality building in Bialik Square. This is an elegant piece of city planning, humble, axial and successful as a place where people like to linger.

Design Museum Holon: Ron Arad Tel Aviv

The building shows exhibitions about Israeli design, and on our visit was showing bathing suits and related designs. The structure is located on the edge of the traditional city centre, in a cultural quarter which is yet to complete.

Architecture Whispers: Paris Event

Architecture Whispers Paris

Architecture Whispers was launched at the Silencio Club in Paris. The theme for the evening was: Digital submission or Architectural Domination.

Hansen Compound Jerusalem, Talbiyeh Building

The Hansen Compound, a sensitive refurbishment and redevelopment project in an affluent area of Jerusalem. An old leper colony run by German nuns had closed in the year 2000 and there was a proposal to convert the old stone building into a hotel.

Church of the Holy Sepulchre, Jerusalem

The Church of the Holy Sepulchre is also called the Basilica of the Holy Sepulchre or the Church of the Resurrection by Eastern Christians. The building is a church within the Christian Quarter of the walled Old City of Jerusalem.

Israel Museum Jerusalem Building

The museum was founded in 1965 using the concept of a cluster of pavilions set on a hill, like an Arabian village. James oversaw a $100m renewal project using Jamie Carpenter (USA) to design new entry buildings and a ‘Route of Passage’ underground access ramp and local architects Zvi and Meira to rework the existing galleries.