American Folk Art Museum – MoMA New York
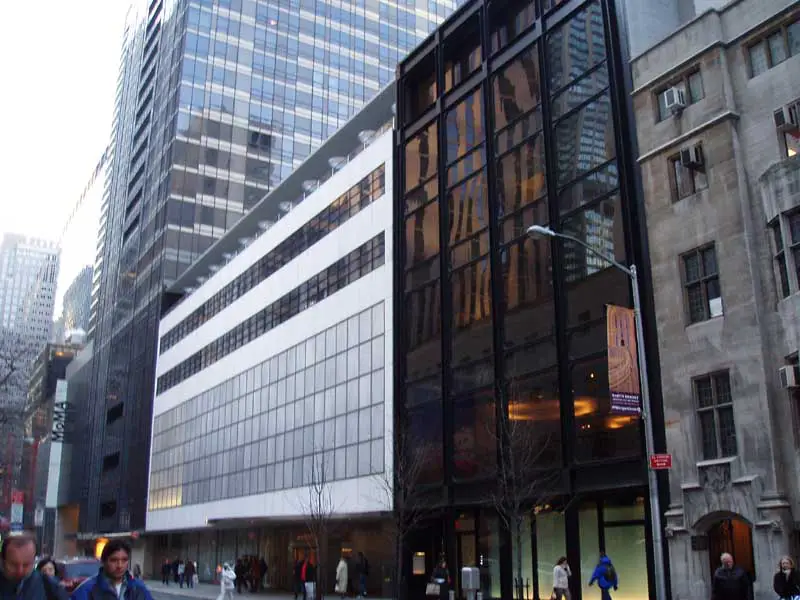
MoMA has agreed to re-examine an earlier decision and “provide a clear rationale” for potentially tearing down the former American Folk Art Museum, which is located next door to the Museum of Modern Art.

MoMA has agreed to re-examine an earlier decision and “provide a clear rationale” for potentially tearing down the former American Folk Art Museum, which is located next door to the Museum of Modern Art.
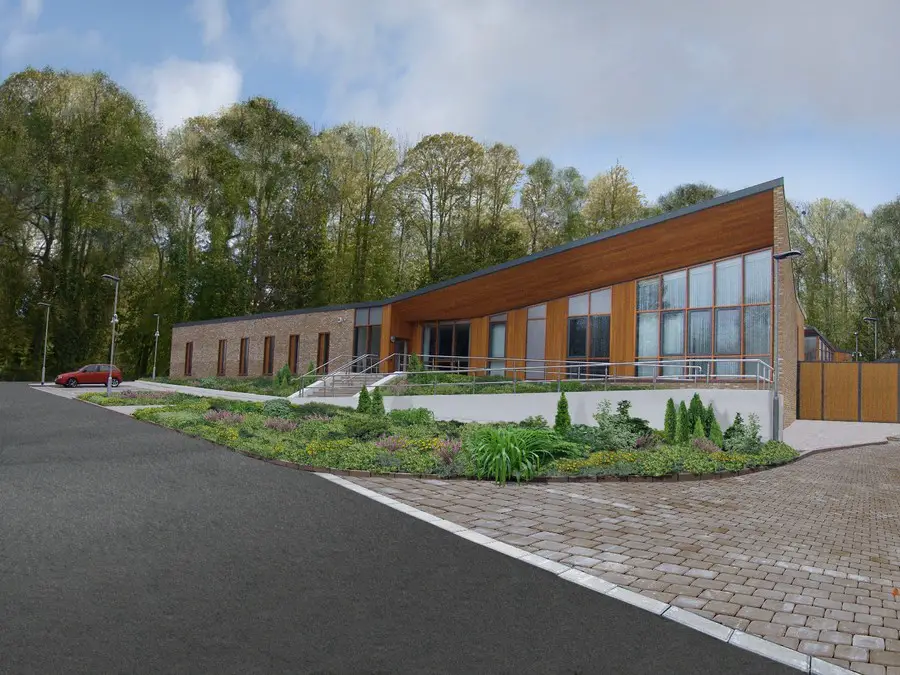
Leading architectural practice Keppie Design has completed and handed over sexual assault referral centre, The Rowan, at Antrim Area Hospital in Antrim, Northern Ireland on behalf of Northern Social Care Trust.
Be’er Sheva Buildings – Negev Desert architecture, southern Israel – find info on Be’er Sheva building designs, architects, news – architectural photos
The building divides the site into new topographies. This allowed the design of two ground floors on two different levels, interlocking with each other, as an integral part of the building architecture.
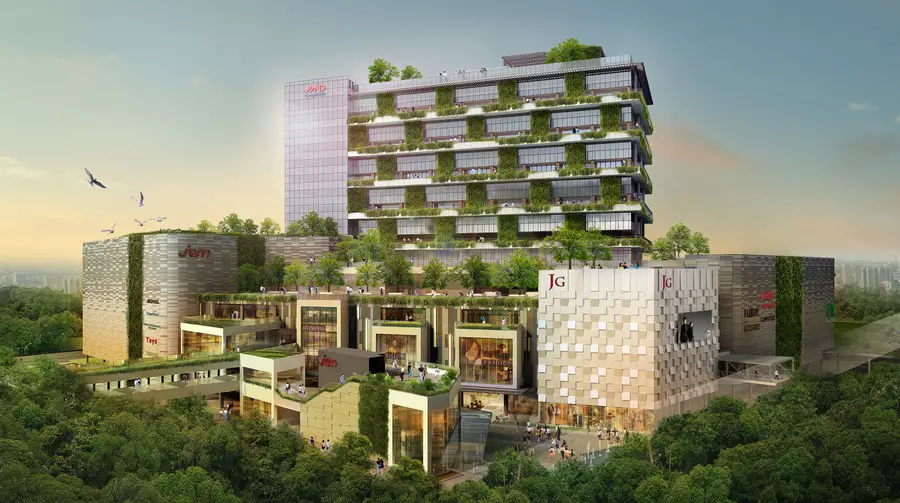
Sustainable design has become highly valued as environmental consciousness increases across the globe. In Singapore, Jem® a multifaceted lifestyle hub located in the Jurong Lake District, pushes the boundary of the landscape replacement strategy.
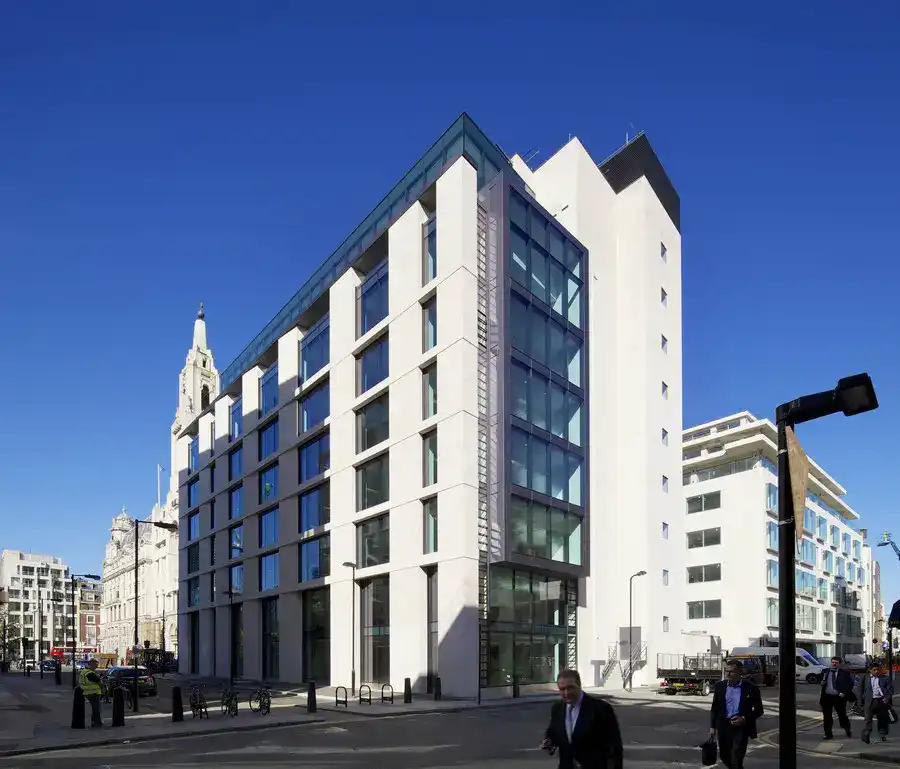
ORMS Architecture Design has completed the £14 million development 26 Finsbury Square (formerly Finwell House), a prominent office building that lies on the corner of Finsbury Square, East London
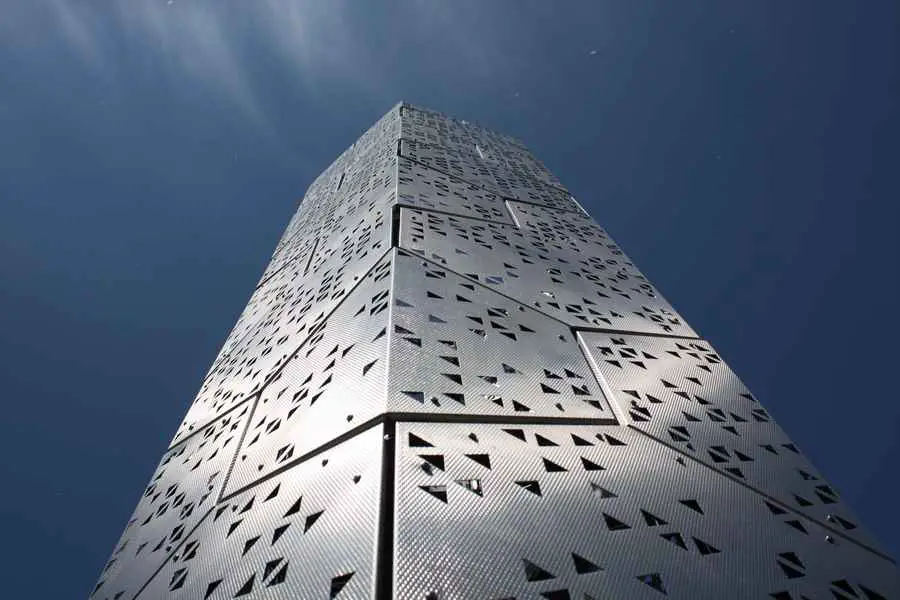
Elevator B is an urban habitat for a colony of honeybees, which originally occupied a boarded window in an abandoned office building in Buffalo, NY. Although not created for a specific client organization per se, the project has generated a great deal of public curiosity because of the combination of the colony of honeybees, an interesting and until very recently, a restricted-access site, and a well-designed object.
A group of young Indonesian architects in the habit of touring a part of Indonesia each year arrived to find four of the last surviving examples of these houses, two of which were in need of renovation.
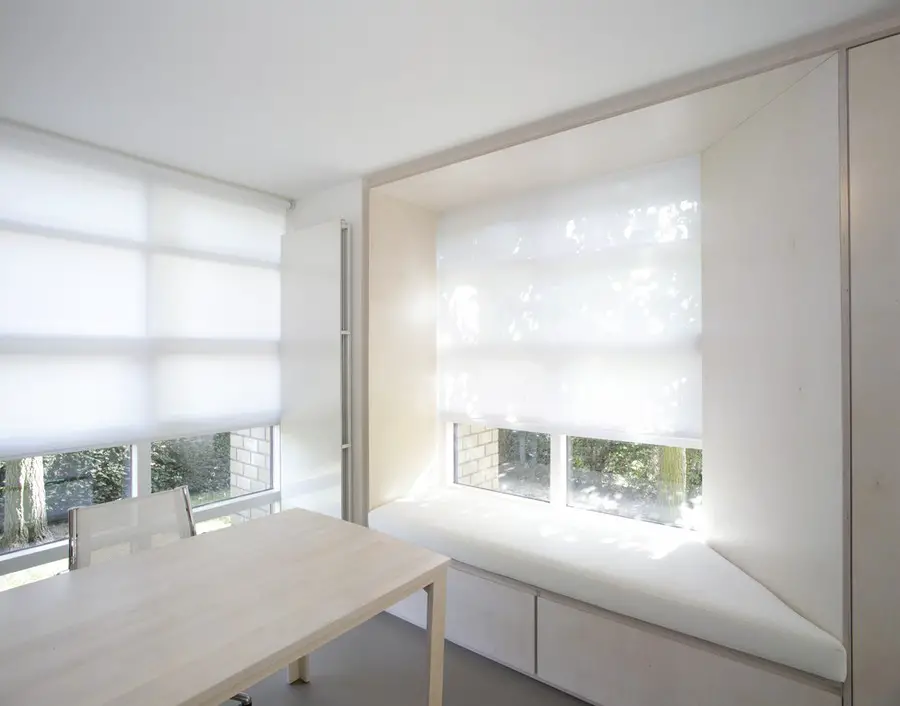
The monolithic wall unit is custom made from birch plywood and encompasses seating facilities, archive storage space, drawers for medical equipment and a kitchenette. It has three large openings which slant towards the outside facade and give the interior its sculptural character.
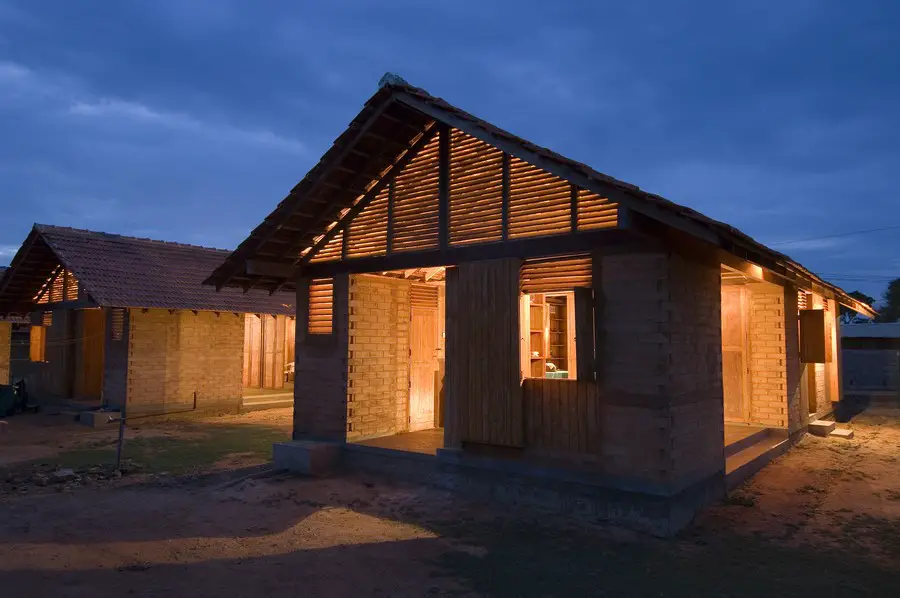
Building design by Shigeru Ban Architects provides 100 new houses in a Muslim fishing village, region of Tissamaharama, southeast coast of Sri Lanka. New property a result of 2004 tsunami destruction
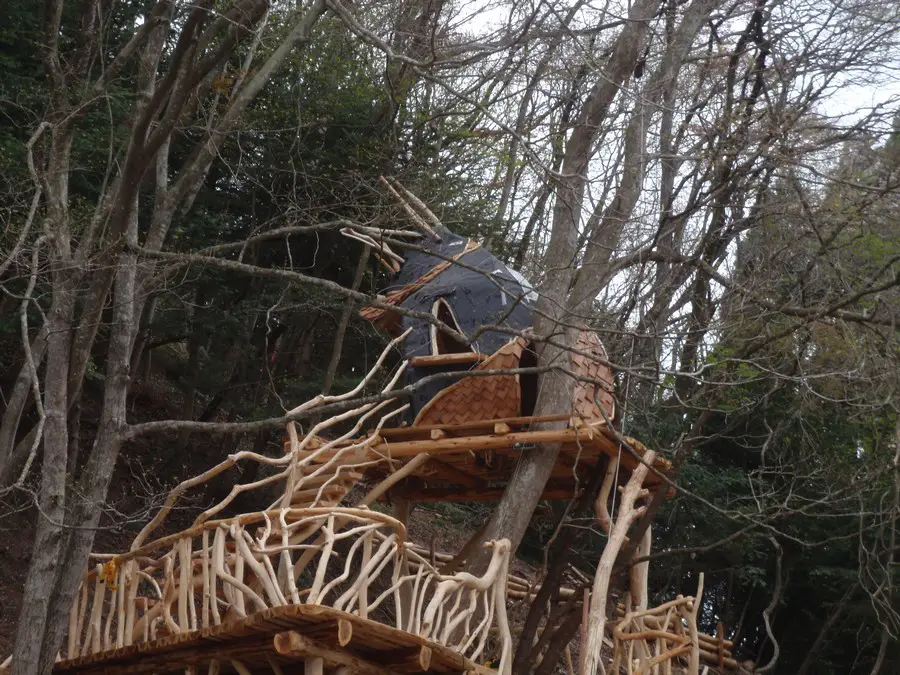
Tree House Creations built this tree house completely using local wood. A lot of the time for this project was spent peeling the bark off of the trees that were sourced for the development. Everybody involved was devoted to do this and complete the design.
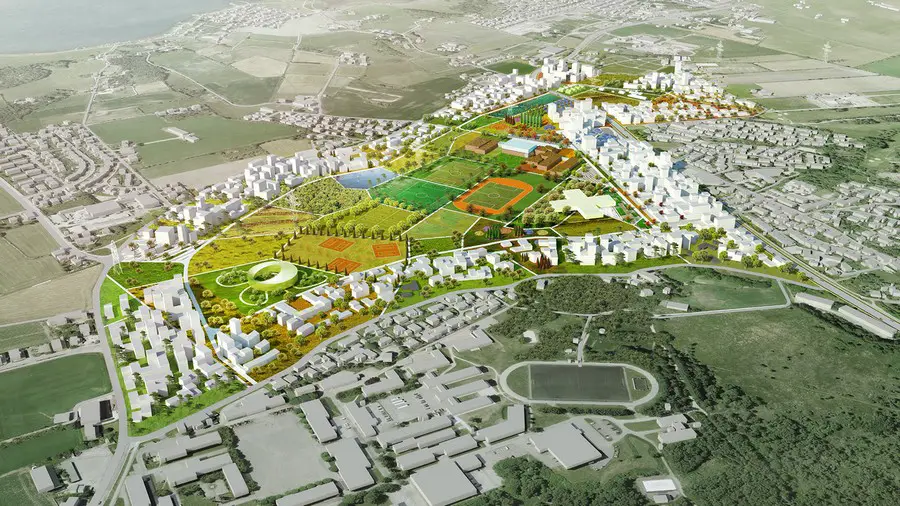
Alongside three other teams, MVRDV and Space Group presented their proposal for a new masterplan for Madla-Revheim outside Stavanger, Norway this week.
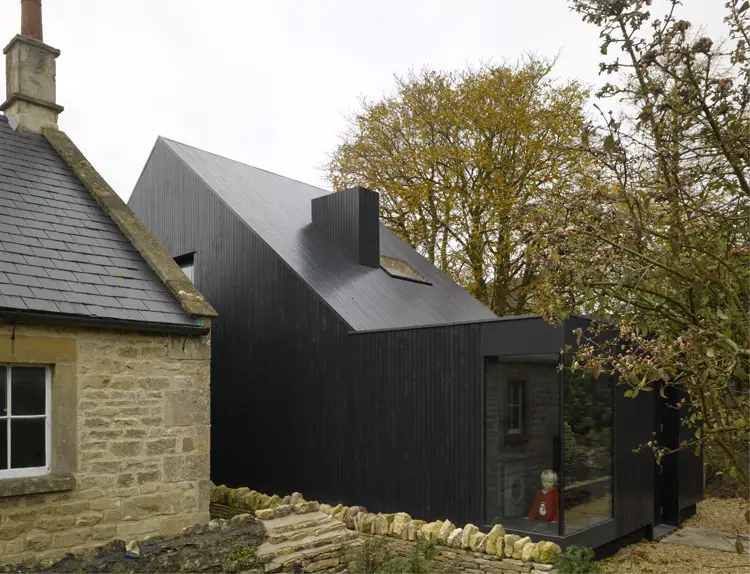
Complementing the existing chapel’s form and scale the new extension sits on re-built dry stone walls in the garden and is unseen from the street.
Because of the value of the ground and the pressure coming from the developers to obtain the maximum potential out of each piece of land, we have been forced to think and create new architecture.