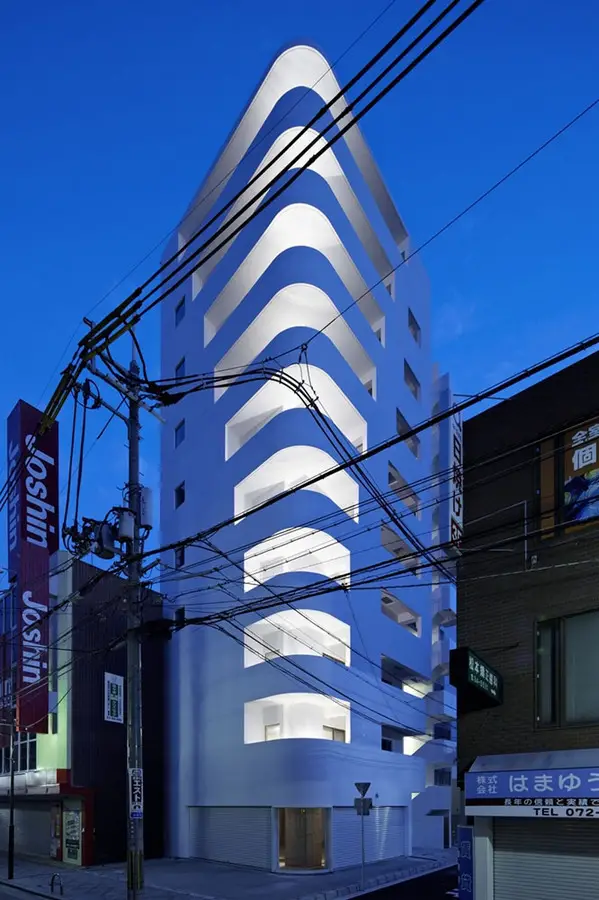
Step tower: Osaka Building
The ship floating on the ocean suddenly appears in a shopping center. It evokes a feeling not of a resort area, but of an exotic corner of a town in some southern country.

The ship floating on the ocean suddenly appears in a shopping center. It evokes a feeling not of a resort area, but of an exotic corner of a town in some southern country.
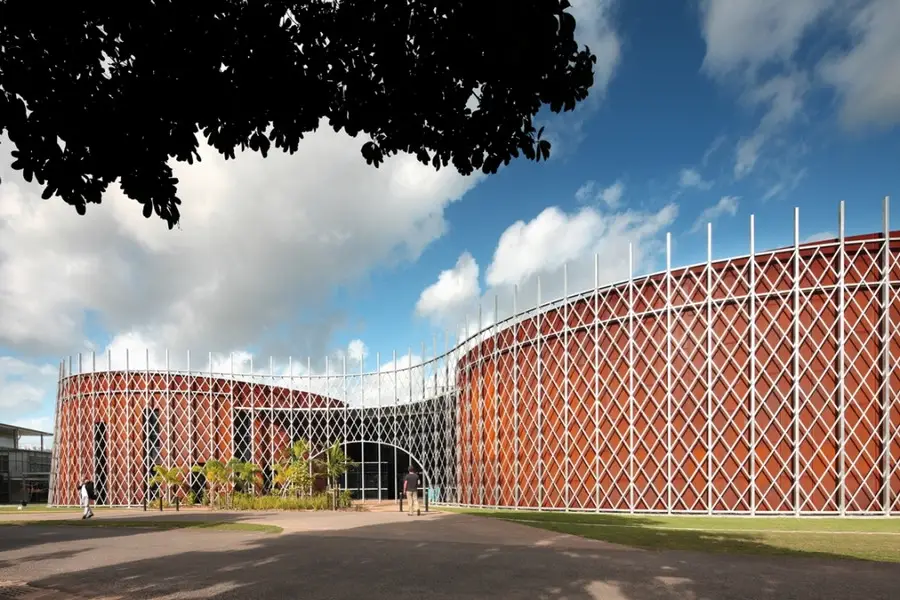
The Cairns Institute, a revolutionary tropical research space, opened the doors of its new headquarters this July, with new architecture by Woods Bagot and RPA Architects
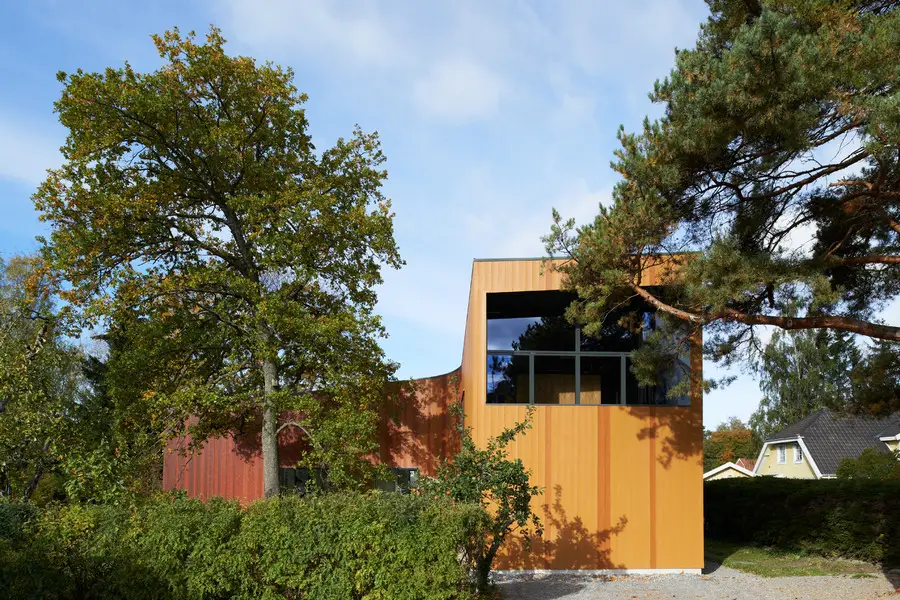
The client had split his garden city plot in two and moved the old house to the one. The other had a more embedded position, including a big old oak tree in the middle.
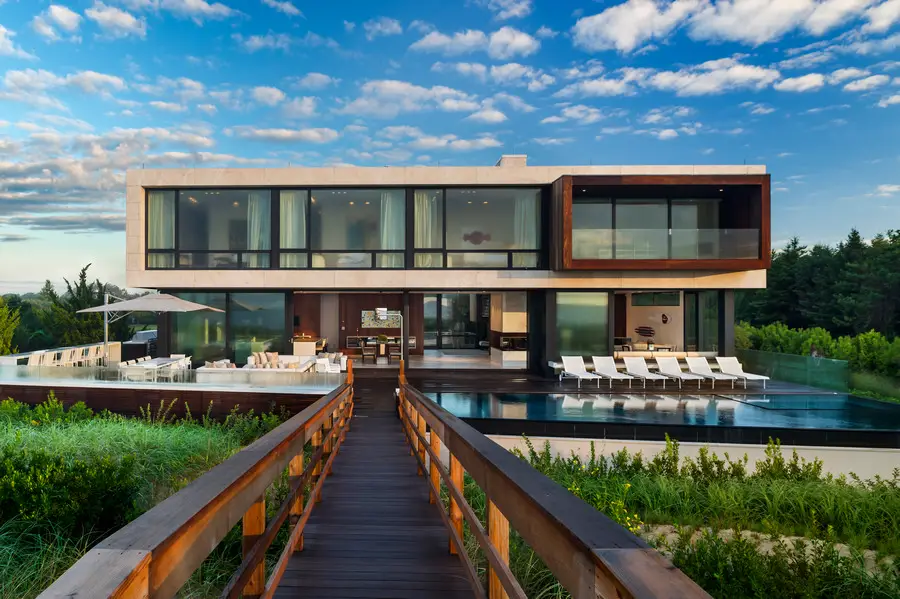
Daniels Lane Residence New York: Simply put, our goal with each and every project is to create a “total built environment” that is a modern reflection of our clients. We recognize that the investment and trust that our clients place in our hands is substantial.
The project is located in the pent-house of Diomeda building, in the commercial area of Puerto Cancun. Through an organic design of curved lines, the travel takes us to the different spaces, always oriented to the surrounding views of the development, of the hotel zone and the Caribbean.
The ‘New Forest House’ is set within a stunning 18.5 acre plot, located adjacent to ancient woodland and heath, in the New Forest National Park
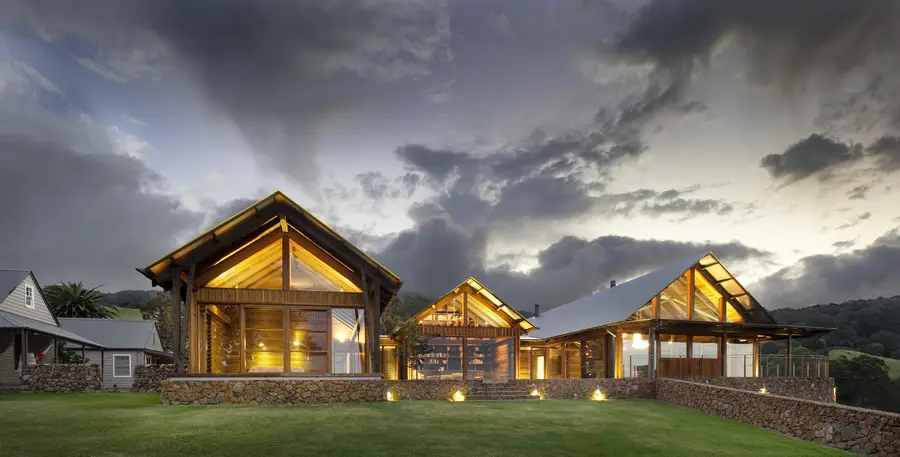
Located on the edge of the coastal escarpment south of Sydney, the site enjoys beautiful views of rolling green hills and a distant panorama to the sea. The clients brief sought a new country residence with private guest accommodation and large entertaining areas.
FENN YOUNG DESIGNERS AWARD or FYDA was established in 2008 by Fenn Designers, www.fenndesigners.com with the aim to assist and develop young talented designers, expose creativity and innovations and foster a forum for creative minds.
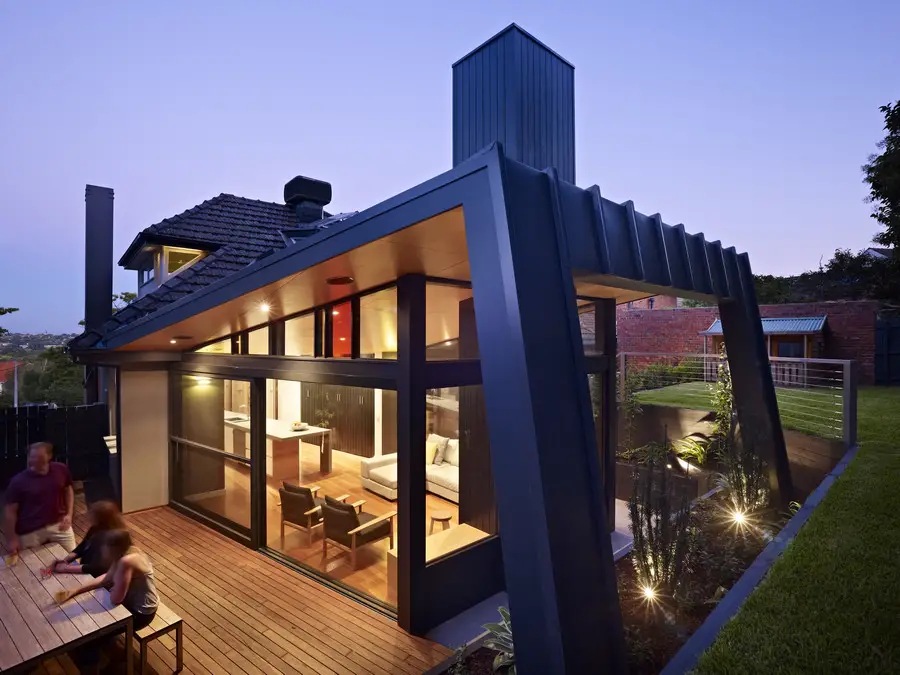
The extension is an example of responsible rationalisation of a typical suburban house which offers a stimulating environment and demonstrates environmentally sustainable design.
The choice of materials and textures was key to create unusual environments of marked avant-garde tendency, combining the balance among the apparent concrete walls, granite and wood floors, big windows and the glass and alluminum covers, besides specific Bisazza mosaic accents.
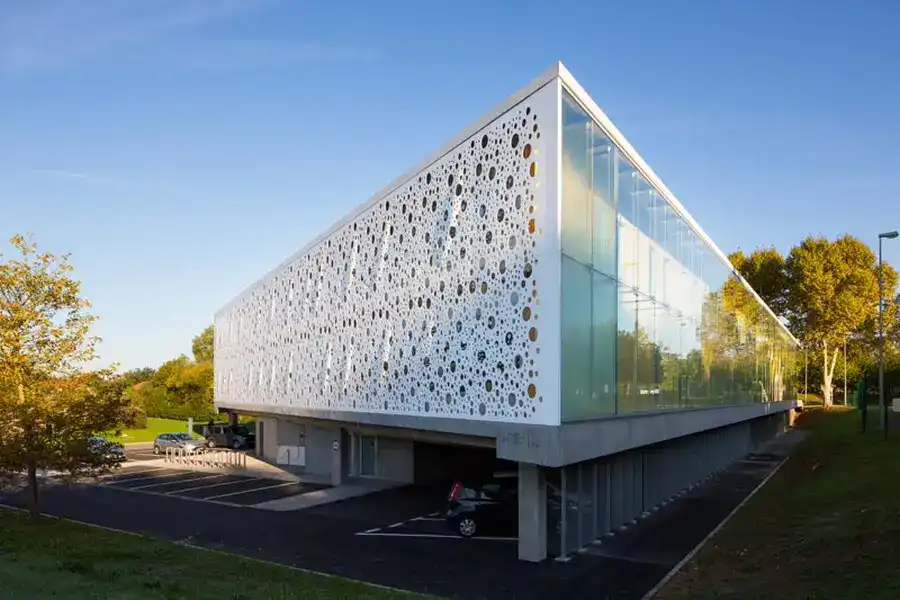
Architect Gilles Bouchez has devised an ingenious and eye-catching solution to the problem of solar gain on the south facing side of his design for the new municipal office building in Lacq, France.
The new campus is to be completed with a building complex designed by the architects Foster + Partners of London to house the faculties of law and political science.
The house is situated along the north-eastern slope of a hill that separates the Bradano and Basento rivers and slopes gently down to the lake of S. Giuliano. It covers a total area of 630 sqm on a plot of 7 hectares.
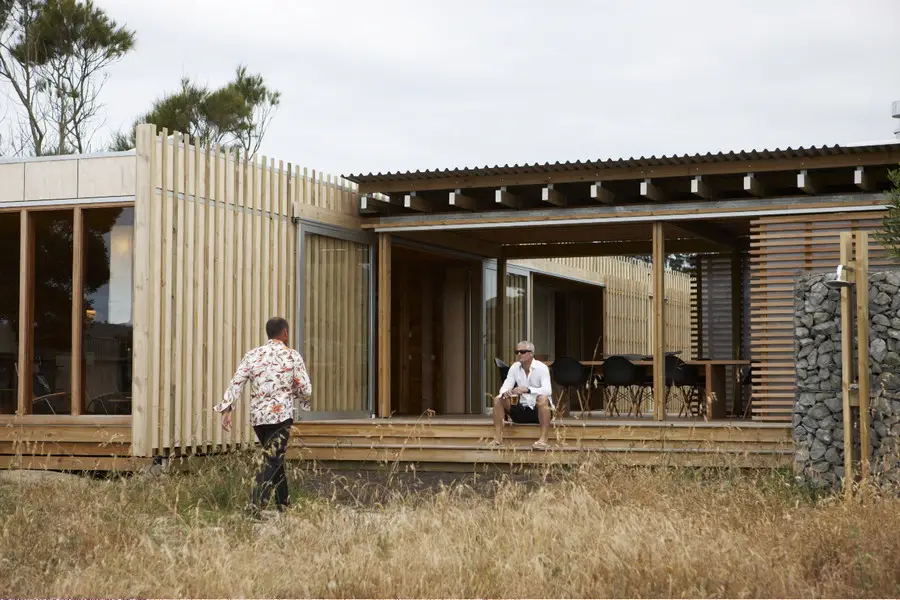
Timms Bach New Zealand, the fourth in a series of 7 baches that designed on great barrier island by Herbst Architects. In is located in a small residential strip which t junctions with a wild east coast beach namely Kaitoke.