C-Lab Architects Finland, Design Studio

C-Laboratory, Architects, Marco Casagrande, Finland + Taiwan – buildings, photos, architecture – Marco Casagrande, designs, C-Laboratory Architects

C-Laboratory, Architects, Marco Casagrande, Finland + Taiwan – buildings, photos, architecture – Marco Casagrande, designs, C-Laboratory Architects
The fourteenth annual Glenn Murcutt Architecture Master Class will take place in Australia next July at ‘Riversdale’, the Boyd Education Centre on the shores of the Shoalhaven River south of Sydney.
Jean-Claude Carrière Theatre, Montpellier, France design by A+Architecture – Jean-Claude Carrière Theatre Montpellier, French Arts building photos
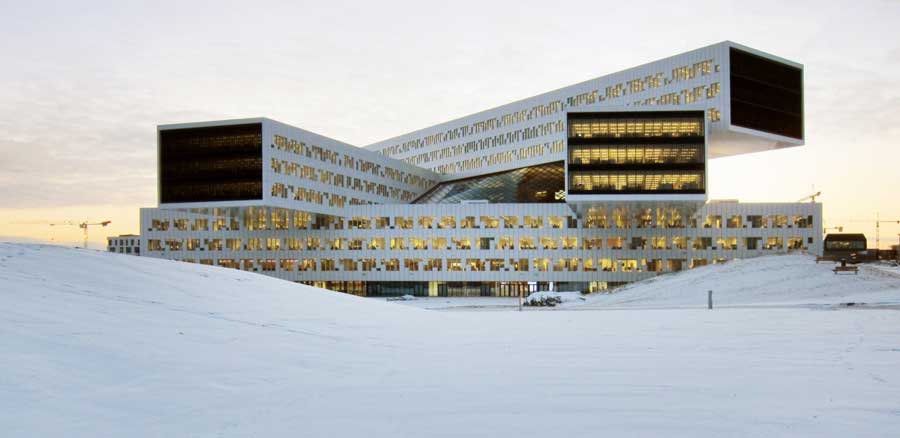
The scale and drama of the spaces created under the cantilevers is breathtaking and points in the direction of a remarkable achievement for both the client, IT Fornebu, and the architect, A-lab.
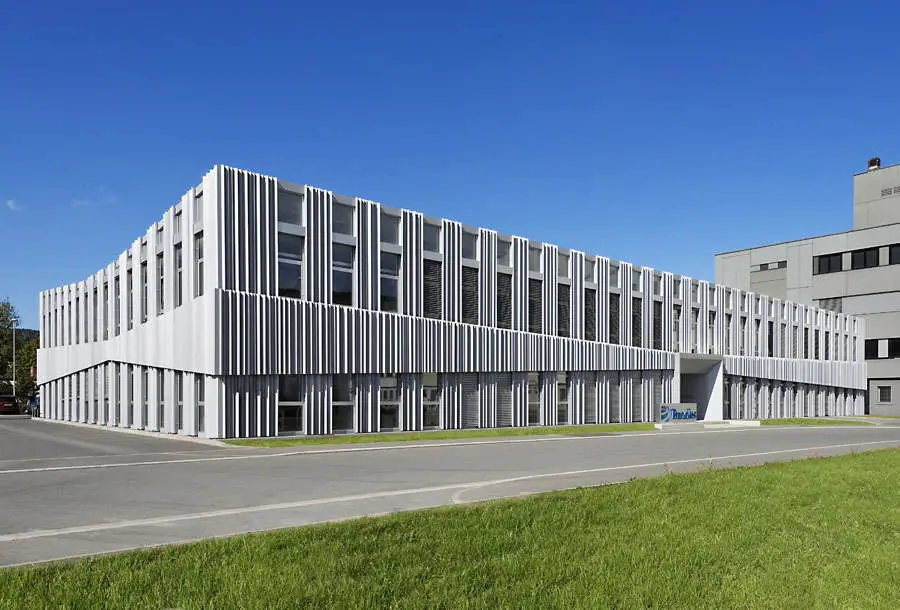
Design: wurm+wurm architekten. This project is a renewal of an empty 1980s building: the architects re-modeled the precast concrete production facility into a modern, flexible office and workshop building.
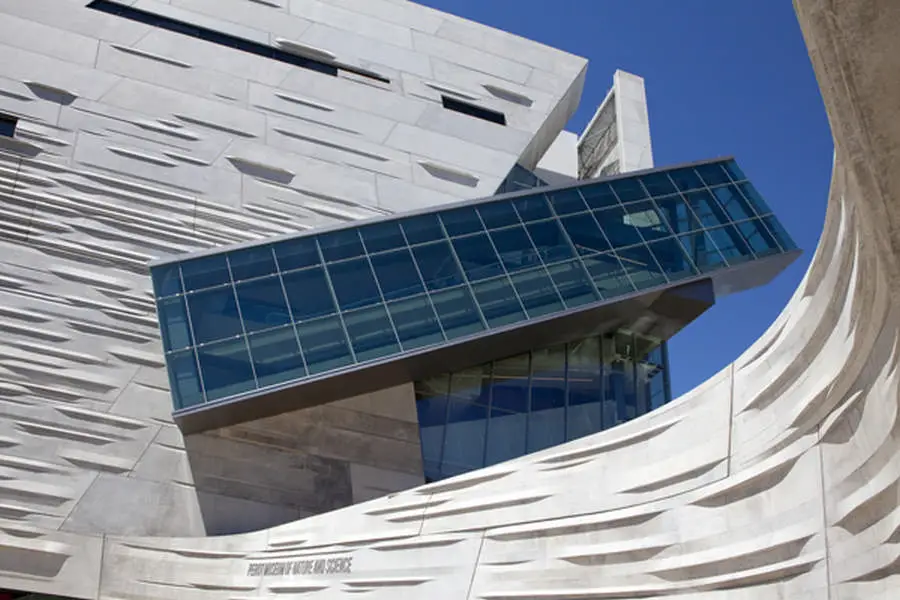
The building, designed by Mayne and his architectural firm, Morphosis, is constructed on a 4.7-acre site at the northwest corner of Woodall Rodgers Freeway and Field Street in Victory Park just north of downtown Dallas.
At 213 meters, House on Mosfilmovskaya 1 is one of the ten tallest buildings in Russia. The Total gross floor area of the development is 194,730 square meters, with gross underground floor area is 58,530 square meters.

MD Anderson Cancer Center at Cooper improves the patient experience, easing the treatment process and promoting healing through a design that combines high-powered efficiency and effectiveness with special touches that meet patients’ needs.
Zhengzhou Greenland Plaza is the tallest building in the central Chinese city of Zhengzhou. The building houses office space and a 435-room hotel.
Varyap Meridian is a complex of 1,500 apartments, a five-star hotel, offices and conferencing space in the Ataşehir district of Istanbul, Turkey.
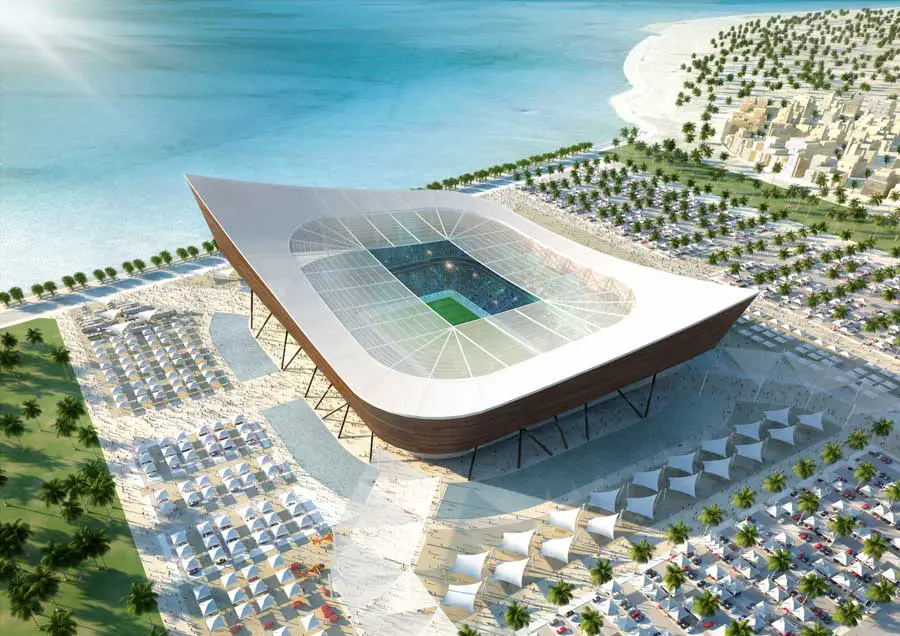
World Cup 2022: football cannot ignore Qatar worker deaths, says Sepp Blatter. However the FIFA boss sparked anger by saying there is ‘plenty of time’ to deal with issue, reports The Guardian.
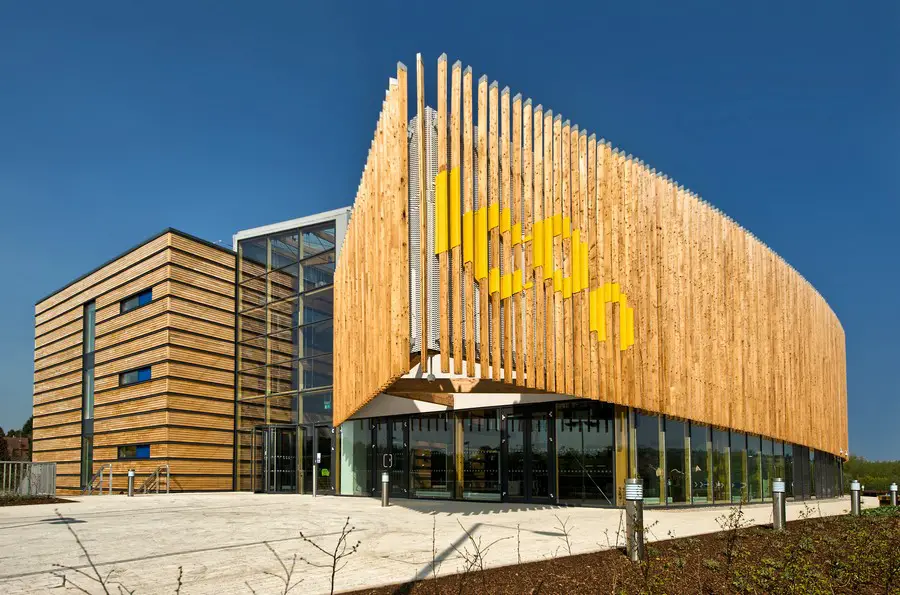
The iCon Innovation Centre in Daventry, United Kingdom, adopting DuPont Energain phase change material as thermal mass to improve energy efficiency; project by Consarc Architects
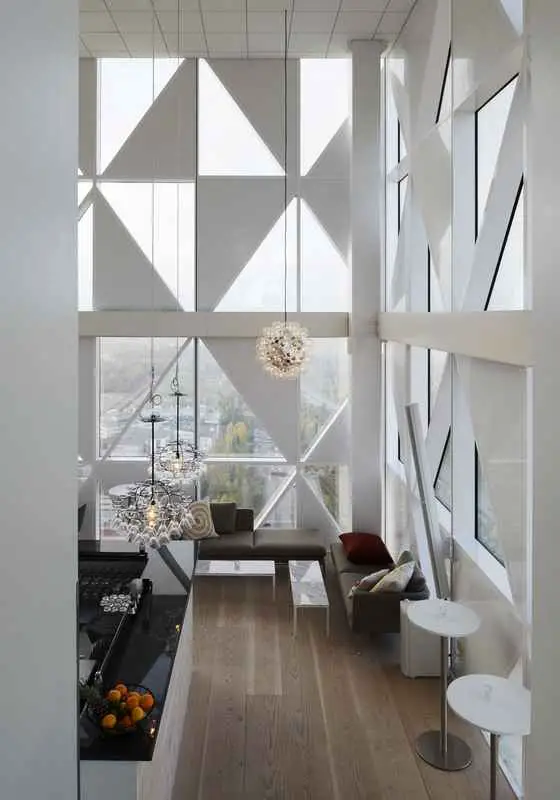
Emporia is first and foremost an urban planning project in which offices, housing, and retail come together in a mixed-use development along Boulevarden and Stationsgatan in Hyllie, on the south side of Malmö. The main idea of our winning competition entry was to hide inward-looking retail behind a wreath of residential and commercial buildings

WAF Awards 2013, Singapore – winners for World Architecture Festival Awards 2013 – buildings & architects : WAF Singapore news