Müllheim Office Building, Germany development
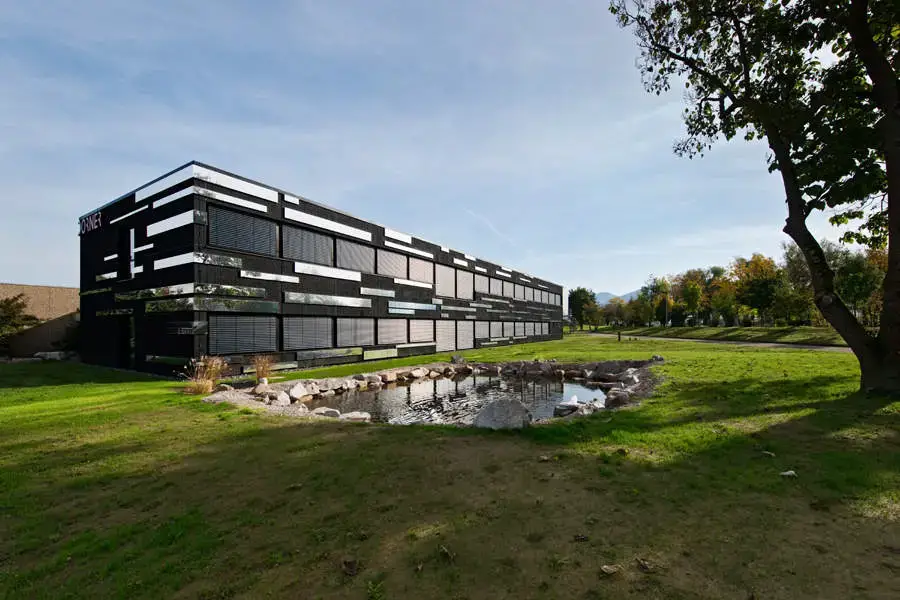
Müllheim office building, Baden-Württemberg, southern Germany design by wurm + wurm architekten – German offices revitalisation: DE redevelopment project architecture

Müllheim office building, Baden-Württemberg, southern Germany design by wurm + wurm architekten – German offices revitalisation: DE redevelopment project architecture
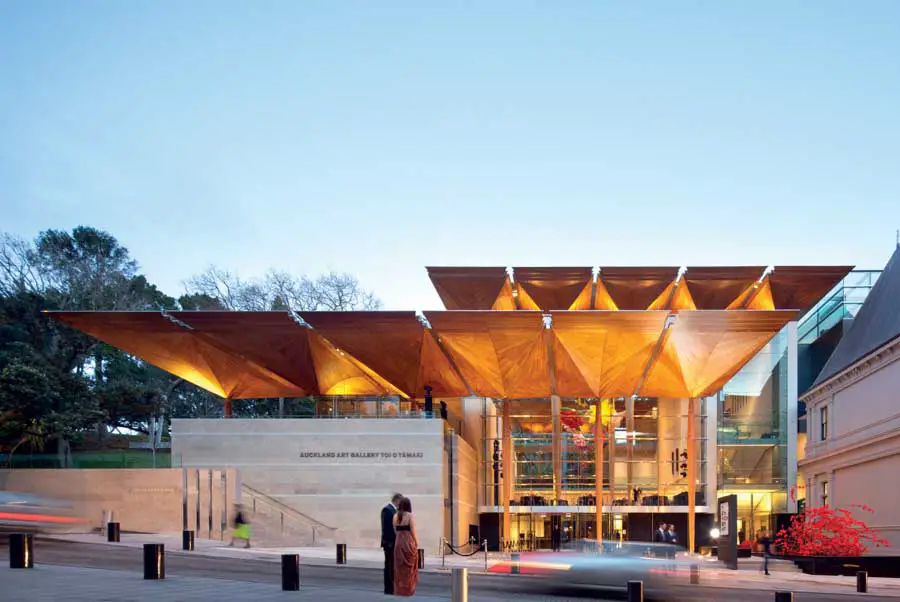
Auckland Art Gallery Toi o Tamaki wins World Building of the Year at World Architecture Festival 2013: A striking, beautiful building that is dominated by its oversailing roof shaped like fingers reaching out into the sky.
The overall restructuring of Albert Einstein High School, ends with the completion of the last building renovation developed by the architect agency NB (Elodie Nourrigat & Jacques Brion) associated with François Privat architects
The PIBAMARMI pavilion at the 2013 edition of MARMOMACC in Verona was designed by the Spanish architect Alberto CAMPO BAEZA, winner of the Fair’s International Award Architecture in Stone 2013 for the office building of the Castilla León Junta in front of the Cathedral in Zamora.
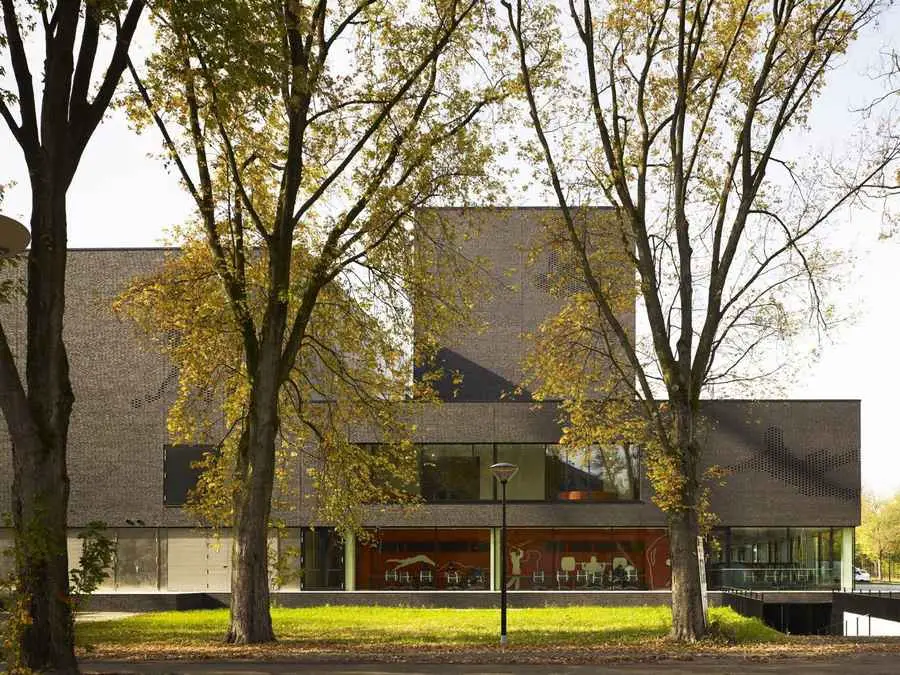
Walking or jogging through the Genneper Parken you’ll immediately notice the new sports college. Sporting figures are incorporated in the dark brick walls – a swimmer, a footballer, a hockey player.
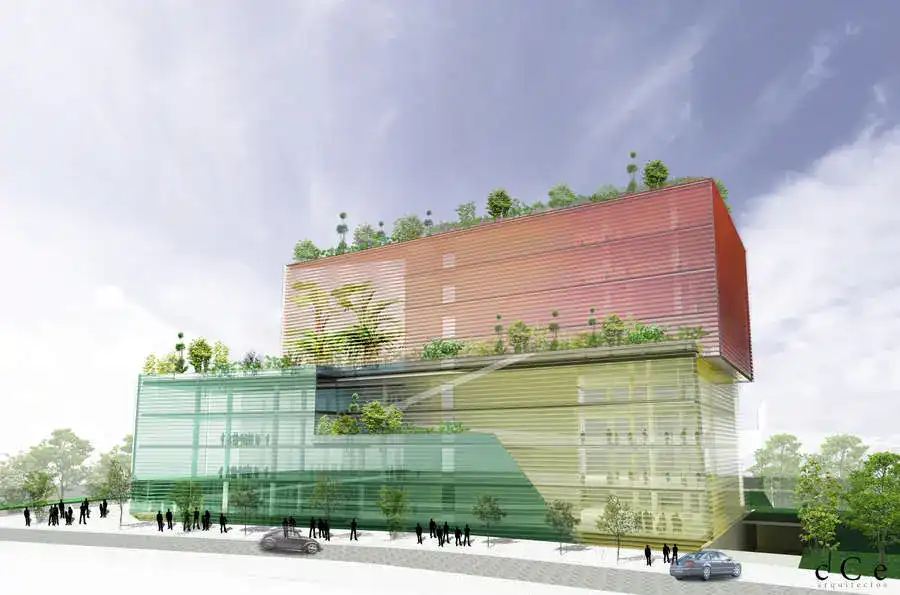
The design proposal by cCe arquitectos for the project ´Cardenal Belarmino Office Building´ is based on external factors such as weather, prevailing winds, sunlight, connecting roads, flows and internal movements of people, site location and orientation, existing infrastructure, green space and public areas.
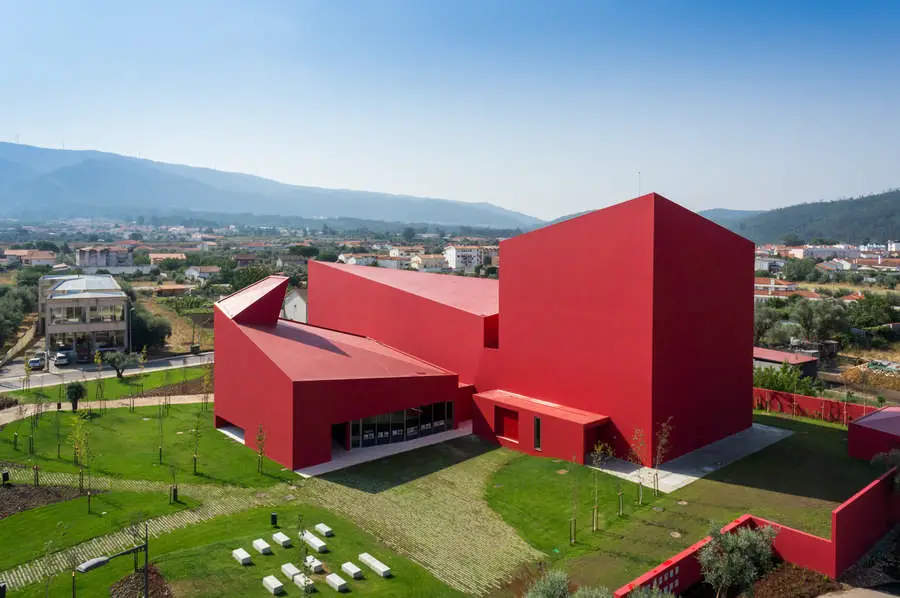
This bright red building disintegrates the traditional distinction between walls and roofs, using detailing, material and colour as tools to achieve this.
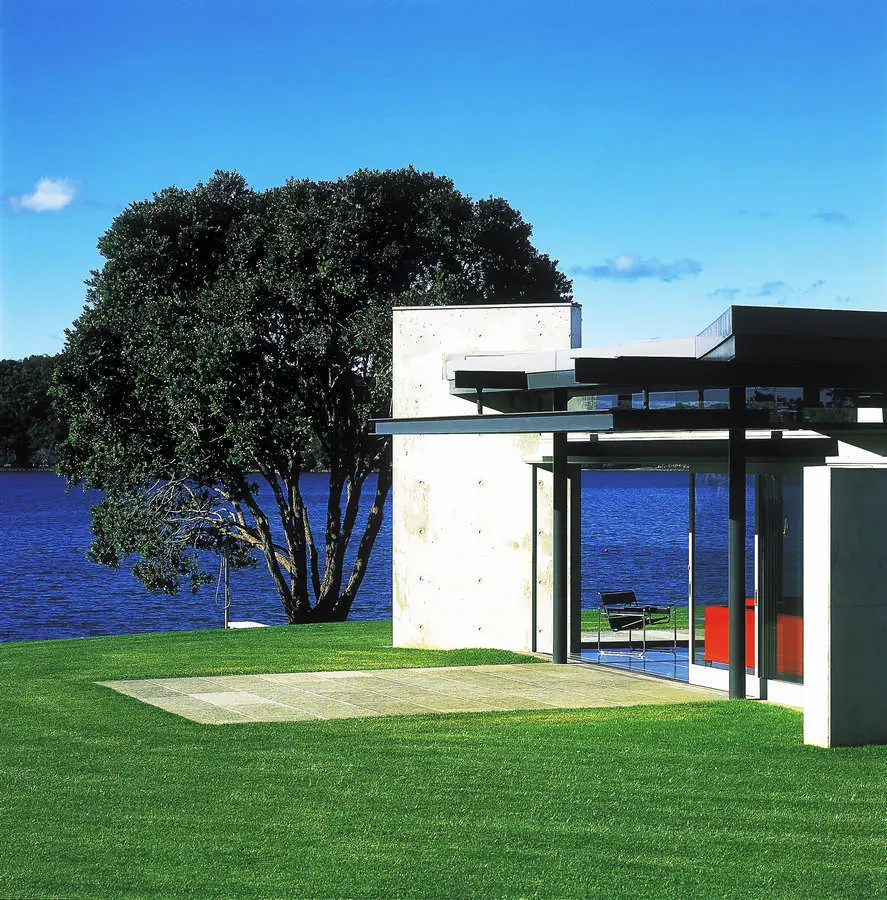
Beach Retreat House New Zealand: on a waterfront site in the Bay of Islands, five separate wings are located to reinforce the natural typography and create a sense of community around the central living area.
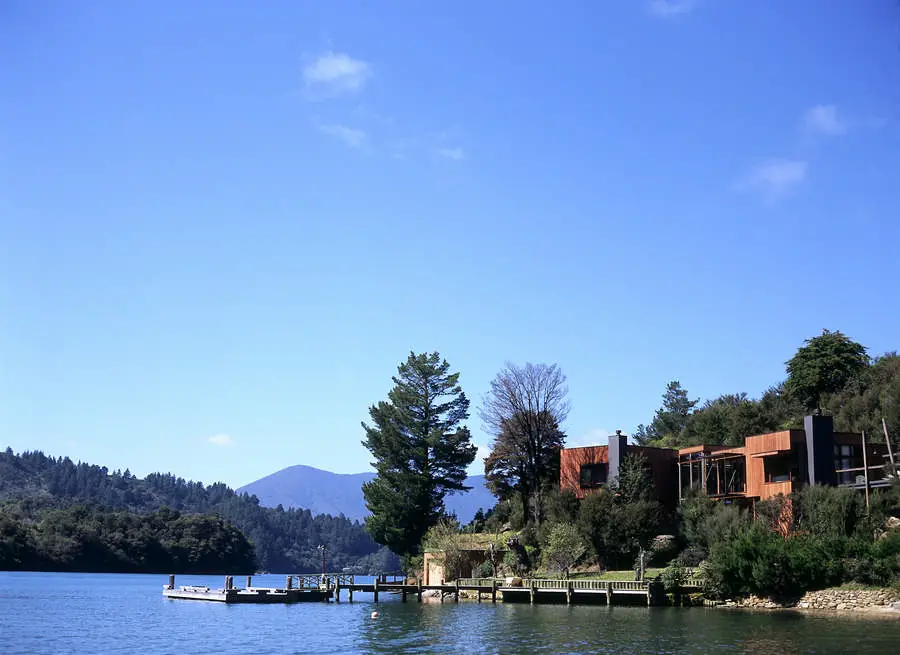
Waterfall Bay House New Zealand: In a remote bay in the Marlborough Sounds this house emphasises the steepness of the topography. Set close to the water it runs along the contour as a two storey primary element incorporating living areas above and guest rooms below.
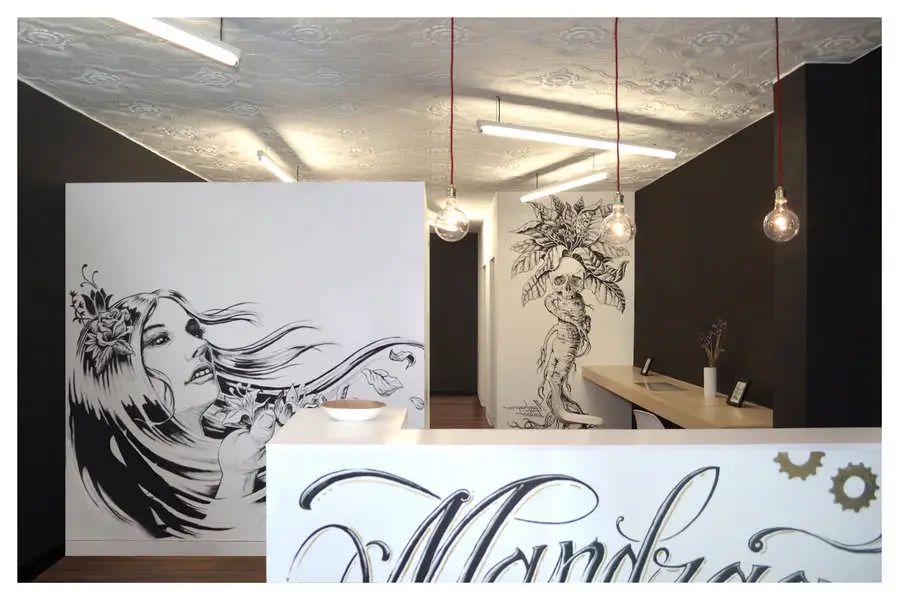
The design strategy conceives the large depth of the space as a quality of its own and therefore organizes the various uses of the tattoo studio by positioning three simple volumes of different heights along the enclosing wall.
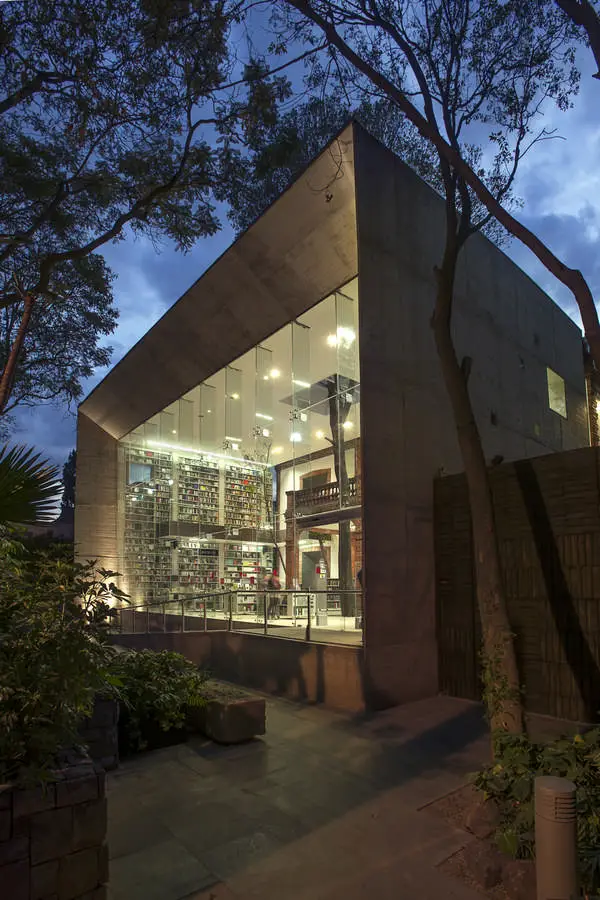
The Elena Garro Cultural Center is located in the historical district of Coyoacan in the southern part of Mexico City honoring the memory of the Mexican author.
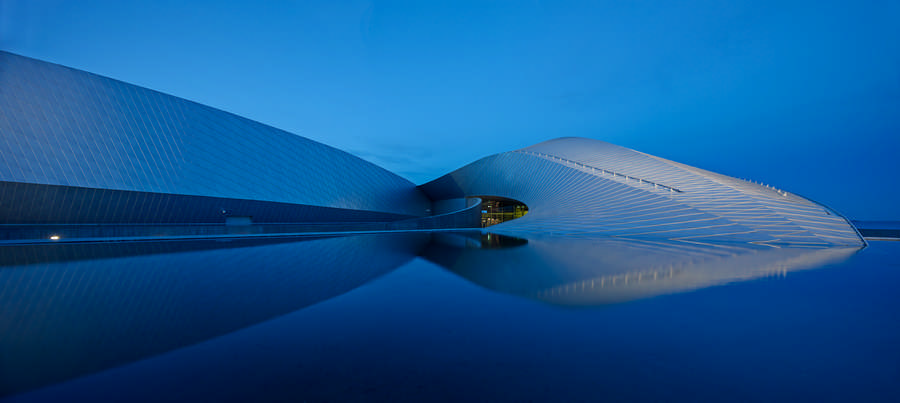
Inspired by the shape of water in endless motion, Denmark’s new National Aquarium, The Blue Planet is shaped as a great whirlpool, and the building itself tells the story of what awaits inside
The project is part of the City of Books a project by the Mexican Secretary of Culture to acquire the personal book collections of the most relevant Mexican writers and intellectuals of the 20th Century and commissioning architects the design of each personal library to be housed within La Ciudadela.
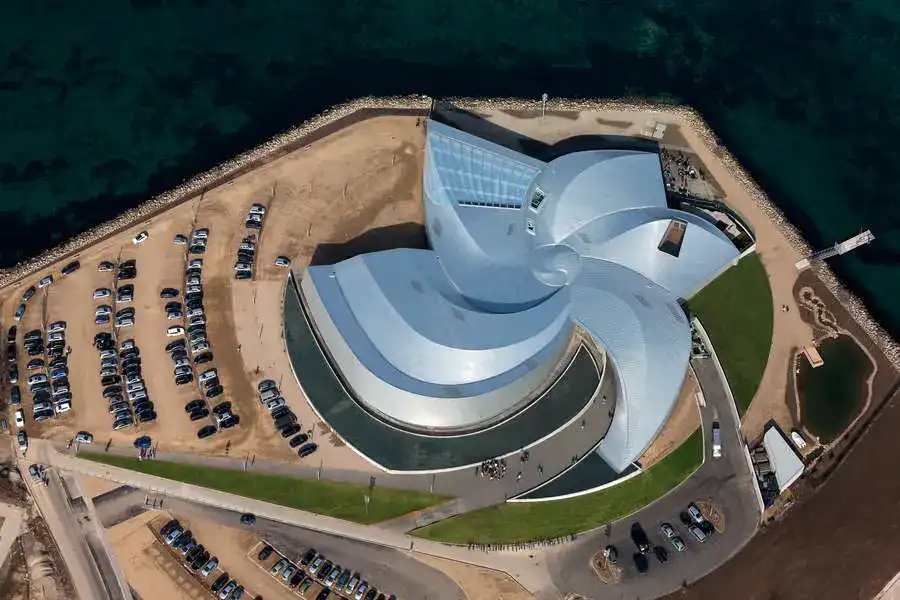
The Blue Planet Copenhagen, Denmark – design by 3XN, architects – Danish Aquarium building: Blaa Planet København, new Danish architecture