Frank Gehry and my New York: Joel Solkoff
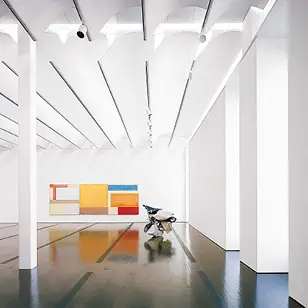
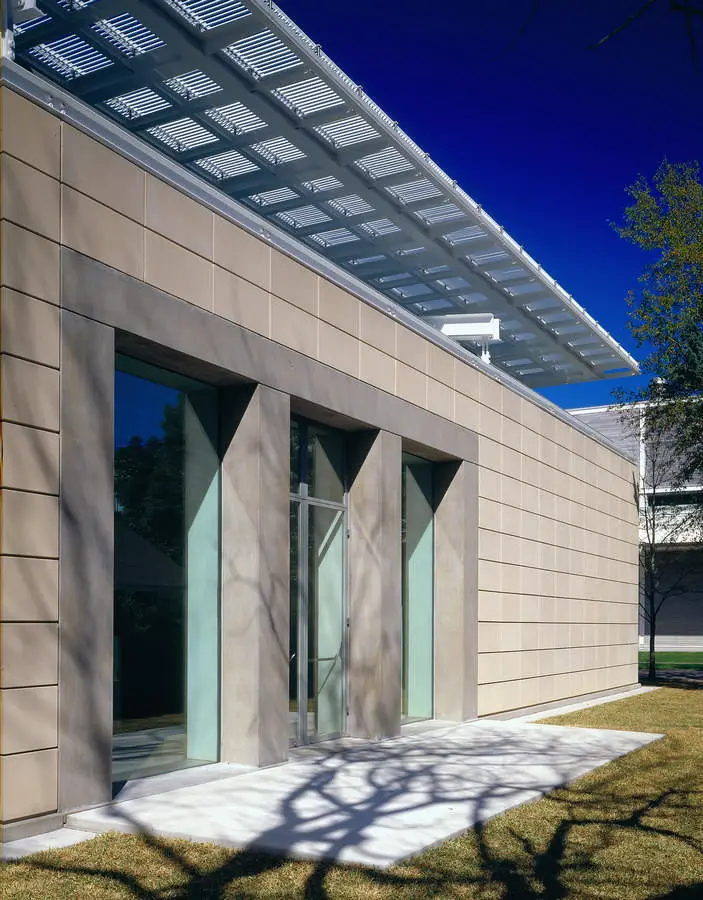
Renzo Piano building at the Menil Collection

Frank Gehry and my New York. “What is the most important piece of architecture built since 1980? Vanity Fair’s survey of 52 experts, including 11 Pritzker Prize winners, has provided a clear answer: “Frank Gehry’s Guggenheim Museum in Bilbao.”

This article covers a few buildings by Frank Gehry, but also Renzo Piano’s Menil Collection buildings in Texas including the Cy Twombly Gallery.
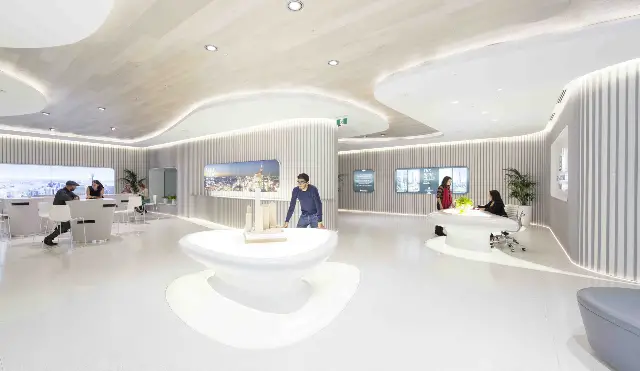
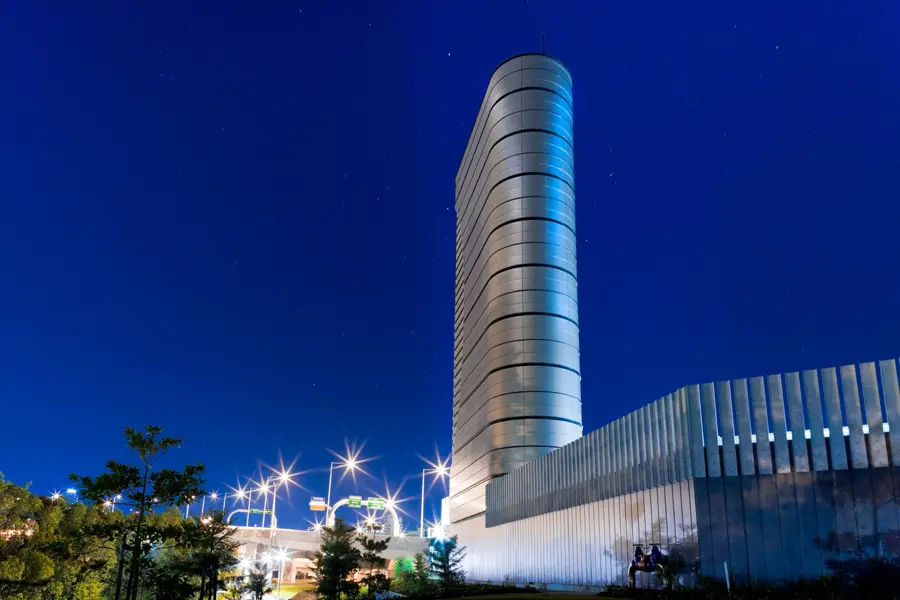
Sydney Greenland Centre Display Suite

Greenland Tower Sydney

Sydney Greenland Centre, NSW, Australia, design by PTW / LAVA. This interior uses latest technologies, parametric modelling and rapid prototyping. Chris Bosse, director of LAVA, said: “People in the 21st century are looking for spaces that link them to nature, and the forms found in nature – waves, canyons, clouds – create beautiful, efficient and connective spaces.”

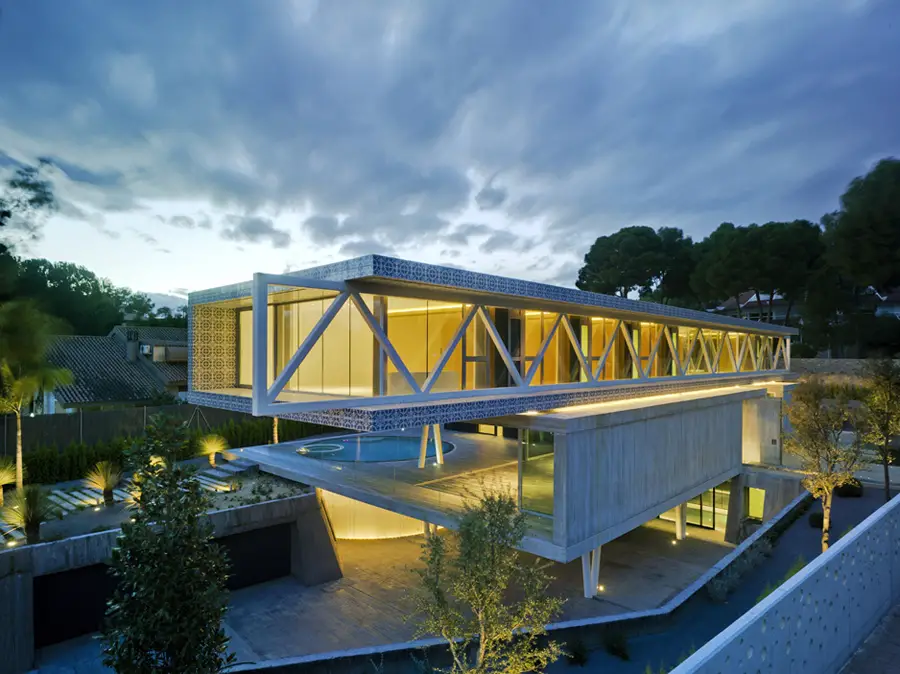
Tile of Spain Awards 2013, Design Contest

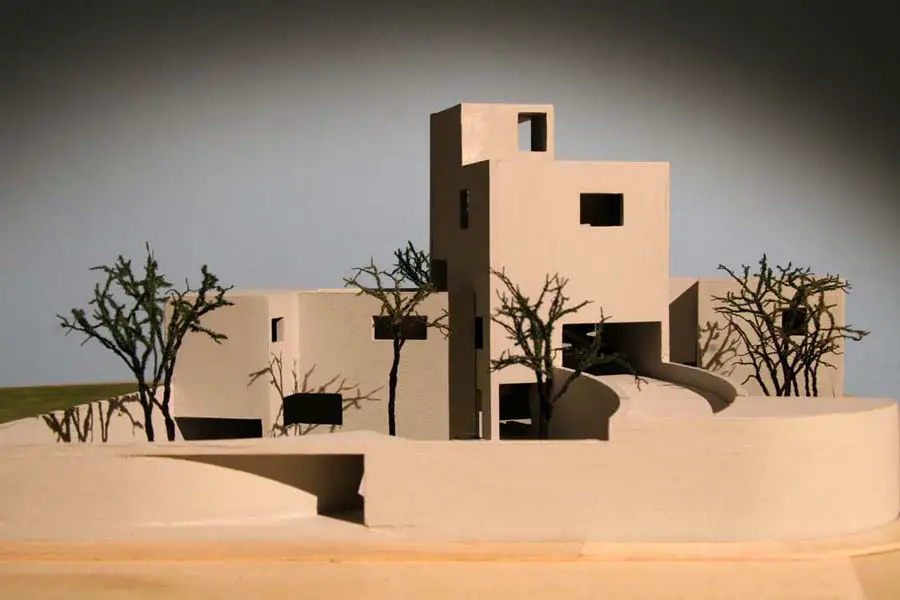
4 in 1 house

Tile of Spain Awards 2013 Winners. First prize in the Architecture category – Pol Fermenias for the “Renovation of Riera de la Salut” – an urban intervention using ceramic tiles.

P+R De Uithof Utrecht Parking Facility

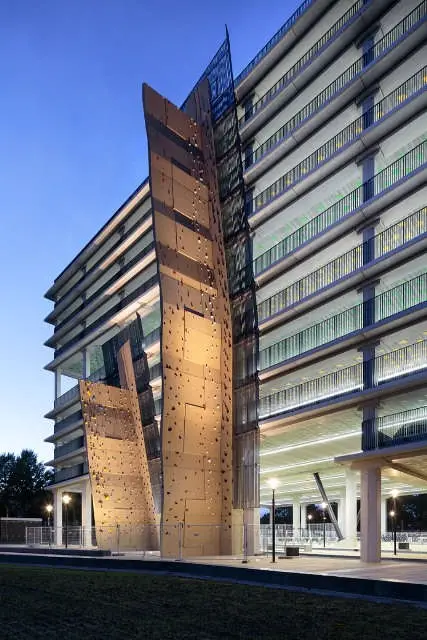
P+R De Uithof Utrecht

Design: KCAP Architects&Planners with studioSK / Movare. The park and ride facility P+R De Uithof in Utrecht is completed. It is the largest parking garage of the province of Utrecht. It is located on De Uithof campus area in the East of the city and in close proximity to the highway crossing of A27 and A28.

V House, New Maastricht Residence

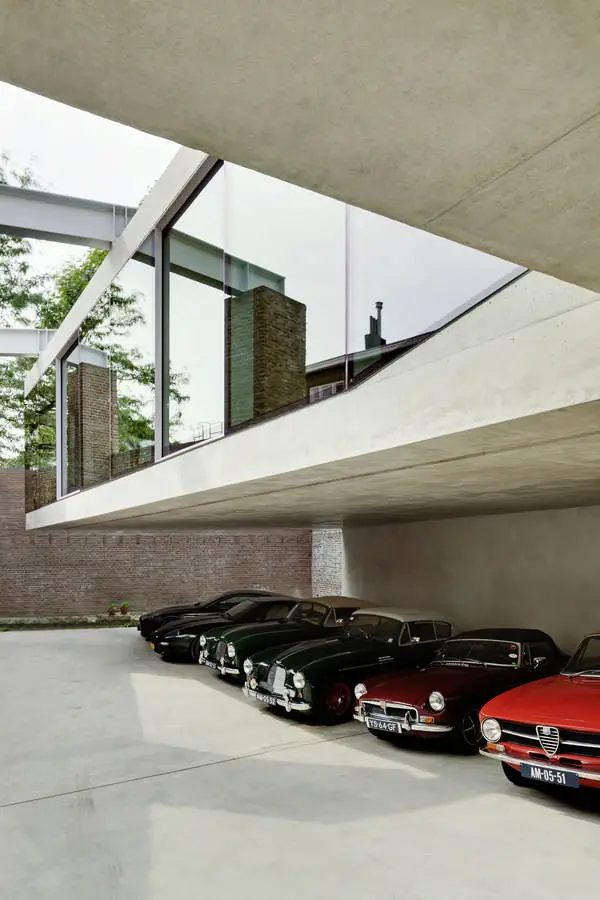
V House Maastricht

V House, Maastricht Residence, The Netherlands design by Wiel Arets Architects (WAA). V’ House was constructed for a couple that collects vintage cars, and is stitched within the medieval tapestry of Maastricht. The city dictates all new structures remain within the envelope of pre-existing buildings, and so a cut was created in the house’s front façade to generate a triangulated surface, which leads from one neighbor’s sloped roof to the opposite neighbor’s vertical bearing wall.

10 Brock Street, Regents Place London

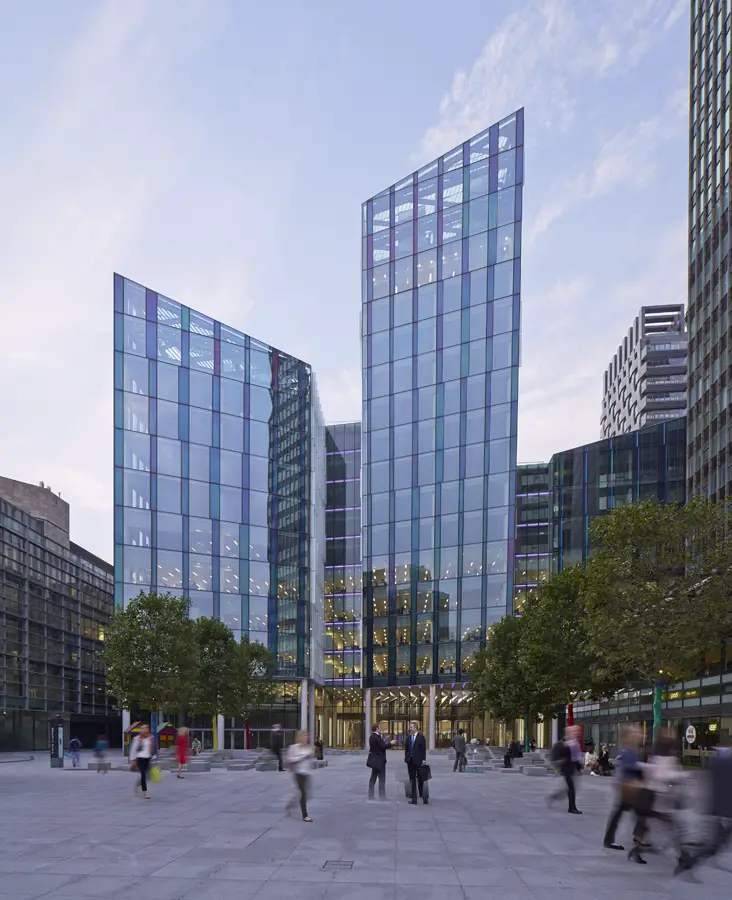
10 Brock Street

10 Brock Street, Regents Place, London
Design: Wilkinson Eyre Architects

Wilkinson Eyre Architects has completed work on 10 Brock Street, a £116 million commercial development at Regent’s Place, marking the final phase of the 17 year redevelopment of the central London estate by British Land.
The distinctive 16 storey building, which is now fully let and occupies a key site fronting onto the Euston Road, provides 350,000ft² of grade-A office accommodation.

Passerelle de la Paix Lyon: Dietmar Feichtinger

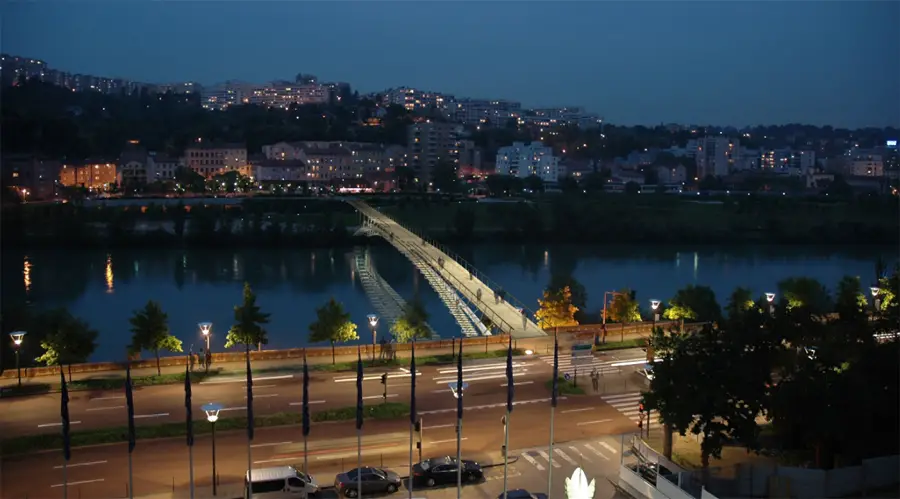
Passerelle de la Paix, Lyon

Passerelle de la Paix, Lyon, France. Design by Dietmar Feichtinger Architectes. The Grand Lyon is building a new pedestrian and bicycle bridge over the Rhone. The bridge will link the 6th arrondissement in Lyon to the Park of Saint‐Clair at Caluire‐et‐Cuire. On 12 December a highlight of the bridge construction will take place.

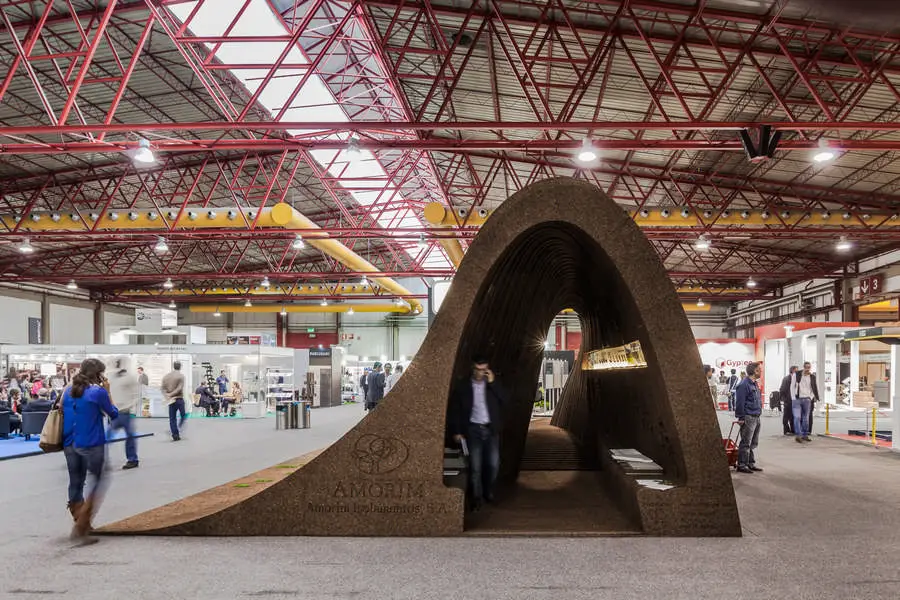
Vaulted Cork Pavilion Porto

Cork Stand Amorim Isolamentos

Vaulted Cork Pavilion in Porto, Portugal design by Pedro de Azambuja Varela, Maria João de Oliveira and Emmanuel Novo, built for Amorim Isolamentos Lda., to demonstrate its cork building materials at Concreta 2013

Parsons Brinckerhoff Architecture + Engineering

Ventilation shaft at Bowen Hill tunnel portal

Airport Link has won the 2013 Consult Australia Award for Excellence in Safety in Design, to round-off the project’s award-winning year. Parsons Brinckerhoff and Arup Joint Venture (PBA) delivered the design contract for the $5.6bn project, which included a toll-way, dedicated busway route, 12 km of tunnels, 25 connection bridges and a major upgrade of an existing motorway interchange

Cy Twombly Gallery: Kimbell Art Museum

Cy Twombly Gallery

Cy Twombly Gallery at Kimbell Art Museum, Texas, USA. Design: Renzo Piano Building Workshop (RPBW). Commissioned by Dominique de Menil and opened in 1995, the Cy Twombly Gallery is architect Renzo Piano’s second U.S. commission

Estadio Pasaron, Pontevedra Building, Spain

Estadio Pasaron, Pontevedra

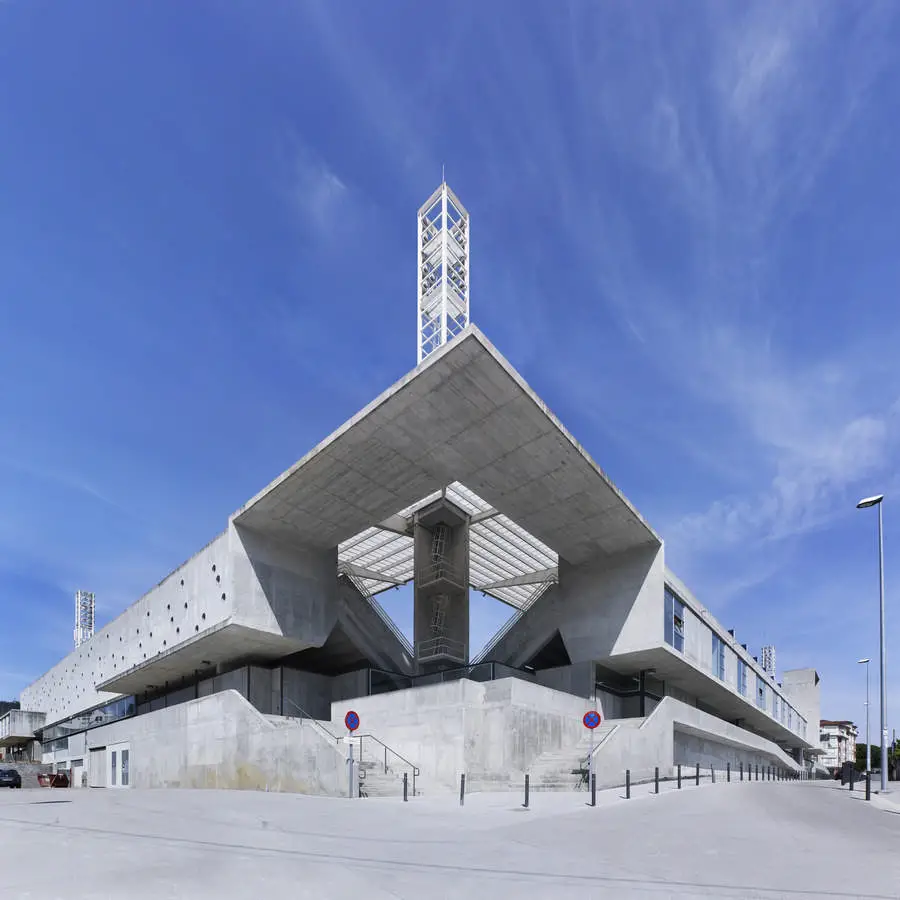
Estadio Pasaron, Pontevedra, Spain
Design: ACXT / Idom, Architects

Facing Pontevedra, on the other side of the river Lerez, an untidy urban setting has developed with a mixture of houses and amenities. It is an environment that demands clear actions that will regenerate the urban surroundings. The structure of the stadium is formed by concrete frames that rest upon a great wall-beam that defines the building’s envelope.

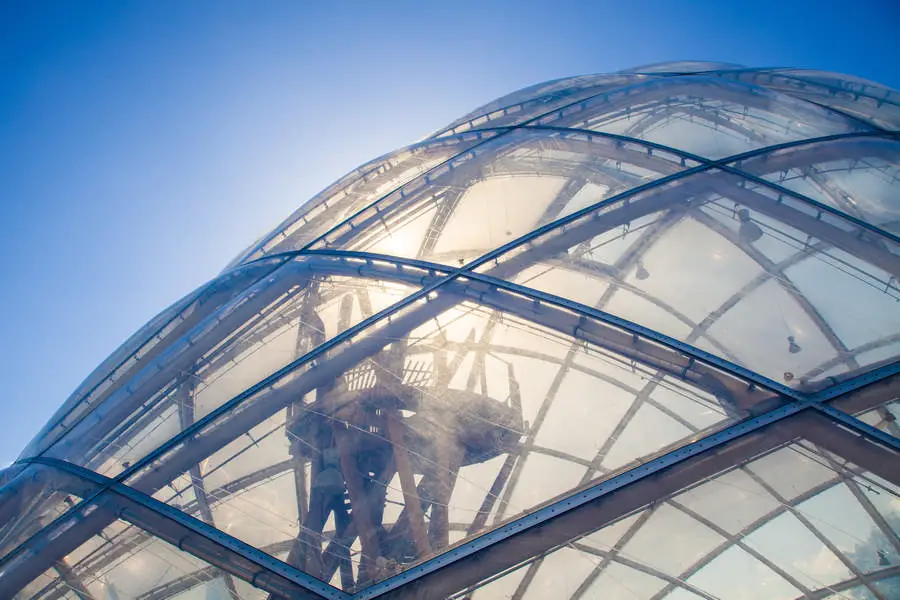
Hothouse at the Botanical Gardens in Aarhus

Hothouse at the Botanical Gardens in Aarhus

Heated conservatory at the Botanical Gardens, Aarhus, Denmark, design by C. F. Møller Architekten – transparent roofing made of ETFE foil cushions with an interior pneumatic shading system planned by formTL and C. F. Møller Architekten the building “is like a drop of dew in its green surroundings”.

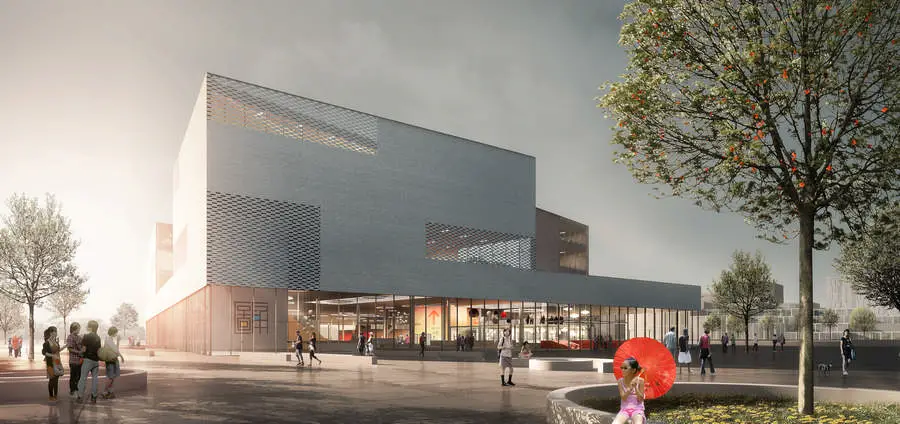
Ningbo Library Design Competition

Ningbo Library

Ningbo Library Architecture Competition, China, by Danish architects schmidt hammer lassen architects. shl win 1st place in the competition to design a 30,000 sqm central library in Ningbo. Located in the heart of Ningbo New East Town the new library sits on the edge of a new ecological wetland area which will form a new cultural hub of the city.