ZugSchleife Switzerland, Residential Building
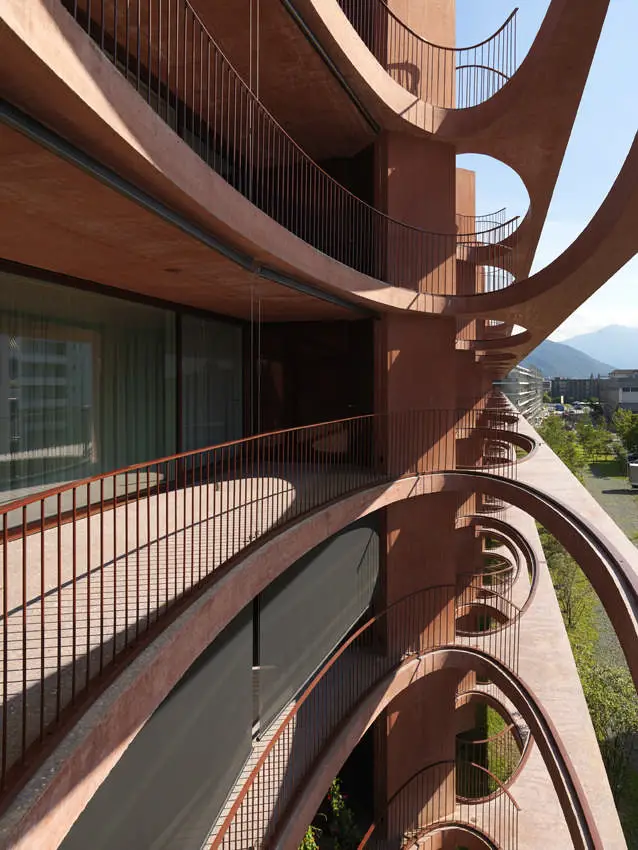
Design: Valerio Olgiati, architect. Seen from a distance the floor plates projecting from the facade with their elliptical openings look like flying carpets with ornamental borders

Design: Valerio Olgiati, architect. Seen from a distance the floor plates projecting from the facade with their elliptical openings look like flying carpets with ornamental borders

Design: Luis Vidal + Architects (LVA). The £2.5 billion Heathrow’s new Terminal 2 development is the first in the UK by Luis Vidal + Architects. The Queen’s Terminal is to serve 20 million passengers a year. This building has taken five years to complete and includes the main Terminal 2 building, a monumental new sculpture by artist Richard Wilson RA, a 1,340-space car park, an energy centre and a cooling station.
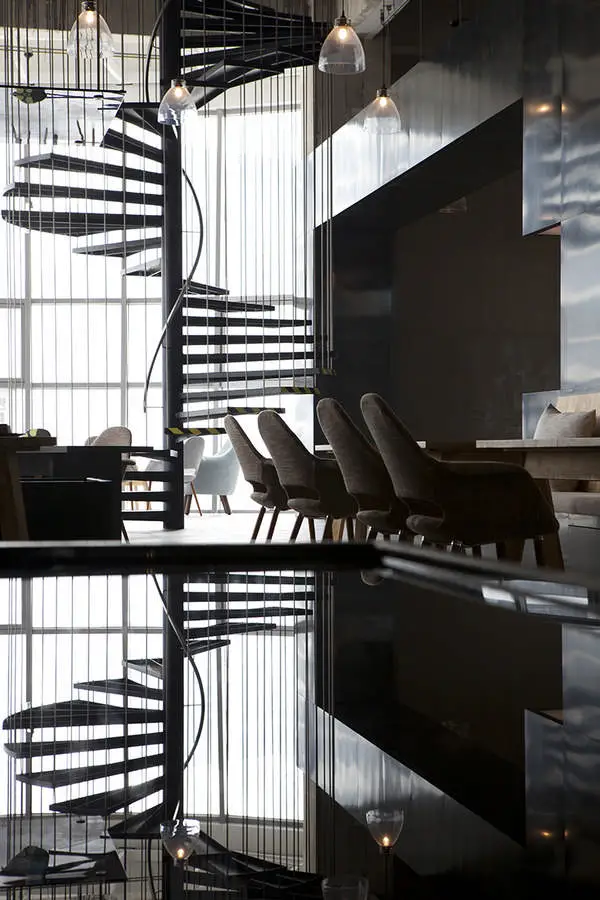
Design: LATITUDE Architects. Coffee shops, restaurants, libraries and the likes became indubitable extensions of our own place. In this particular occasion, the architects have been commissioned to explore the possibilities of combining the functions of a standard coffee shop settlement with the idea of public visual art.
The space is organized with two floors. The first floor has been opened up by erasing all its façade and, therefore, becoming an extension of the public space.
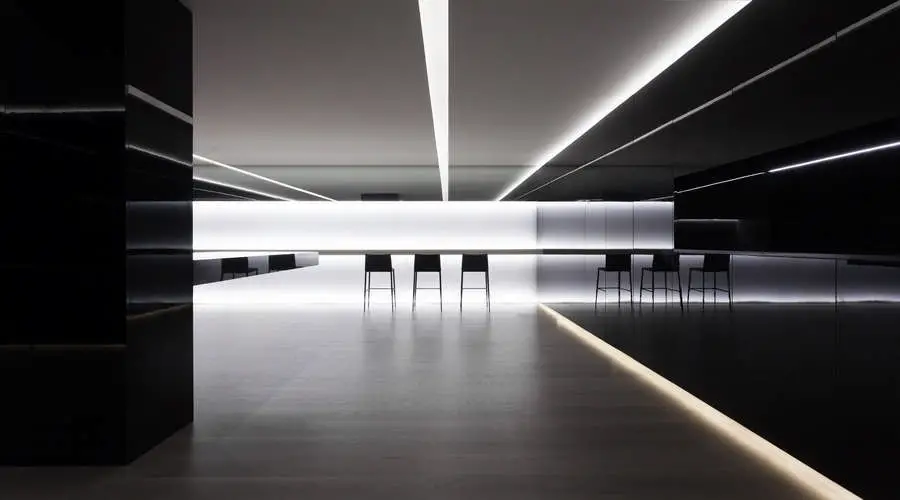
Vegamar Selección Wine Shop designed by Fran Silvestre Arquitectos on the main shopping street of town, is a space for wine tasting and sales. The project aims to transmit the quality of the exposed products, as well as to maximize the feeling of amplitude inside the shop.
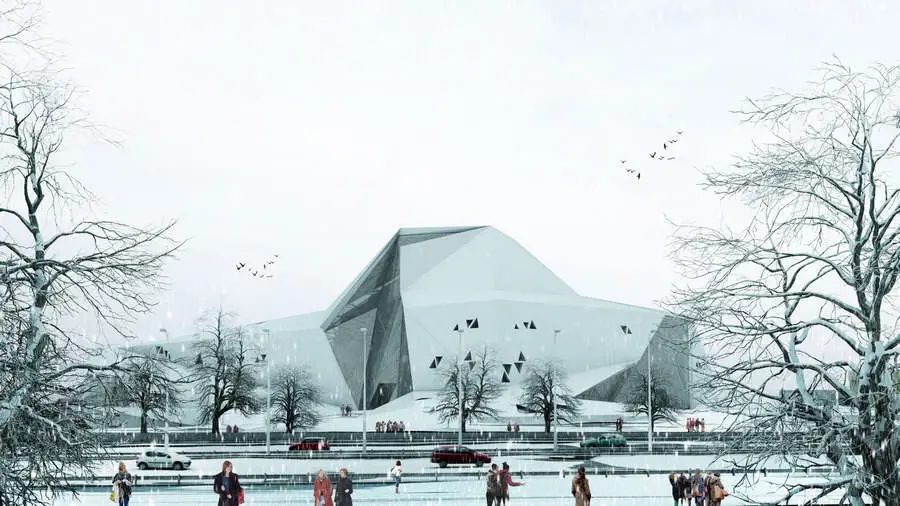
Design: New Wave Architecture. Laying on the pristine context of Polour, overlooking the highest peak of Iran – Mount Damavand – and responding the climbing potential of the region, a spirited sport facility is imprinted delicately in the rocky lands of Mazandaran.
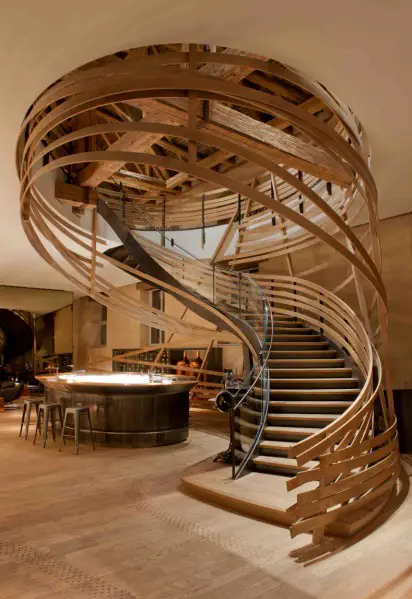
Design: Agence Jouin Manku, Architectes. This project comprises a four star hotel and the Michelin 3-starred chef Marc Haeberlin’s first brasserie. Les Haras allies architectural creativity and technological innovation, two particular areas of French expertise, with philanthropy, an unprecedented mix for a historic redevelopment project in France.
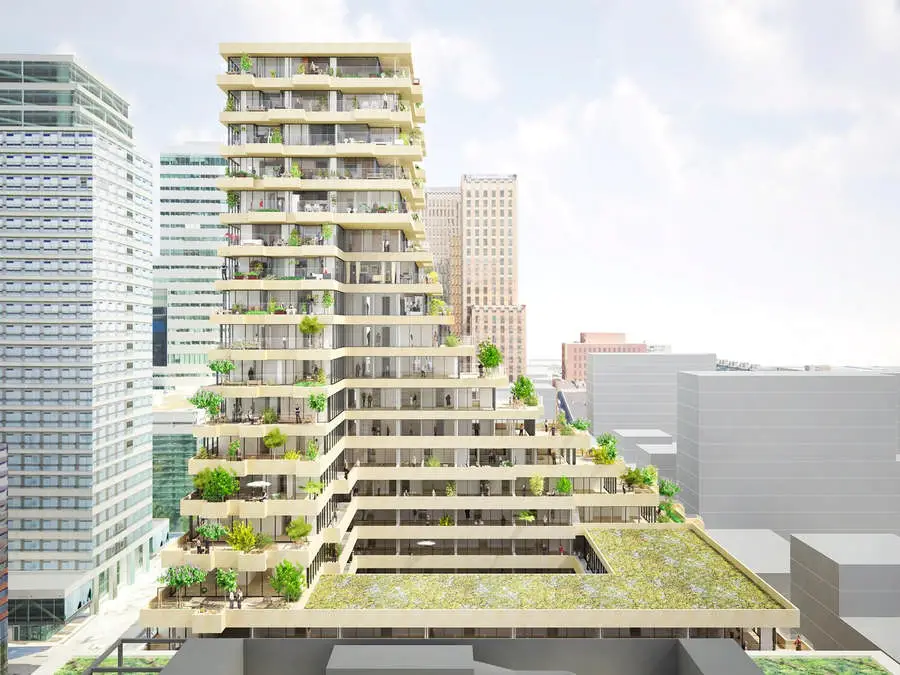
Design: NL Architects Gershwin (Plot 14) is the winning entry for a competition with only two competitors for a large residential building in Amsterdam: an ambitious and optimistic blend of perimeter Block and Tower. An attempt to blend in and stand out.
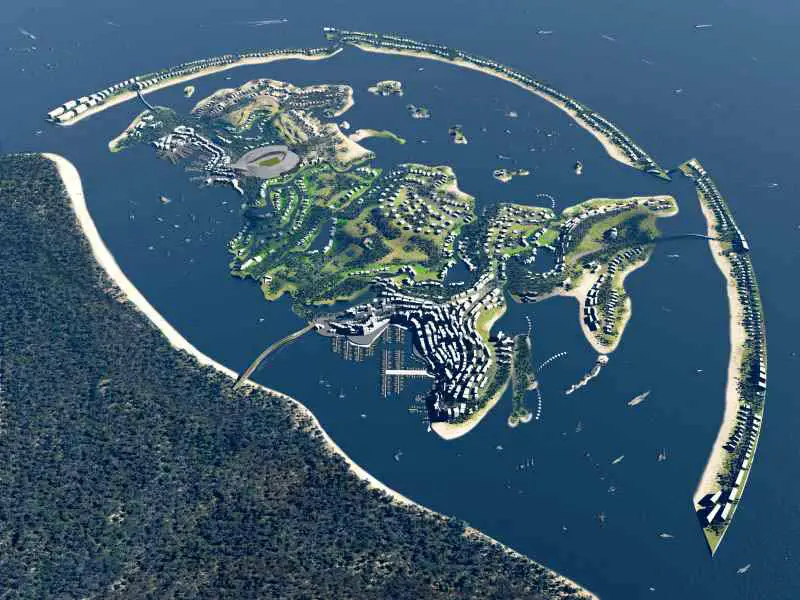
Design: (designed by) Erick van Egeraat. The artificial Federation Island is located in the Black Sea, near the city of Sochi – the host of 2014 Winter Olympics. Like the UAE ‘world’ project it relates to the outline of the Russian Federation, ie the coast line of Russia.
Sandy beaches, dunes, grasslands, bushes, small forests and riverside offer much variety for accommodation ranging from beach residences, luxury villas and apartments to dune, river and cliff houses.
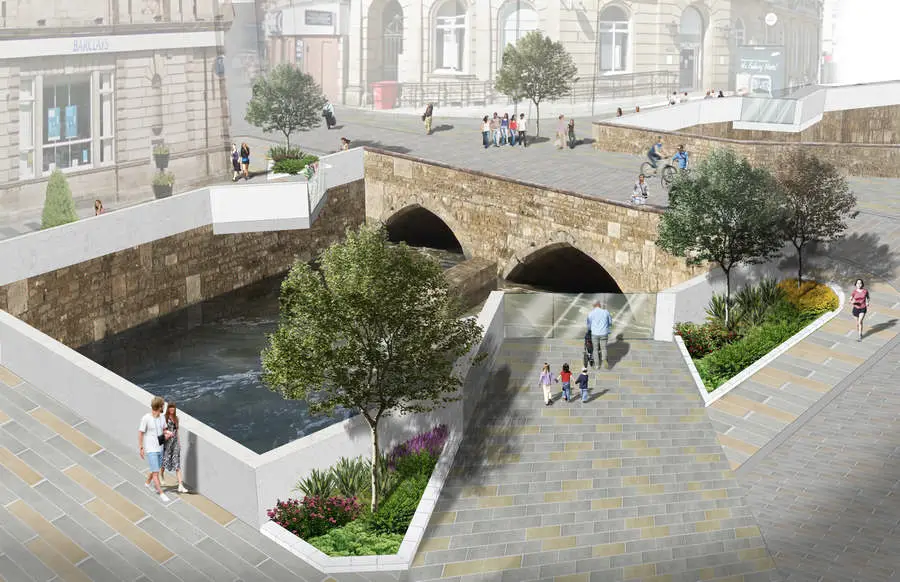
BDP has won a RIBA competition to transform Rochdale town centre, seeing off a strong shortlist which included Adam Khan Architects, Atkins, Bauman Lyons and Land Use Consultants.
The competition was launched to improve the look of the town centre and better connect the two sides of the River Roch, following plans to reopen it.
Dialogue Architecture brings together the materials included in the installation which Herreros Arquitectos displayed in the Central Pavilion at the most recent Venice Biennale for Architecture by invitation of David Chipperfield and under the slogan of Common Ground.
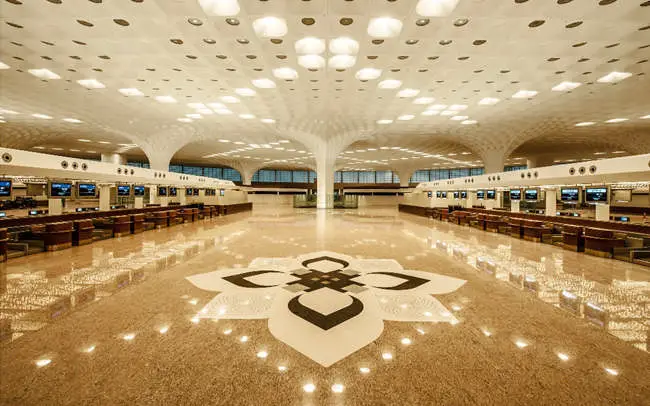
Design: Skidmore, Owings & Merrill. The recent inauguration of Mumbai airport’s new state-of-the-art T2 terminal reveals an impressive engineering and architectural achievement. The newly opened Terminal 2 building at the Chhatrapati Shivaji International Airport, is designed by the New York office of architectural firm SOM and built by India-based conglomerate GVK Power & Infrastructure Ltd.
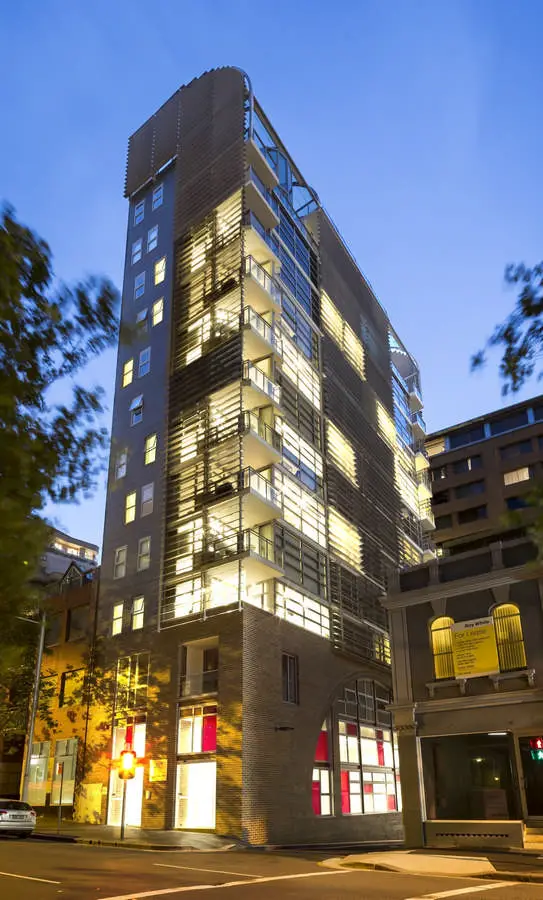
Design: Tony Owen Partners. The Jade apartment tower has just been completed in the centre of Sydney’s CBD. The 15-storey tower consists of 27 one, two and three-bedroom apartments, plus double-level penthouses with vaulted glass ceilings. The building faces north yet it has a fully glazed façade.
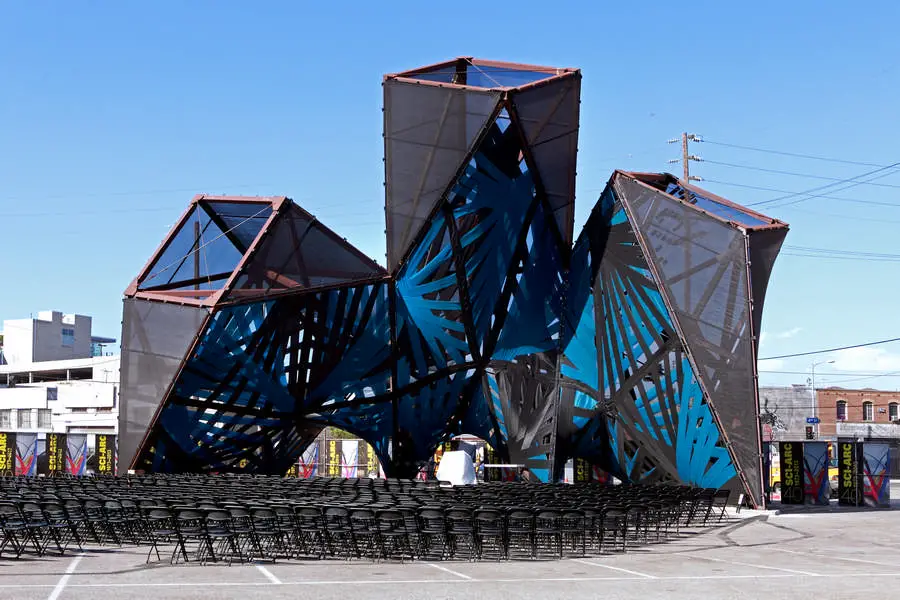
SCI-Arc has traditionally relied on erecting temporary graduation pavilions in its parking lot. But in 2012 they staged a competition to design a permanent structure. The winning team, P-A-T-T-E-R-N-S, came up with a dramatic space that completely transforms the downtown architecture school’s campus and the surrounding Arts District.
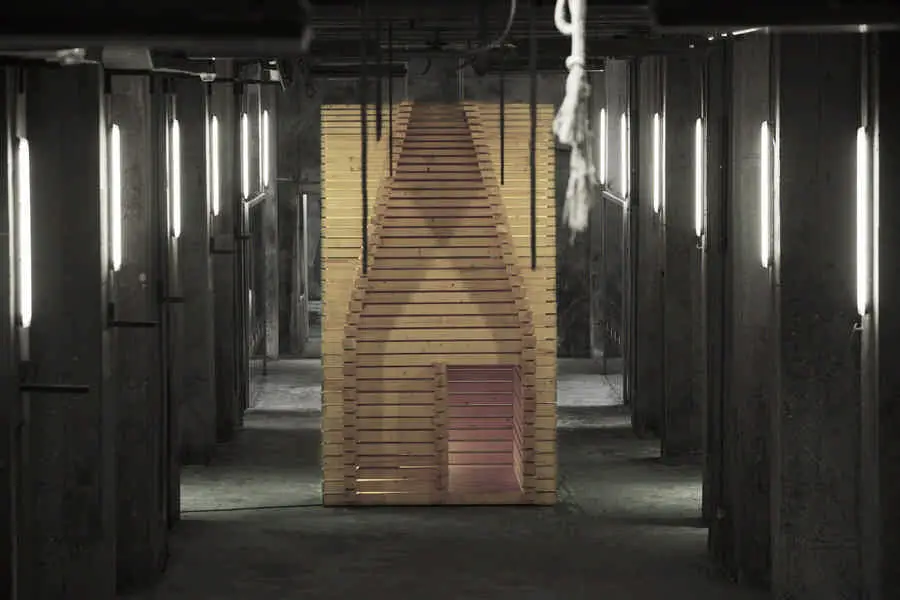
Design: Lassila Hirvilammi Architects. RE-CREATION: TWO-PART INSTALLATION NOW COMPLETE. The second part of Re-Creation, an installation by Lassila Hirvilammi Architects, was completed at the Shenzhen Bi-City Biennale for Urbanism and Architecture (UABB) in January.