Maritime & Bike Terminal – Taiwan Port

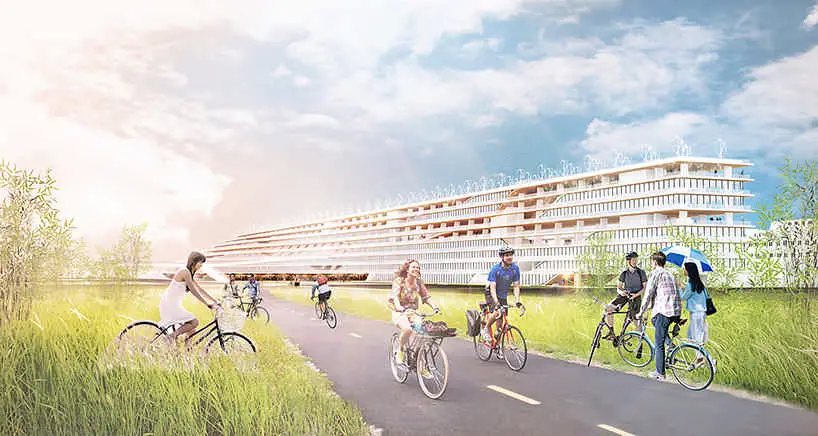
Maritime & Bike Terminal 5

Design by KAMJZ Architects in Kinmen Island, Taiwan, aimed at altering the image of what you can expect from a port terminal building proposing a pragmatic hybrid complex where the water transportation system is connected with another strictly locally based way to commute.
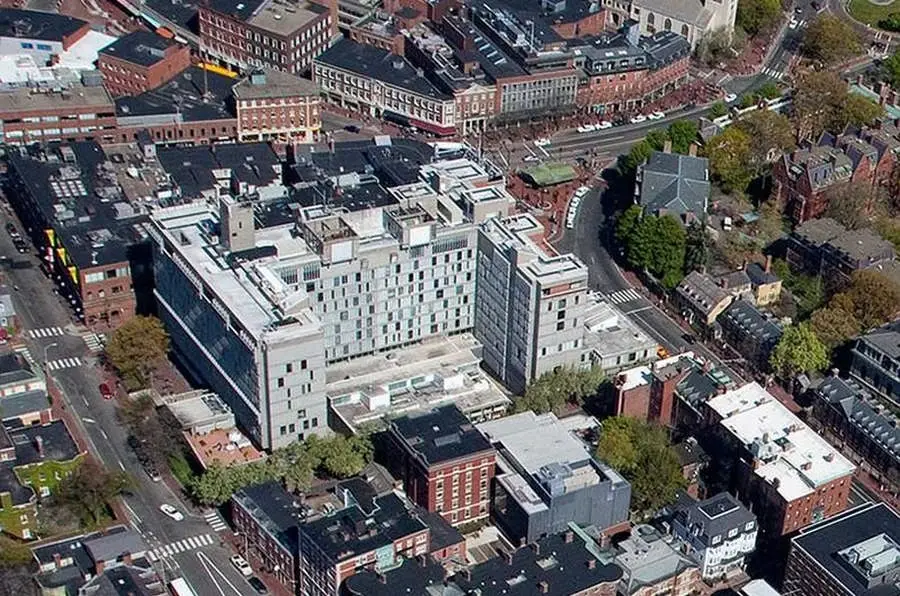
Smith Campus Center – Harvard University

Holyoke Center Smith Campus Center 1

Harvard University announced the selection of Hopkins Architects as architects for the new Richard A. and Susan F. Smith Campus Center on November 14, 2013, Bruner/Cott selected as Executive Architects. Hopkins was appointed following an international competitive selection process.

Norman Foster AV Monographs, Arquitectura Viva

Norman Foster AV Monographs 7

Publisher: Arquitectura Viva SL, Editor: Luis Fernández-Galiano. Like his admired Buckminster Fuller, Norman Foster thinks of Earth as a spaceship that travels through space taking us on board, and for whose care we are all responsible. If there is a guiding thread for fifty years of work it is precisely the desire to find generic solutions to unique problems, so that innovation is placed at the service of the efficient use of resources and the sustainable occupation of the planet.

European Law Courts, Antwerp, Belgium

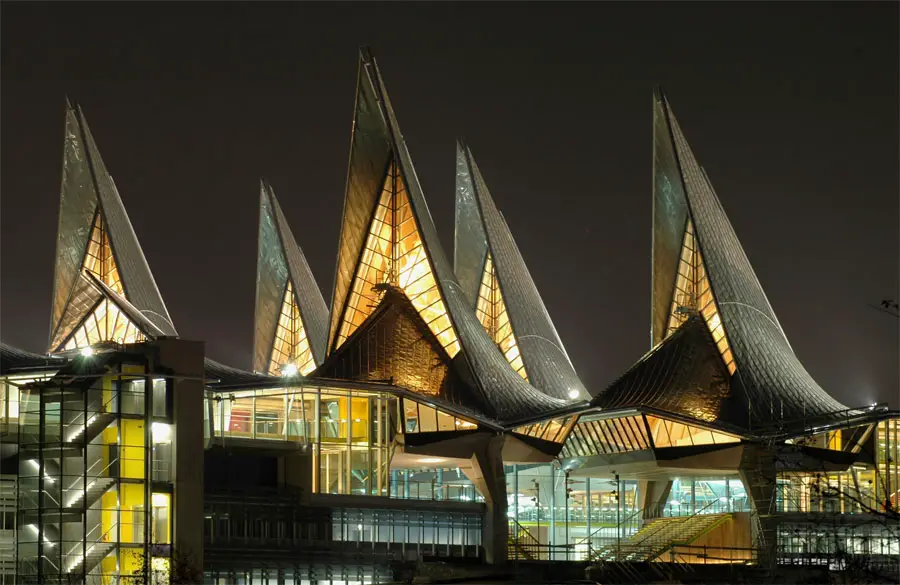
European Law Courts, Antwerp, Belgium

The new law courts for the Flemish city of Antwerp is one of the practice’s major public buildings of the early 21st century. Like many projects by the practice, it reflects a vision of the city as a humane and democratic place with a commitment to the regeneration of urban life.

Daxing Shopping Mall Showroom, Xiamen City

Daxing Shopping Mall Showroom

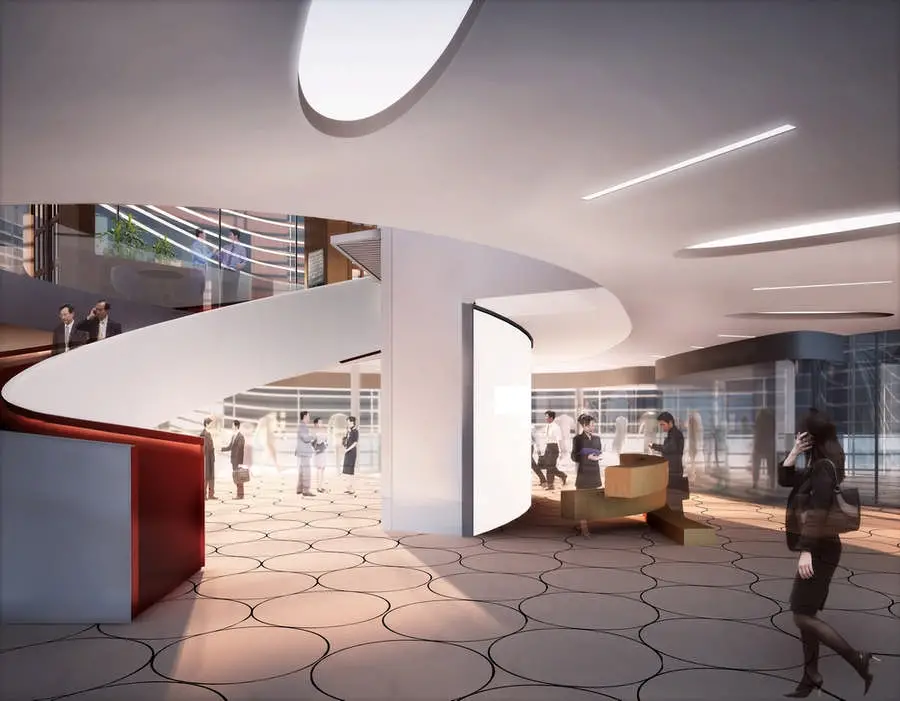
Architects: Latitude Studio. The purpose of this showroom is to explain how the shopping mall next by will look like, and which functions will contain after its construction. The showroom is conceived as a journey through a ramp area.

Rabothytta Trekker’s Cabin, Norway

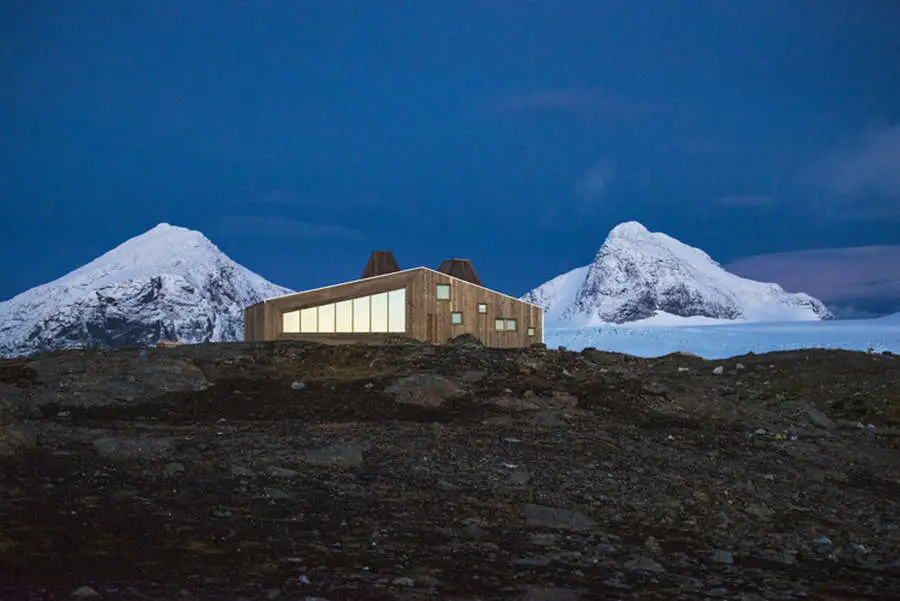
Rabothytta Trekker’s Cabin

Design: Jarmund/Vigsnæs Architects. For trekkers to Norway’s glacial north, a warm and airtight welcome at the new “Rabothytta” cabin to welcome adventurers to the magnificent Okstind glacier. Commissioned by the Norwegian Trekking Association the remote ‘Rabothytta’ cabin has been built to precise specifications to withstand the harsh extremes of weather in the region. Designed to echo the natural forms of its landscape, it is part of a network of self-contained cabins and can accommodate groups of up to thirty people on a self-catering basis.

Greenwood Place Community Resource Centre

Greenwood Place Community Resource Centre

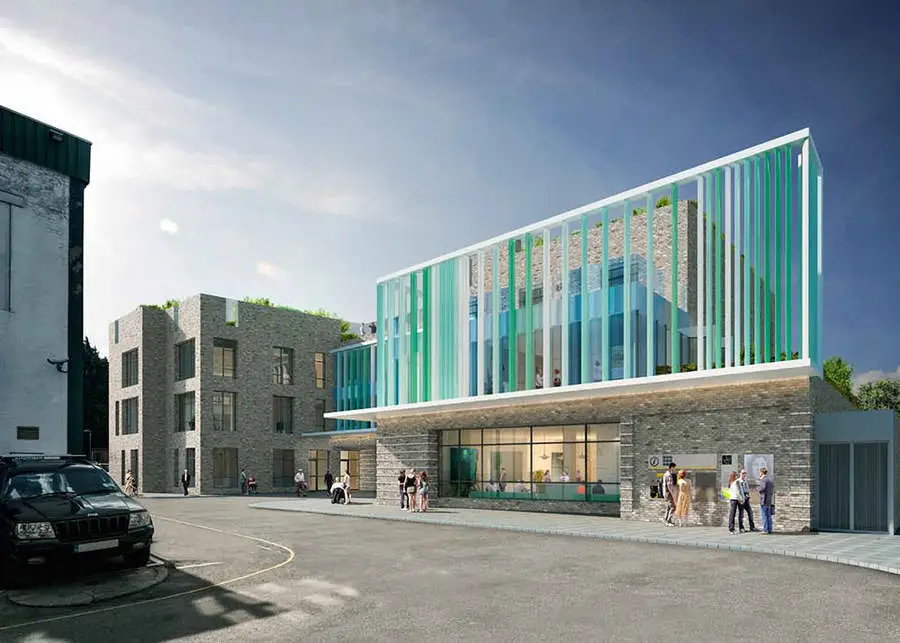
Community Resource Centre and Centre for Independent Living will provide high quality facilities and support for people with dementia, learning disabilities, mental health problems and autism in the London Borough of Camden.

Reykjavik Industrial Seaside Redevelopment

Reykjavik Industrial Seaside

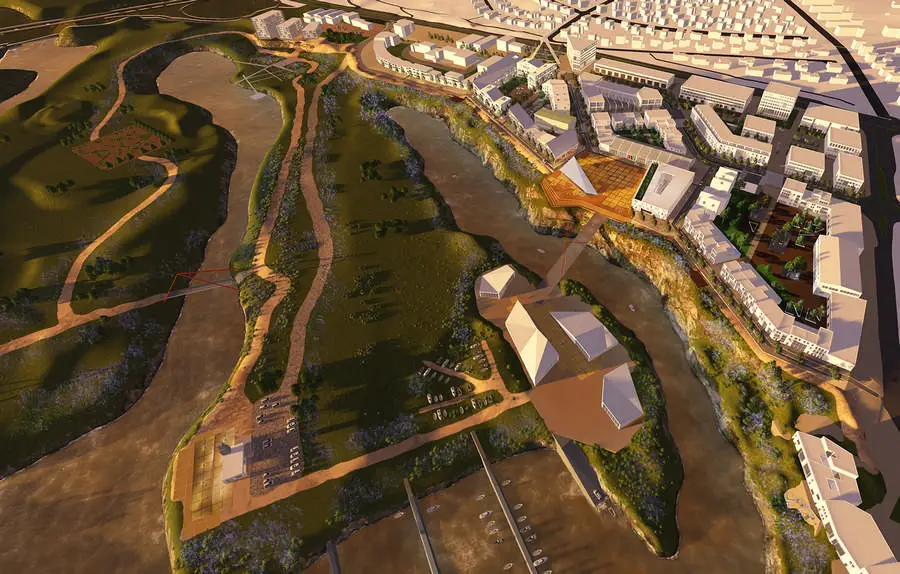
Design: FELIXX with JVantSpijker. Dutch team wins Icelandic architecture competition: two Rotterdam based offices will design the new redevelopment plan of an industrial seaside area in Reykjavik. The plan consists of 110.000 square meters of mixed use program, including four hundred new dwellings.

Reforma Towers – México City Skyscrapers

Reforma Towers

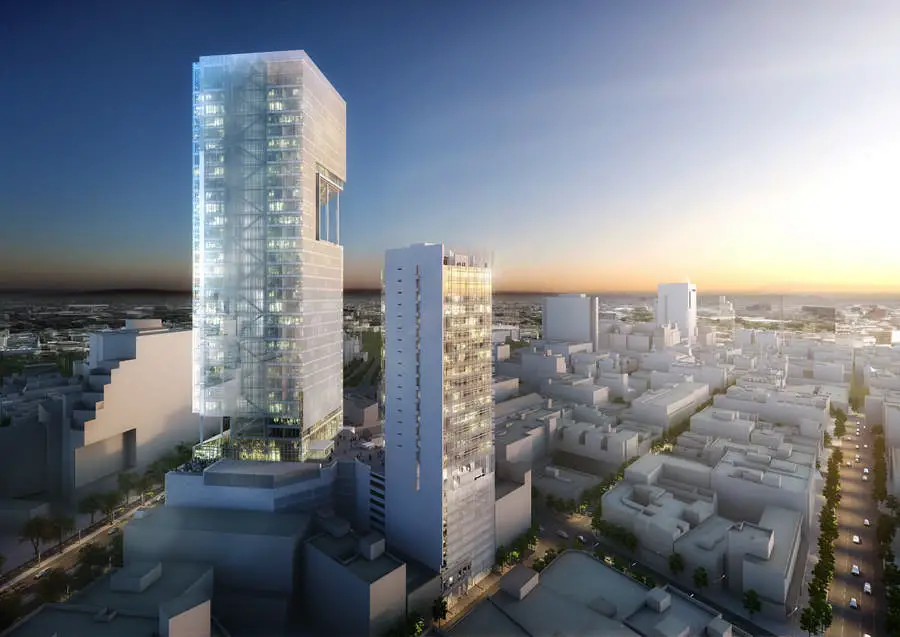
Richard Meier & Partners new project in Mexico City. The new Reforma Towers will become a dynamic mixed-use development composed of two towers with offices, a hotel, retail space, restaurants and a fitness center. Sitting boldly along this Boulevard, the proposed development is a mixed-use building complex developed with Diametro Arquitectos.

Honeycomb Building, Bahamas Albany Resort

Honeycomb Building

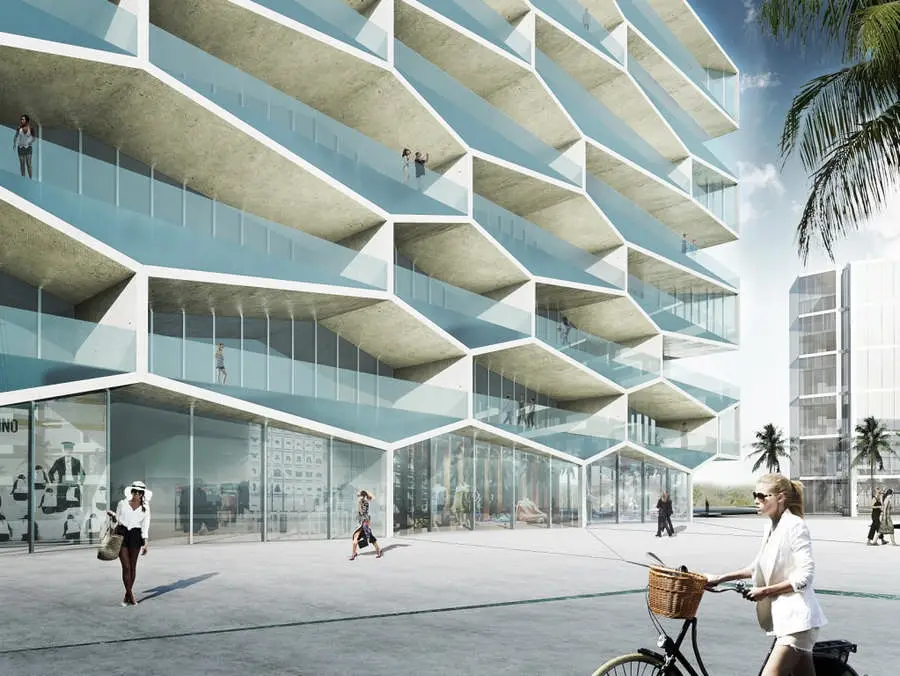
BIG + HKS + MDA unveil the design for the new Honeycomb building and its adjacent public plaza in The Bahamas – a 175,000 ft² residential building with a private pool on each balcony overlooking the marina

Union Station Los Angeles, LA Transit Hub Building

LA Union Station Master Plan

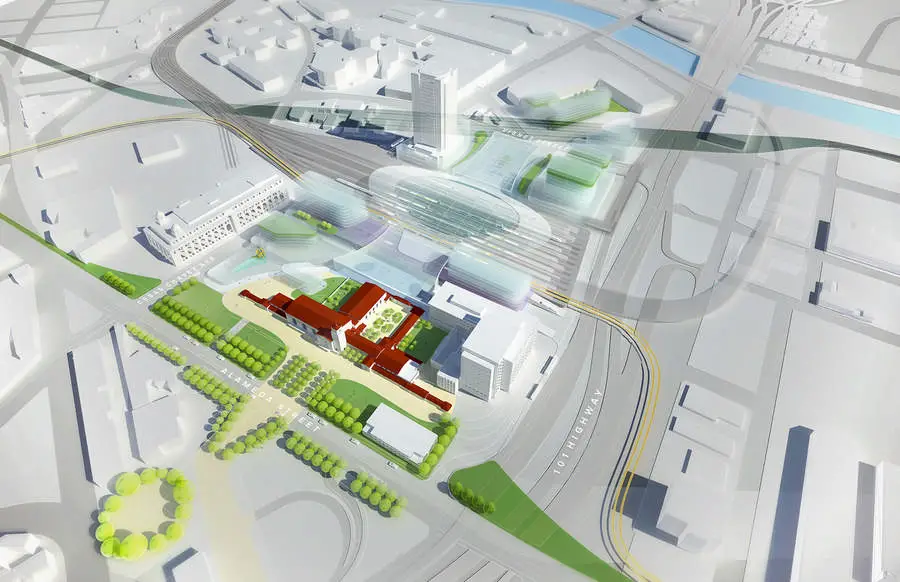
The team of Grimshaw and Gruen Associates has been approved to begin the third and final phase of the new LA Union Station Master Plan. The Masterplan will include a new multi-modal concourse, a relocated bus plaza and the potential integration of a high speed rail station at the site.

WKCDA Arts Pavilion, Hong Kong Design Contest

WKCDA Arts Pavilion

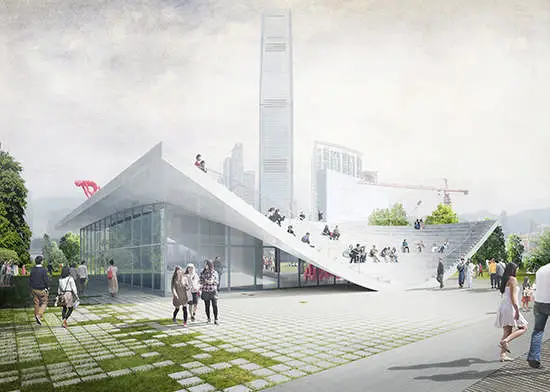
Design: XML Amsterdam (NL). For the West Kowloon Cultural District competition in Hong Kong, XML designed a new Arts Pavilion. By reimagining the classical Miesian pavilion typology of a glass box and roof, the XML proposal sets out to create a pavilion that offers two distinct types of exhibition spaces. Under a large canopy, a glass-enclosed box offers a 4.5meter high unobstructed space, that can be adapted to an infinite amount of layouts for the exhibition of painting, sculpture, video, photography and other media.

West Kowloon Arts Pavilion, Hong Kong

West Kowloon Arts Pavilion 2

Design: VPANG architects ltd + JET Architecture Inc + Lisa Cheung. WKCDA announces the results of the Arts Pavilion Design Competition.

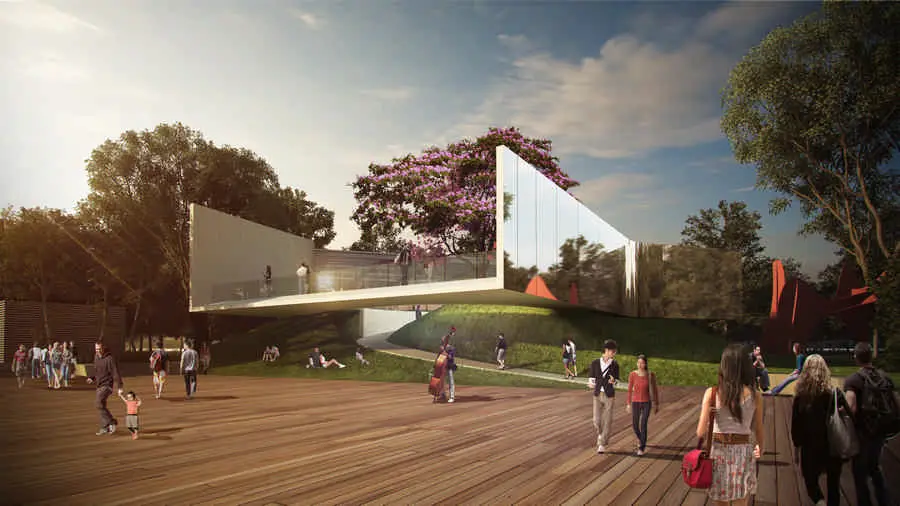
The West Kowloon Cultural District Authority (WKCDA) have announced that VPANG architects ltd + JET Architecture Inc + Lisa Cheung, have been appointed to design the Arts Pavilion in the West Kowloon Cultural District, after achieving first prize in a single stage international design competition.

BNP Paribas Fortis HQ: Brussels Headquarters

BNP Paribas Fortis HQ 1

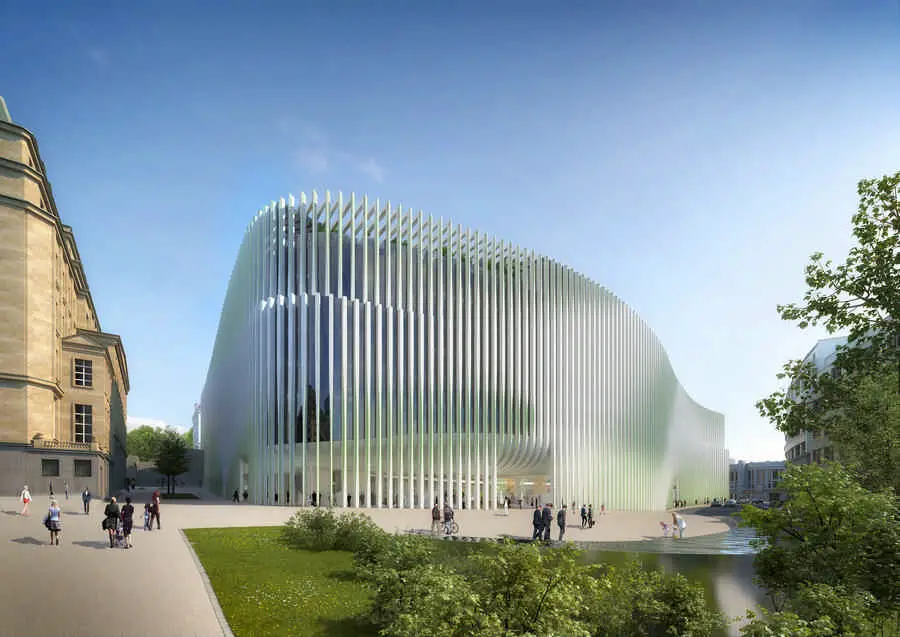
BNP Paribas Fortis outlines plans for its new headquarters designed by be baumschlager eberle. Following an architectural design competition run in 2013, BNP Paribas Fortis has chosen this architecture office to build its new HQ. After demolishing the current building, construction of the new premises is expected to be completed towards the end of 2021.