Art Gallery of Ontario, AGO Toronto building
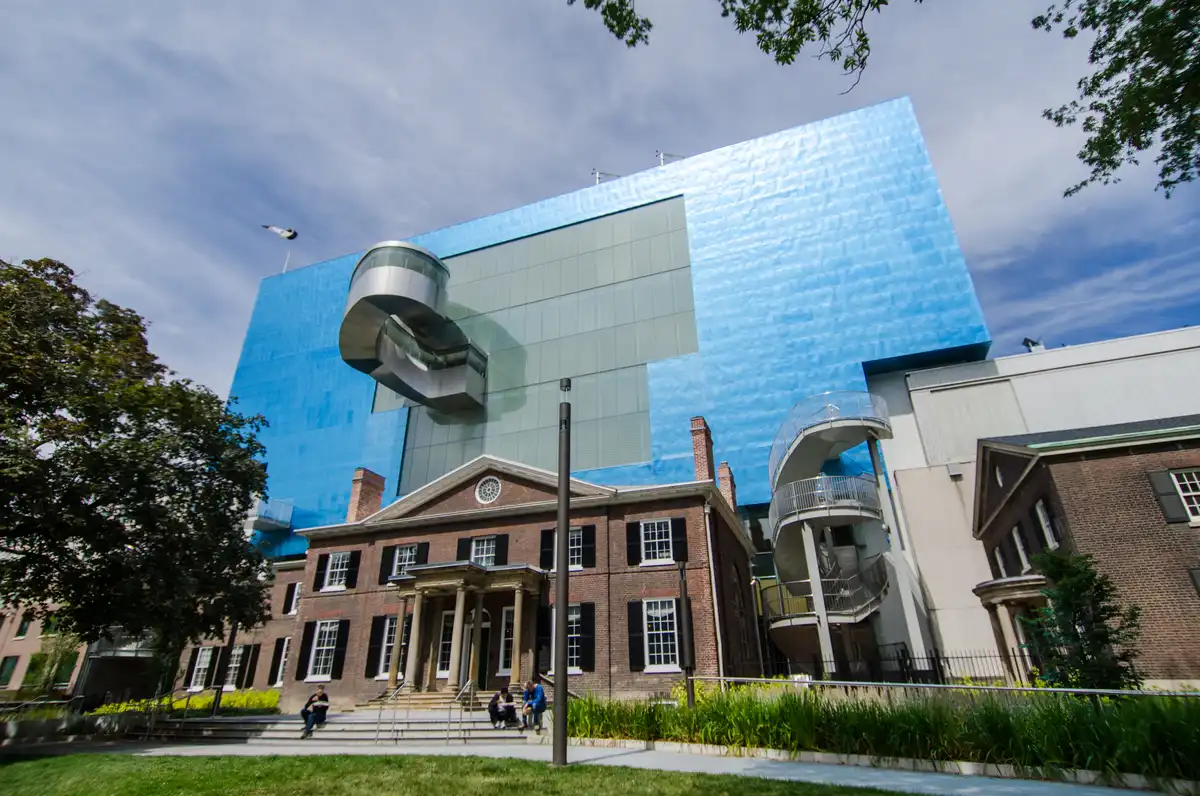
The Art Gallery of Ontario (AGO) (French: Musée des beaux-arts de l’Ontario) is an art museum in Toronto’s Downtown Grange Park district, on Dundas Street West between McCaul Street and Beverley Street.

The Art Gallery of Ontario (AGO) (French: Musée des beaux-arts de l’Ontario) is an art museum in Toronto’s Downtown Grange Park district, on Dundas Street West between McCaul Street and Beverley Street.
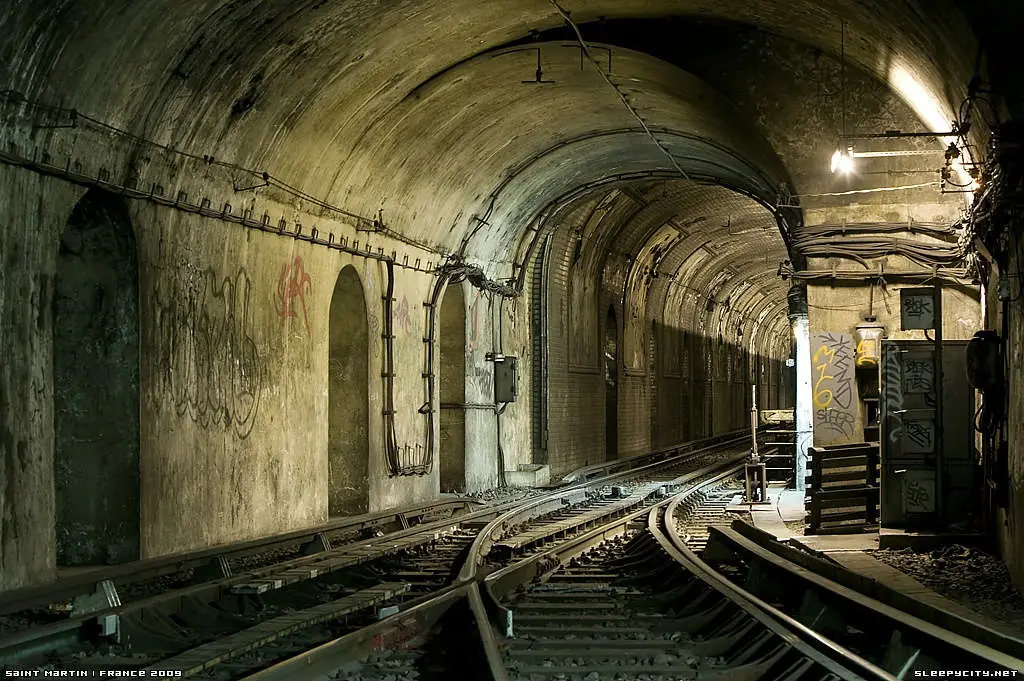
Paris mayor candidate promises makeovers for ghost metro stations: she livened up her campaign with futuristic images showing reused stations, such as the Arsenal station, near the Bastille, closed in 1939
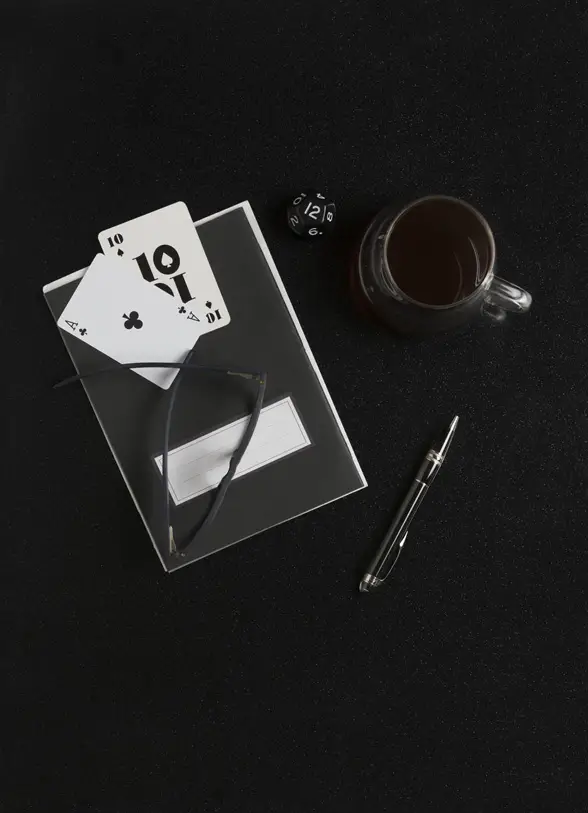
DuPont™ Corian® introduces more rich and beautiful blacks made with pioneering DeepColour™ Technology. In addition to Deep Nocturne, DuPont presents Deep Anthracite, Deep Black Quartz and Deep Night Sky. There is an exciting new design option available in solid surfaces, offering an advanced solution for darker colours and delivering high performance, elegance, reliability and hygiene.
Islington Houses, Newington Green Buildings, London Property, Architects, Photos Newington Green Houses Key Residential Buildings in north-east London, England, UK Islington Houses – Contemporary Properties Key New Residential Buildings in this Northeast London ‘village’, located north of Clerkenwell and East of King’s Cross, alphabetical: Cruickshank Street House Date: 2009- Design: Tasou Associates photo : Tasou … Read more
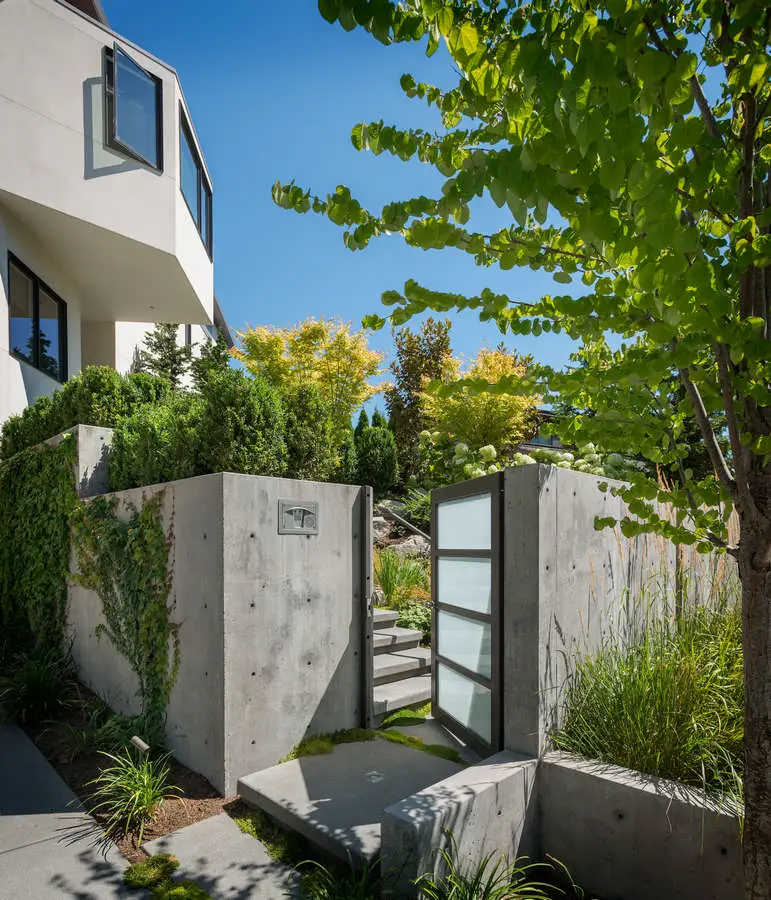
Design: CCS ARCHITECTURE. This house was designed as a second home for a Bay Area couple as a summer retreat to spend the warm summer months away from the fog in San Francisco. Built on a steep slope and a narrow lot, this 4000 square foot home is spread over 3 floors, with the master, guest and kids bedroom on the ground floor, and living spaces on the upper floor to take advantage of the views.
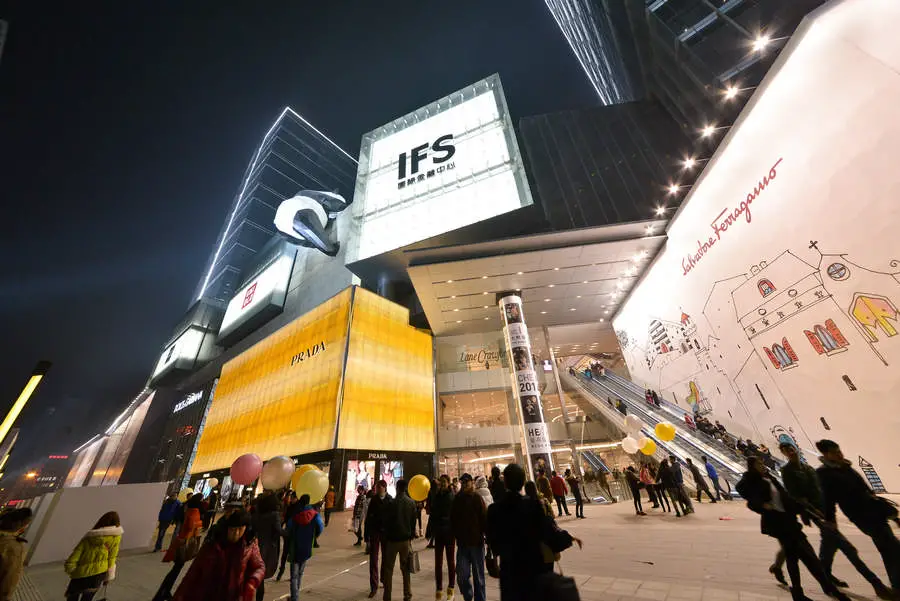
Design: Benoy
Benoy is proud to announce the opening of the latest real estate flagship to grace western China, Chengdu International Finance Square (Chengdu IFS).
Appointed as the Masterplanner, Architect, Interior and Graphic Designer for Chengdu IFS, Benoy was part of the January grand opening ceremony to showcase the city’s new landmark complex. The major event was overseen by the world’s largest giant panda installation, “I Am Here”, by artist Lawrence Argent – highlighting the significance of the development.
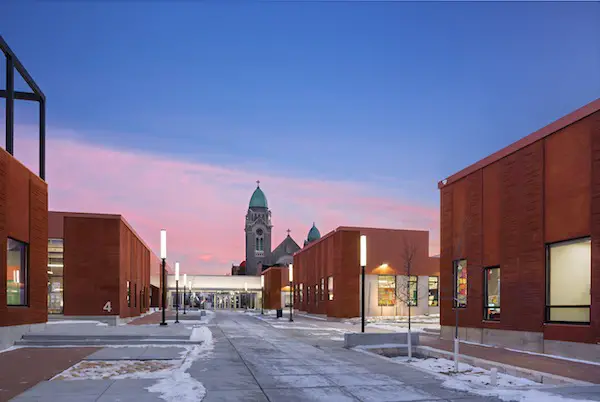
Design: ROGERS PARTNERS Architects+Urban Designers. East Baltimore’s Henderson-Hopkins School, operated by Johns Hopkins University’s School of Education, and the Harry and Jeannette Weinberg Early Childhood Center in East Baltimore, are now open
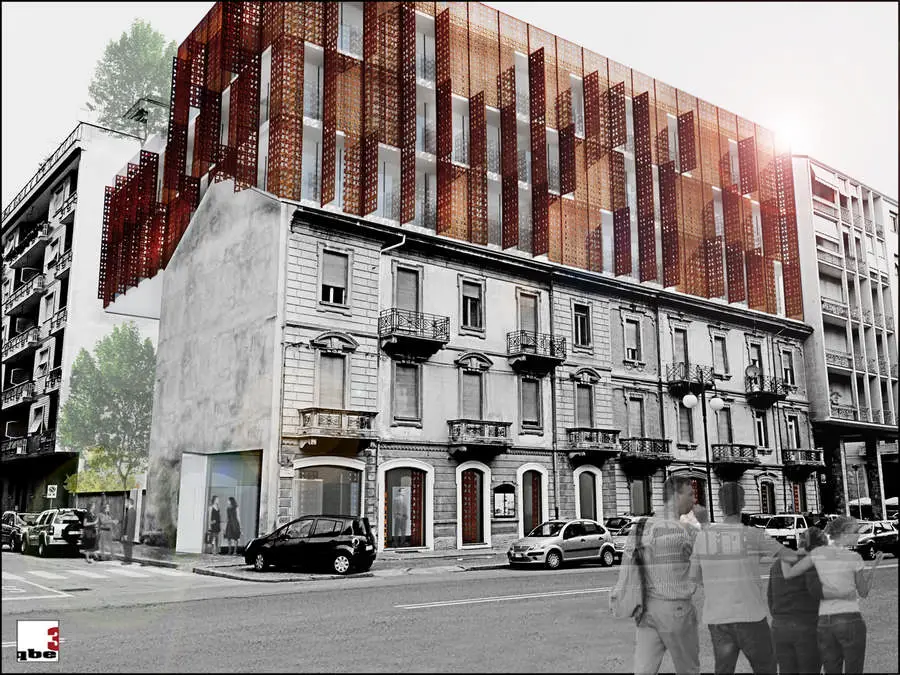
Design: atelier qbe3, Architects. Recovery and renovation today are the keywords that every architect must consider essential for their “craft”.
Future of our cities, especially in this historical period, must take into account the correct use of resources available, stopping the uncontrolled expansion of urban areas and recovery those portions of tissue that are often ignored, but that are full of history, memories and can still be part of the language and life of every day.
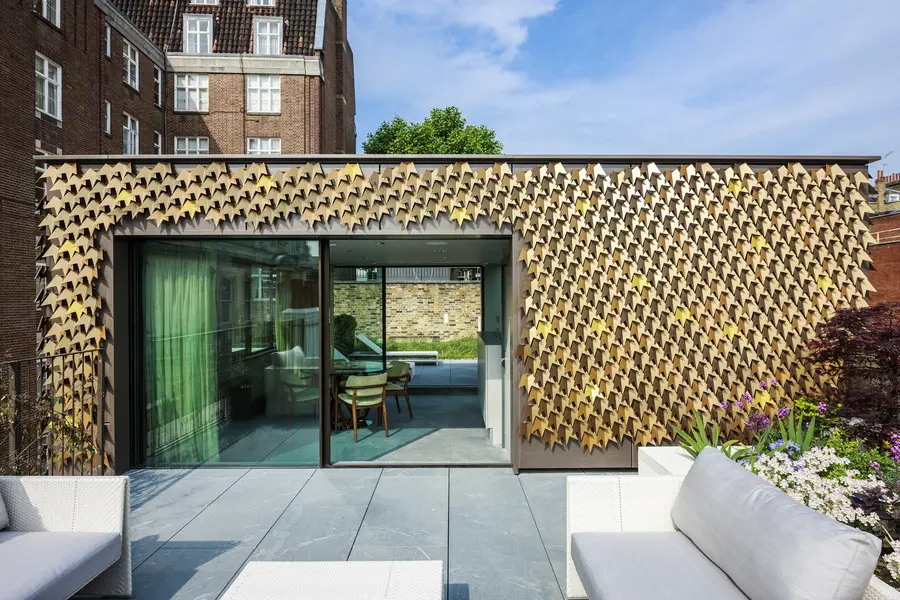
The winners of the Surface Design Awards: champion the best in progressive design and innovative surfaces and are the only international awards to focus exclusively on surface design. Twelve winners in six categories were announced
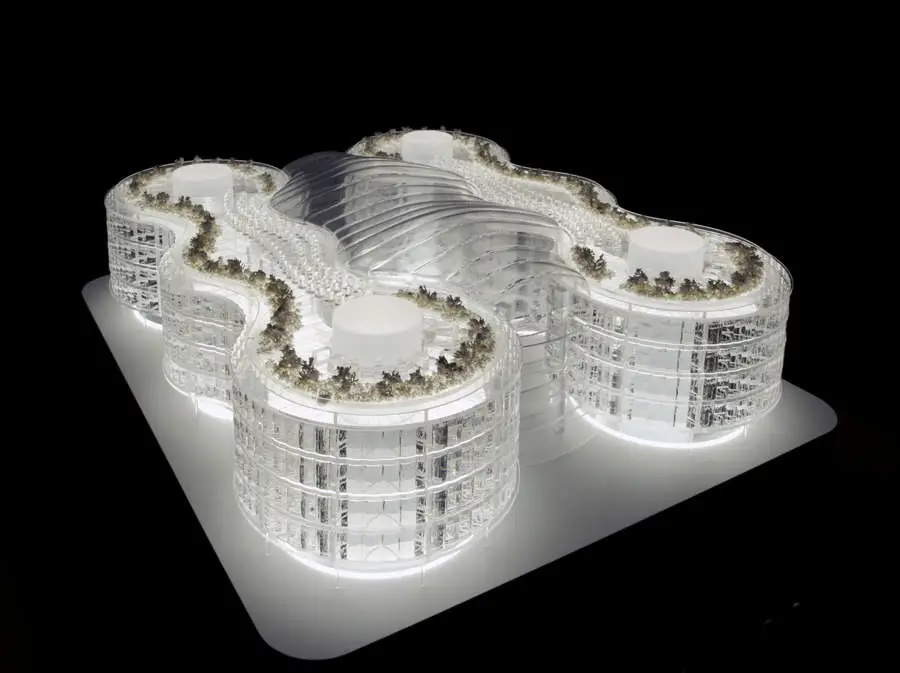
The Architecture Foundation presents ‘Exploration Architecture: Designing with Nature’, the first-ever solo show of Exploration, a thought-leading architecture and design practice working in the field of biomimicry
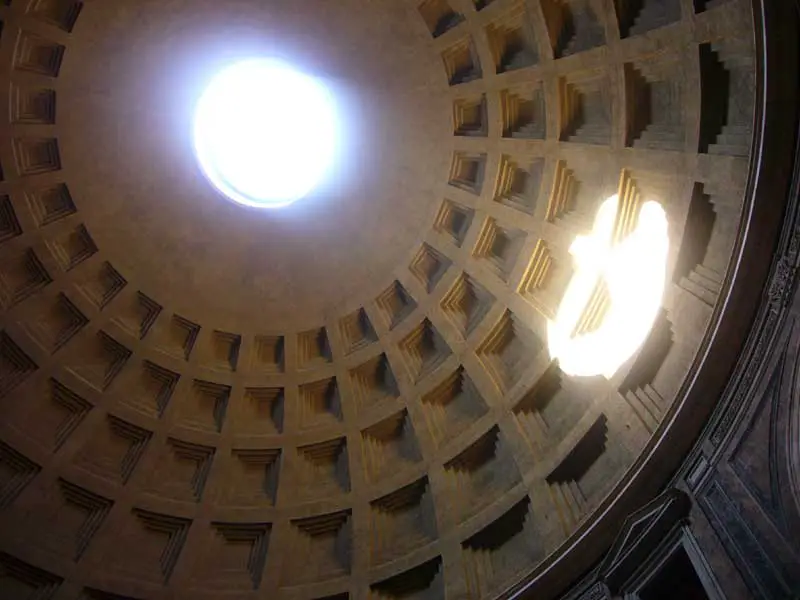
Roman architecture, Italy – find information on Roman buildings & architects, photos – historic Rome buildings, ancient Italian architecture designs.
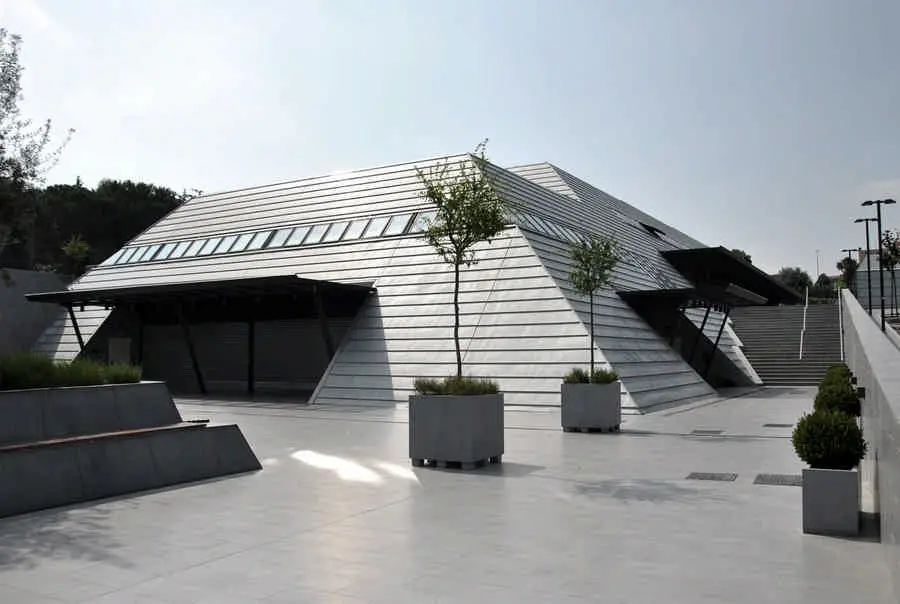
Design: LAD (Laboratorio di Architettura e Design). In addressing one of the issues more representative of society, in the present, the consumption of and free time that has elapsed between the shop windows become points of election for the exchange and the sociability.
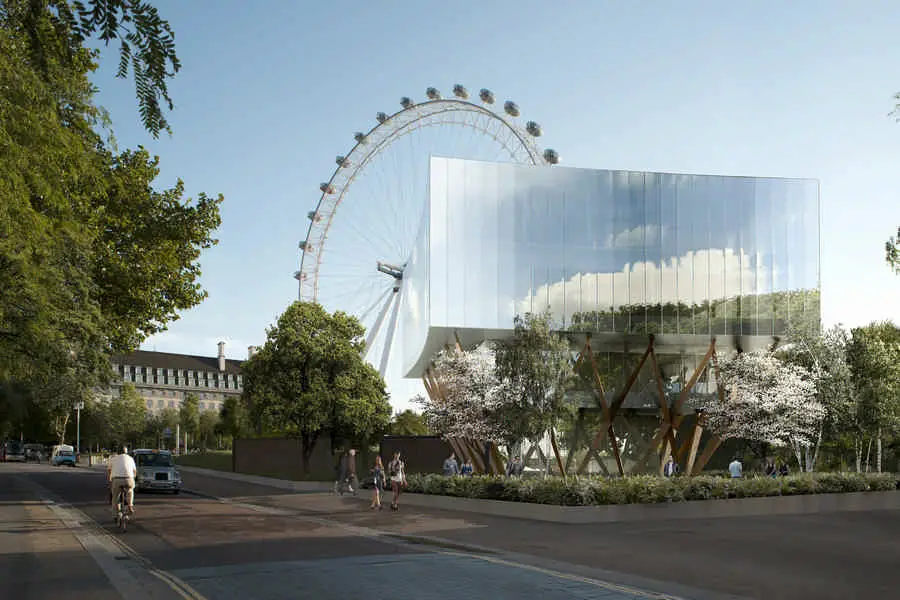
Shell Centre developers seek permission for Marks Barfield Designed Visitor Pavilion. Canary Wharf Group and Qatari Diar, the joint venture developers of the Shell Centre site on London’s South Bank, have submitted a planning application for a temporary visitor pavilion to support the redevelopment of the area.
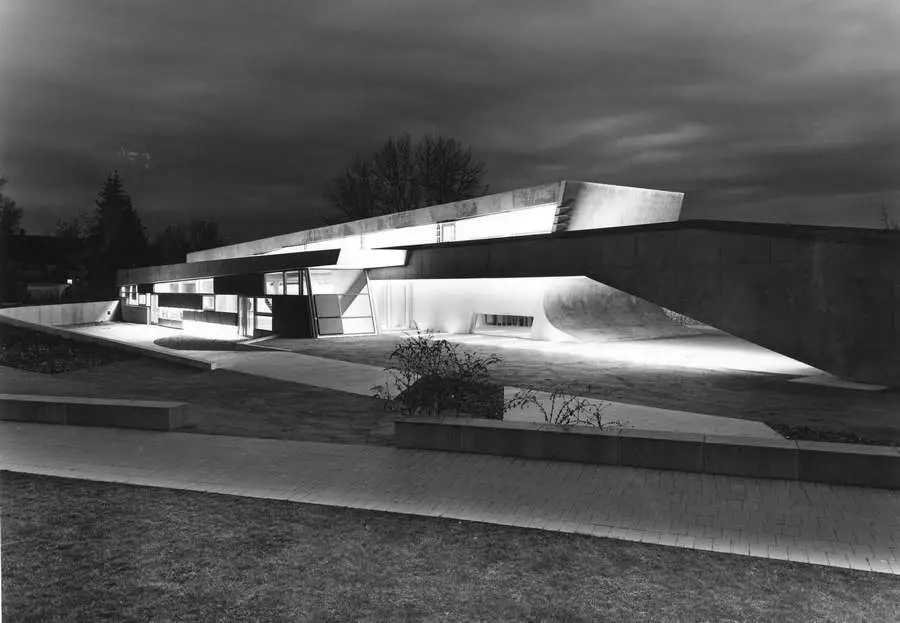
Design: Zaha Hadid Architects
The project was designed to serve as an event and exhibition space for the garden festival in Weil am Rhein 1999. The suggested structure does not sit in the landscape as an isolated object, but emerges from the fluid geometry of the surrounding network of paths.