Lundgaard & Tranberg Arkitekter Denmark
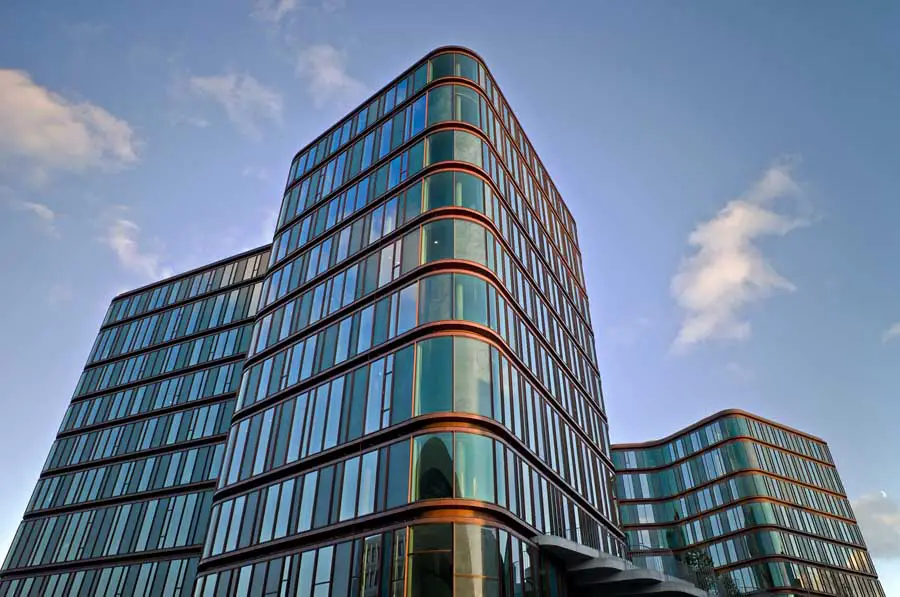
Lundgaard & Tranberg Arkitektfirma, Denmark – architecture images, buildings designs – Danish architecture studio, Copenhagen office news

Lundgaard & Tranberg Arkitektfirma, Denmark – architecture images, buildings designs – Danish architecture studio, Copenhagen office news
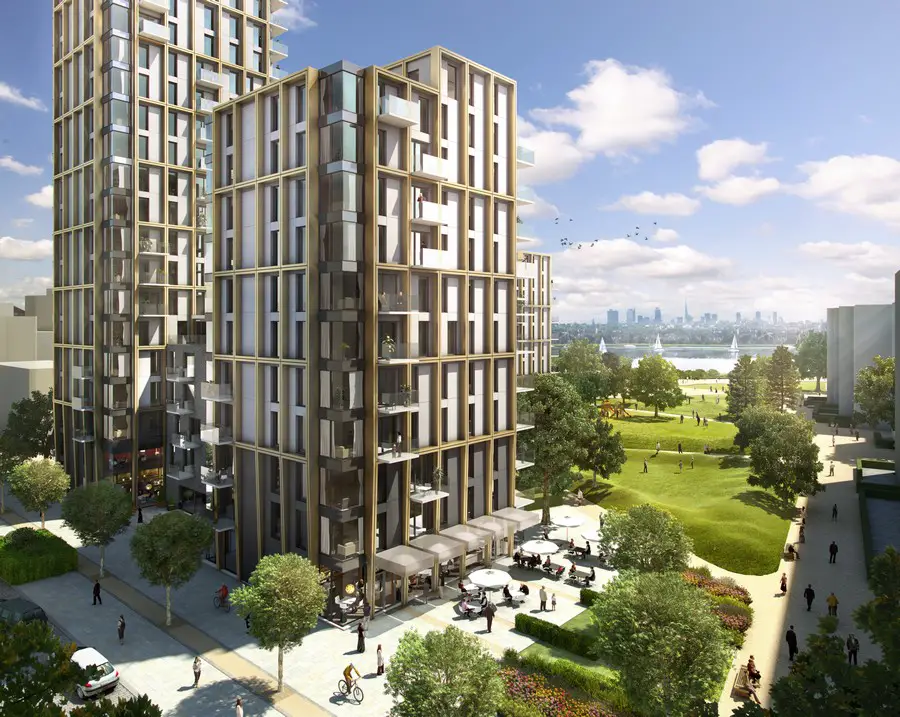
Design: Fletcher Priest Architects
Planning permission has been received for Woodberry Down, the largest regeneration project in Hackney. Fletcher Priest’s design transforms the historically neglected social housing estate into a 34 ha mixed-tenure residential district with 3,912 homes, a new public square surrounded by shops, new public parks and open spaces with outstanding views across London.
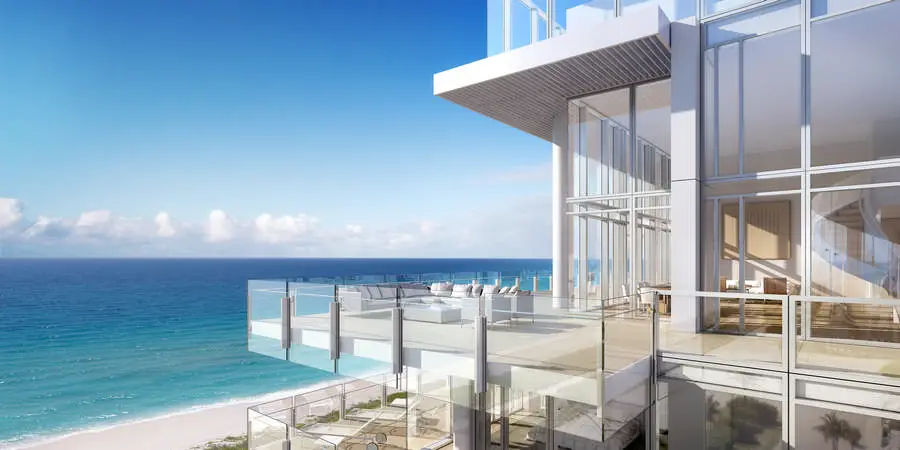
Design: Richard Meier & Partners Architects LLP. Designs have been revealed for The Surf Club and construction has started on the new buildings which will join the historic 1930 structure. This new development by Fort Capital, the Miami-based private real estate investment company, will create a unique hospitality and residential experience. Four Seasons, the world’s leading luxury hospitality company will brand and manage The Surf Club.
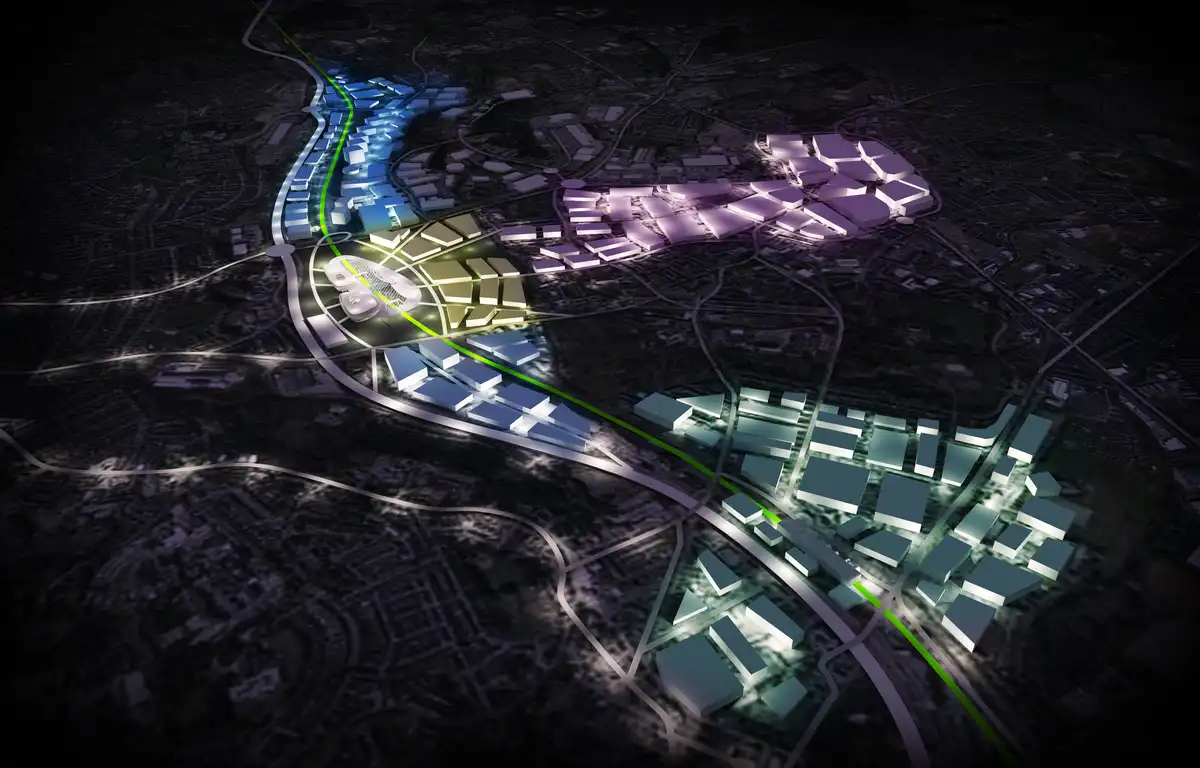
Ryder Architecture worked with Stoke on Trent City Council to develop designs for a proposed iconic city centre high speed rail station which have been now been submitted to HS2 and the government.
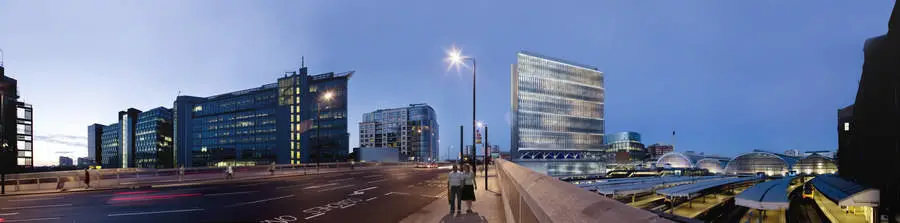
Design : Grimshaw, architects. Westminster City Council has resolved to grant planning approval for Crossrail development next to London’s Paddington station. The major commercial office development, designed by Grimshaw, is situated above the Hammersmith & City and Circle line stations, and Crossrail’s new taxi facility
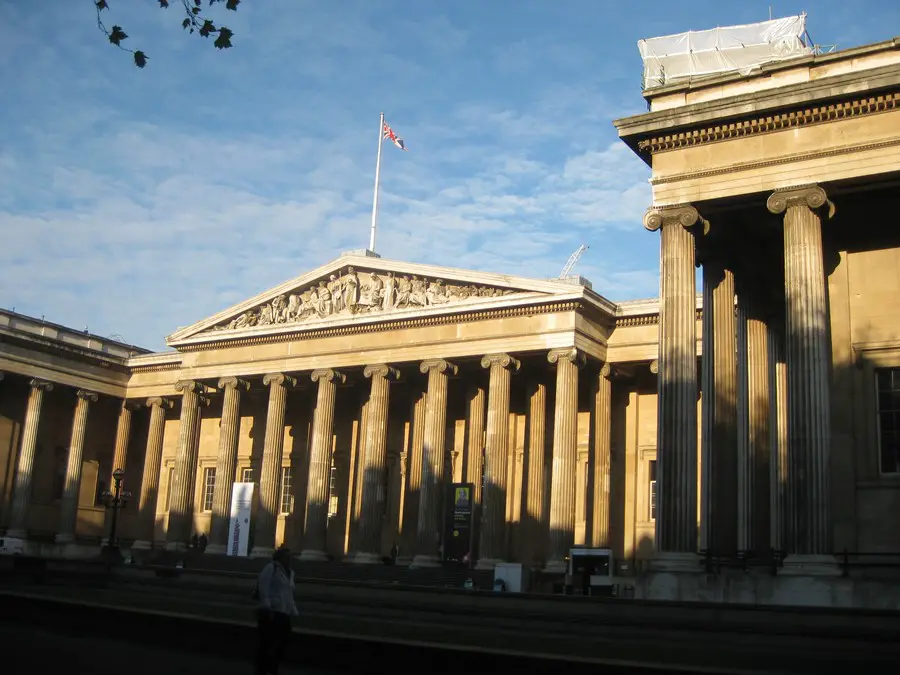
Robert Smirke architect, London – 19th Century architecture in England. Find his buildings like British Museum, English architectural design information and photos
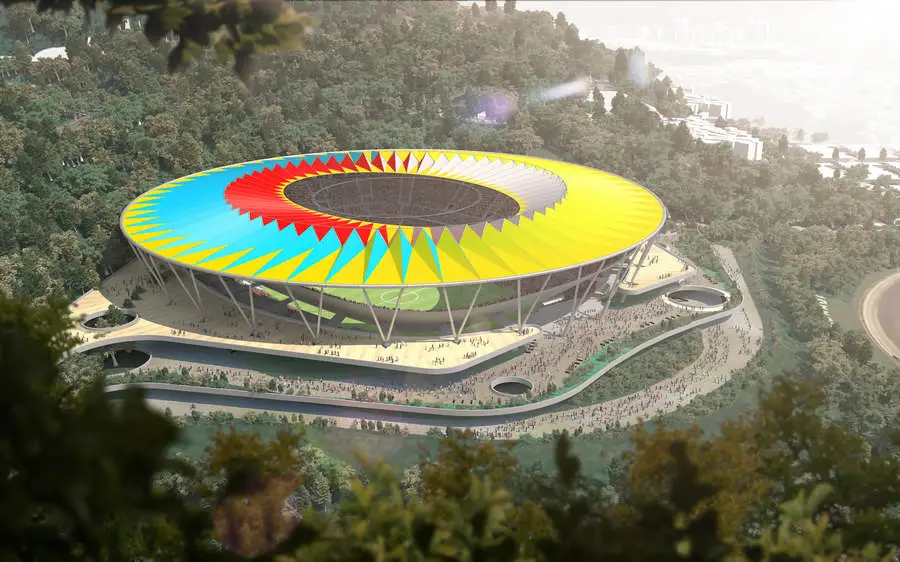
RSHP – Rogers Stirk Harbour + Partners complete work on a masterplan for the area known as La Rinconada. This master plan includes a transport interchange (linking the new bus station with existing metro and train station) and also establishes a new metropolitan park protecting the surrounding hillsides from further development.
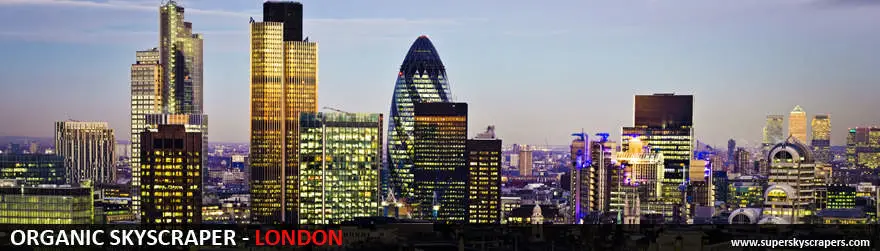
International Design Competition for Architects + Architecture Students and Graduates
This international competition calls on and challenges participants to design or present a fresh concept for an Organic Skyscraper – a skyscraper that grows or changes form according to future requirement.
The skyscraper will serve as a tech city (technology and digital media centered companies) within the area. The design proposal should be one with topology that allows for the possibility to grow as the need for more space becomes necessary in the future to counter today’s ever-increasing number of city commercial skyscrapers which are under utilised.
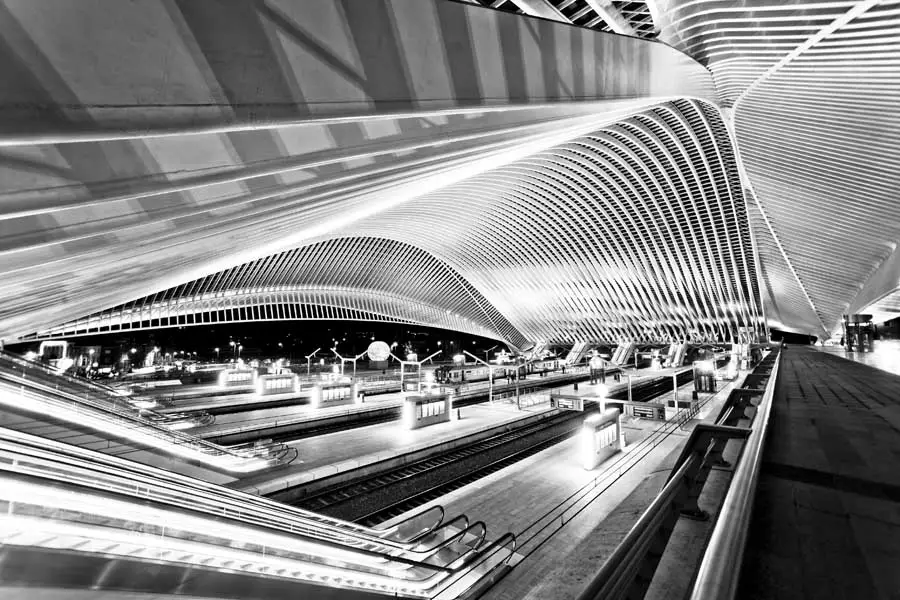
Santiago Calatrava Architecture: His conception of form and function has led to the completion of over 55 acclaimed bridges, transportation centers and educational buildings across the globe – each as visually stunning as they are efficient
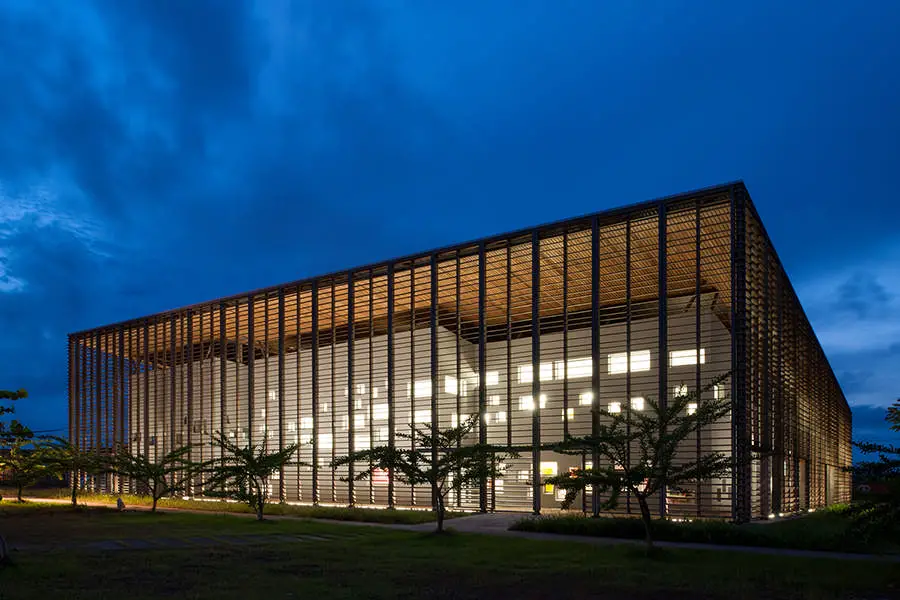
Design: rh+ architecture, Paris, France
The building of the University Library, located at the heart of the Guyanese University Campus has to be a driving force within the University and contribute to its regional radiance. It is a structuring facility for all the buildings that constitute the Guyanese University Campus : its vocation is to gather books and readers in a unique place dedicated to knowledge, an open and generous place within the University. It is about providing a cultural and documentary service of quality and also materialising the image of the regional community.
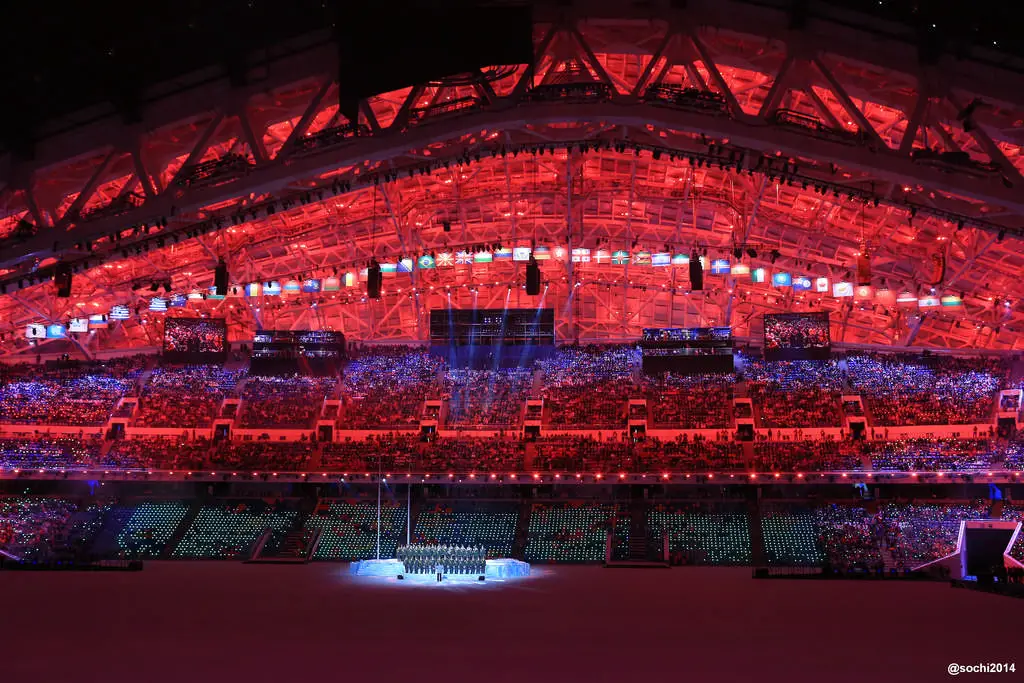
Architects: Populous. The Fisht Olympic Stadium is built in the new Sochi Olympic Park. It is located within walking distance of the Olympic Village and the capacity of the stadium will be 40,000. The vision of the Olympic Stadium, was to give the roof of the structure an appearance of snowy peaks, ensuring that it sits in harmony with the backdrop of the Imeretinskaya Valley and the Caucasus Mountains.
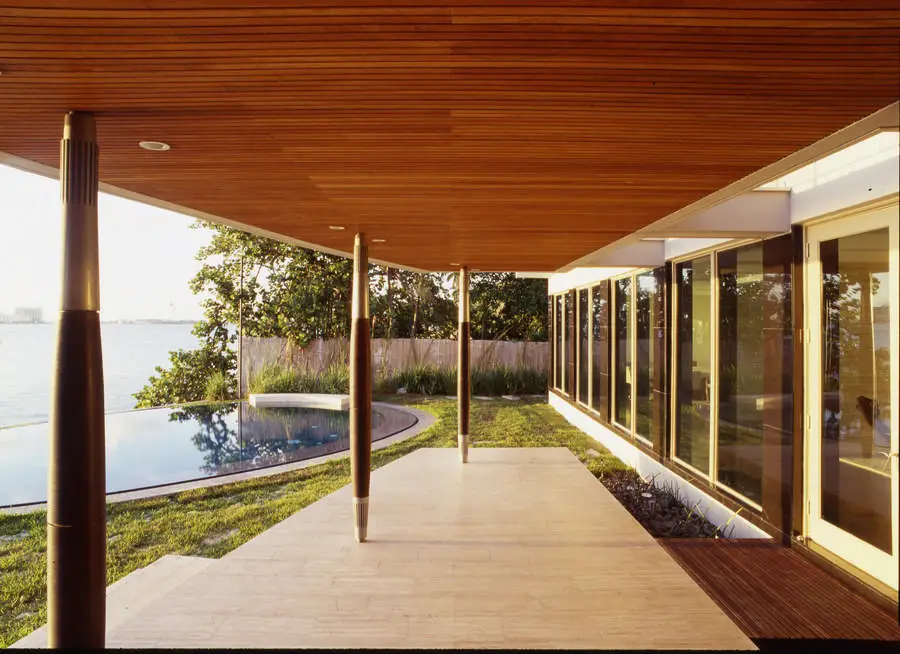
Design: Luis Pons Design Lab. This Miami Beach family residence residence was designed to reclaim the relationship between inside and outside as well as the traditional tropical language used in Miami Beach in the first five decades of the 20 century. The project emphasis on the transition between the inside and outside space.
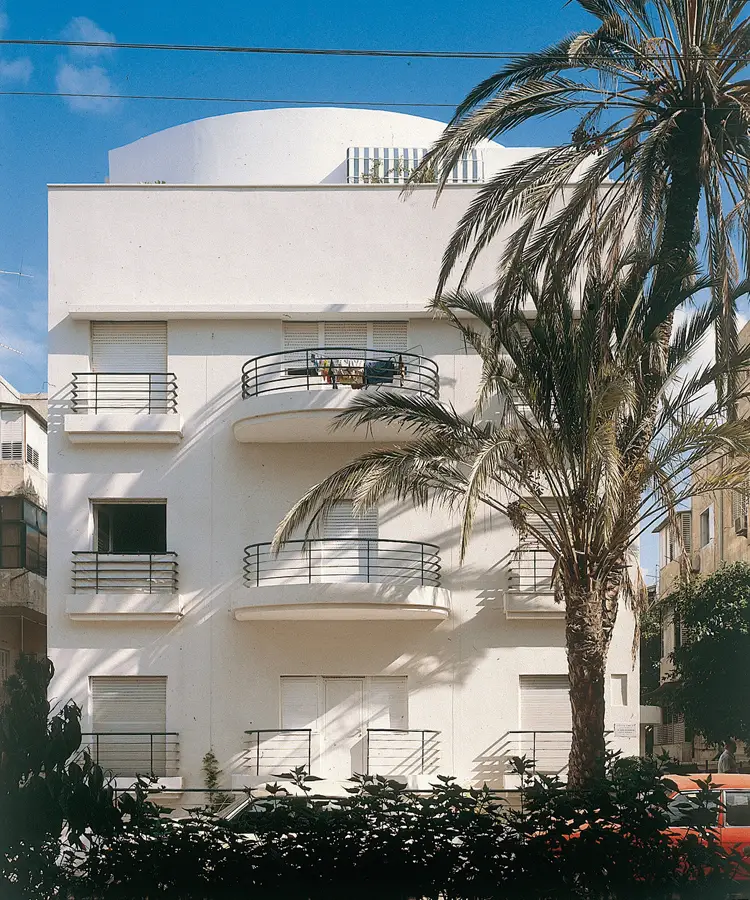
From February to the end of March 2014, the Museum of Finnish Architecture will host an exhibition presenting the Modern Movement Architecture of Tel Aviv.
The White City is spread along sand dunes on the shores of the Mediterranean Sea. Its designers studied in the avant-garde schools of Eastern, Central and Western Europe and received additional training from leading European architects such as Erich Mendelsohn, Le Corbusier and Hannes Meyer.
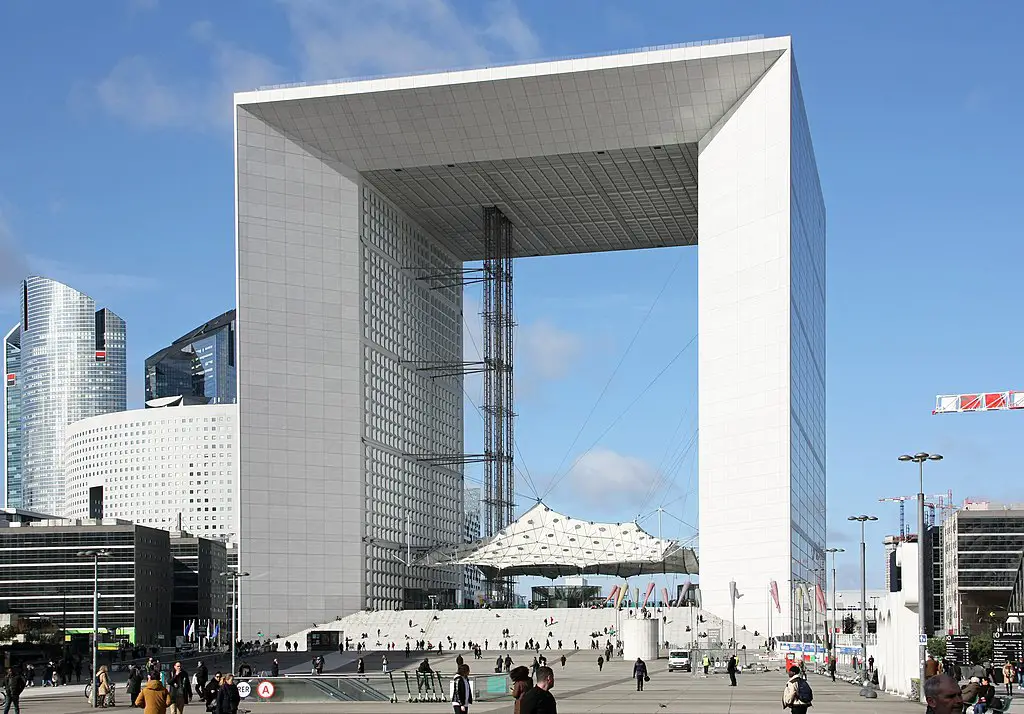
Echoing the existing Arche de Triomphe the Grande Arche is typically bombastic for one of Mitterand´s Grand Projets. Unlike the earlier Arche de Triomphe this 35-storey building contains offices located over the formal axis of the Champs-Elysees.