Santiago Telecom Tower, Chile

Santiago Telecom Tower

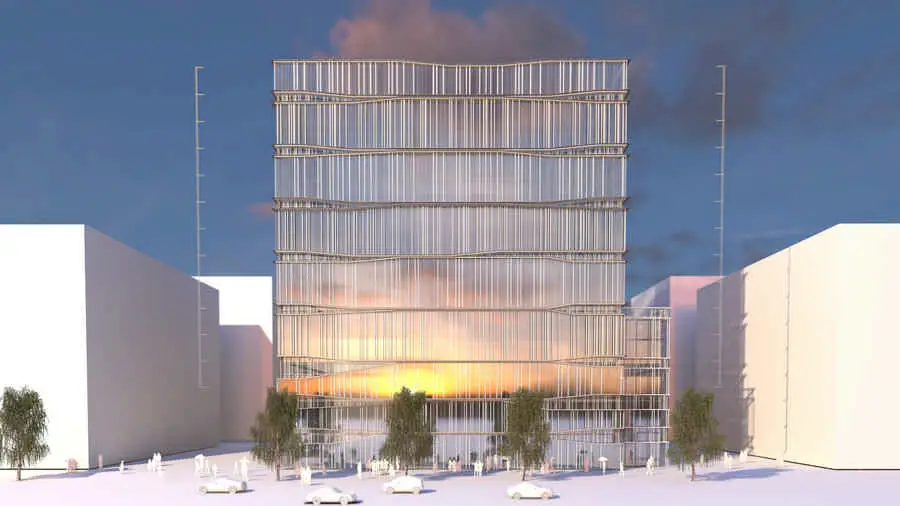
Design: Architects of Invention

3rd Prize Winner for Telecom Tower Competition Santiago, Chile

The young London-Moscow-Tbilisi-based practice Architects of Invention has received 3rd Prize for Telecommunications Tower in Santiago de Chile.
The concept of this tower suggests the volcano and optical phenomena such as the halo and the sun pillar. The ideas originate with the early modernists such as Rodchenko, Tatlin, Yakov Chernikhov and Malevich.
Brazilian Pavilion Expo 2015 Milan

Brazilian Pavilion Expo 2015 Milan

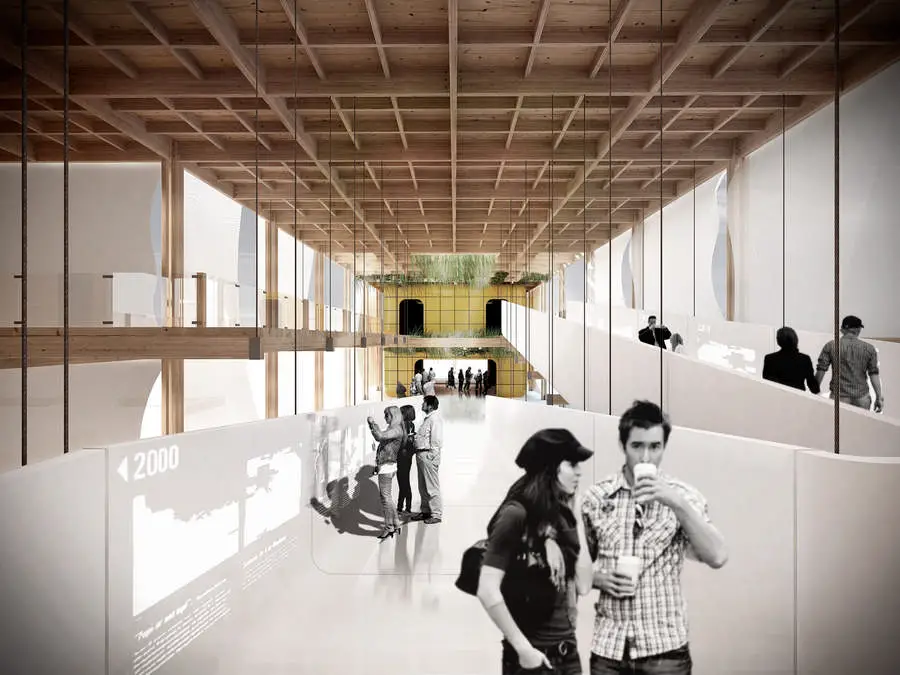
Design: tiarstudio, Architects. The Brazilian Architects Institute recently announced the winners of a national contest to select the architectural and expographic project for the Brazil’s pavilion in the Expo Milano 2015, in Italy. Participants were challenged to address specific design elements.

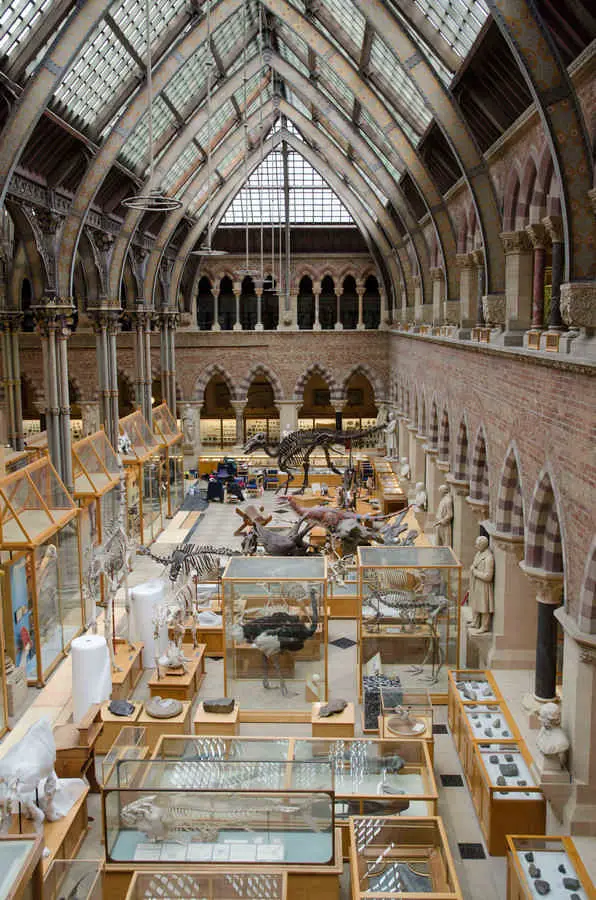
Oxford University Museum of Natural History

Oxford University Museum of Natural History 1

Design: Purcell Architects

Oxford University Museum of Natural History Reopens to the Public
Beard and Purcell’s £2 million roof restoration is completed

Major works to repair leaks in the glass roof and refresh the interiors of the Oxford University Museum of Natural History have been successfully concluded by regional construction company Beard and architects Purcell.

La Vita Nanjing, Chinese Development

La Vita Nanjing 2

Paul Davis + Partners mixed-use development has started on site in Nanjing, one of China’s ancient capital cities and the second largest commercial centre in the eastern region. La Vita is a 14-storey building, comprising three floors of retail at its base, and 11 floors of luxury apartments and clubhouse facilities above

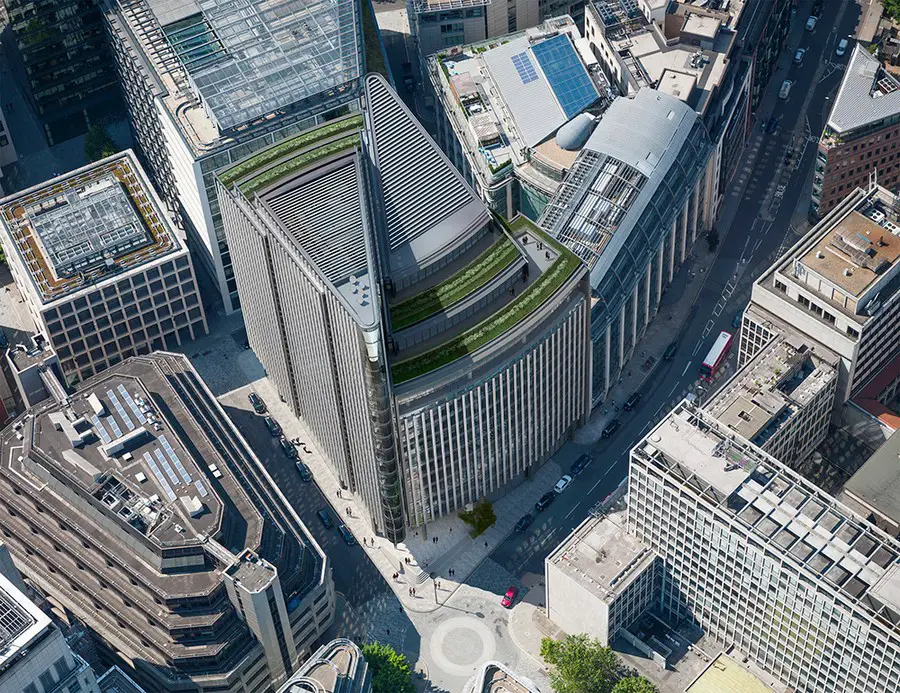
One New Street Square, London Offices

one-new-street-square

Skanska wins commercial contract in the City of London. Skanska has secured a £97 million contract to build One New Street Square on behalf of its client Land Securities. The team will use its expertise in construction, mechanical and electrical engineering and the installation of bespoke ceilings to deliver a modern office building over 20 floors

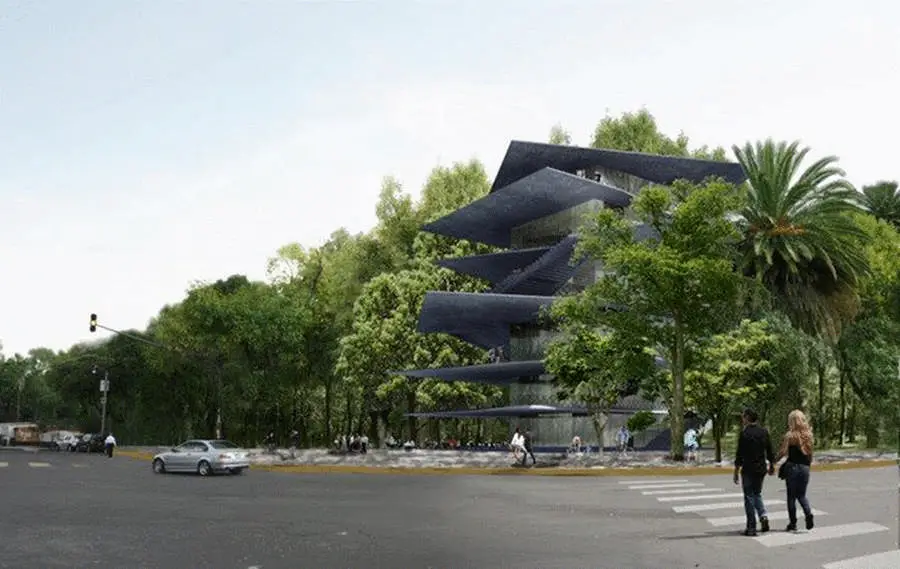
Archivo, Mexico City Building

Archivo Mexico City 1

Design: Zeller & Moye. The new home for Latin America’s first design collection designed by Zeller & Moye in collaboration with FR-EE adds to Mexico City’s flourishing contemporary design scene and gives the collection a stronger presence in the city. Scheduled to break ground in late 2014.

Ampersand Reception Interior London

soho-ampersand-building

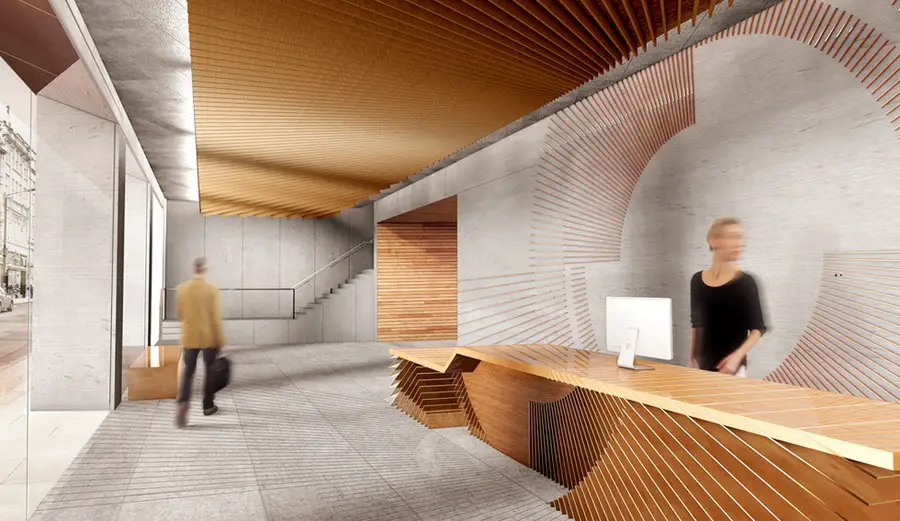
Award-winning designer Tom Hingston has created an innovative “immersive logo” for the reception of the Ampersand building in London’s Soho.

Sommelier’s Home – Budapest House

Sommerlier's Home Exterior 1

Design: Architema Ltd

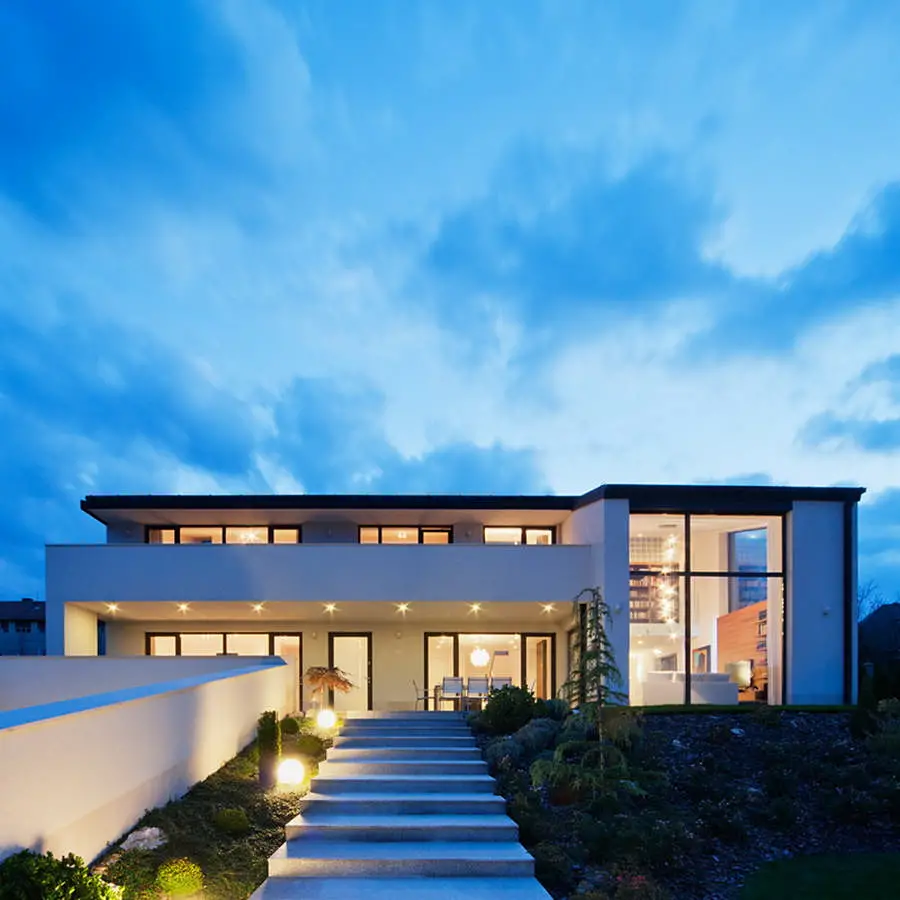
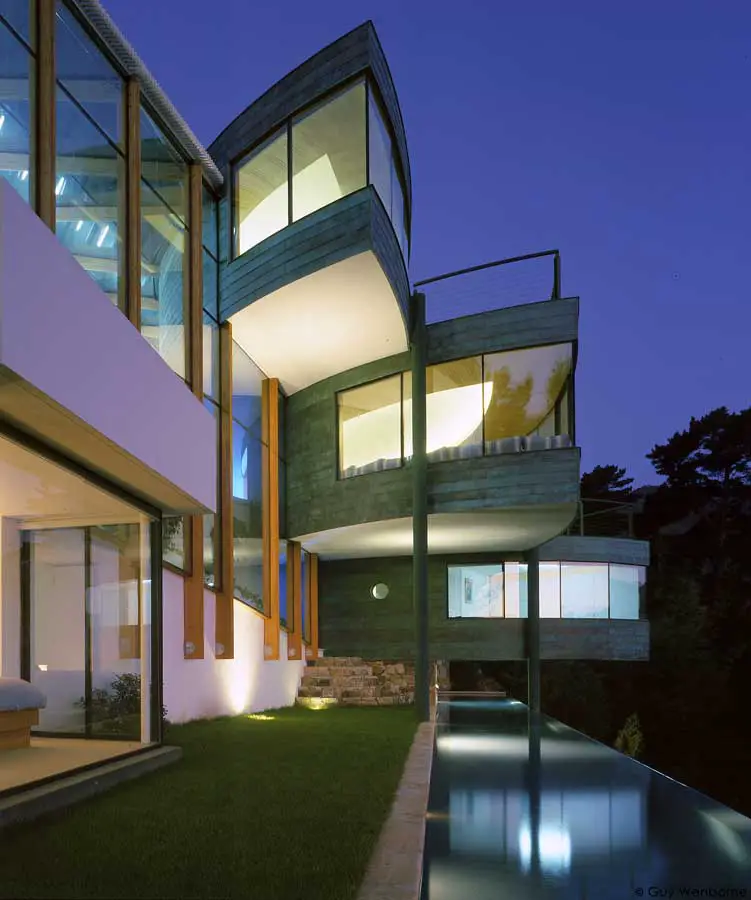
The residence is located in the suburban area of Budapest. Built on a plot that offers a spectacular panorama and steeply slopes on the north side. The beauty of the bright white villa lies in the exciting geometrical shapes and the exceptional high quality of construction. Yet the modest style are far from being common architectural solutions. The asymmetrically structured facades with their vast glazed surfaces, and the vertically shifted roof levels make both the building and the interior spaces characteristic.

Shangan Avenue, Dublin Social Housing

Shangan Avenue Social Housing 2

Design: FKL Architects

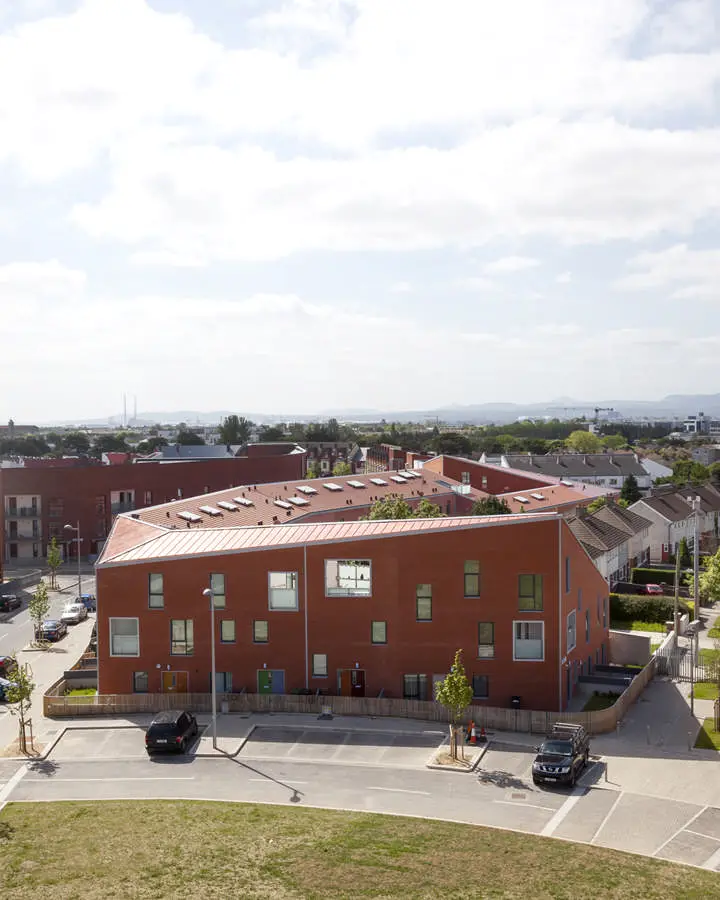
Analysis of the site suggested a continuation of a linear organisation along the new street edge, extending the strategy established by the Ballymun master plan.

The concept resolved into a formal proposition that twists and bends in response to various site conditions and brief requirements, to provide a coherent and integrated response which embeds itself into the existing and emerging context.

P.S.216 Brooklyn, New York Edible Schoolyard

Edible Schoolyard 1

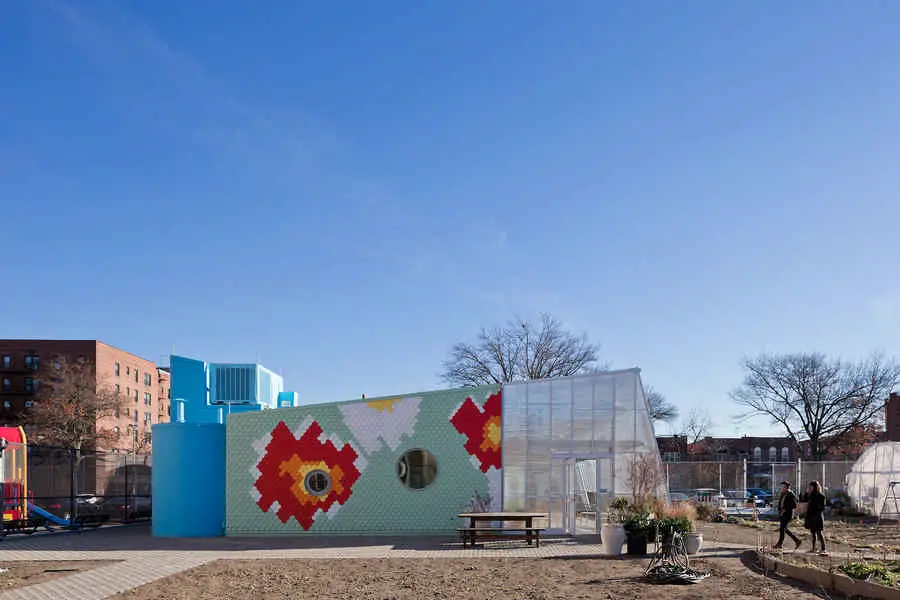
Design: WORK Architecture Company. WORKac designs the first Edible Schoolyard in New York. The project, to be located at what is now the school parking lot, consists of an organic garden, a mobile greenhouse, a kitchen classroom, and a systems wall containing a rainwater cistern, solar batteries and a chicken coop

Flexhouse Chicago Apartments

flexhouse-mp

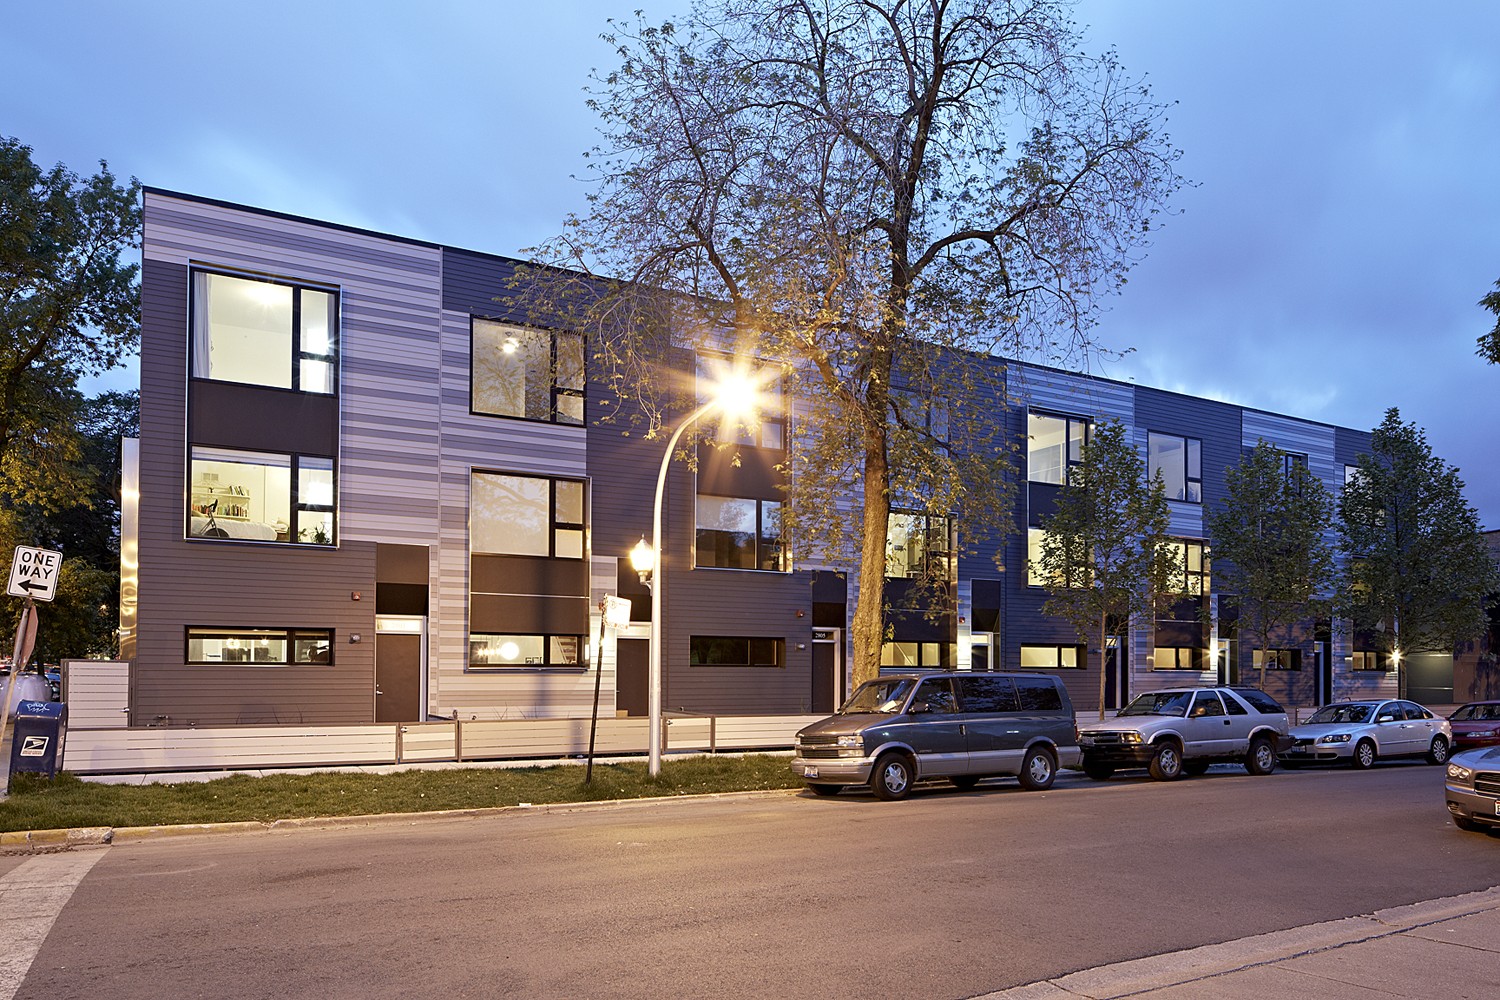
Design: Interface Studio Architects. Flexhouse is a new type of home that is tuned to the “new normal” of the twenty-first century. The modest, energy efficient, open-plan designs allow for seamlessness between work, live and play.

DC Tower Vienna, Donau City Skyscraper

DC Tower 1

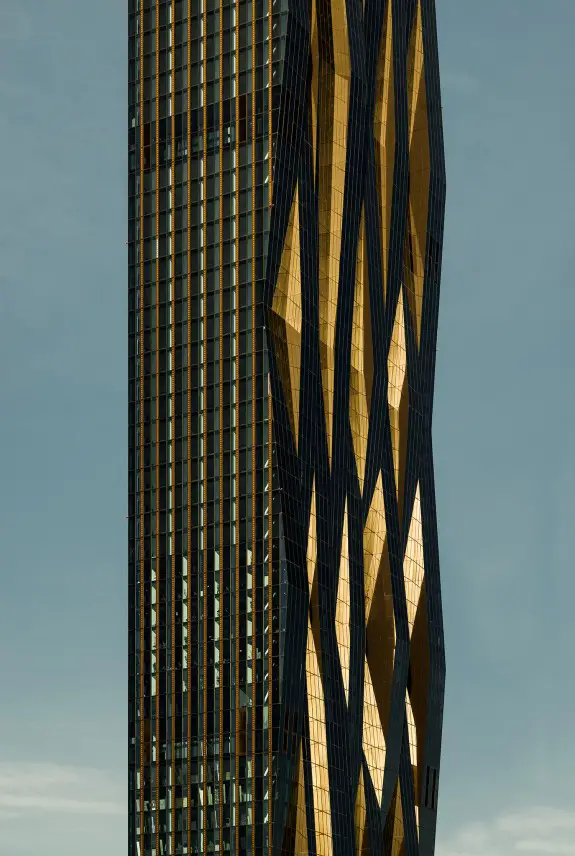
Architects : Dominique Perrault with Hoffmann and Janz. With its height of 250 meters and 60 floors the DC Tower 1 is the tallest building in Austria. The renowned French architect Dominique Perrault is responsible for the spectacular architecture with its extraordinary “folded” facade and slim structure.