Qingdao World Horticultural Expo Theme Pavilion
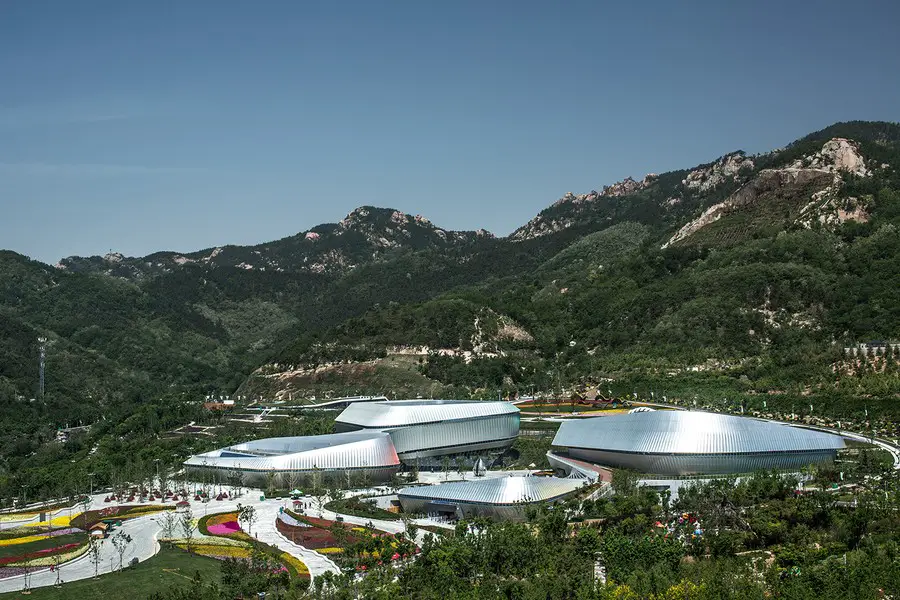
Design: UNStudio. Following selection in the 2011 competition UNStudio’s World Horticultural Expo Theme Pavilion in Qingdao has been realised.

Design: UNStudio. Following selection in the 2011 competition UNStudio’s World Horticultural Expo Theme Pavilion in Qingdao has been realised.
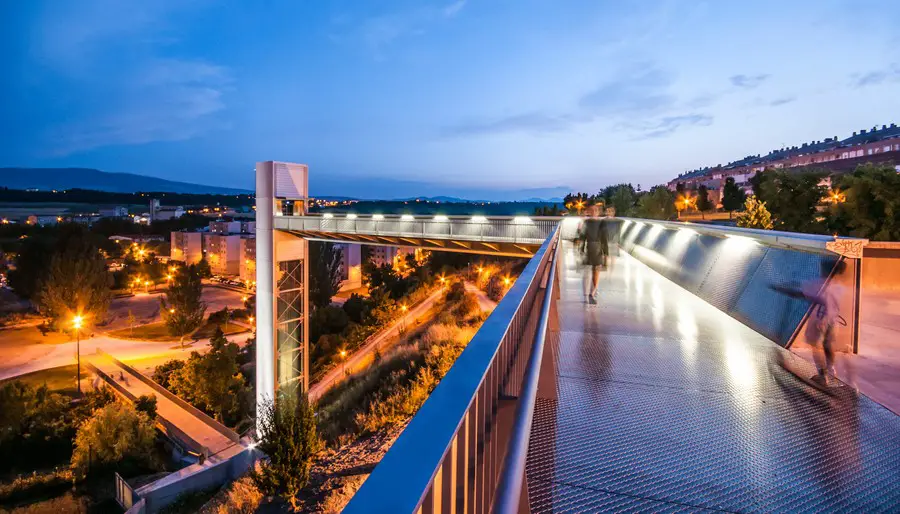
This bold architectural project design by ah asociados emerged from an R+D+I study on Pedestrian Mobility in “Echavacoiz Norte”, commissioned by the City Council of Pamplona to the Innovation Department
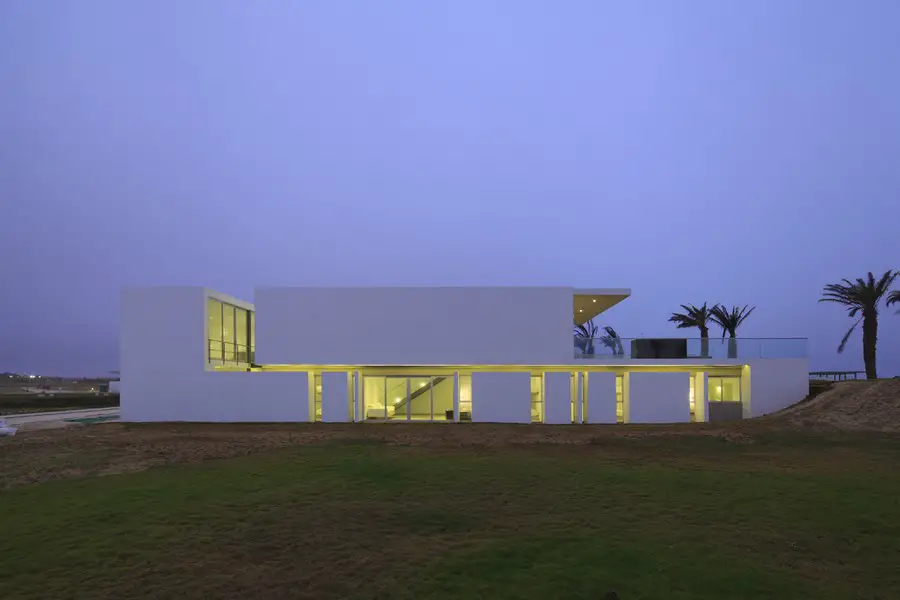
Beach house in La Jolla designed by Juan Carlos Doblado on the coast of the Pacific. The site has a natural / artificial dichotomy, as it is opposite a large pond built as a buffer between the condo and the sea.
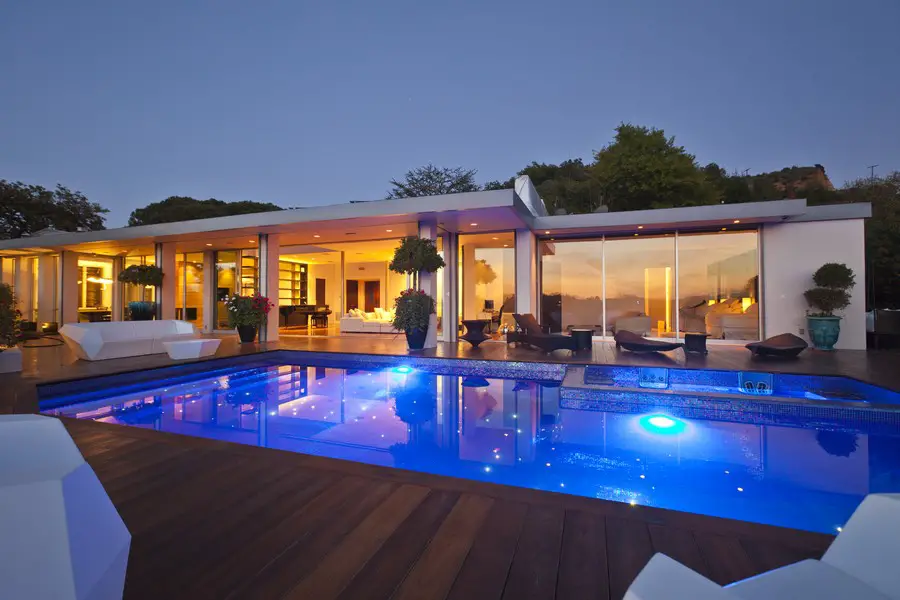
Design: Pablo Jendretzki, Argentine Architect: full reconfiguration of a Hal Levitt 50’s house. The main premise of this intervention was to open the the house and connect as much as possible the exterior with the interior.

Design: BCMF Arquitetos
A modernist building in a modernist landscape.
Inaugurated in 1965 as the second largest stadium in the world, the Mineirão Stadium is located close to Oscar Niemeyer’s and Burle Marx seminal works around the Pampulha lake. This building has been transformed into a major Brazil World Cup 2014 venue.
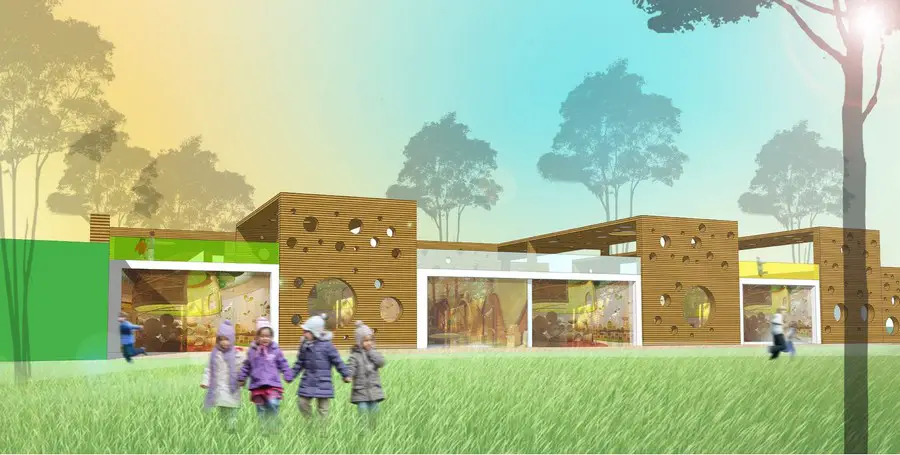
Design: Herrmanns Architekten. The kindergarten we would love for our kids. This distinctive new nursery will be built on the site of an existing education building. For this reason, the roof area of the new single-storey building is designed as a playground.
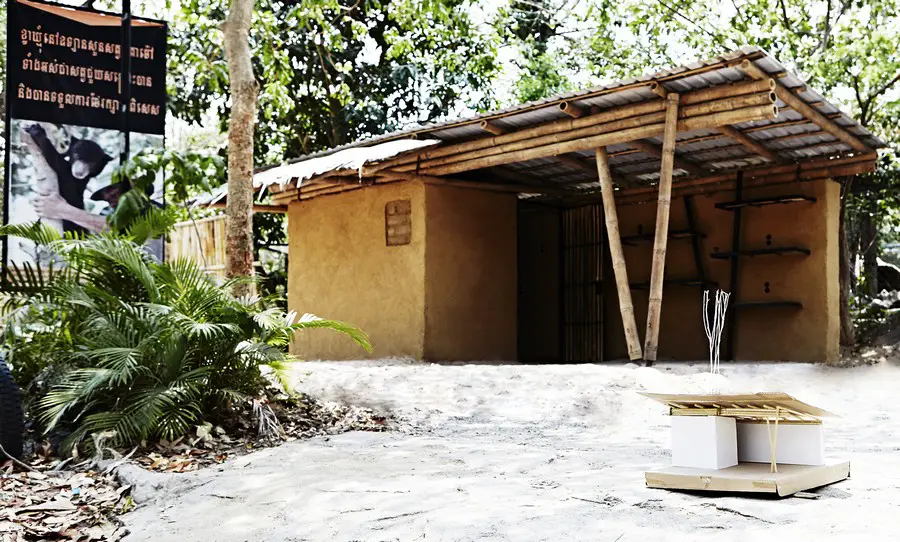
Design: Atelier COLE
Bear Rescue Centre, Cambodia: international design + build workshop creates sustainable natural building for conservation group in Cambodia.
A hands-on participatory workshop organised by Building Trust International educates both Cambodians, local NGO workers and international volunteers on sustainable building techniques, working with natural materials and promoting the importance of quality in good design.

Design: Foster + Partners. The architects submit a detailed response to the Airports Commission’s call for evidence, addressing surface access, costs, delivery + analysis of the environmental, economic and social impacts of a new airport on the Isle of Grain in the Thames Estuary.
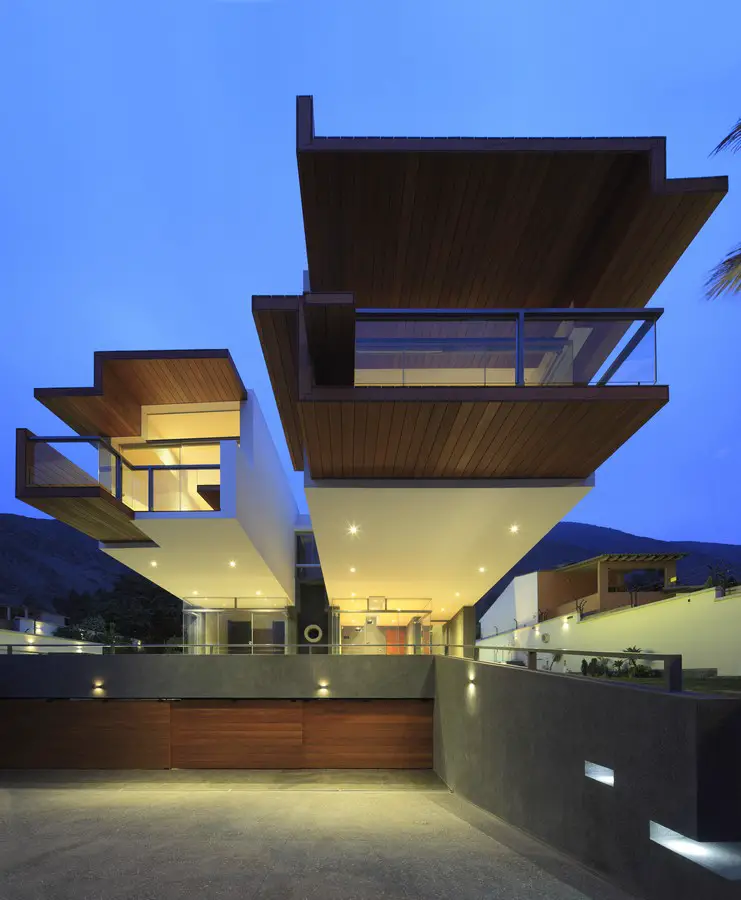
Design: Longhi Architects. “When a young couple came to my office to commission the design and construction of a house where they would live forever, I knew I had in my hands a great opportunity to continue in my search of ancestral contemporary architecture. In that moment, I was ready to dedicate exclusive time to interpret their dreams in order to create a “container of life”.”
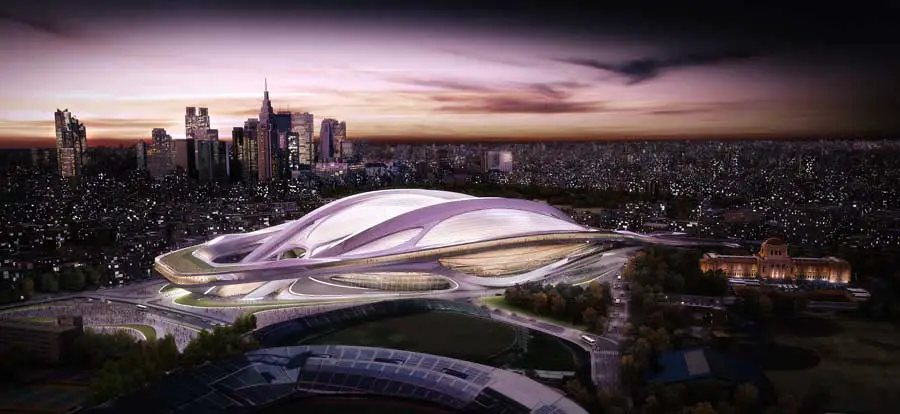
Design: Zaha Hadid Architects. Tadao Ando praised the fluidity and innovation of the design: “The entry’s dynamic and futuristic design embodies the messages Japan would like to convey to the rest of the world.”
However a petition to oppose construction is running, claiming the building is too large and too expensive…would fell many trees and spoil the nice human scale.
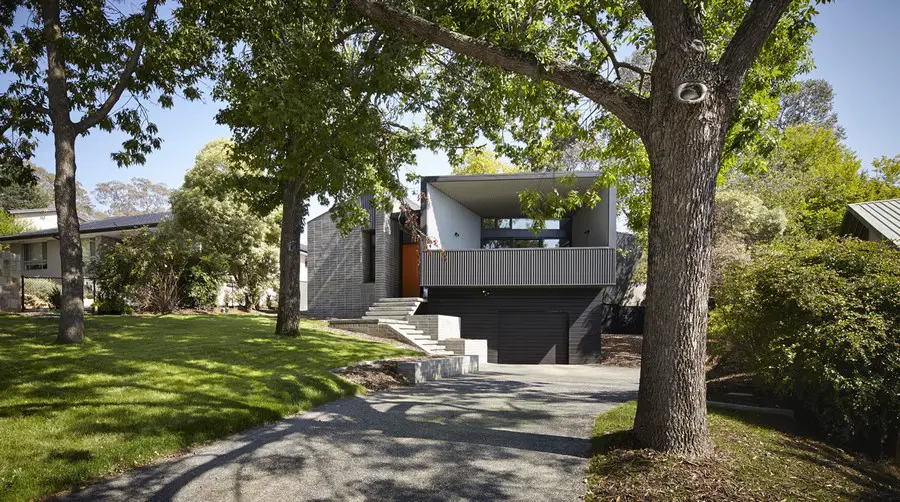
Design: Adam Dettrick Architects. Form follows function in this new home in Narrabundah, with different activities within the house uniquely expressed on the exterior. Spatially the home is defined by the separation of living areas from sleeping areas with a central hallway.
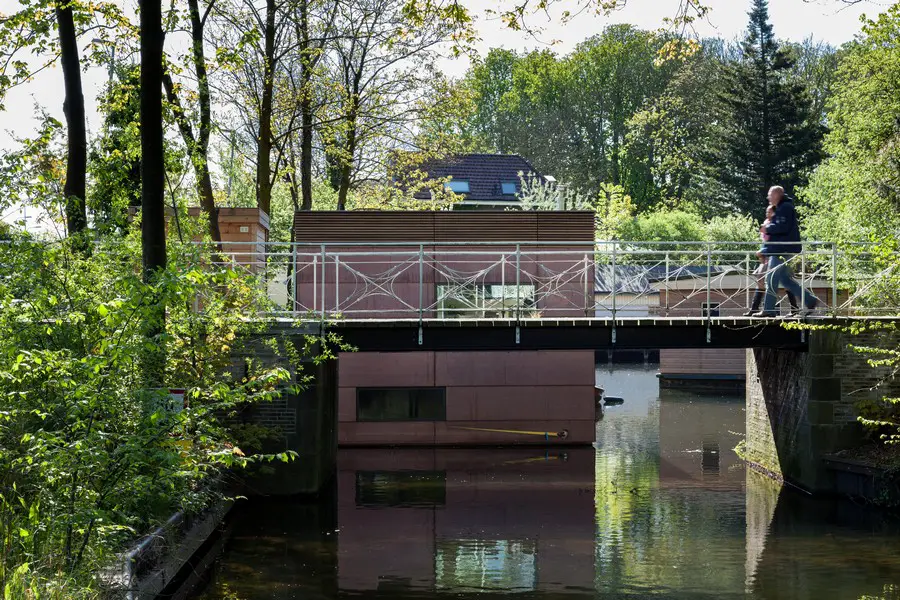
Design: BYTR architects. The ParkArk of Hieke and Sietze, located next to a busy cycling route through a park, has been completed. The combination of the publicly visible moorage and the client’s residential needs were central concerns during this design.
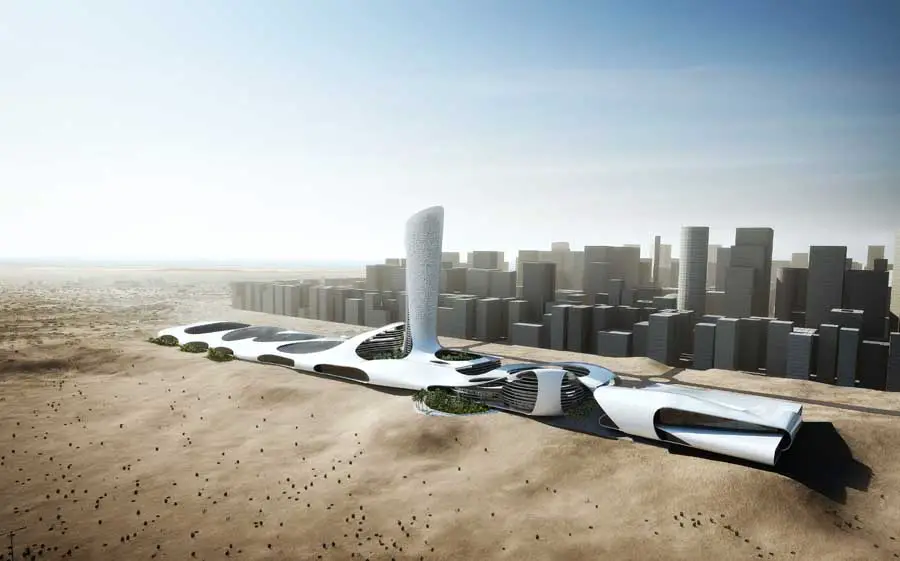
Design: Snøhetta, Norway – this landmark building in the desert 150 km east of Dubai was designed as a gateway to the emirate and an entrance to the new capital city of Ras Al Khaimah. The urban master plan for the city was by architectural practice OMA, The Netherlands.
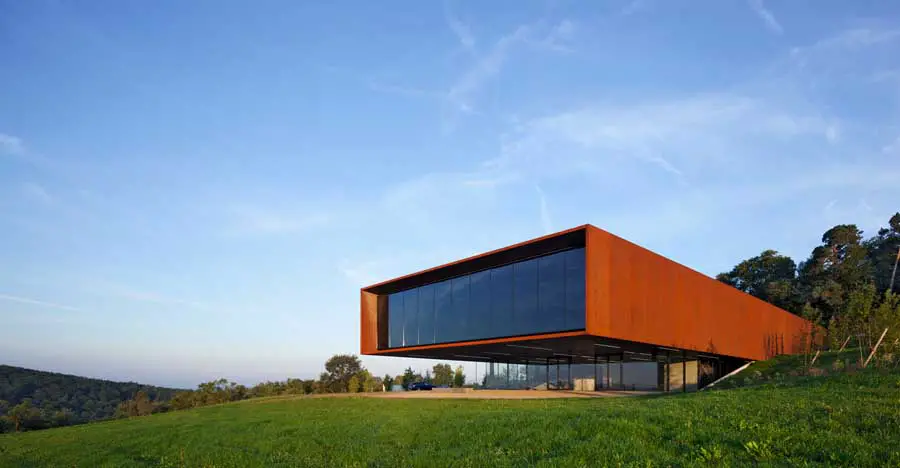
Kada Wittfeld Architektur, Aachen, Germany + Graz, Austria – architecture images, buildings – Austrian architectural office, German building designs