Blaricum Manor in Gooi Renovated Home
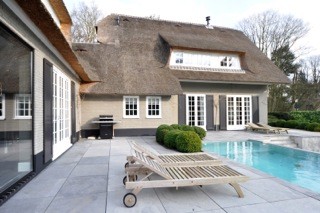
This manor in the community of Blaricum, in the area of Gooi in The Netherlands was built in the 30-ies and has been owned by one family house during many years.

This manor in the community of Blaricum, in the area of Gooi in The Netherlands was built in the 30-ies and has been owned by one family house during many years.
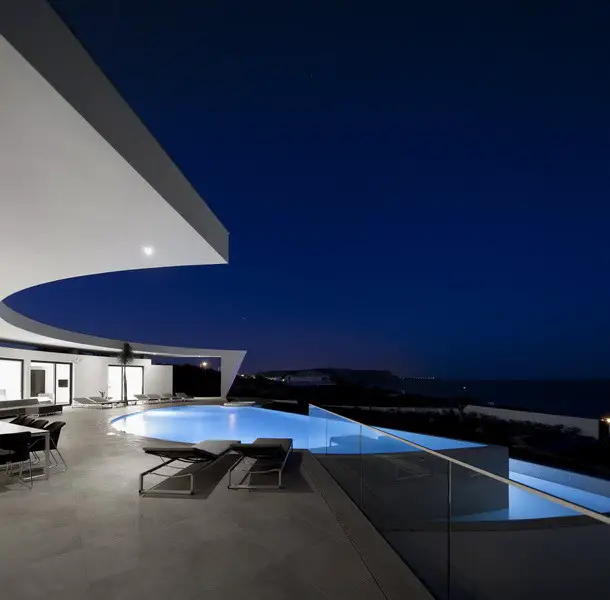
Design: Mario Martins Atelier. Designing a house in Luz-Lagos, in the south of Portugal, in a truly interesting location facing the sea, was defined by a set of guidelines, namely: Respect for and connection with the surrounding area, natural and built upon.
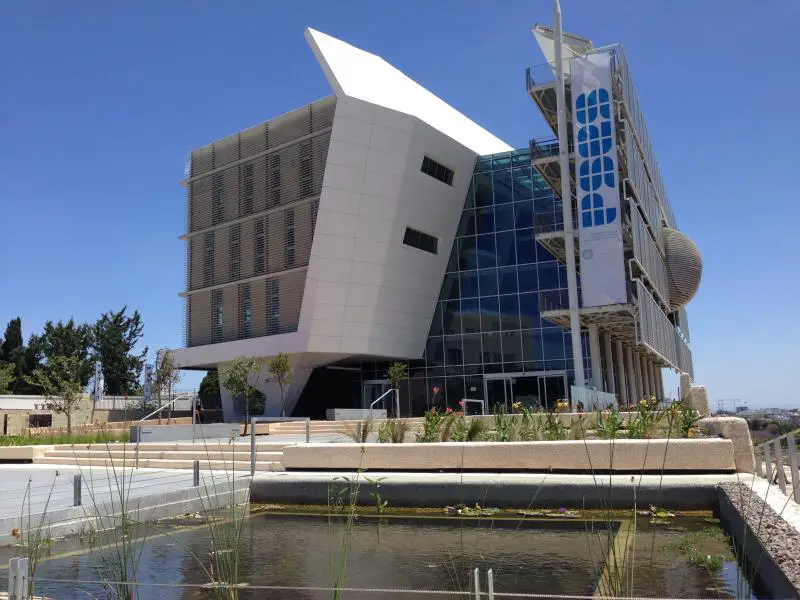
Design: Geotectura / Axelrod-Grobman Architects / Chen Architects. In a milestone for sustainable building in Israel, the Porter School of Environmental Studies Building has been inaugurated, providing space for environmental teaching, research, exhibitions, conferences and demonstrations of environmental technologies. The EcoBuilding includes a Capsule suspended high over the atrium and the EcoWall, a thermal-solar tubes system for energy production.
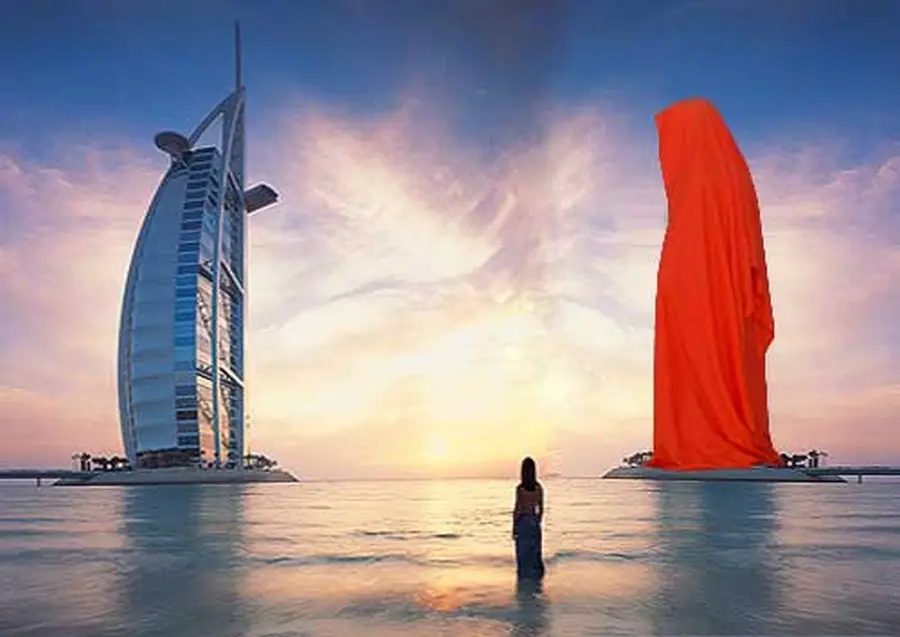
Design: Manfred Kielnhofer – Guardians of Time Art Dubai 2013 Installation: “The Guardians of Time” are sculptures created by Manfred Kielnhofer, from Austria. The story behind these mystique illuminated creatures is about observing and protecting the world. They appear worldwide at historically important places.
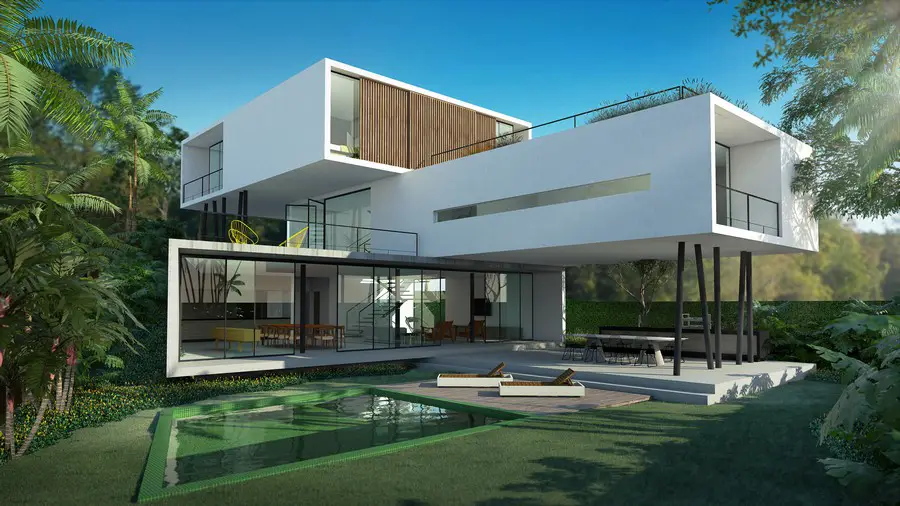
Architect: Flavio Castro. The slope of the land and height of six meters over the neighbor later allow distant view that opens from the street level. This panorama establishes continuity between the treetops the Morumbi neighborhood in São Paulo and the skyline buildings.
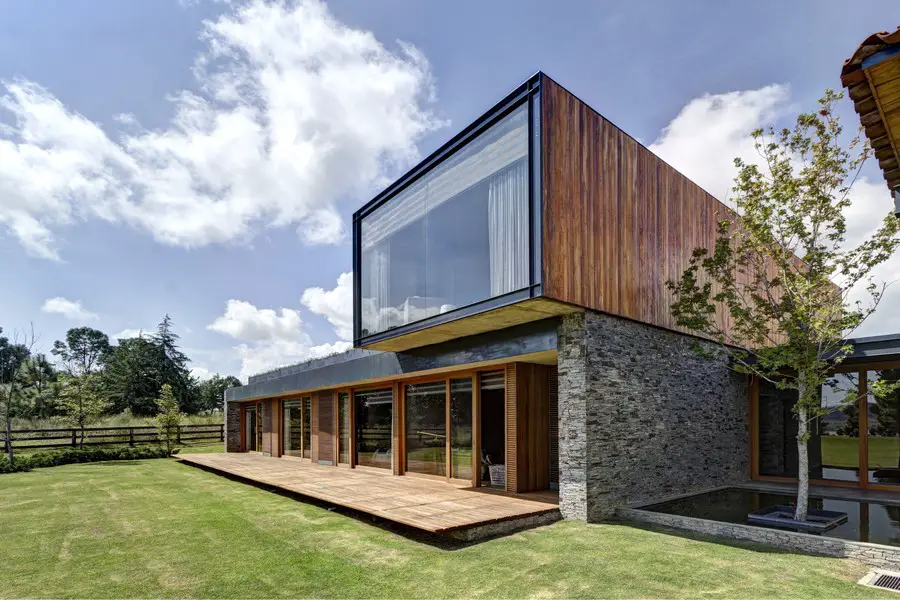
Design: Elías Rizo Arquitectos. Casa VR, located in a secluded area near the town of Tapalpa, is an exercise in clarity and functionality. The program is arranged on four quadrants, which are defined by the intersection of two main circulation axes. Within this system, spaces are distributed according to privacy requirements and affinity.
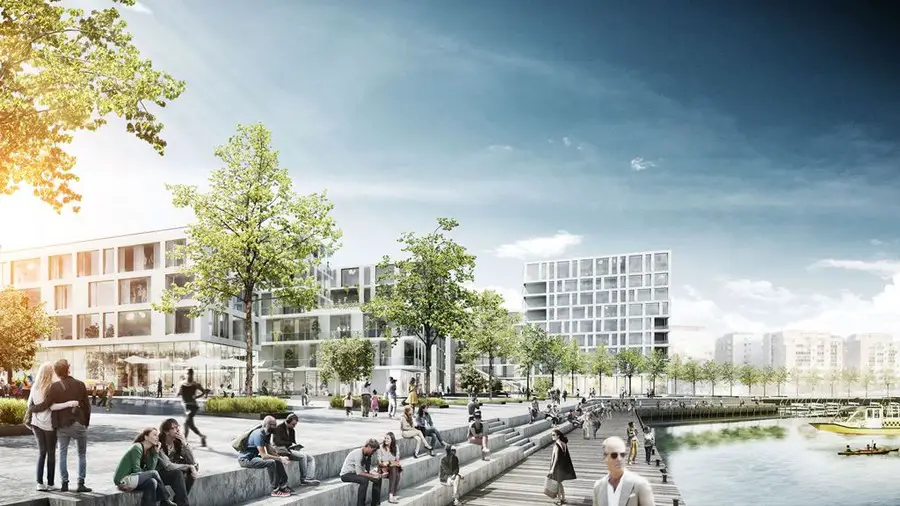
Design: KCAP Architects&Planners
KCAP Architects&Planners with a team of international collaborators has been chosen as one of two winners in the competition Eteläpuisto Park Tampere. The competition is part of the Tampere city center development program. The design of team KCAP with as title ‘Sunny Side of the City’ has been chosen unanimously as shared first prize out of a selection of six competing entries.
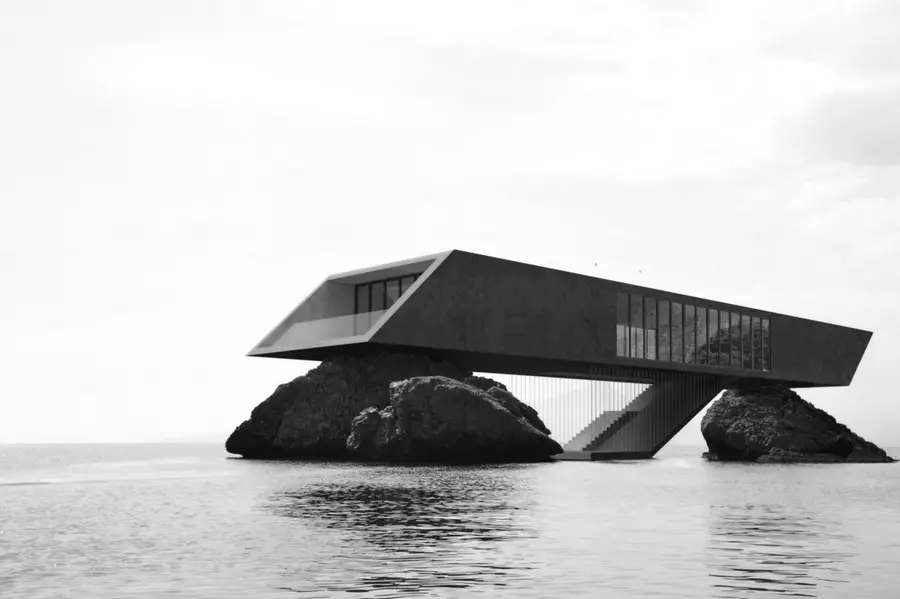
Design: LAD. “Villae Minimae” (Small Villas) is a collection of five isolated single-family villas that were developed and studied at a 1:200 scale.
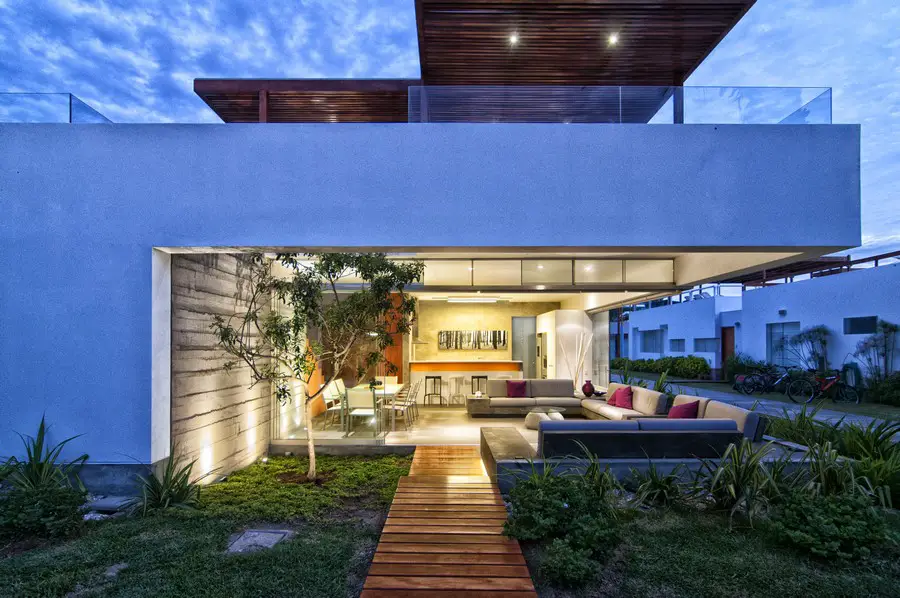
Design: Martín Dulanto Sangalli. The Casa Seta project is part of a personal exploration where the two different blocks and the void generated between them are the main protagonists
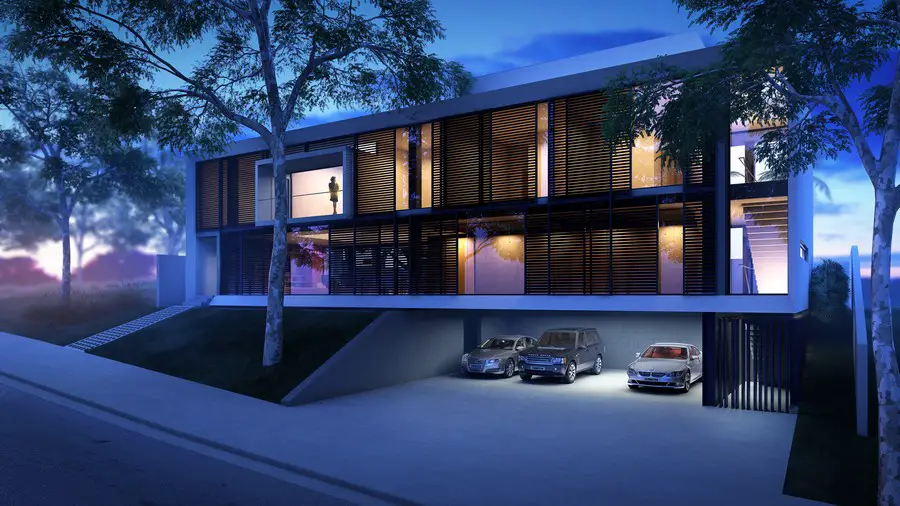
Architect: Flavio Castro. Created as a large pavilion that offers many possibilities of occupation, the enclosed space of the house are comparable to the islands strategically positioned because of functionality. Inspired by Le Corbusier’s Domino concept, the structure is composed by horizontal slabs and pillars displaced off the facades.
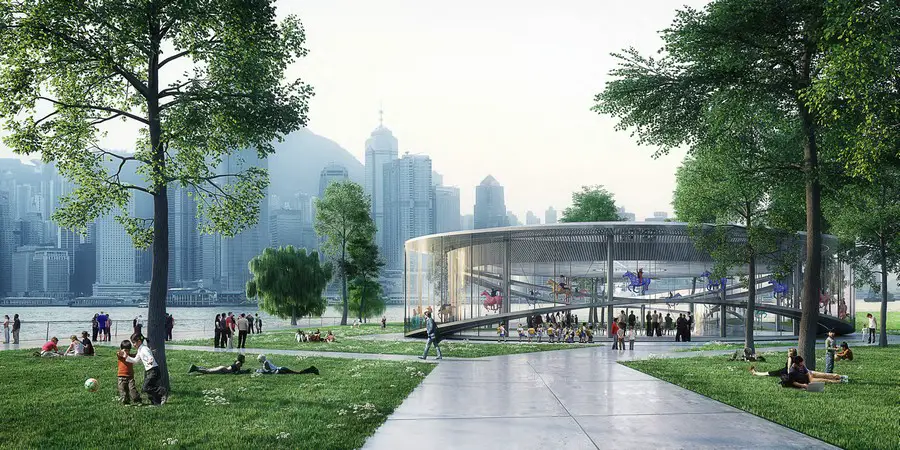
Design: Atelier Zündel Cristea. This building design envisions the Arts Pavilion as a place combining leisure and art, in creating a popular spot welcoming to all.
The architects designed a space for learning, relaxation, and discussion; an architectural and cultural icon in the heart of the park.
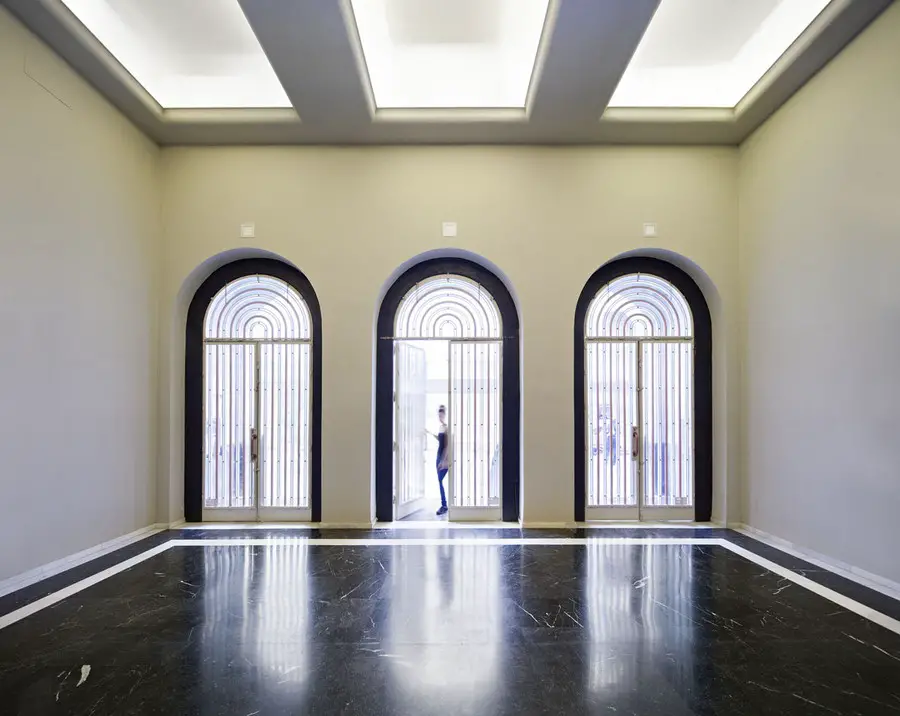
Design: Rafael de La-Hoz Castanys. A cubic body of glass emerging into view on top of the old theatre. Rafael de La-Hoz has designed a multipurpose box on the rooftop of the classical Teatro Góngora in Cordoba; an innovative and unique new space for the city
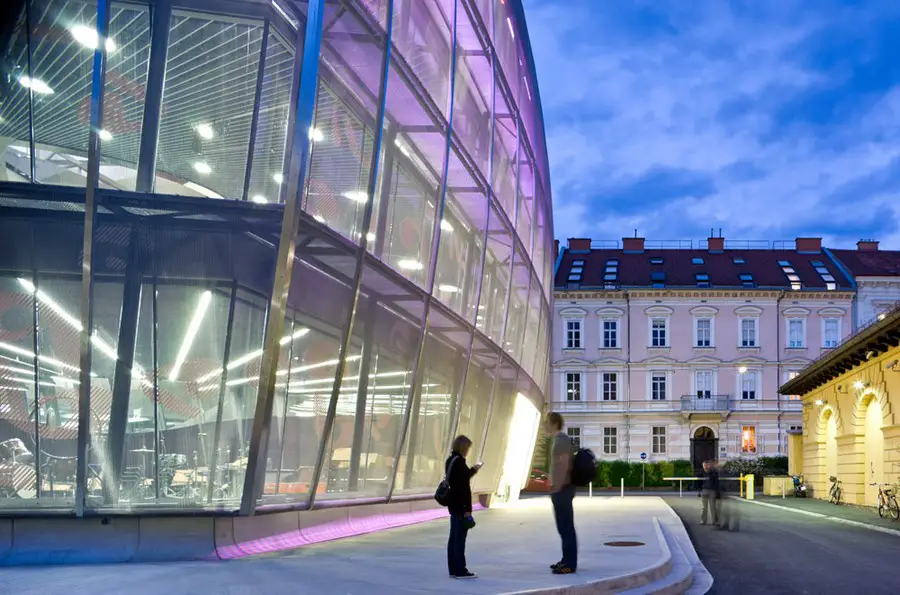
UNStudio, in a joint venture with AD+RG, has been selected to design the Lyric Theatre in the West Kowloon Cultural District, scheduled for completion by 2019.
Building design is due to be unveiled in autumn. UNStudio (via their Shanghai + Hong Kong offices) is the Lead Architecture Designer and AD+RG is the Lead Architecture Consultant.
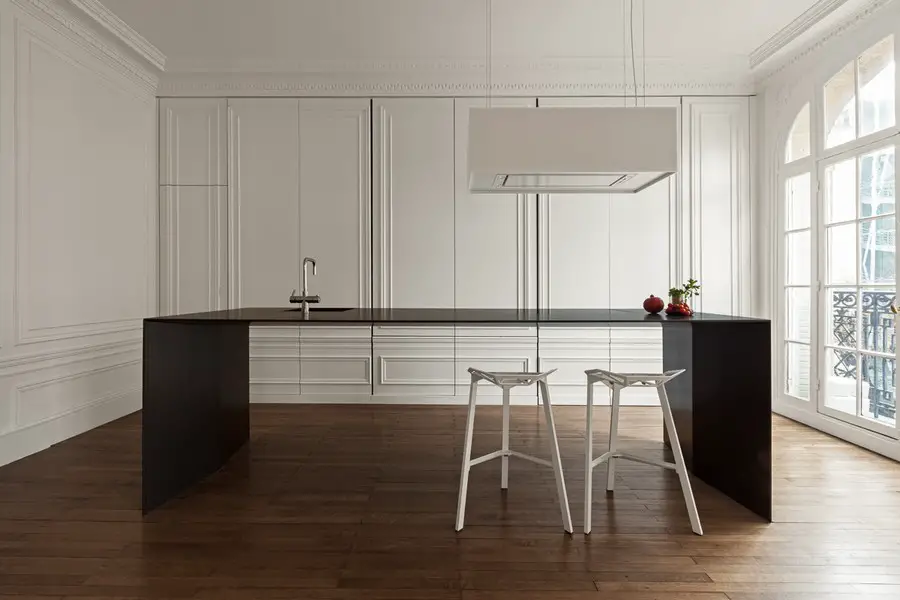
Design: i29 interior architects. As living spaces and kitchen islands merge together in most contemporary homes nowadays, i29 designed a kitchen that acts more as a piece of furniture instead of as a kitchen.