Carre Seine Apartments Paris
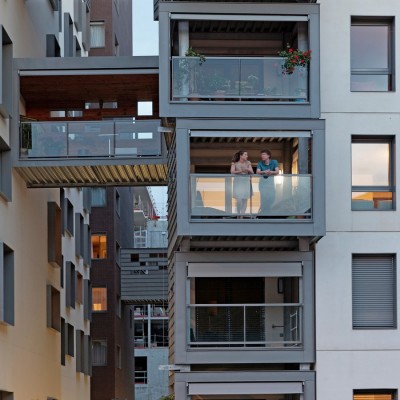
Carre Seine Apartments in Paris design byPietriArchitectes: In the space of fifteen years, Issy-les-Moulineaux has become a leader in the field of HEQ in the inner suburbs of Western Paris

Carre Seine Apartments in Paris design byPietriArchitectes: In the space of fifteen years, Issy-les-Moulineaux has become a leader in the field of HEQ in the inner suburbs of Western Paris
Nièvre’s Departmental Archives in France. The rundown building housing Nièvre’s departmental archives has undergone rehabilitation and been provided with an extension. Two new buildings are positioned in parallel with the existing rehabilitated building.

Design: Philippe Barriere Collective (PB+Co). The project includes the redesign of the Square of 14 Janvier and construction of the World Social Center (WSC) Tower. This project reflects the political will to express the ideological and social changes brought about by the Tunisian revolution.

Design: Greg Wolfson Interiors. I started with a very distressed property. The owner had bought it well below market as it was so ugly. Iron bars covered the windows, heavy drapes covered all the windows inside.
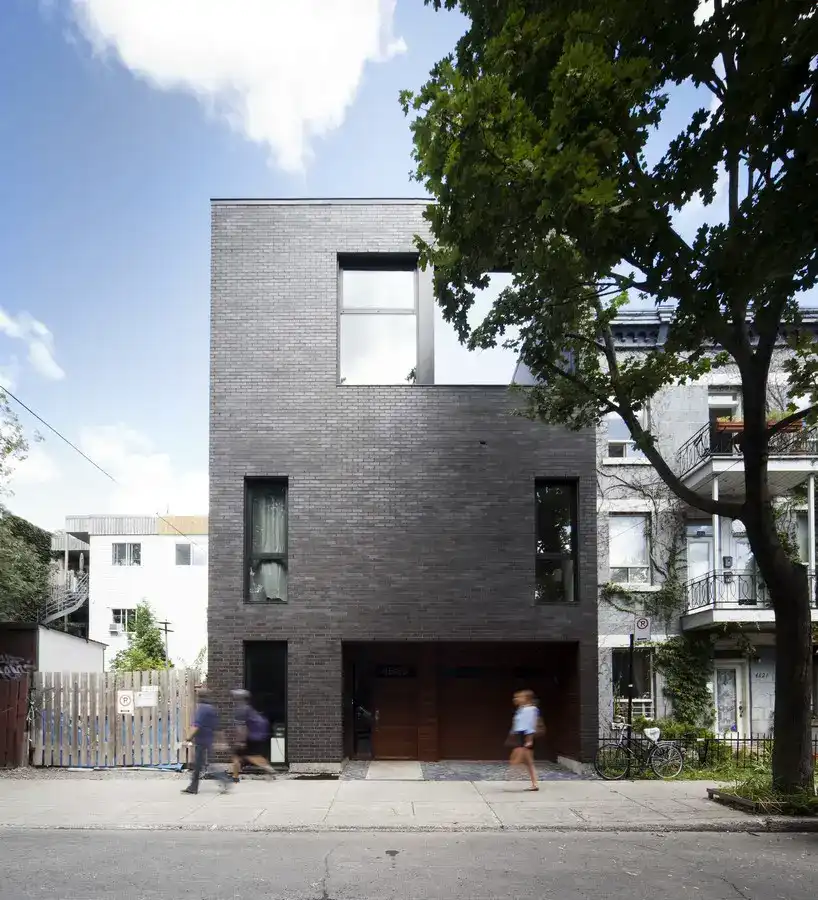
Design: Blouin Tardif Architecture Environnement. Tucked away in the heart of Plateau Mont-Royal, on the private lot of a former commercial building, are these Siamese residences. Each co-property occupies half of the lot; their entrances are, respectively, on Mentana and Boyer streets.
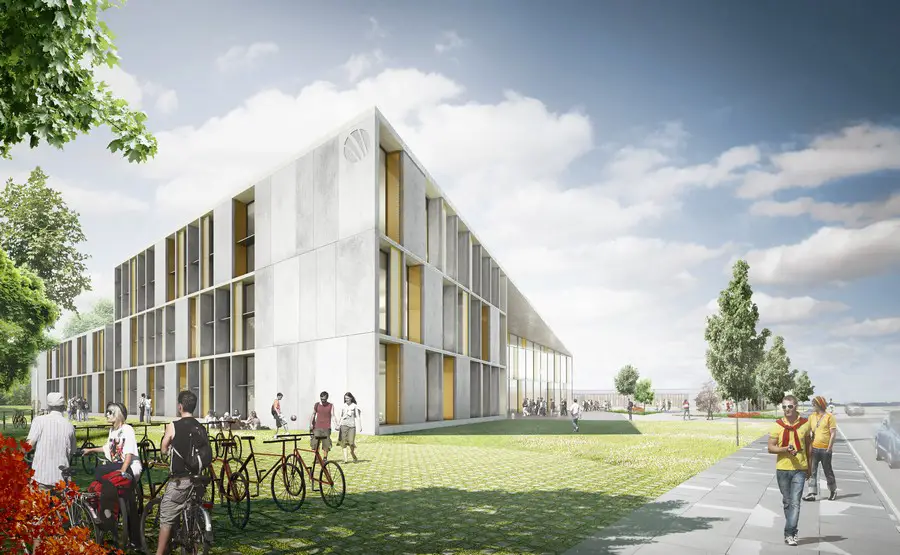
Design: C.F. Møller Architects
The new Herningsholm Vocational School asserts itself as an independent building in an existing campus cluster of educational buildings. The school is designed inside-out – with a focus on the creation of optimal learning and study environments – as well as out-side-in, in relation to the surrounding context where welcoming urban spaces provide possibilities for outdoor work and teaching.
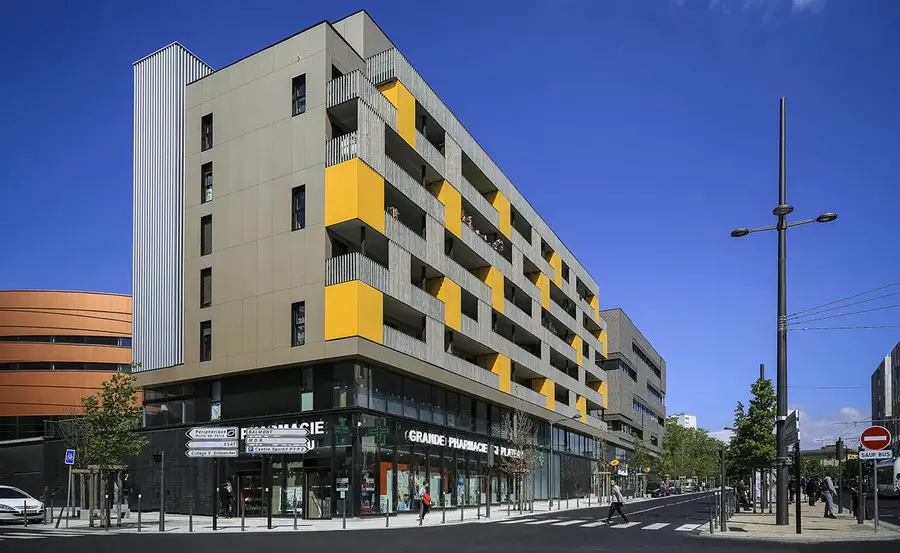
Design: Tectoniques Architectes. Block 32 occupies a strategic position in the vast programme to renovate the Duchère neighbourhood, in Lyon. The OPAC du Rhône housing association has produced a building which incorporates 33 social rental housing units, 1,500m2 of office space dedicated to health-related activities, and has retail space throughout the ground floor.
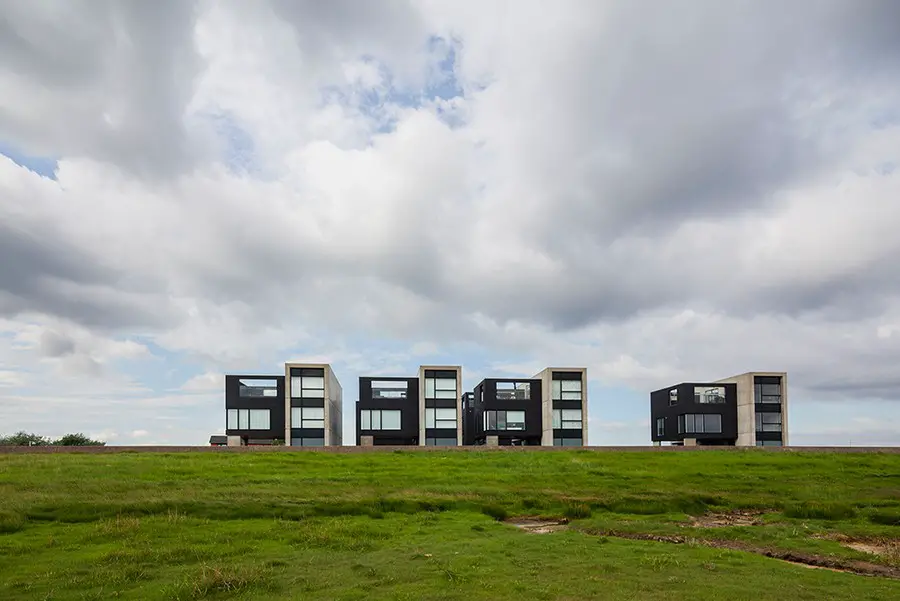
Design: Arkitema
The settlement “Sort Sol” takes its scenic, unique surroundings as its starting point. In order to protect the area against surges the settlement is built on pills. That way, the landscape drifts undisturbed beneath the houses. The design of “Black Sun” is based on the strong and sometimes violent nature it is located in the middle of.
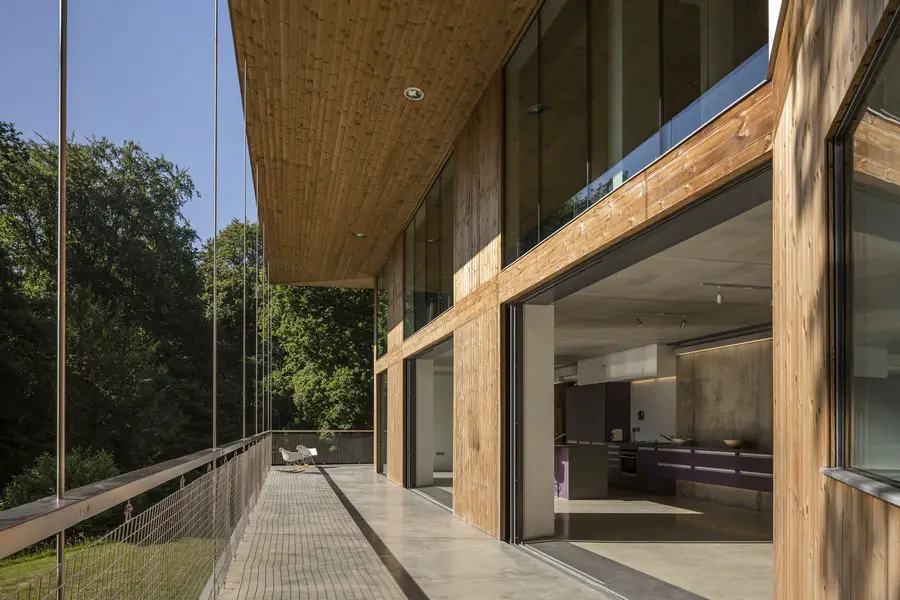
Design: Smerin Architects. The brief called for a new four bedroom house set in a pastoral glade. The procurement was a conventional contract – however the contractor fell into financial difficulties and the client self-managed the completion of the house.
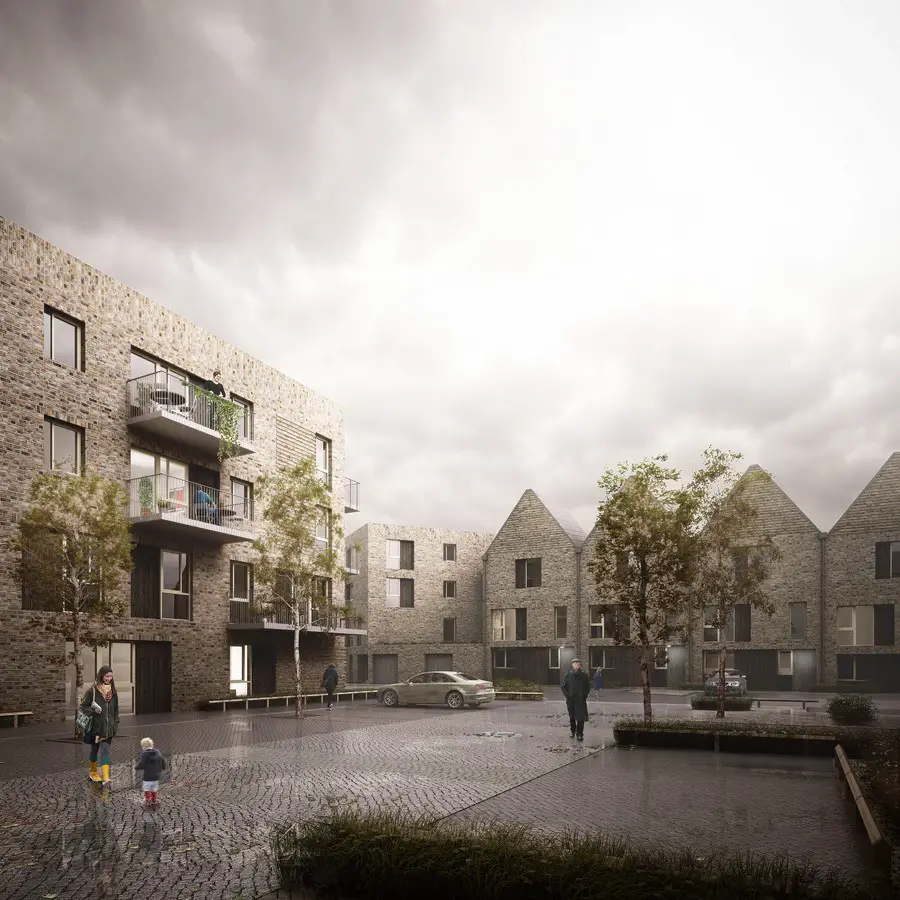
Hawkins\Brown has just won planning permission to develop 103 homes on the site of the former Fisher FC ground on Salter Road, in Rotherhithe. The Salter Road scheme for Fairview New Homes comprises two terraces of three-storey family houses, and a series of four-storey mansion blocks, including provision for Mobility homes and affordable housing.
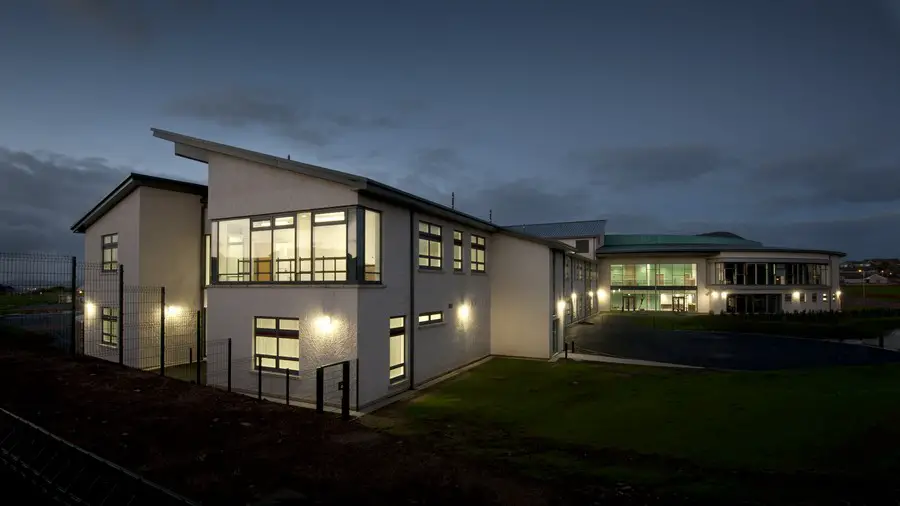
Designed by Keppie and built by Morrison Construction as part of Orkney’s £58million Schools Investment Programme, Kirkwall Grammar can accommodate 900 secondary school pupils and provides teaching and learning spaces in support of Scotland’s ‘Curriculum for Excellence’.
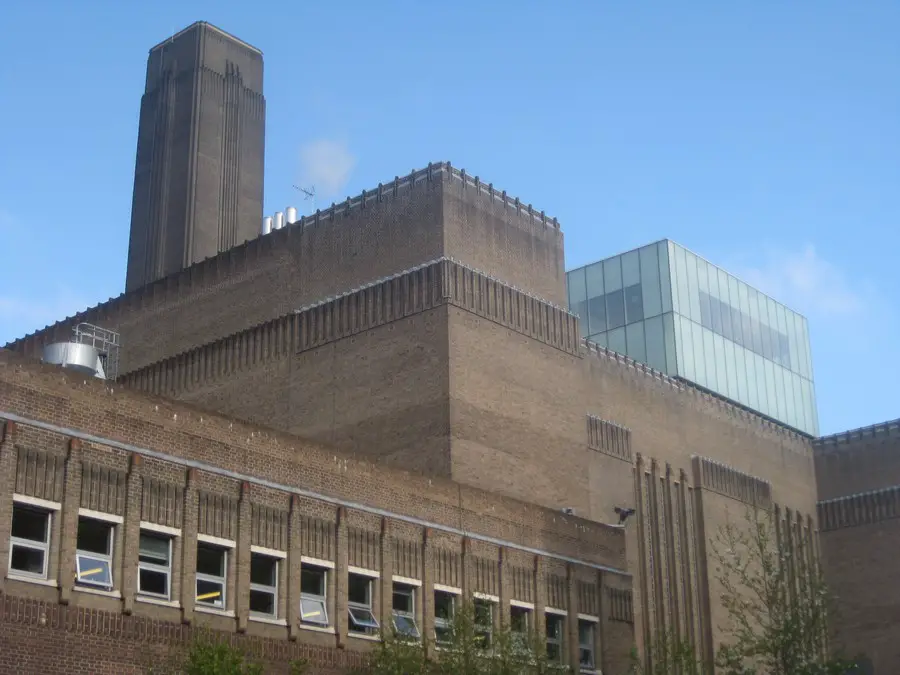
Tate Modern art gallery, London – design by Herzog and de Meuron, Architects – Tate Modern London: British art gallery building, images, date + location
Sloane Street jewellery shop: Boodle & Dunthorne London – design by Eva Jiricna Architects – Sloane Street store, London jewellers, Boodles Knightsbridge
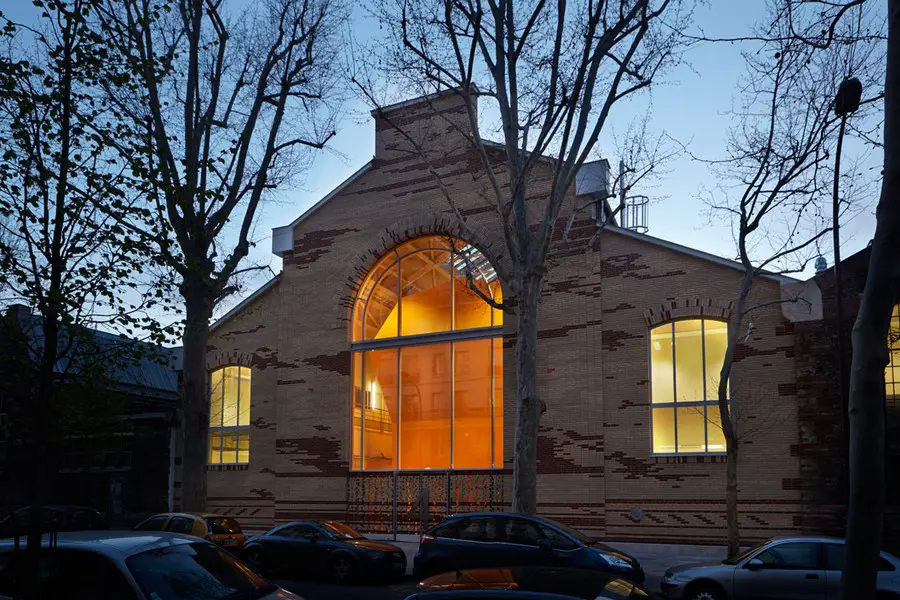
Design: Architecture Patrick Mauger. The renovation of the technological halls is the cornerstone of an ambitious renovation program that aims to give the ENSAM School a new face and allow it to stand out as an “engineering school of the future”, at the forefront of technological development.