Eleven Competition Cambodia design contest
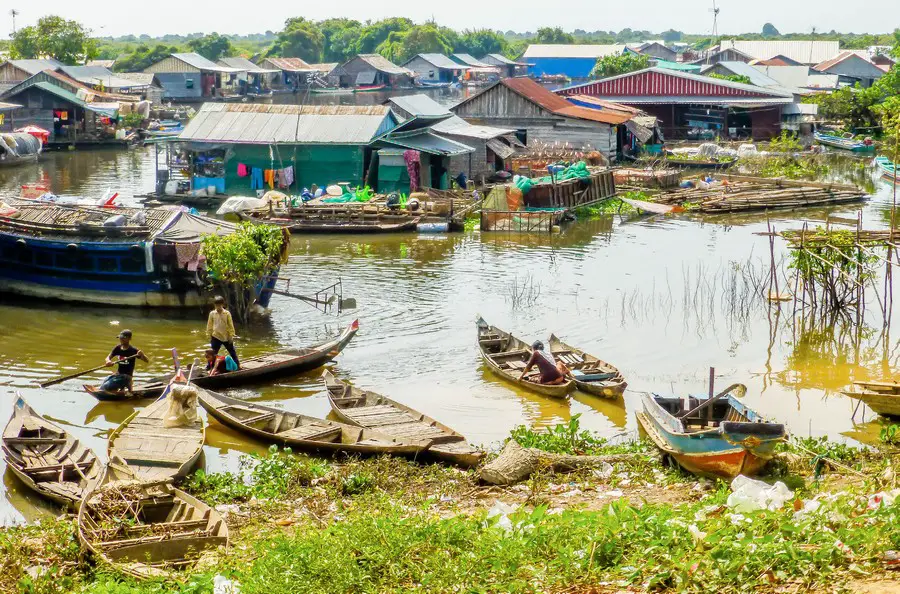
Eleven Competition, Asian Tourism Architecture, Images, Prototype, Eleven Competition Cambodia 2015: One Competition, Endless Opportunities! – magazine

Eleven Competition, Asian Tourism Architecture, Images, Prototype, Eleven Competition Cambodia 2015: One Competition, Endless Opportunities! – magazine
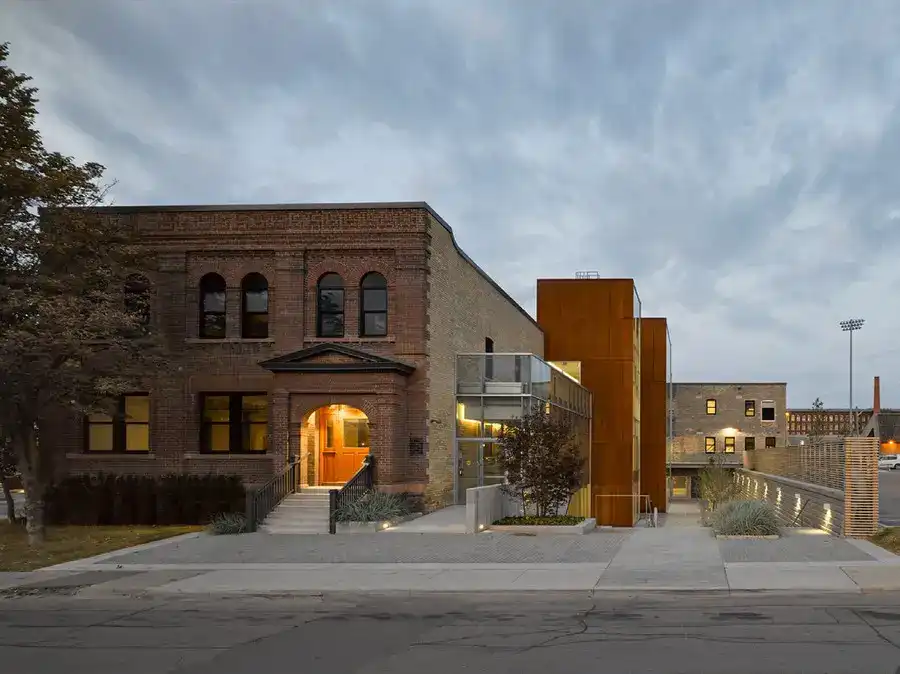
Design: Quadrangle Architects. The renovation of 60 Atlantic Avenue in Toronto’s Liberty Village demonstrates the practice’s leadership in transforming the historically industrial zone in Toronto’s west end into a vibrant mixed-use neighbourhood and hub for creative sector businesses.
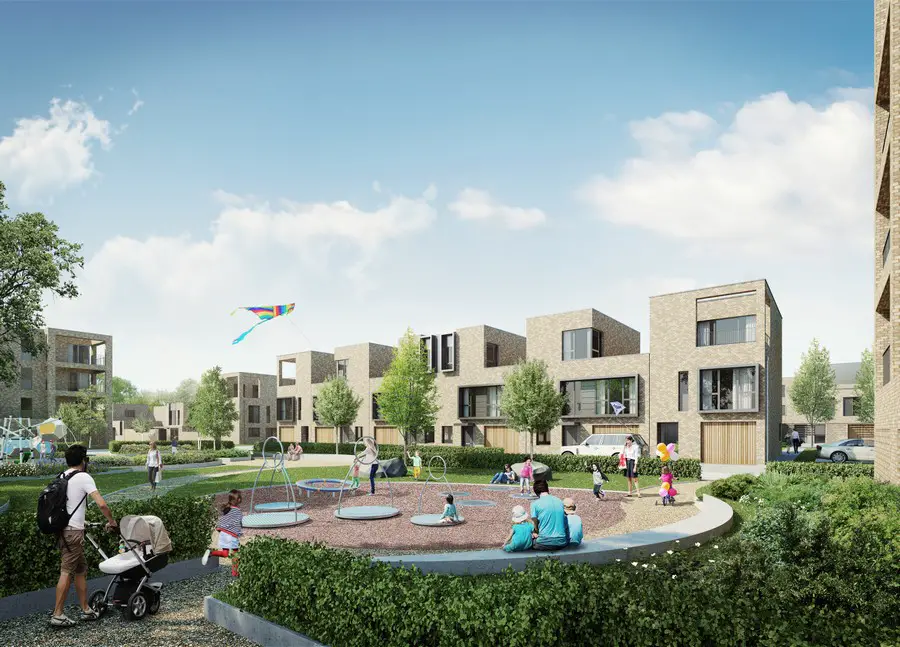
School Square Residential Development: Great Kneighton property Cambridgeshire design by TateHindle – Great Kneighton houses, properties images
Benoy, the acclaimed global studio of Architects, Masterplanners, Interior and Graphic Designers, is excited to share an inside look into one of its Concept Designs for a major Foreign Embassy in Asia.
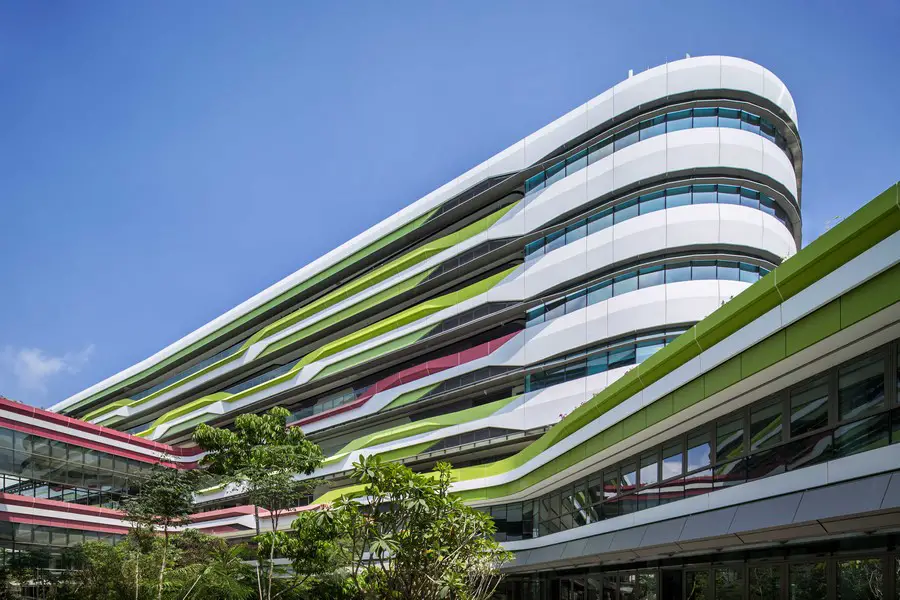
After nearly five years since the design was conceived, the new East Coast campus for Singapore University of Technology and Design (SUTD), has finally opened. This project was designed by UNStudio and DP Architects.
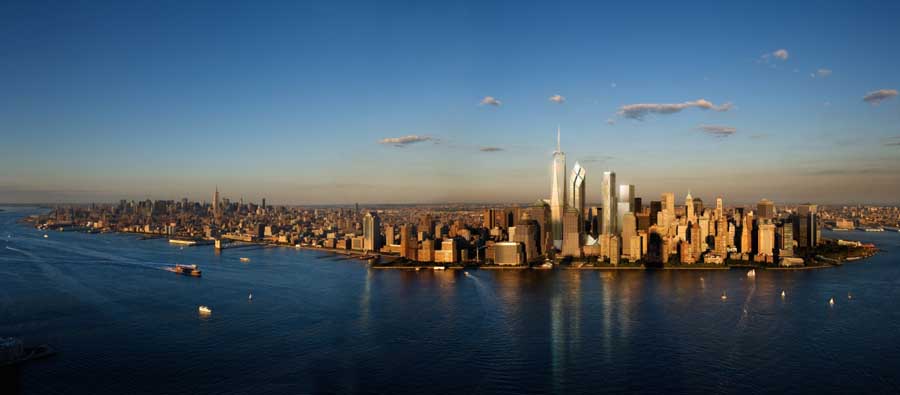
Two media companies signed a non-binding but detailed letter of intent (LOI) with developer Larry Silverstein to anchor 2 World Trade Center. The 80-plus-story skyscraper would complete a quartet of new jumbos built to replace the Twin Towers’ office space destroyed on 9/11.

The Riverwalk will allow people access to Willamette Falls, the second-largest waterfall in the U.S. by volume, for the first time in 100 years.
New Ludgate Building: London offices for Land Securities design by Fletcher Priest, Sauerbruch Hutton and Gustafson Porter: building images, architect
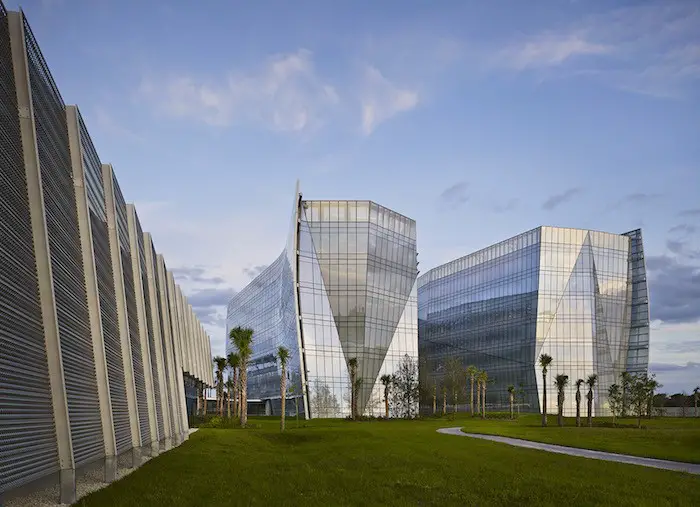
Noted for high-performing, well-detailed, and timelessly elegant designs, Krueck + Sexton Architects have designed an inspirational and highly secure new workplace campus for the FBI in South Florida.
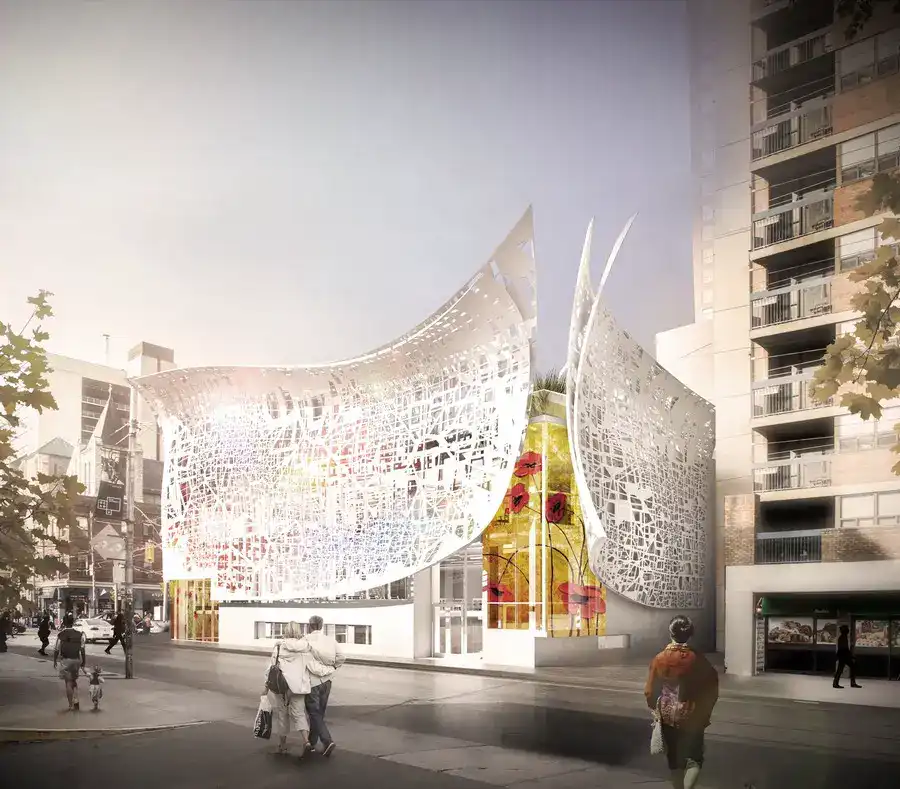
Design: Bortolotto. Ontario College of Art and Design University (OCAD U) to convert their main office building into the Rosalie Sharp Pavilion – a multiuse, student work and exhibition space. The proposal will wrap an existing OCAD U building with an intricately perforated, technologically responsive scrim.
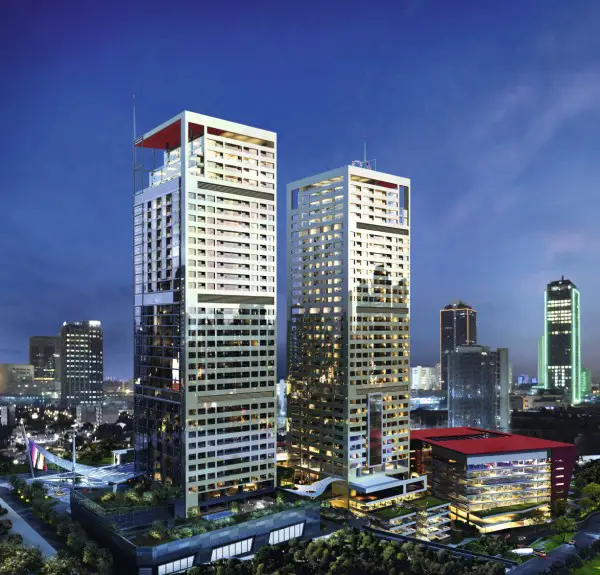
Design: Chapman Taylor, Architects. Istanbul’s largest mixed-use project nears completion, an ambitious mixed-use development sitting on the northern outskirts of Istanbul: two 42-storey landmark tower buildings.
As a result of a thorough research in bamboo, a material still novel and with many possibilities, made by Grupo GUBIA, Retamar School oratory and auditorium benefits of an exclusive design in the carpentry lining of the building created by Artytech2.
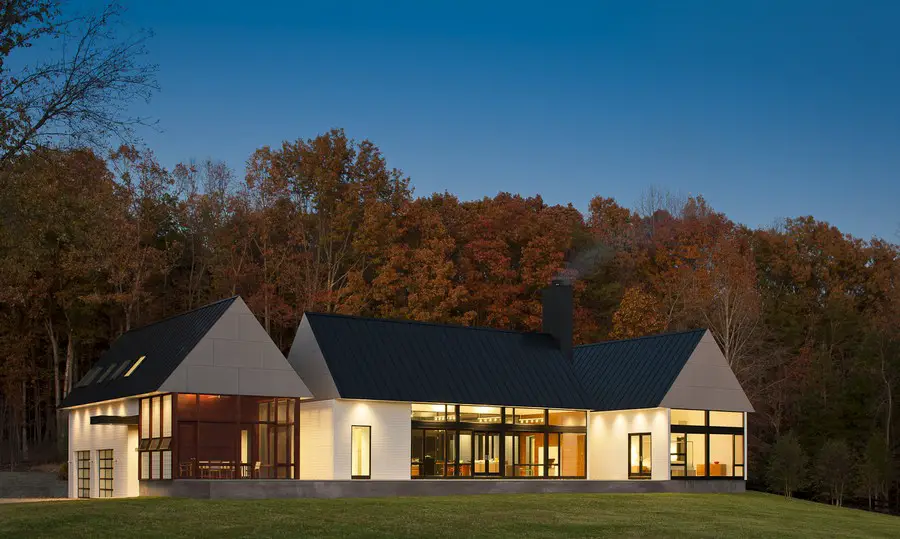
The Showhouse was built to display the full range of design and fabrication capabilities offered by the Hufft Projects. It serves as a model unit for clients, testing ground for design prototypes and the Hufft family home.
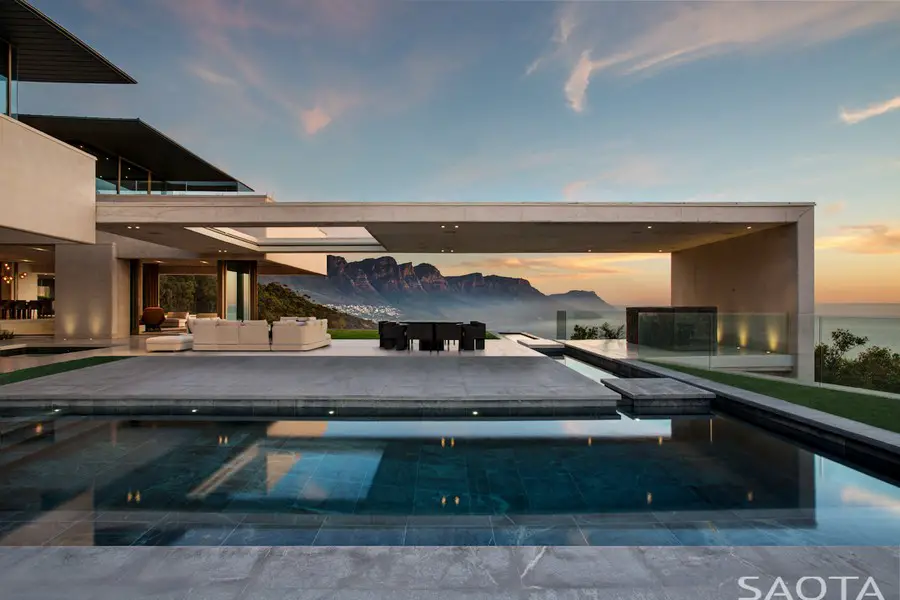
Design: SAOTA ; Interior Design: Studio Parkington Design Consult. The brief was to create a spectacular home which encapsulated the expansive 360 degree mountain and sea views. Though views out were paramount this needed to be carefully balanced with the required privacy from within